

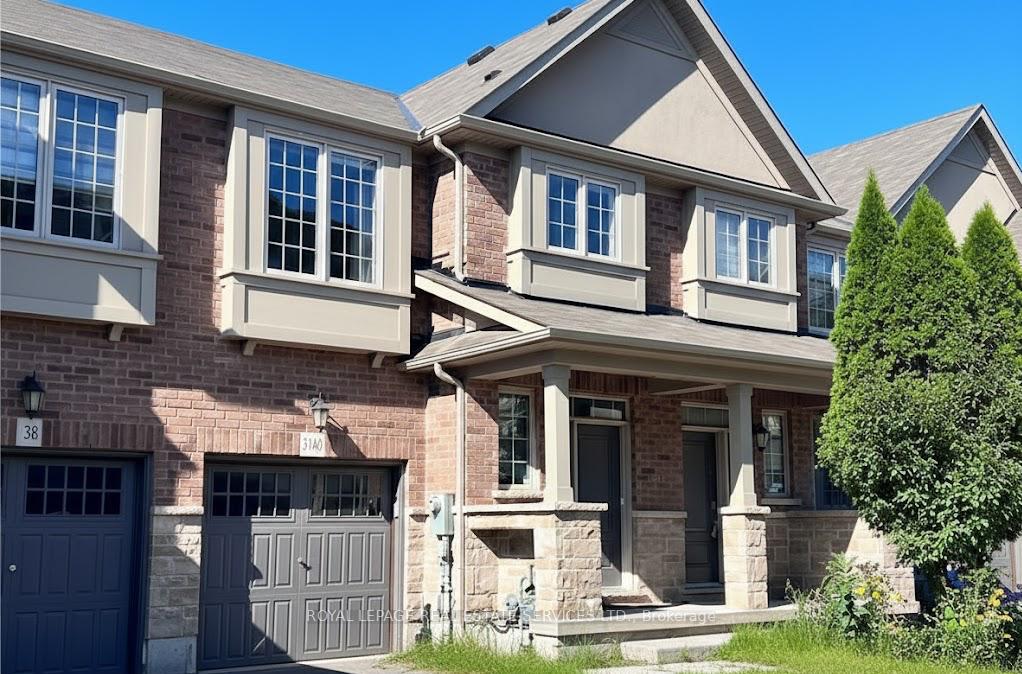
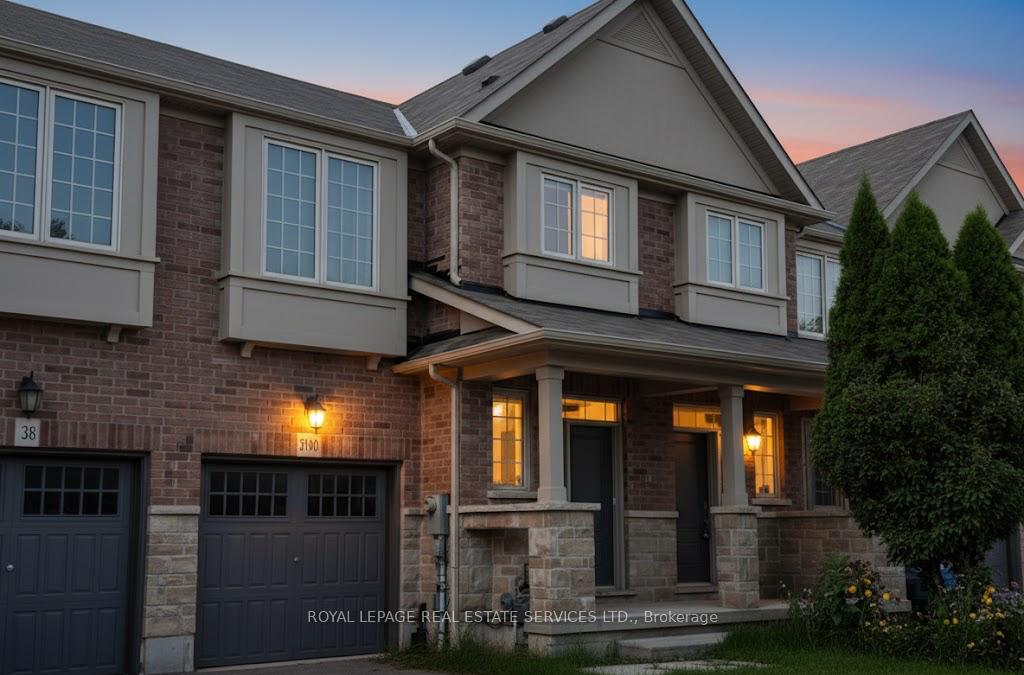
3140 Blackfriar Common
3140 Blackfriar Common
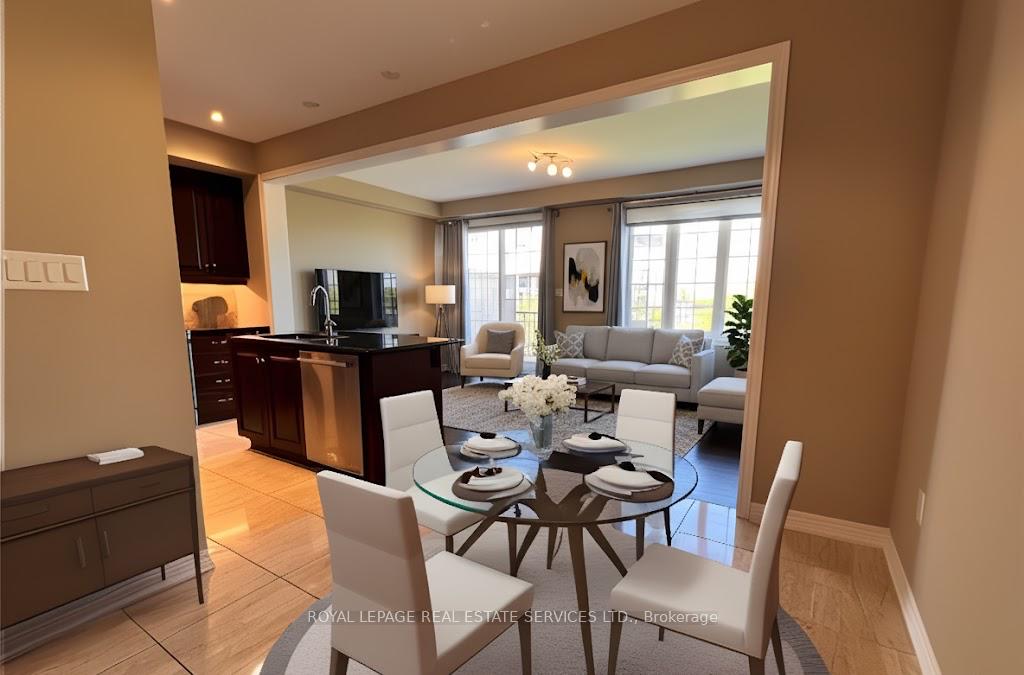 See all 34 photos
Property history
- $1,199,500TerminatedList: 2025-11-14|End: 2025-11-28|14 daysW12545596
Facts and features
- BasementWalk-out
- Price per sq ft~$685
- Water, sewerMunicipal
- HeatingForced air
- Central air
The homeFreehold Townhouse, 2-storey, 1,500–2,000 sq ft
- Type: Freehold Townhouse
- Style: 2-storey
- Living space: 1,500–2,000 sq ft
- Basement: Finished with walk-out
InsideUpper level, Rooms above ground 12, Bedrooms 3
- Laundry: Upper level
- Rooms above ground: 12
- Bedrooms: 3
- Bathrooms: 4
- Kitchens: 1
- Family room: Yes
Outside and lotBrick, Asphalt shingle, Poured concrete
- Exterior: Brick
- Roof: Asphalt shingle
- Foundation: Poured concrete
- Size: 20.01 × 87.11 ft
- Zoning: TUC Sp:30
Parking1 Garage, Built-in
- Spaces: 1 Garage
- Garage: Built-in
Heating, water and powerForced air, gas, Central air, Municipal water
- Heating: Forced air, gas
- Cooling: Central air
- Water: Municipal water
- Sewer: Municipal sewer
Costs and taxesTaxes $4,974 a year, HST included in the price, Hot water tank
- Taxes, 2025: $4,974 a year
- HST: HST included in the price
- Rental items: Hot water tank
Included in the saleExisting ss fridge, gas range, b/i dishwasher, b/i microwave, washer & dryer, all electrical light fixtures., Not included None
- Included: Existing ss fridge, gas range, b/i dishwasher, b/i microwave, washer & dryer, all electrical light fixtures.
- Not included: None
Listing detailsW12545596, Terminated, Nov 14, 2025
- MLS® number: W12545596
- Status: Terminated
- Listed on: Nov 14, 2025
- Days on market: 14
- Updated: Nov 28, 2025
- Possession: 2025-12-01 / Flexible
- Occupied by: Vacant
- Listing brokerage: ROYAL LEPAGE REAL ESTATE SERVICES LTD.
About this home
3140 Blackfriar Common, Oakville (Joshua Meadows), ON L6H 0P8
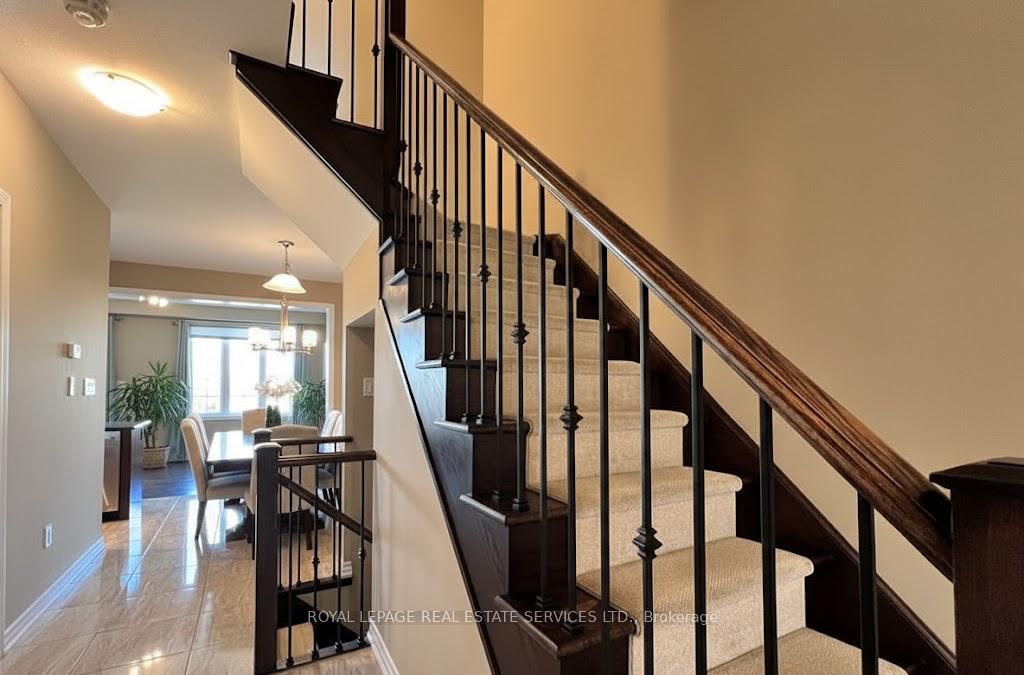
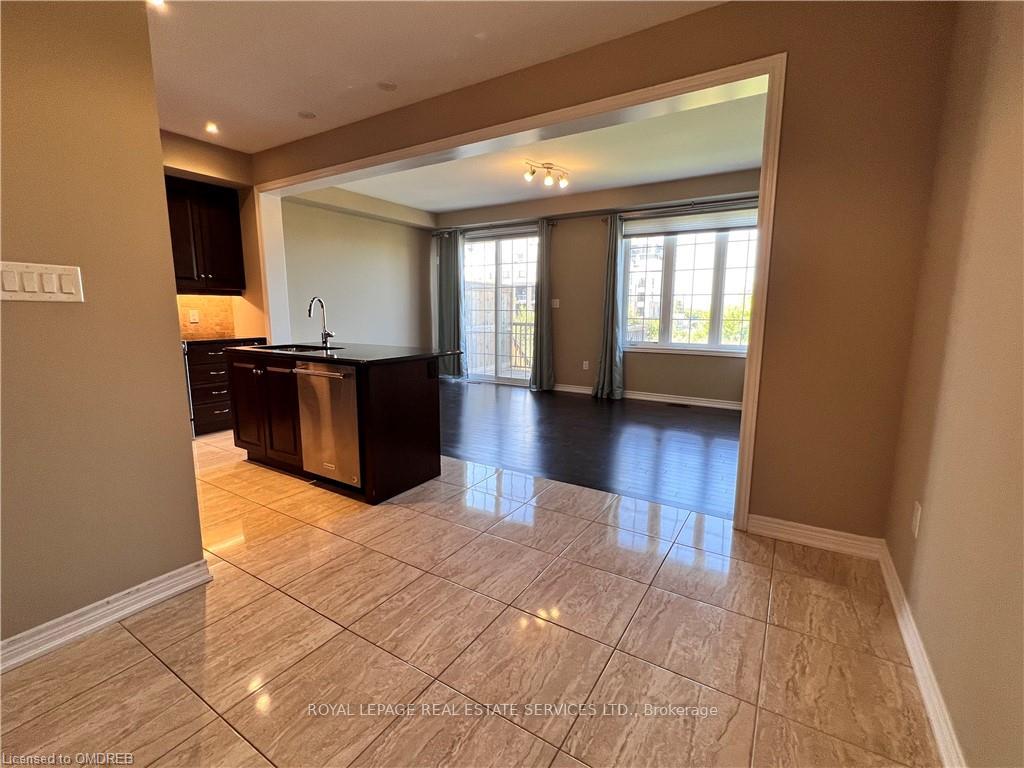
This stunning three-bedroom, four-bathroom townhome offers exceptional living in a highly desirable Oakville neighbourhood. Designed with comfort and style in mind, the spacious open-concept layout features a sun-filled great room with serene views of the ravine and a convenient walkout to a private deck-perfect for relaxing or entertaining.The gourmet kitchen is a chef's delight, equipped with high-end stainless steel appliances, a gas range, a large island, granite countertops, task lighting, and abundant storage.Upstairs, you'll find two generous bedrooms, a well-appointed laundry room, and a luxurious primary suite complete with a hotel-inspired 4-piece ensuite featuring a large glass shower and double sinks.The professionally finished walkout basement adds valuable living space with a bright recreation room and plenty of storage.No detail has been overlooked-this home truly has it all. Located just minutes from top-tier amenities including shopping, dining, entertainment, major highways, the GO Station, and downtown Oakville.Come see for yourself-this is a place you'll be proud to call home. Some Photos are virtually Staged.
Ask about this home
A HOMEH agent will answer your questions about this home.
Around this home
Daily convenience, out of 100, from the distances below
Schools nearby
School rating, out of 10.
Helpful calculators
Your HOMEH agent

"I would see it this week."