

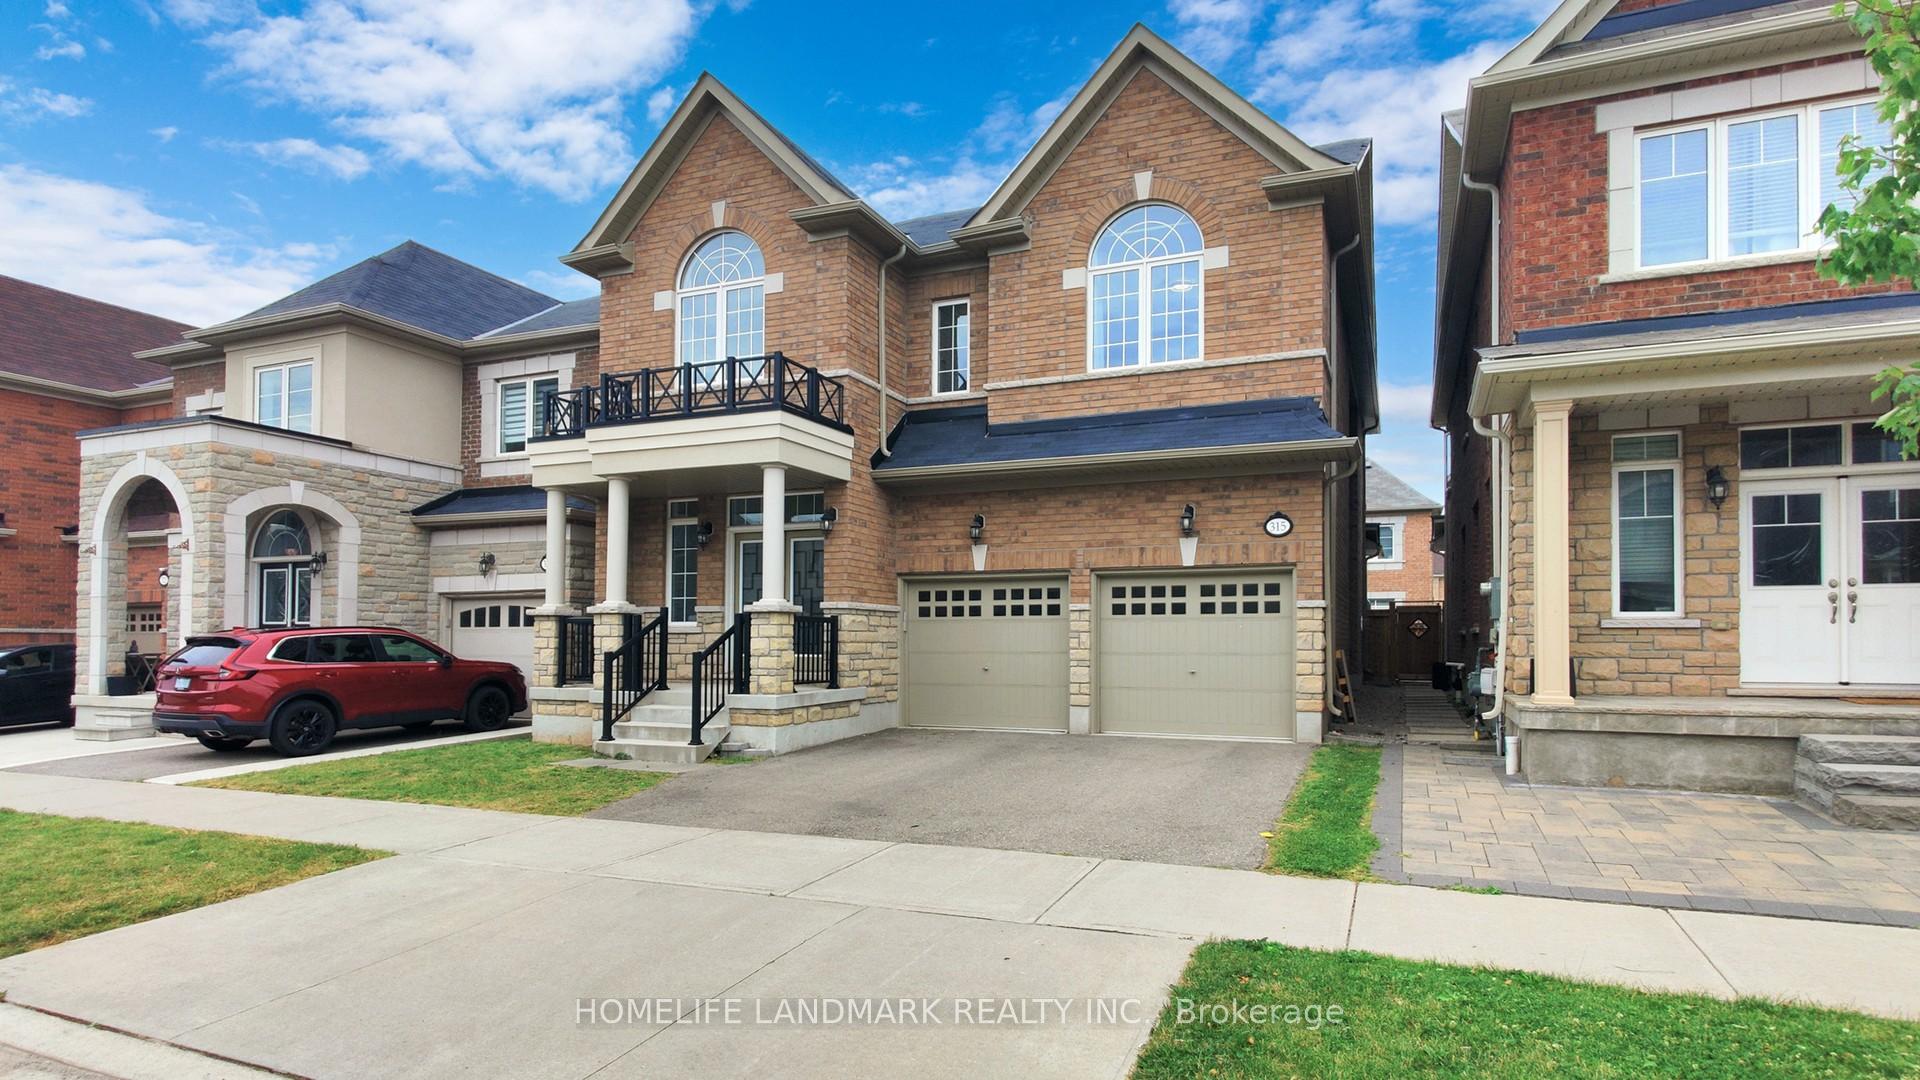
315 North Park Boulevard
315 North Park Boulevard
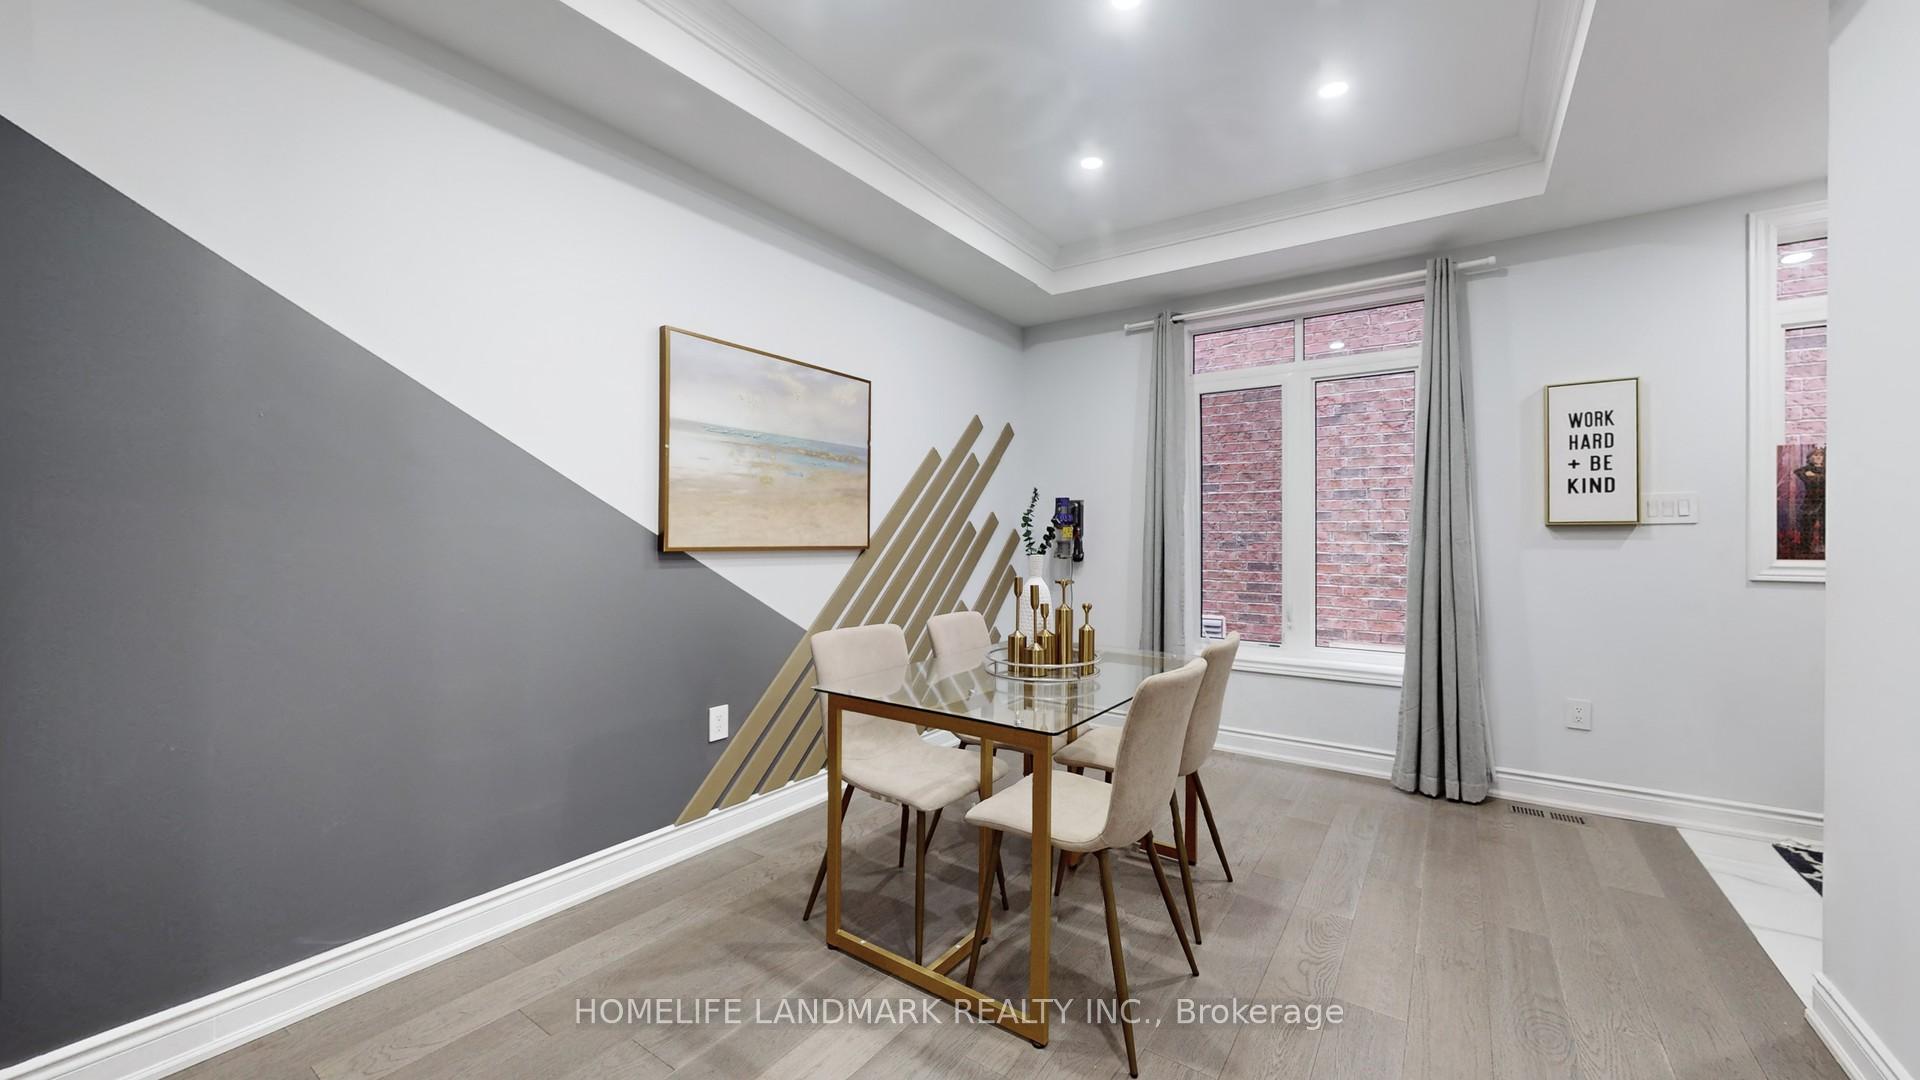 See all 22 photos
Property history
- $2,080,000TerminatedList: 2025-04-21|End: 2025-06-06|46 daysW12093614
- $2,080,000ExpiredList: 2025-01-16|End: 2025-04-16|90 daysW11926168
Facts and features
- BasementFinished
- Price per sq ft~$640
- Water, sewerMunicipal
- HeatingForced air
- Hardwood floors
- Fireplace
- Central air
The homeDetached, 3-storey, 3,000–3,500 sq ft
- Type: Detached
- Style: 3-storey
- Living space: 3,000–3,500 sq ft
- Basement: Finished
InsideFireplace Yes, Hardwood, Ceramic, Upper level
- Fireplace: Yes
- Flooring: Hardwood, Ceramic
- Laundry: Upper level
- Features: Other
- Rooms above ground: 12
- Bedrooms: 6
- Bathrooms: 6
- Kitchens: 1
- Family room: Yes
Outside and lotStone, brick, Asphalt shingle, Concrete
- Exterior: Stone, brick
- Roof: Asphalt shingle
- Foundation: Concrete
- Size: 38.06 × 89.9 ft
Parking2 Garage, Built-in, Private double
- Spaces: 2 Garage
- Garage: Built-in
- Driveway: Private double
Heating, water and powerForced air, gas, Central air, Municipal water
- Heating: Forced air, gas
- Cooling: Central air
- Water: Municipal water
- Sewer: Municipal sewer
Costs and taxesTaxes $8,070 a year, HST included in the price
- Taxes, 2024: $8,070 a year
- HST: HST included in the price
NearbyFenced yard, golf, park, public transit, rec./commun.centre, school
- Close to: Fenced yard, golf, park, public transit, rec./commun.centre, school
Listing detailsW12093614, Terminated, Apr 21, 2025
- MLS® number: W12093614
- Status: Terminated
- Listed on: Apr 21, 2025
- Days on market: 46
- Updated: Jun 6, 2025
- Possession: Flexible
- Occupied by: Owner
- Listing brokerage: HOMELIFE LANDMARK REALTY INC.
About this home
315 North Park Boulevard, Oakville (Glenorchy), ON L6M 1P9
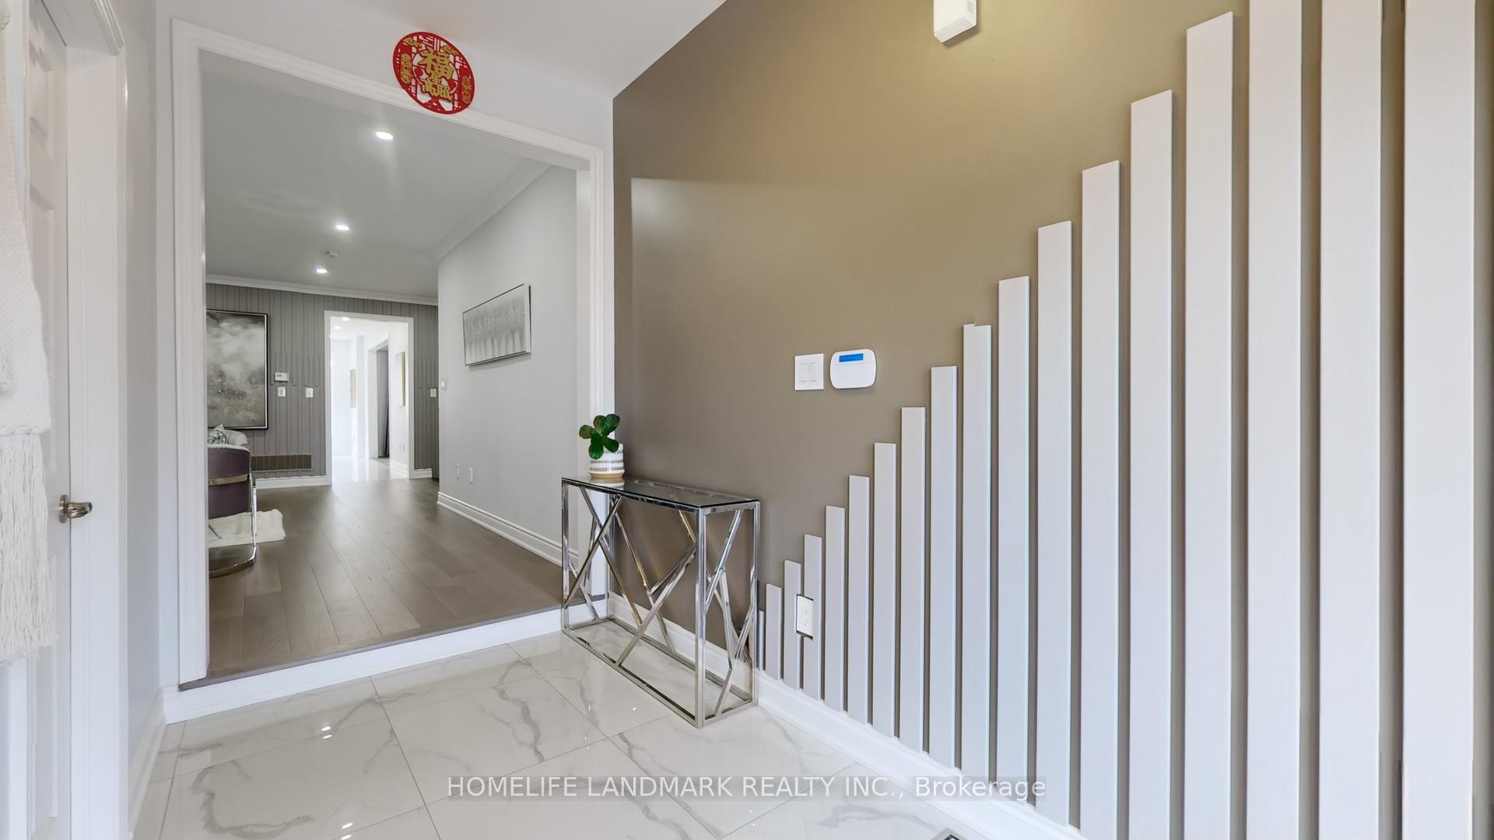
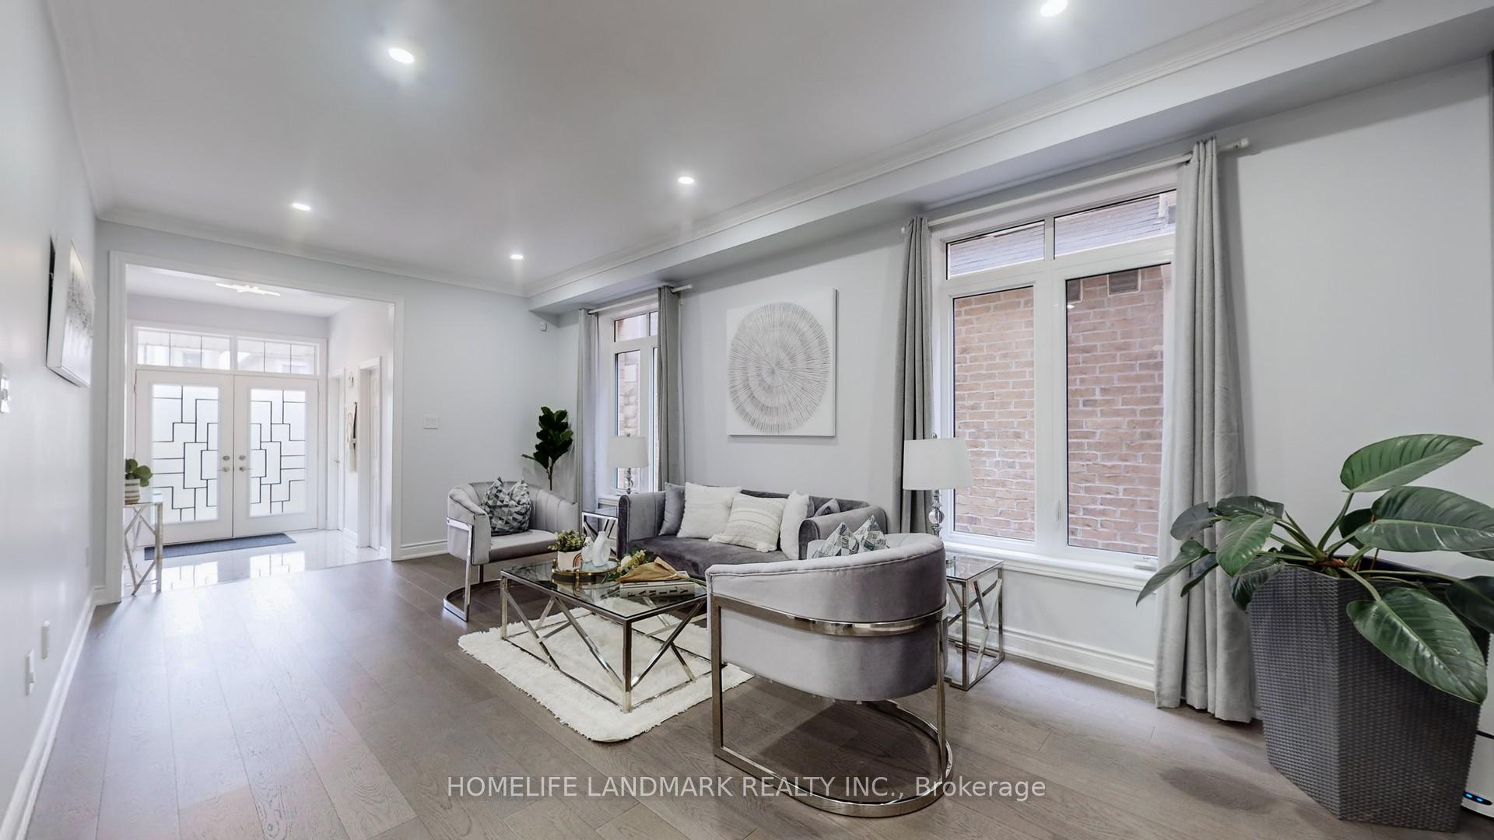
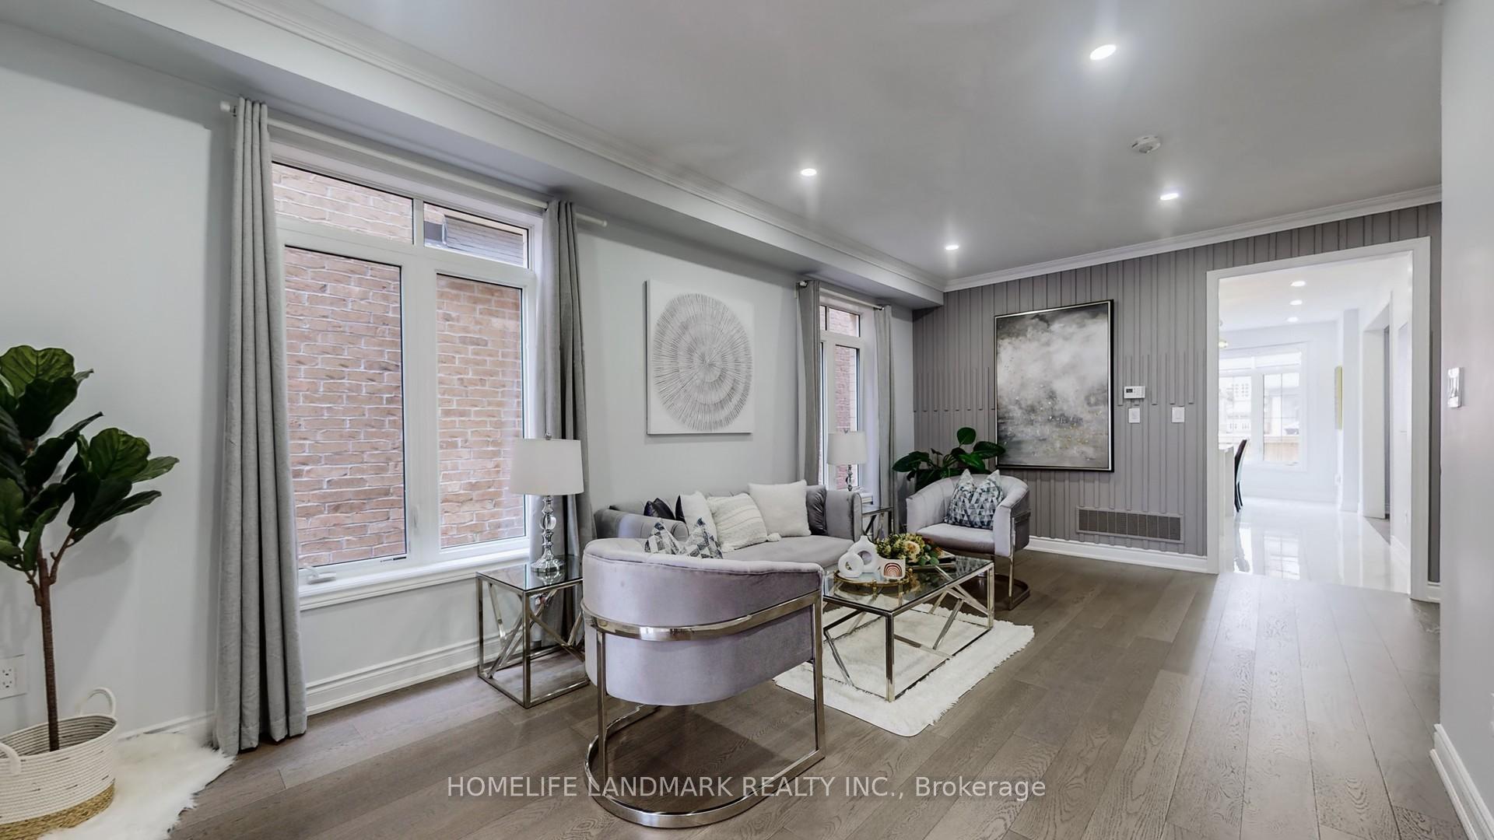
"Experience luxury detached home spanning 3,262 sq ft plus a finished basement!. The exterior boasts a striking combination of brick and stone with double wrought iron glass doors. Inside, enjoy $$$ in upgrades including crown moulding, 9' ceilings, and hardwood flooring throughout. Modern touches like pot lights and stylish fixtures enhance each room, complemented by an oak staircase with iron pickets.The spacious kitchen features brand new extended cabinets with valance lighting, quartz countertops, a backsplash, and a pantry. A center island with a breakfast bar adds functionality and style, while porcelain tiles adorn the kitchen and foyer. Upstairs, the master bedroom impresses with a 9' coffered ceiling accented by LED lighting, along with a luxurious 5-piece ensuite featuring a frameless glass shower and quartz vanity tops in all bathrooms.Located in a desirable neighborhood, this home offers both elegance and comfort, ideal for discerning buyers. Schedule your viewing today!"
Ask about this home
A HOMEH agent will answer your questions about this home.
Around this home
Daily convenience, out of 100, from the distances below
Schools nearby
School rating, out of 10.
Helpful calculators
Your HOMEH agent

"Priced 31% over the Hestimate. I would see it this week."