

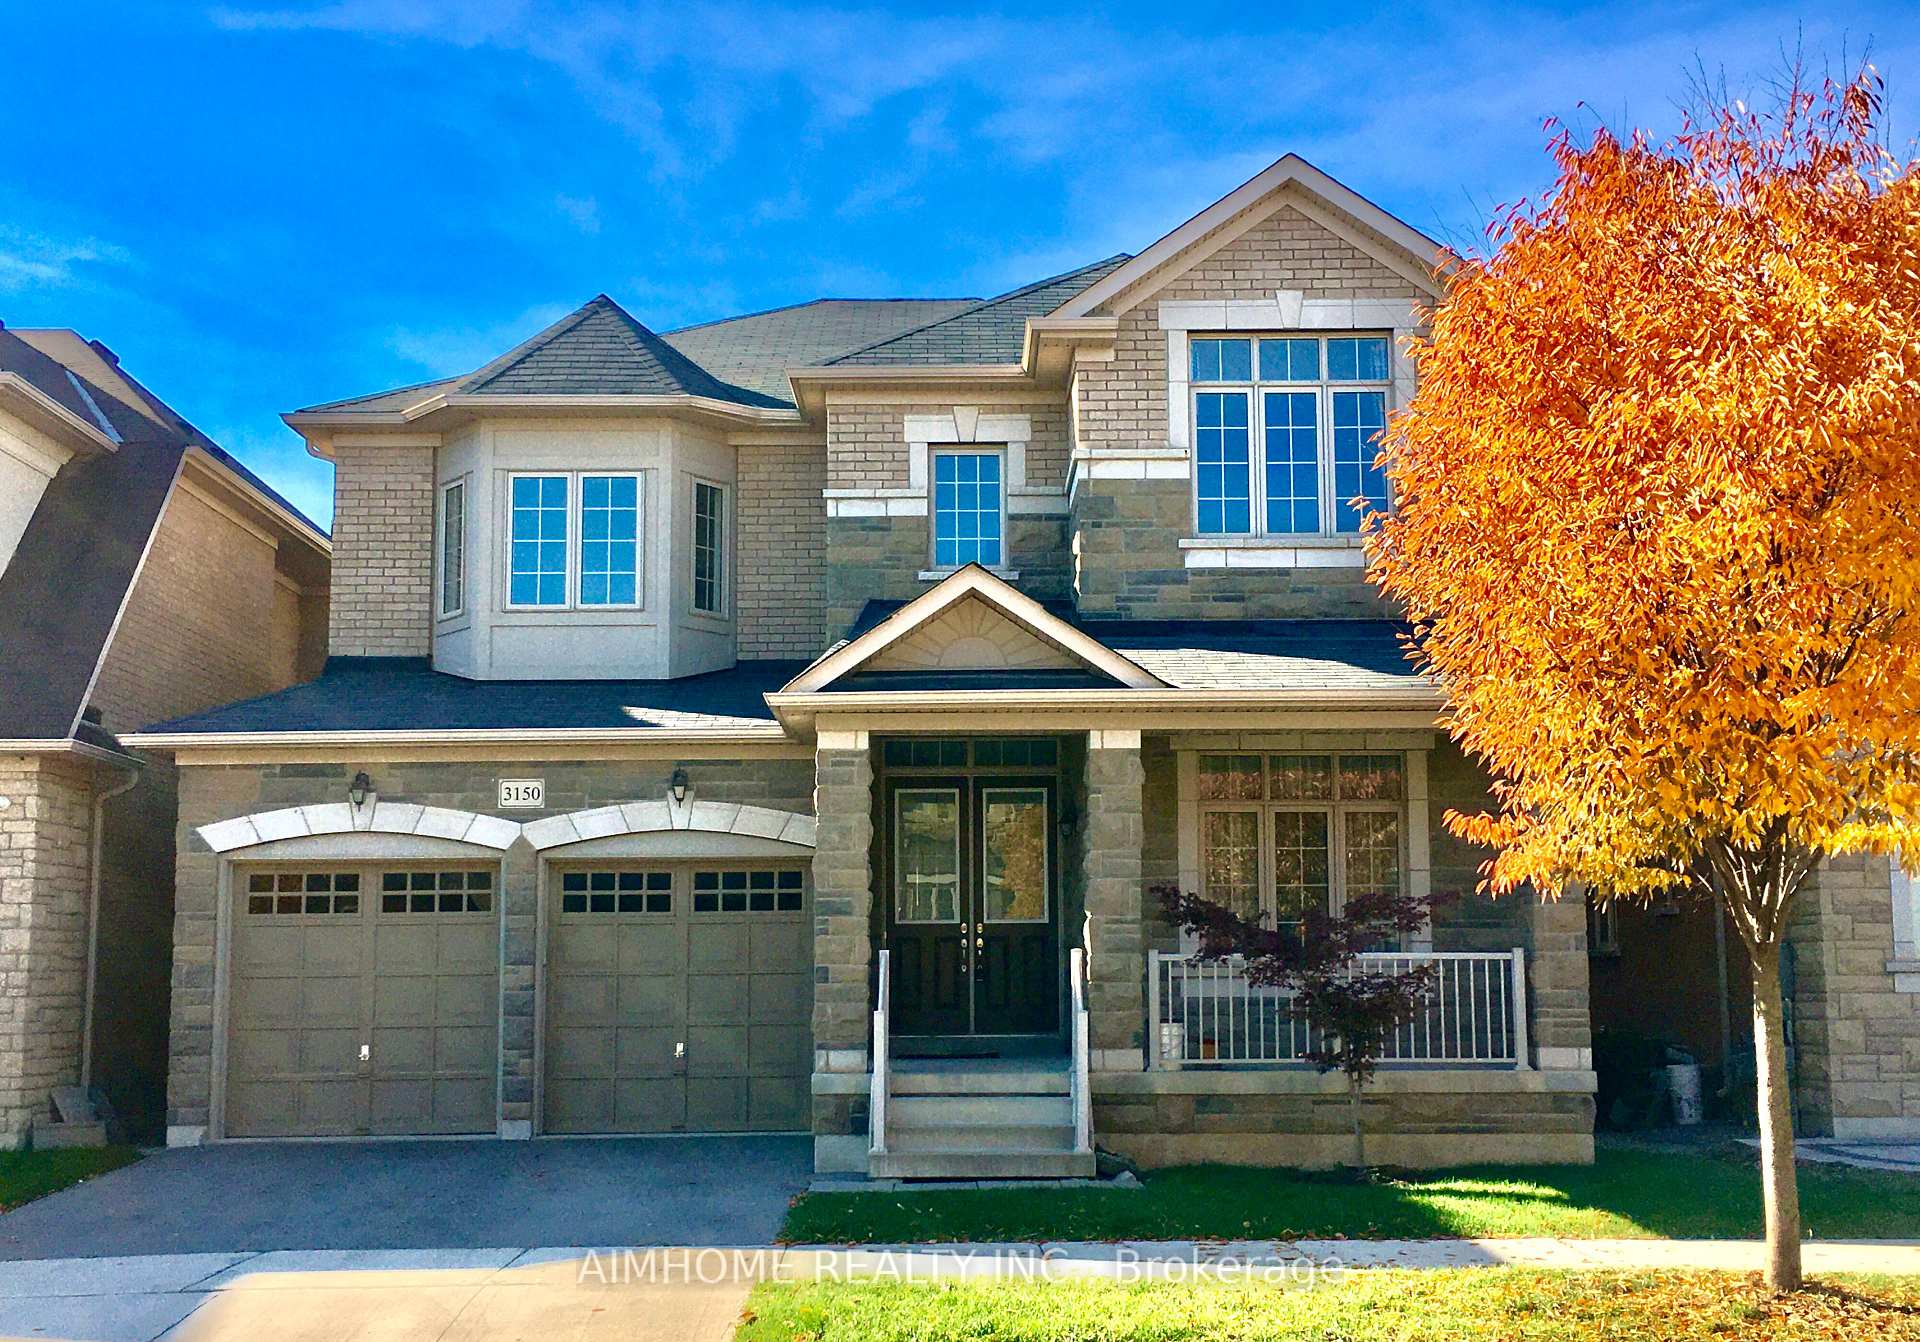
3150 Sunflower Drive
3150 Sunflower Drive
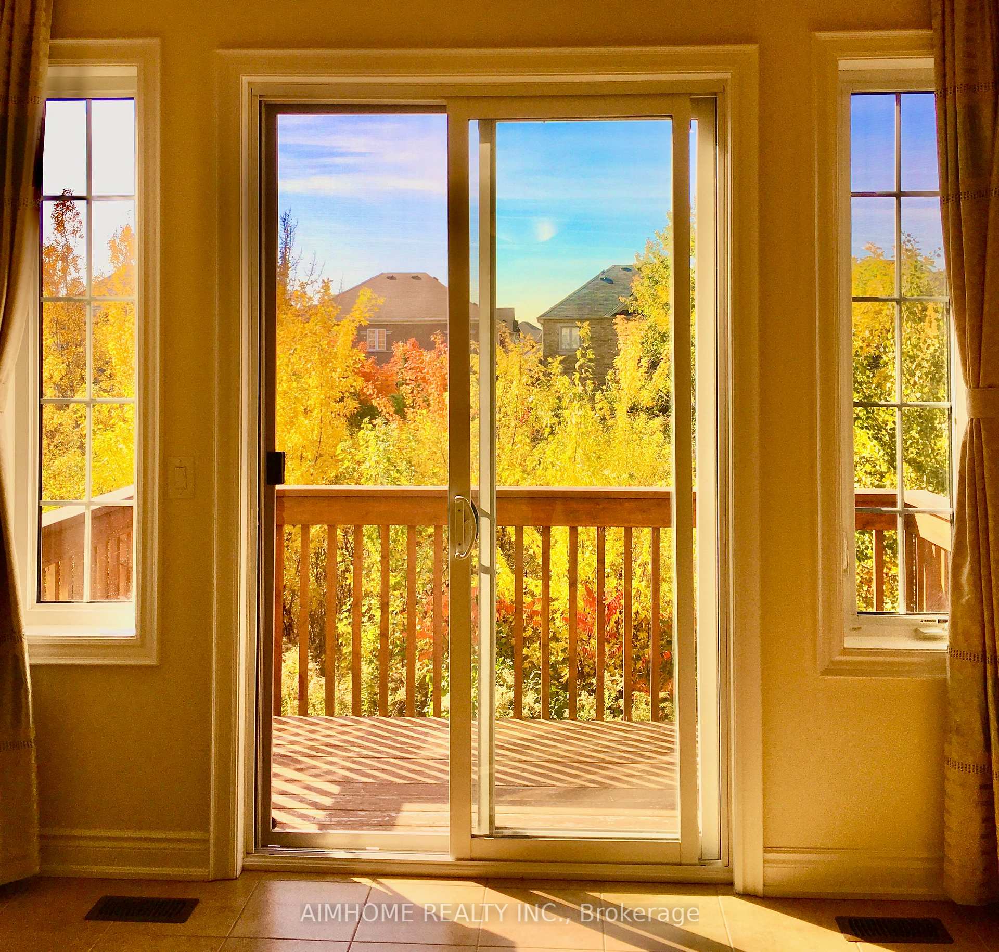
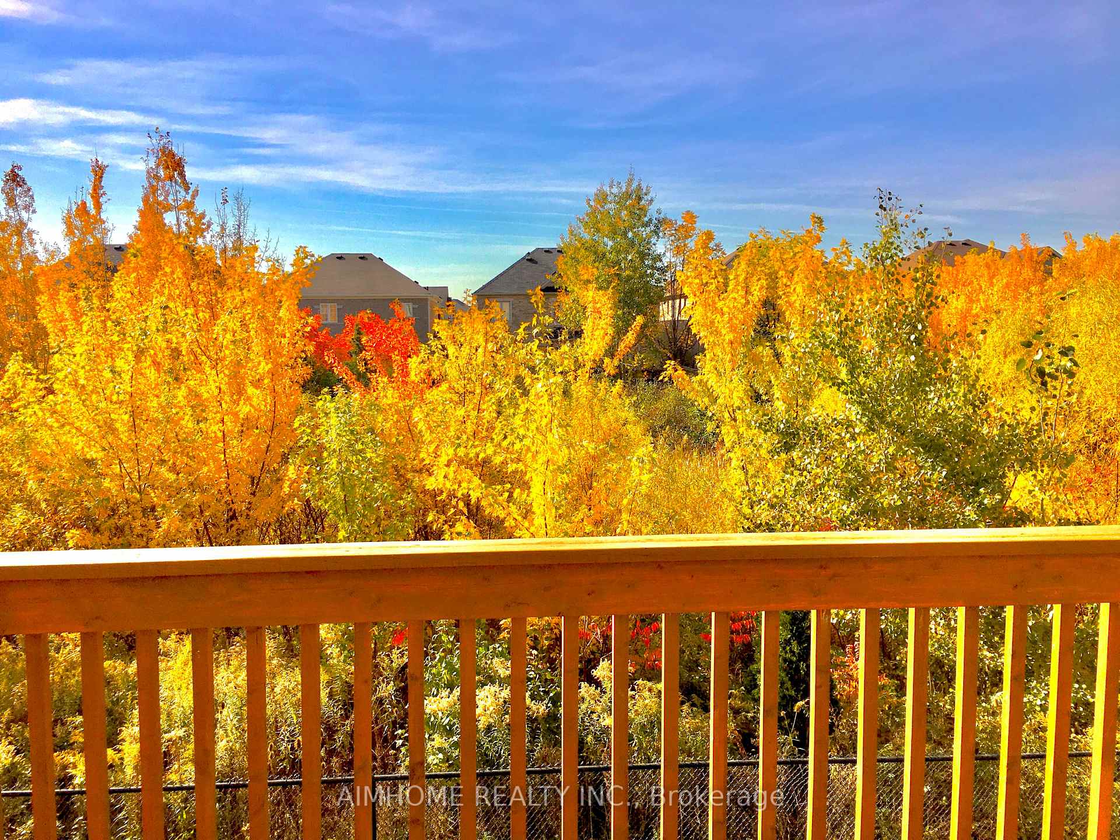
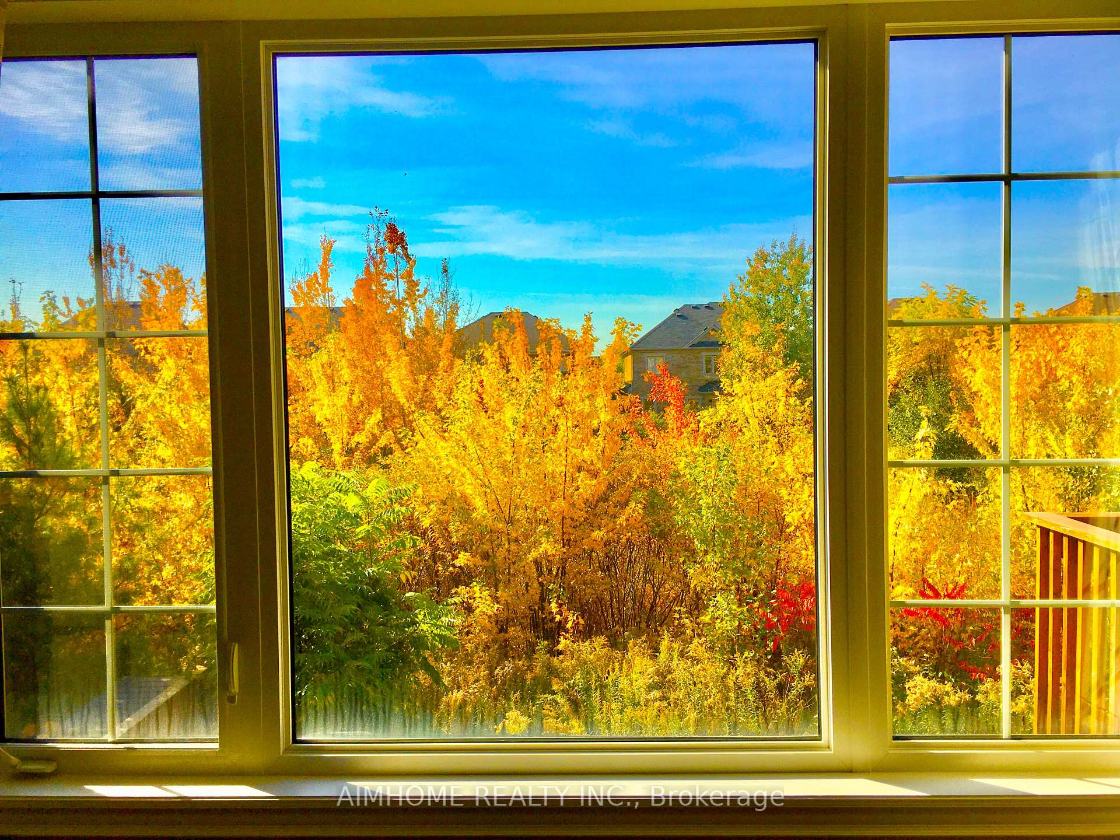
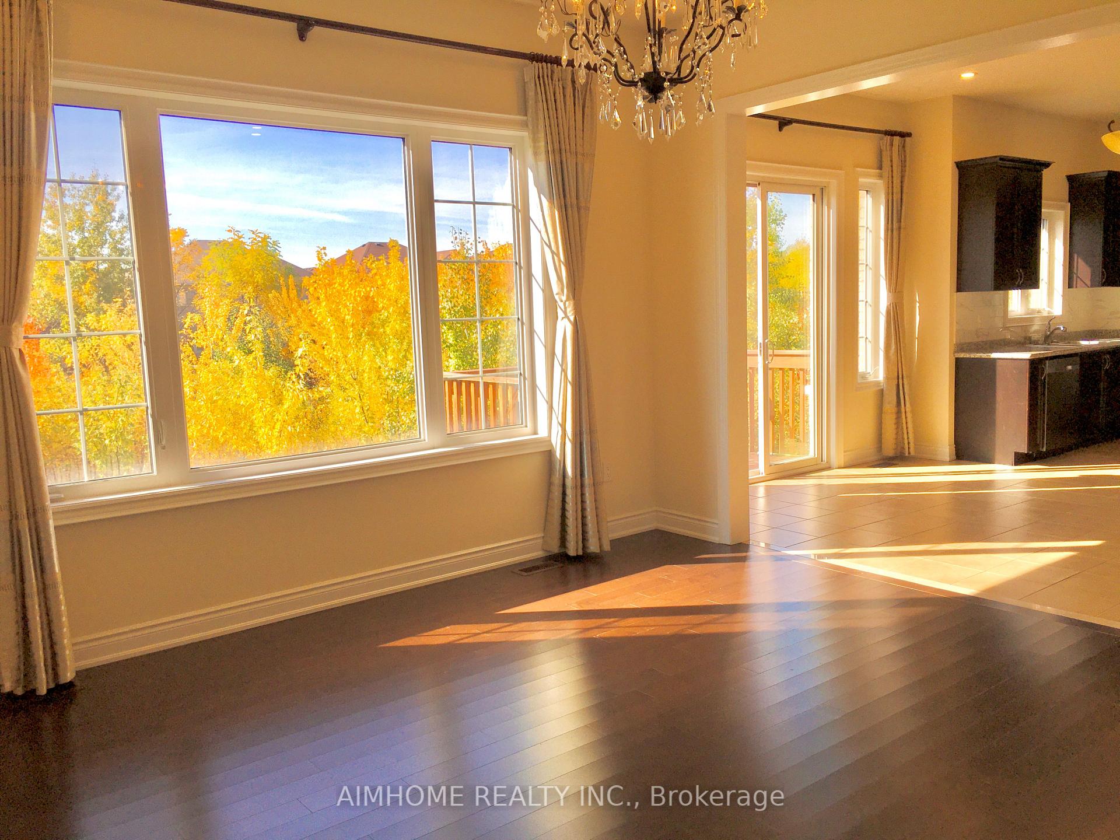 See all 40 photos
Property history
- $6,000TerminatedList: 2025-08-26|End: 2025-11-30|96 daysW12365535
- $5,800TerminatedList: 2025-01-06|End: 2025-02-09|34 daysW11909932
- $5,800TerminatedList: 2024-10-29|End: 2025-01-06|69 daysW9546713
Facts and features
- BasementWalk-out
- Lot size45 × 90 ft
- Lease term12 months
- FurnishedUnfurnished
- Hardwood floors
- Fireplace
- Central air
The homeDetached, 2-storey, Age 0–5 years
- Type: Detached
- Style: 2-storey
- Age: 0–5 years
- Living space: 3,000–3,500 sq ft
- Basement: Unfinished, walk-out
- View: Trees/woods
InsideFireplace Yes, Hardwood, Ensuite, main level
- Fireplace: Yes
- Flooring: Hardwood
- Laundry: Ensuite, main level
- Features: Ventilation system
- Rooms above ground: 10
- Bedrooms: 4
- Bathrooms: 5
- Kitchens: 1
- Family room: Yes
Outside and lotBrick, stone, Shingles, Concrete
- Exterior: Brick, stone
- Roof: Shingles
- Foundation: Concrete
- Size: 45 × 90 ft
Parking2 Garage, Attached, Private
- Spaces: 2 Garage
- Garage: Attached
- Driveway: Private
Heating, water and powerForced air, gas, Central air, Municipal water
- Heating: Forced air, gas
- Cooling: Central air
- Water: Municipal water
- Sewer: Municipal sewer
Rent and termsRent $5,800 a month, Entire property, Unfurnished
- Rent: $5,800 a month
- Space for rent: Entire property
- Furnished: Unfurnished
- Lease: 12 months
- Paid: Monthly
- Deposit: Required
- Credit check: Required
- Employment letter: Required
- Rental application: Required
- References: Required
NearbyFenced yard, greenbelt/conservation, park, ravine, school, wooded/treed
- Close to: Fenced yard, greenbelt/conservation, park, ravine, school, wooded/treed
Listing detailsW11909932, Terminated, Jan 6, 2025
- MLS® number: W11909932
- Status: Terminated
- Listed on: Jan 6, 2025
- Days on market: 34
- Updated: Feb 9, 2025
- Possession: Immediately
- Occupied by: Vacant
- Listing brokerage: AIMHOME REALTY INC.
About this home
3150 Sunflower Drive, Oakville (Glenorchy), ON L6M 0Z4
Wow! Breathtaking Stunning Premium Ravine! Newly Built 4-beds 5-bath Backing On Full Private Ravine, 10'-Ceiling On Main & 9'-Ceiling On 2nd & Basement, Hardwood Floor, Granite/Quartz C/Top, Large Breakfast Area Walk-Out To Deck. All 4 Bedrms With En-Suite Bath, Extra Large Master Bedrm With High-End 6-Pc Ensuite & Her/His Walk-In Closets. Full Sunshine Walk-Out Bsmt, Facing S/W Yard, Mins. Walk To Oodenawi P.S, Park &Trails, Close All Amenities: Superstore, Plaza, Hwy, Go & New Hospital. **EXTRAS** S/S Fridge, Dishwasher & Gas Stove, Washer & Dryer, Light Fixtures, Window Coverings, Garage Door Openers & Remotes.
Ask about this home
A HOMEH agent will answer your questions about this home.
Around this home
Daily convenience, out of 100, from the distances below
Schools nearby
School rating, out of 10.
Helpful calculators
Your HOMEH agent

"I would see it this week."