

3156 Ernest Appelbe Boulevard
3156 Ernest Appelbe Boulevard
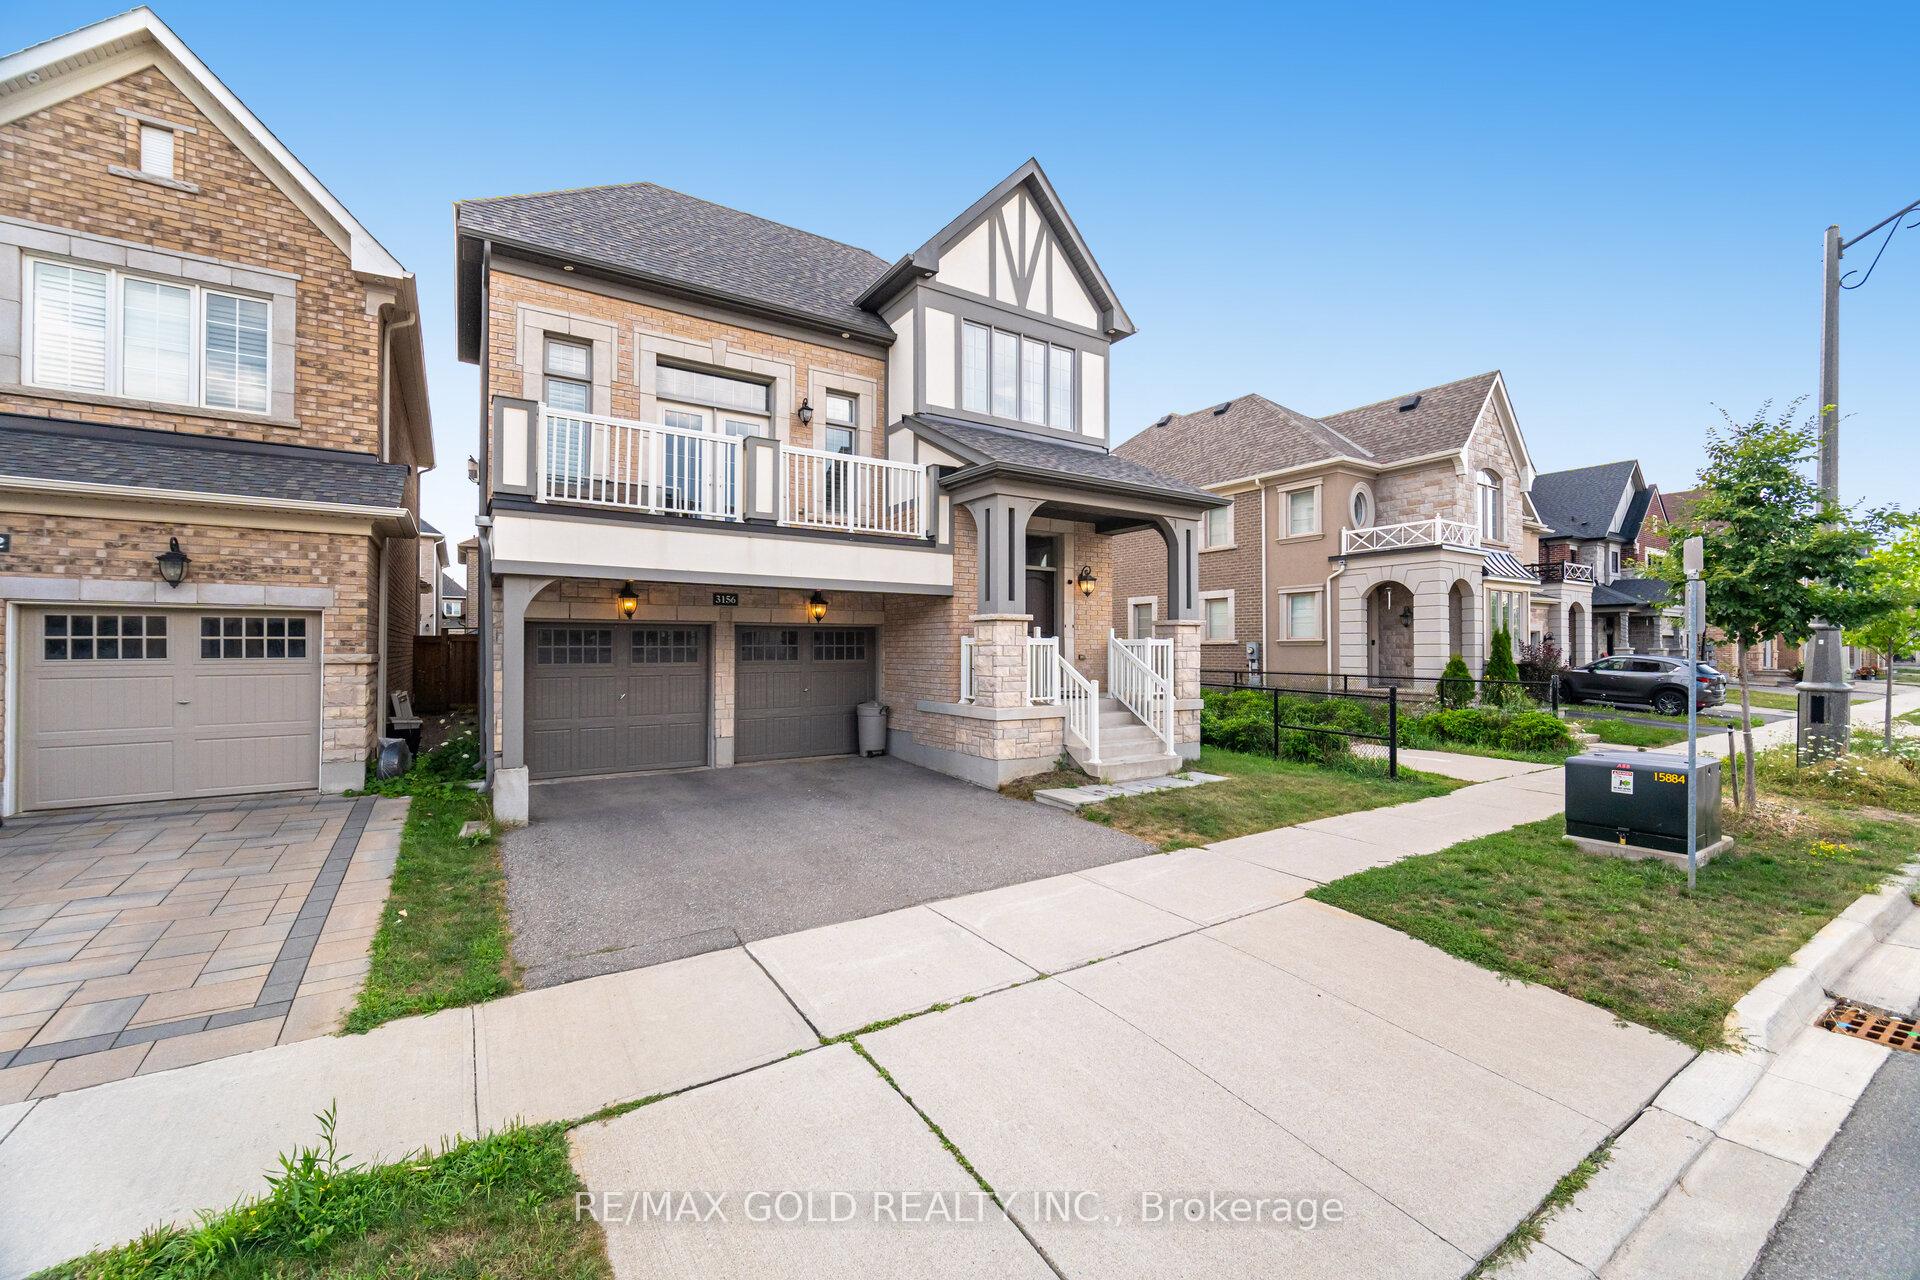 See all 45 photos
Property history
- $5,199TerminatedList: 2025-08-28|End: 2025-09-11|14 daysW12368999
- $5,300TerminatedList: 2025-07-29|End: 2025-08-28|30 daysW12313340
Facts and features
- BasementUnfinished
- Lot size38 × 90 ft
- Lease term12 months
- FurnishedUnfurnished
- Fireplace
- Central air
The homeDetached, 2-storey, Age 6–15 years
- Type: Detached
- Style: 2-storey
- Age: 6–15 years
- Living space: 3,000–3,500 sq ft
- Basement: Full, unfinished
InsideFireplace Yes, Ensuite, Rooms above ground 8
- Fireplace: Yes
- Laundry: Ensuite
- Rooms above ground: 8
- Bedrooms: 4
- Bathrooms: 4
- Kitchens: 1
- Family room: Yes
Outside and lotBrick, Asphalt shingle, Concrete
- Exterior: Brick
- Roof: Asphalt shingle
- Foundation: Concrete
- Size: 38 × 90 ft
Parking2 Garage, Built-in
- Spaces: 2 Garage
- Garage: Built-in
Heating, water and powerForced air, gas, Central air, Municipal water
- Heating: Forced air, gas
- Cooling: Central air
- Water: Municipal water
- Sewer: Municipal sewer
Rent and termsRent $5,300 a month, Entire property, Unfurnished
- Rent: $5,300 a month
- Space for rent: Entire property
- Furnished: Unfurnished
- Lease: 12 months
- Paid: Monthly
- Rent includes: None, parking
- Deposit: Required
- Credit check: Required
- Employment letter: Required
- Rental application: Required
- References: Required
IncludedWasher, dryer, dishwasher, refrigerator, stove, microwave. all existing lighting fixtures (elf) and window coverings
- Included: Washer, dryer, dishwasher, refrigerator, stove, microwave. all existing lighting fixtures (elf) and window coverings
Listing detailsW12313340, Terminated, Jul 29, 2025
- MLS® number: W12313340
- Status: Terminated
- Listed on: Jul 29, 2025
- Days on market: 30
- Updated: Aug 28, 2025
- Possession: 2025-08-01 / Flexible
- Occupied by: Owner
- Listing brokerage: RE/MAX GOLD REALTY INC.
About this home
3156 Ernest Appelbe Boulevard, Oakville (Glenorchy), ON L6H 7C3
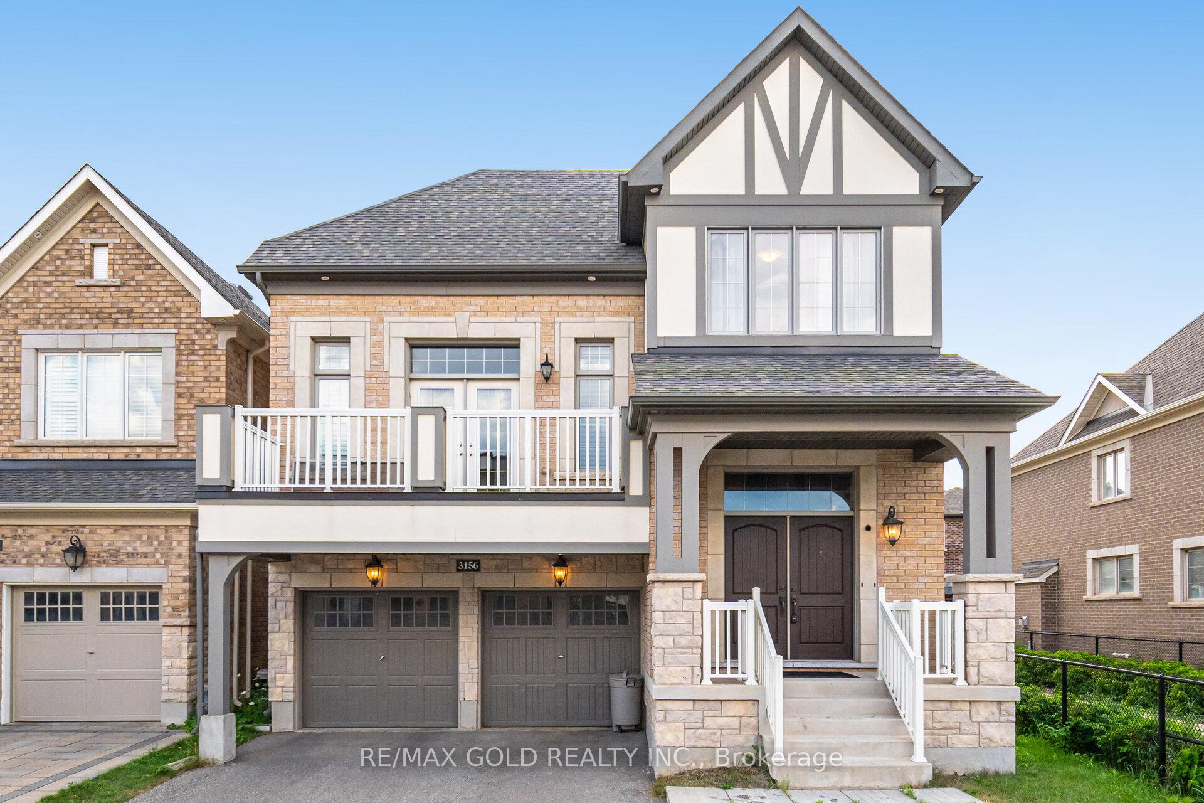
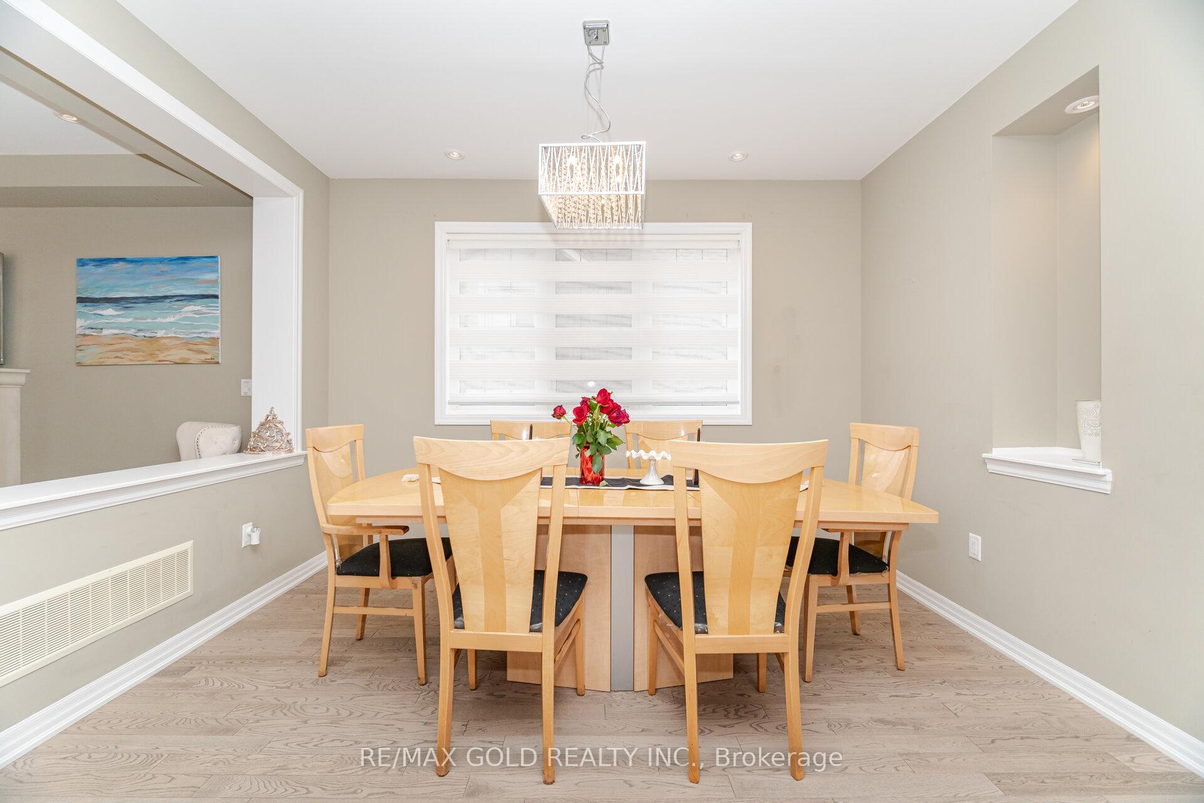
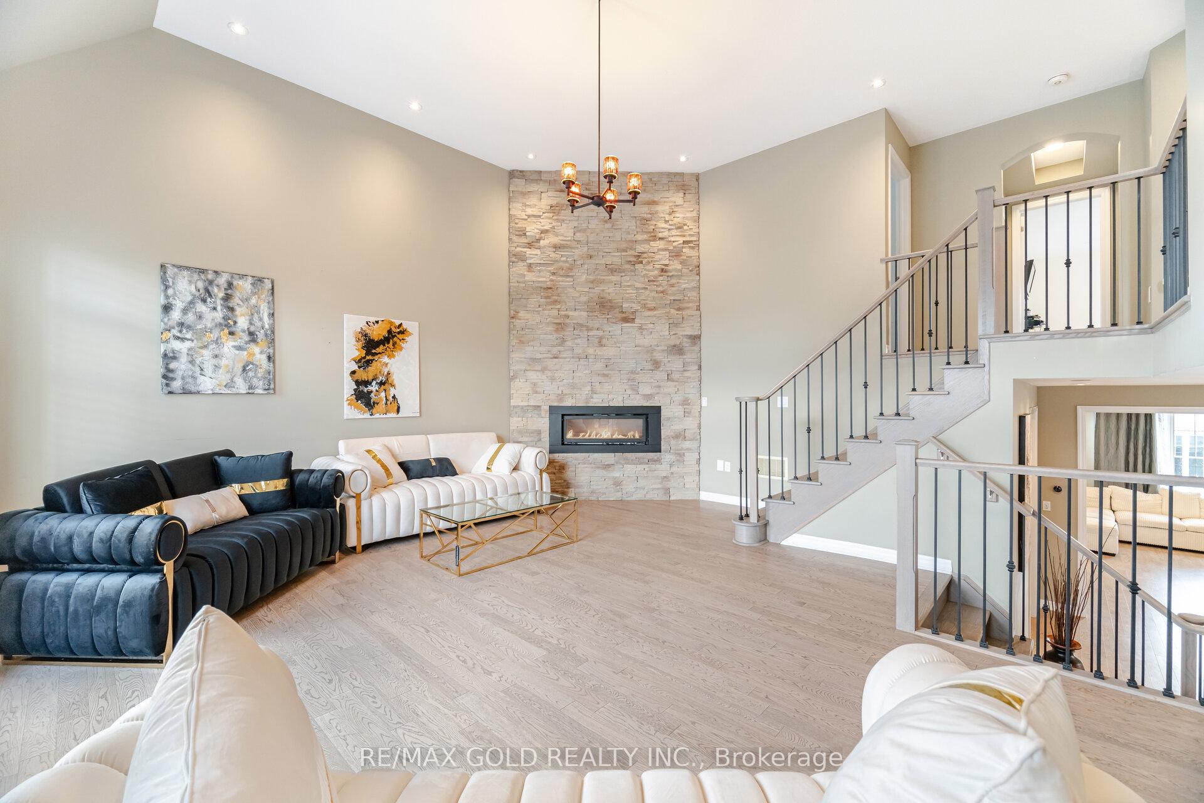
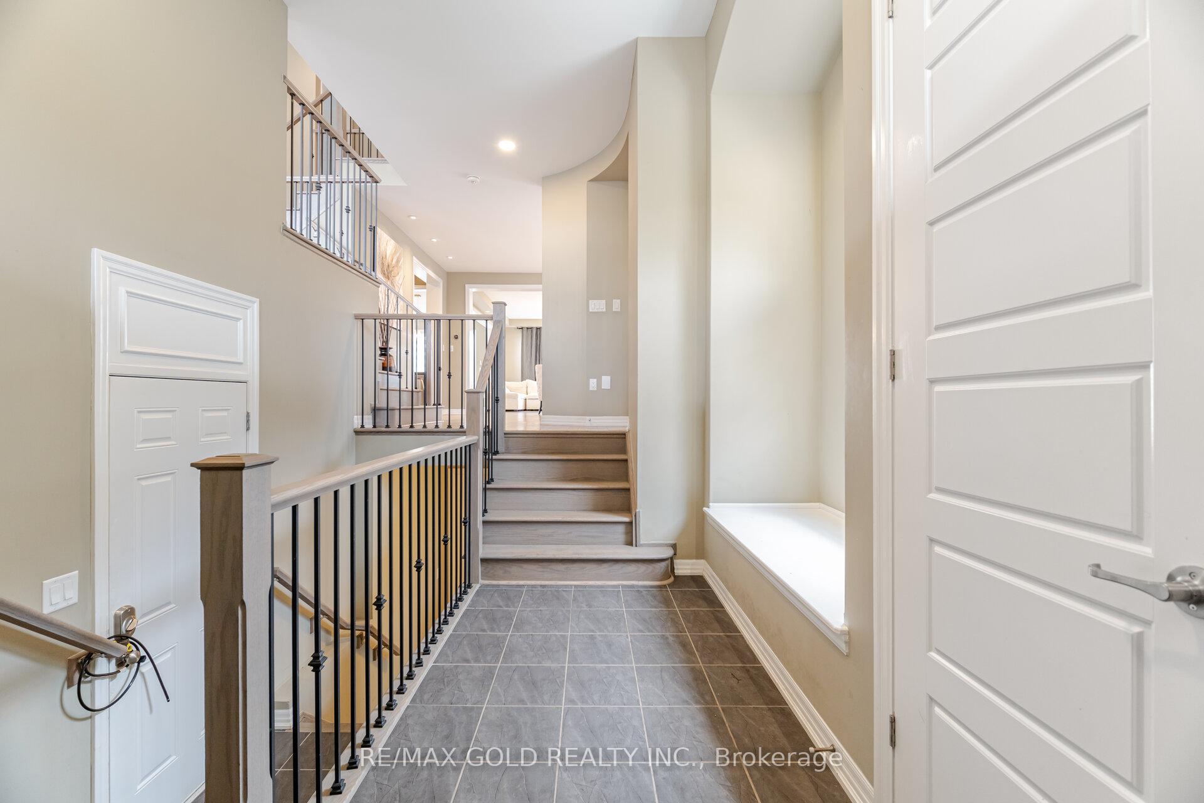
Welcome to this Exquisite Four-Bedroom Executive residence, offering above 3,000 square feet of Luxurious living space. From the moment you approach the grand Double-Door entrance, you'll be captivated by the Home's Elegant Layout and Meticulous Craftsmanship. Main Floor boasts beautiful Hardwood flooring throughout, Soaring 9-foot ceilings, Gourmet Kitchen with Granite Counter top, Separate Living and Dining areas, and a convenient main floor Laundry for everyday ease. Upper Floor features Two Ensuites, offering convenience and privacy! The connecting door to the Double car garage adds to home's practicality, and Oak Staircase with Iron Spindles complements its aesthetic finishes. Pot Lights and Two Fire place further enhances Luxurious appeal. Designed for both comfort and versatility, Main level offers Separate Living and Family rooms, a Front and Back Balcony, perfect for entertaining or relaxing with family. Move into this stunning home and make it a perfect sanctuary for your loved ones seeking space, style, and convenience. Option to Lease the Property Furnished at a slightly additional Rent.
Ask about this home
A HOMEH agent will answer your questions about this home.
Around this home
Daily convenience, out of 100, from the distances below
Schools nearby
School rating, out of 10.
Helpful calculators
Your HOMEH agent

"I would see it this week."