

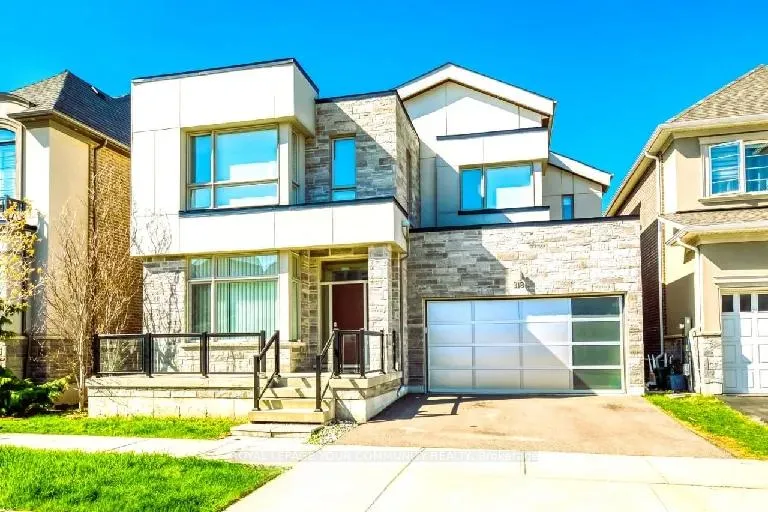
3186 Hines Drive
3186 Hines Drive
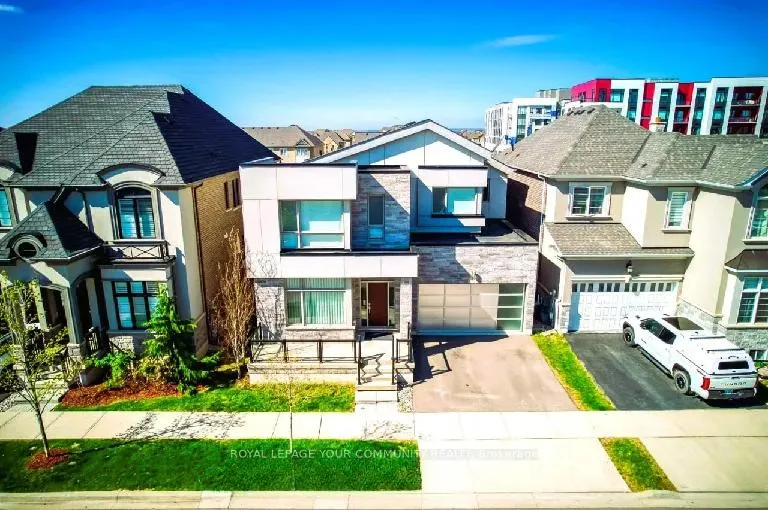
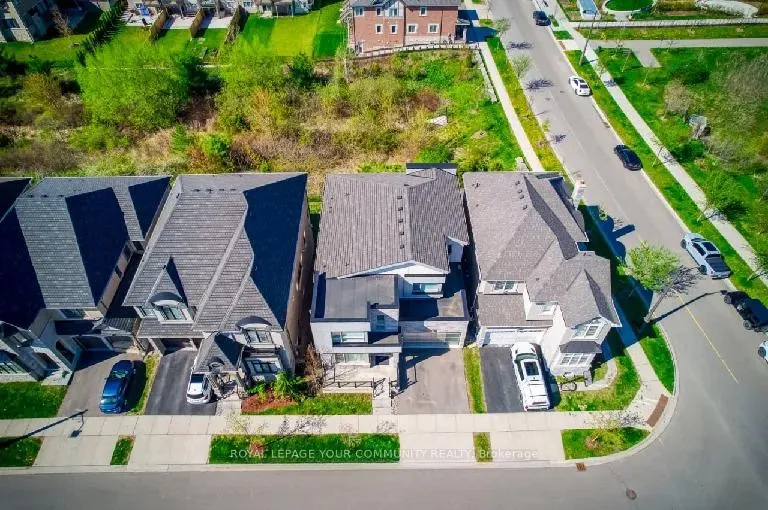
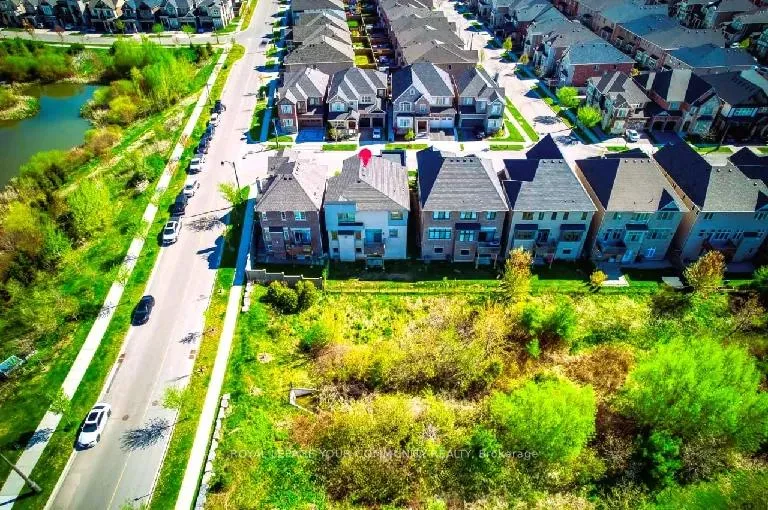
 See all 42 photos
Property history
- $4,550TerminatedList: 2025-09-15|End: 2025-10-01|16 daysW12416608
- $4,700TerminatedList: 2025-08-12|End: 2025-09-19|38 daysW12341227
Facts and features
- BasementNone
- Lease term12 months
- FurnishedUnfurnished
- LaundryIn-suite
- Hardwood floors
- Fireplace
- Central air
The homeDetached, 2-storey, 3,000–3,500 sq ft
- Type: Detached
- Style: 2-storey
- Living space: 3,000–3,500 sq ft
- Basement: None
InsideFireplace Yes, natural gas, Hardwood, Broadloom, In-suite laundry
- Fireplace: Yes, natural gas
- Flooring: Hardwood, Broadloom
- Laundry: In-suite laundry
- Features: Auto garage door remote
- Security: Carbon monoxide detectors, smoke detector
- Rooms above ground: 9
- Bedrooms: 4
- Bathrooms: 4
- Kitchens: 1
- Family room: Yes
Outside and lotBrick, concrete, Shingles, Concrete
- Exterior: Brick, concrete
- Roof: Shingles
- Foundation: Concrete
- Features: Backs on green belt, deck, porch
Parking2 Garage, Built-in, Mutual
- Spaces: 2 Garage
- Garage: Built-in
- Driveway: Mutual
Heating, water and powerForced air, gas, Central air, Municipal water
- Heating: Forced air, gas
- Cooling: Central air
- Water: Municipal water
- Sewer: Municipal sewer
Rent and termsRent $4,550 a month, Main, 2nd floor, Unfurnished
- Rent: $4,550 a month
- Space for rent: Main, 2nd floor
- Furnished: Unfurnished
- Lease: 12 months
- Rent includes: Parking
- Rental items: Hwt
IncludedAll light fixtures, all window coverings, refrigerator & gas stove, b/i dishwasher, washer &dryer, automatic garage door opener & remotes.
- Included: All light fixtures, all window coverings, refrigerator & gas stove, b/i dishwasher, washer &dryer, automatic garage door opener & remotes.
NearbyClear view, fenced yard, ravine, school
- Close to: Clear view, fenced yard, ravine, school
Listing detailsW12416608, Terminated, Sep 15, 2025
- MLS® number: W12416608
- Status: Terminated
- Listed on: Sep 15, 2025
- Days on market: 16
- Updated: Oct 1, 2025
- Possession: 2025-08-10 / Immediate
- Occupied by: Vacant
- Listing brokerage: ROYAL LEPAGE YOUR COMMUNITY REALTY
About this home
3186 Hines Drive, Oakville (Glenorchy), ON L6M 0Z9
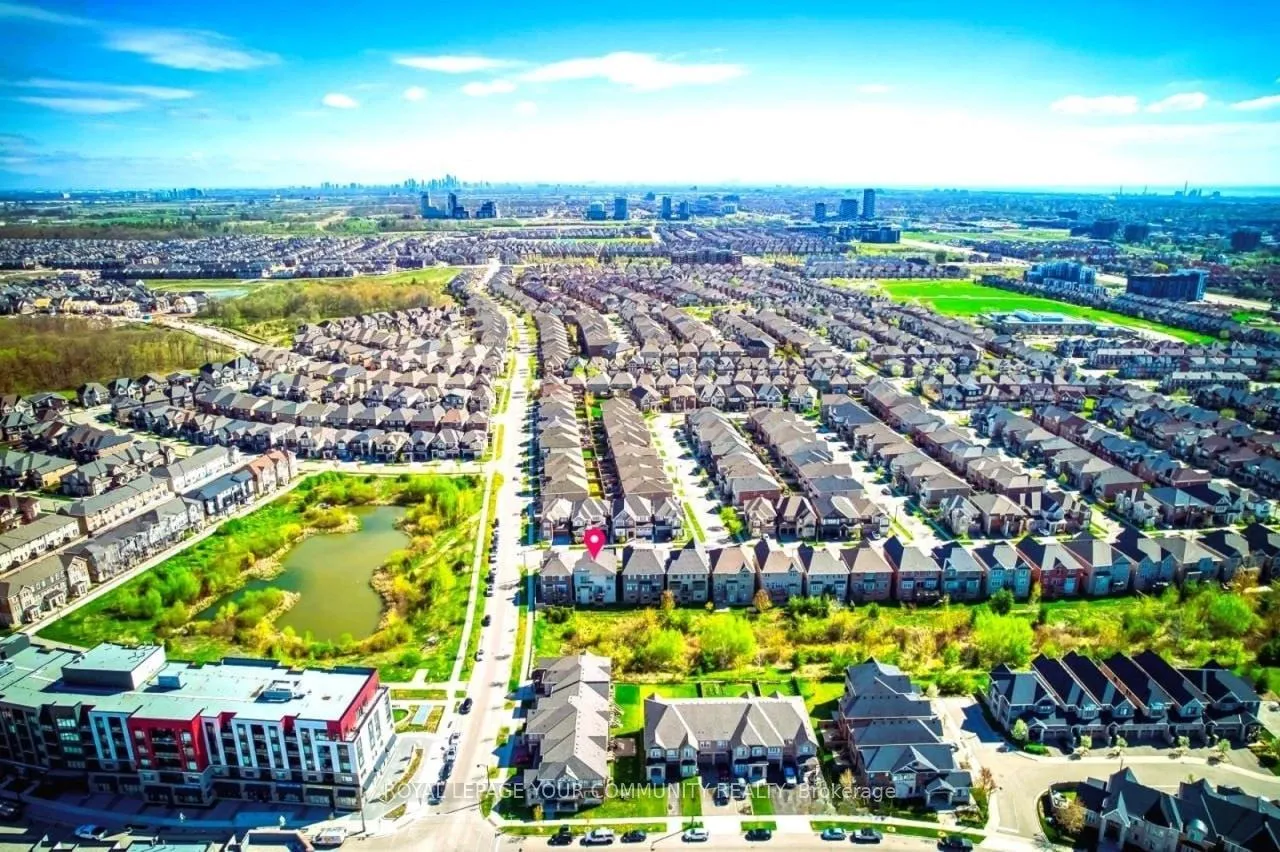
Contemporary Living in a Family-Oriented Sanctuary! Nestled steps from Charles Fay Pond in New Glenorchya community celebrated for its safety, neighbourly charm, and top-ranked schools(Glenorchy Public and Oakwood Secondary)this modern masterpiece redefines family living. From the contemporary glass-rail front porch to the clean-lined exterior, every detail whispers sophistication, while soaring 10-foot ceilings and expansive windows on the main level frame ravine view. Step inside to discover a stunning eat-in kitchen with hardwood flooring, modern maple cabinetry, and a large center island/br bar with double-sided storage all anchored by granite countertops, a classy tile backsplash, and stainless steel appliances. Sunlight floodsthe brkfst area, where a sliding door opens to a deck with gorgeous views of the Natural Heritage System green space, and flows seamlessly into the bright, airy family room with an gas fireplace. The open-concept dining and living room dazzles with hardwood floors, pot lights, and oversized windows, while a private office with a large picture window offers the perfect work-from-home retreat. Ascend to the spacious second level, where 9-foot ceilings and floor-to-ceiling windows in generously sized bedrooms immerse you in the tranquility of the ravine and pond. The primary suite greets you with a double-door entry, large walk-in closet, built-in vanity, and a luxurious 5-piece ensuite featuring a double vanity, freestanding soaker tub, glass-enclosed shower, and private water closet. A second/guest bedroom boasts its own 4-piece ensuite, and the upper-level laundry room adds effortless convenience.Freshly prepared for your new chapter, the entire home has been professionally deep-cleaned every surface sanitized, carpets steam-washed to pristine condition ensuring a spotless, move-in-ready sanctuary. Thoughtful touches abound: two powder rooms, a functional mudroom with built-in storage, and seamless garage access on the main level.
Ask about this home
A HOMEH agent will answer your questions about this home.
Around this home
Daily convenience, out of 100, from the distances below
Schools nearby
School rating, out of 10.
Helpful calculators
Your HOMEH agent

"I would see it this week."