

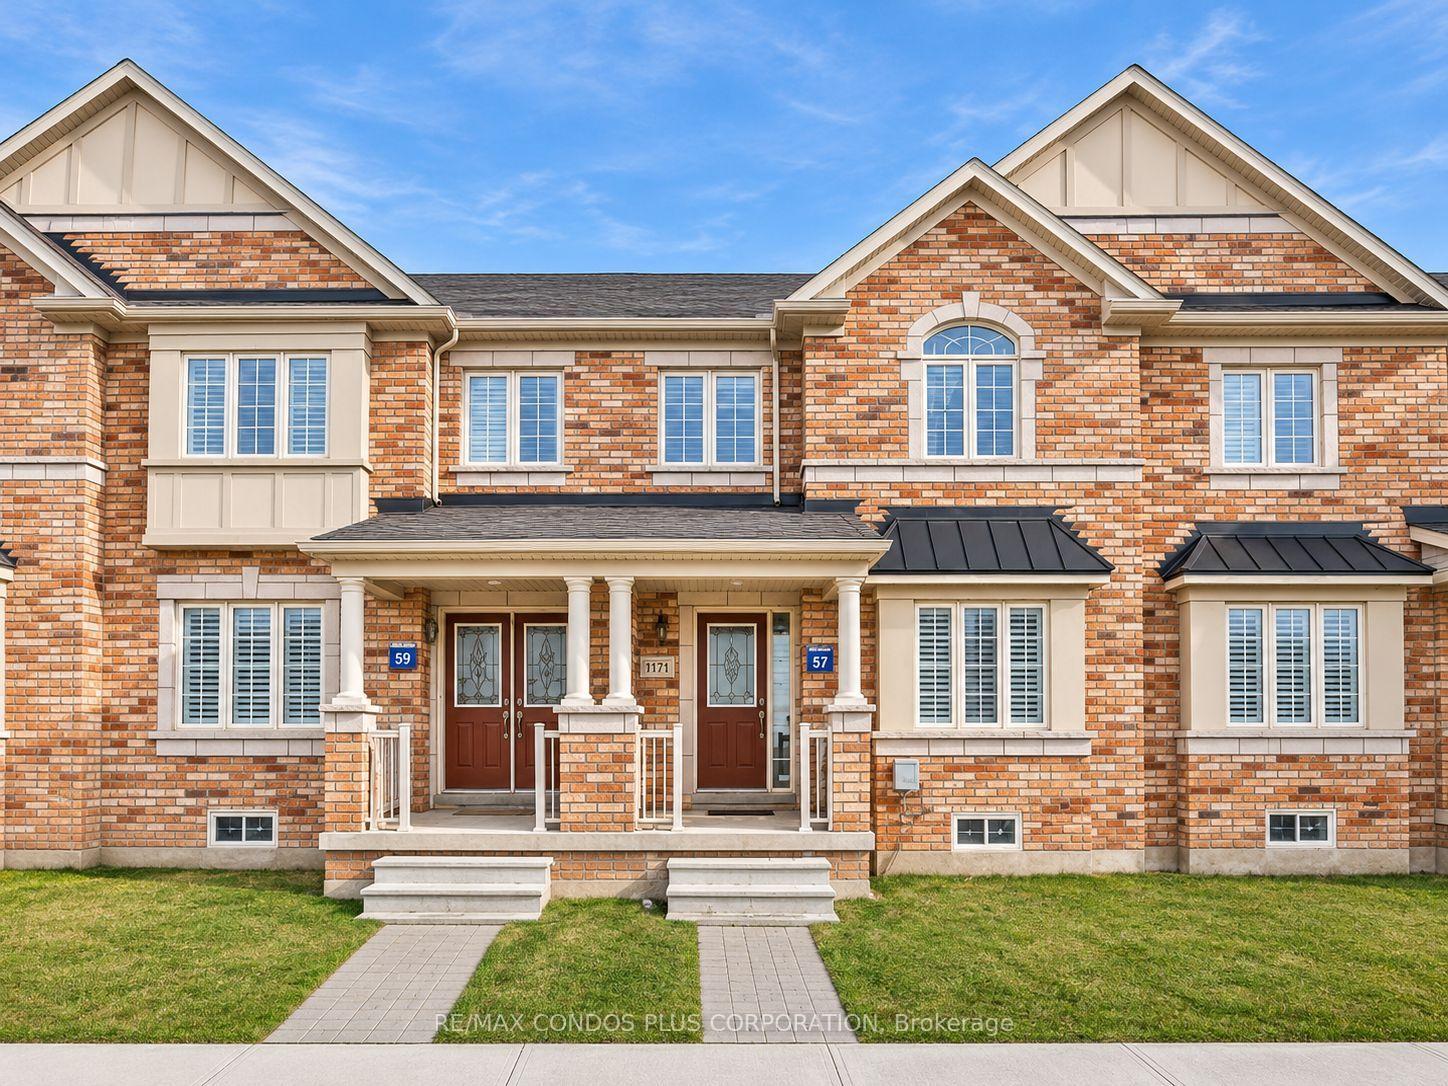
3219 Neyagawa Boulevard
3219 Neyagawa Boulevard
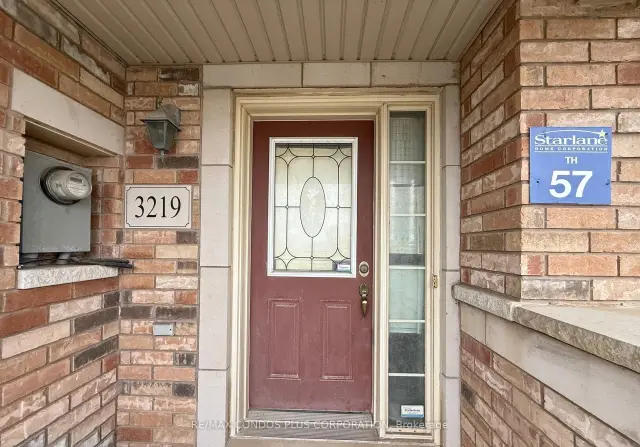
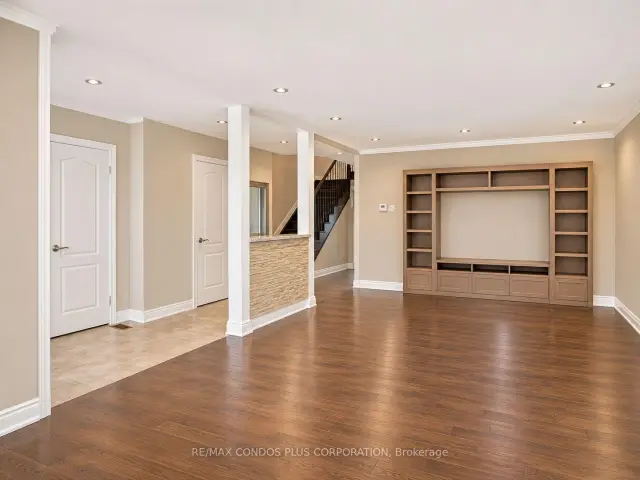
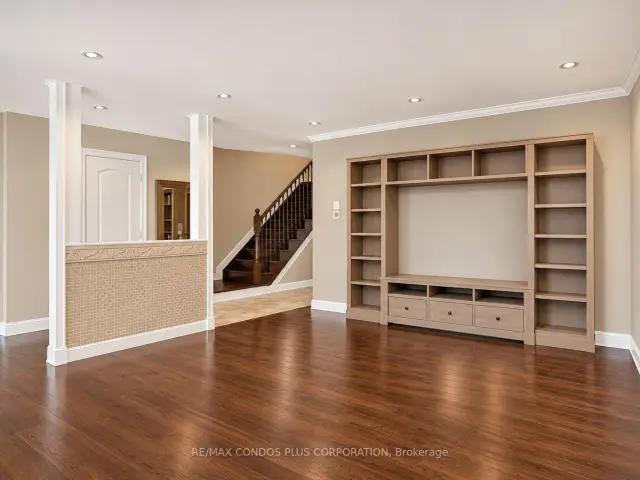
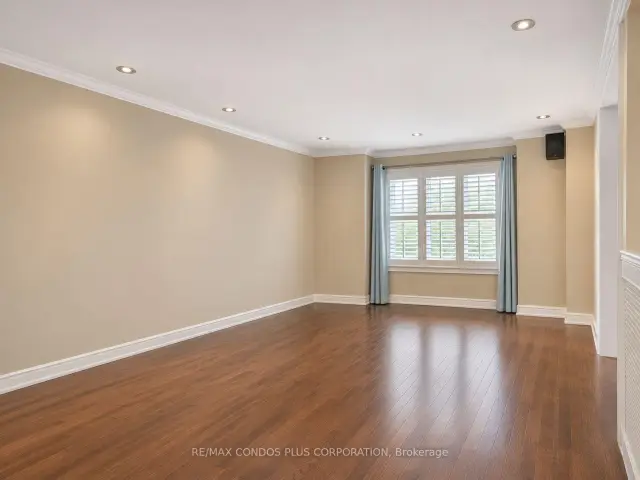 See all 21 photos
Facts and features
- BasementUnfinished
- Lot size21 × 100 ft
- Lease term12 months
- FurnishedUnfurnished
- Central air
The homeFreehold Townhouse, 2-storey, Age 6–15 years
- Type: Freehold Townhouse
- Style: 2-storey
- Age: 6–15 years
- Living space: 1,500–2,000 sq ft
- Basement: Full, unfinished
InsideHeated, Ceramic, Broadloom, Ensuite, main level, Rooms above ground 8
- Flooring: Heated, Ceramic, Broadloom
- Laundry: Ensuite, main level
- Rooms above ground: 8
- Bedrooms: 3
- Bathrooms: 3
- Kitchens: 1
- Family room: Yes
Outside and lotBrick, Asphalt shingle, Poured concrete
- Exterior: Brick
- Roof: Asphalt shingle
- Foundation: Poured concrete
- Size: 21 × 100 ft
Parking2 Garage, Detached
- Spaces: 2 Garage
- Garage: Detached
Heating, water and powerForced air, gas, Central air, Municipal water
- Heating: Forced air, gas
- Cooling: Central air
- Water: Municipal water
- Sewer: Municipal sewer
Rent and termsRent $3,500 a month, Entire property, Unfurnished
- Rent: $3,500 a month
- Space for rent: Entire property
- Furnished: Unfurnished
- Lease: 12 months
- Paid: Monthly
- Deposit: Required
- Credit check: Required
- Employment letter: Required
- Rental application: Required
- References: Required
IncludedS/s appliances : stove, fridge & dishwasher, washer/dryer. all elfs & window covering.
- Included: S/s appliances : stove, fridge & dishwasher, washer/dryer. all elfs & window covering.
NearbyArts centre, library, place of worship, public transit, school
- Close to: Arts centre, library, place of worship, public transit, school
Listing detailsW14160886, For Rent, Nov 7, 2026
- MLS® number: W14160886
- Status: For Rent
- Listed on: Nov 7, 2026
- Days on market: 14
- Updated: Nov 8, 2026
- Possession: 2027-01-05 / 30-59 days
- Occupied by: Tenant
- Listing brokerage: RE/MAX CONDOS PLUS CORPORATION
About this home
3219 Neyagawa Boulevard, Oakville (Glenorchy), ON L6M 0N7
Welcome to Woodland Trails! This spacious freehold townhouse offers approximately 1,747 sq. ft. of living space with 3 bedrooms and 2.5 bathrooms. Features hardwood flooring on the main level, generous living and dining areas, and a well-appointed kitchen with granite countertops, stainless steel appliances, customized cabinetry, and backsplash. Includes a two-car garage and a backyard patio, perfect for outdoor relaxation and entertaining. Ideally located in North Oakville, close to parks, walking trails, schools, shopping, and public transit. Just minutes from the newly expanded Sixteen Mile Sports Complex, featuring a community centre, fitness facilities, swimming pools, and public library. Convenient access to Oakville Trafalgar Memorial Hospital, Highways 407 and 403, and GO Transit stations. Enjoy comfortable living in a well-connected Oakville neighbourhood!
Book a viewing
Around this home
Daily convenience, out of 100, from the distances below
Schools nearby
School rating, out of 10.
Helpful calculators

Your HOMEH agent
"I would see it this week."