

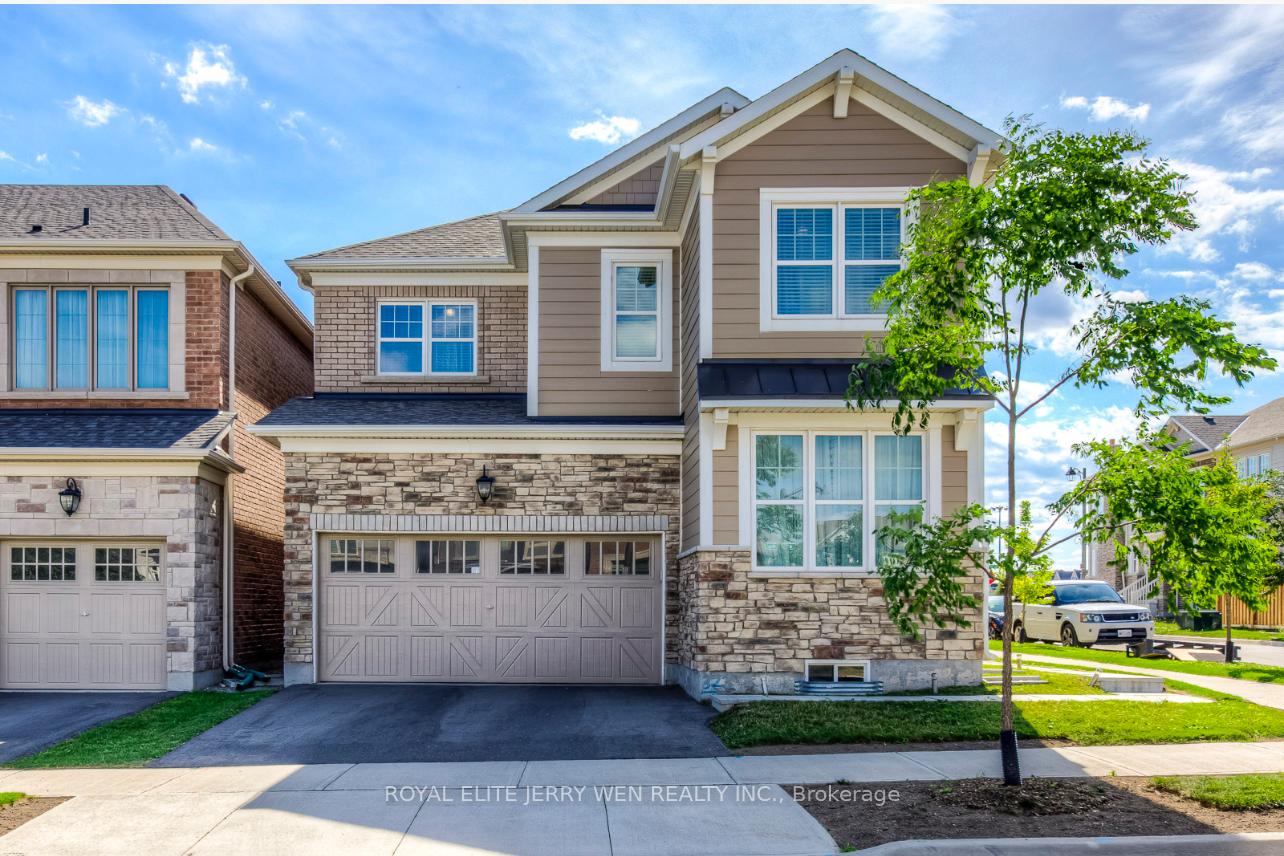
386 Dahlia Trail
386 Dahlia Trail
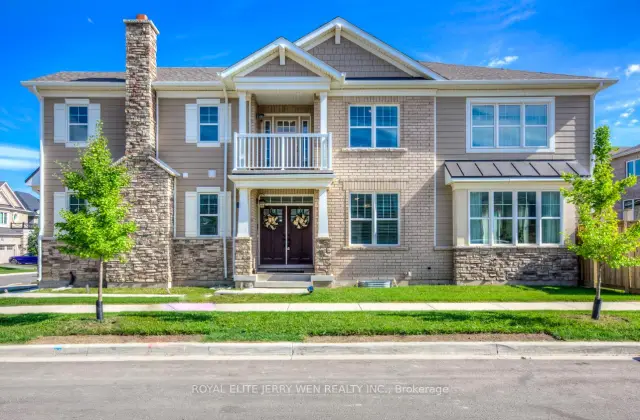
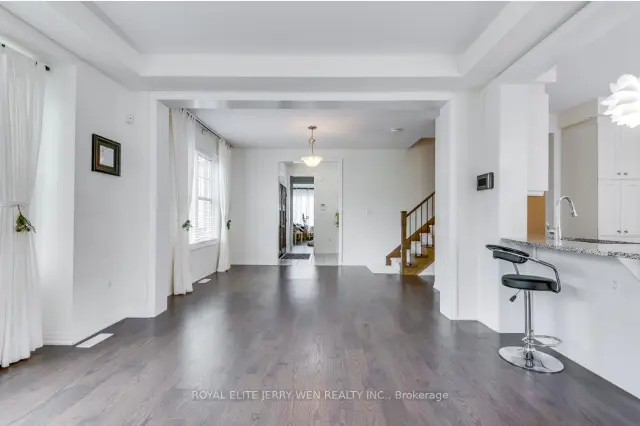
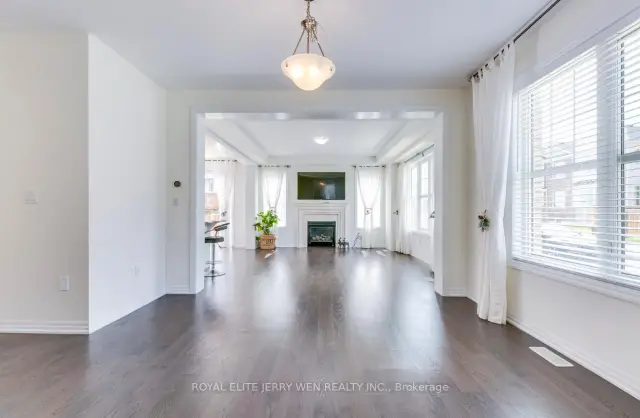
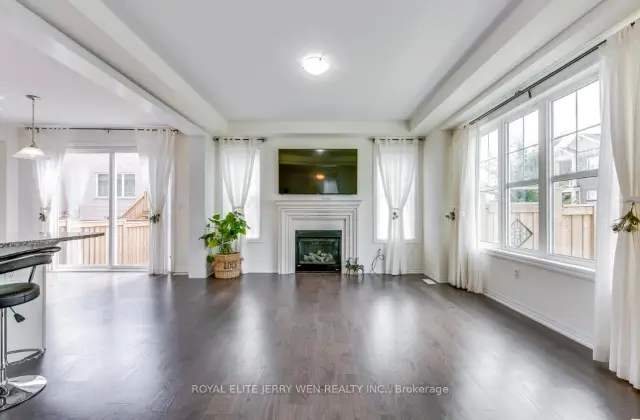 See all 30 photos
Facts and features
- BasementUnfinished
- Lease term12 months
- FurnishedUnfurnished
- Age of home6–15 years
- Hardwood floors
- Fireplace
- Central air
The homeDetached, 2-storey, Age 6–15 years
- Type: Detached
- Style: 2-storey
- Age: 6–15 years
- Living space: 2,000–2,500 sq ft
- Basement: Unfinished
InsideFireplace Yes, Broadloom, Hardwood, Ensuite, upper level
- Fireplace: Yes
- Flooring: Broadloom, Hardwood
- Laundry: Ensuite, upper level
- Features: Ventilation system
- Rooms above ground: 9
- Bedrooms: 4
- Bathrooms: 4
- Kitchens: 1
- Family room: Yes
Outside and lotBrick, stone, Asphalt shingle, Concrete
- Exterior: Brick, stone
- Roof: Asphalt shingle
- Foundation: Concrete
Parking2 Garage, Built-in, Private
- Spaces: 2 Garage
- Garage: Built-in
- Driveway: Private
Heating, water and powerForced air, gas, Central air, Municipal water
- Heating: Forced air, gas
- Cooling: Central air
- Water: Municipal water
- Sewer: Municipal sewer
Rent and termsRent $4,650 a month, Entire property, Unfurnished
- Rent: $4,650 a month
- Space for rent: Entire property
- Furnished: Unfurnished
- Lease: 12 months
- Rent includes: Parking
- Rental items: Hot water tank
IncludedFridge, stove, dishwasher, washer, dryer, all existing light fixture, all existing window coverings.
- Included: Fridge, stove, dishwasher, washer, dryer, all existing light fixture, all existing window coverings.
Listing detailsW14160864, For Rent, Nov 7, 2026
- MLS® number: W14160864
- Status: For Rent
- Listed on: Nov 7, 2026
- Days on market: 13
- Updated: Nov 19, 2026
- Possession: 2026-11-13 / Immediate
- Occupied by: Owner
- Listing brokerage: ROYAL ELITE JERRY WEN REALTY INC.
About this home
386 Dahlia Trail, Oakville (Glenorchy), ON L6M 1L4
4 Bedroom, 4 Bathroom 2 Garage Detached Home for Lease at $4,750. Built in 2016 by Mattamy Homes in Oakville's Highly Desirable Preserve Community! Ideally Situated Near Dundas St W and Sixth Line, This Bright and Spacious Home Features 9-Foot Ceilings, Hardwood Flooring on the Main Level, an Open-Concept Kitchen with Granite Countertops, a Generous Breakfast Area with Walkout to the Backyard, and an Inviting Family Room with a Stunning Fireplace. The Spacious Primary Bedroom Offers a Luxurious 5-Piece Ensuite. Excellent Location Within Walking Distance to Oodenawi Public School and George Savage Park. Close to St. Ignatius of Loyola Catholic Secondary School, Sixteen Mile Sports Complex, Oakville Trafalgar Memorial Hospital, Shopping Plazas, Parks, and Everyday Amenities. A Wonderful Family Home Offering Comfort, Convenience, and an Exceptional Oakville Lifestyle!
Book a viewing
Around this home
Daily convenience, out of 100, from the distances below
Schools nearby
School rating, out of 10.
Helpful calculators

Your HOMEH agent
"I would see it this week."