

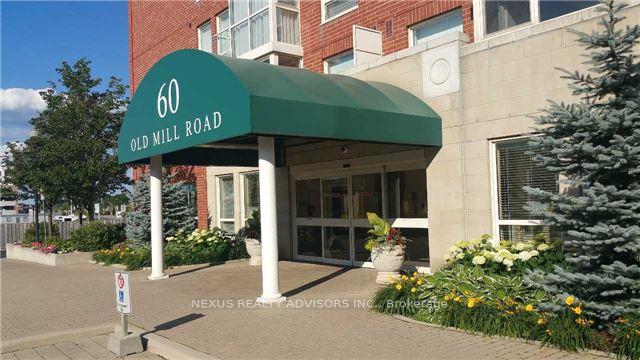
UPH4, 60 Old Mill Road
UPH4, 60 Old Mill Road
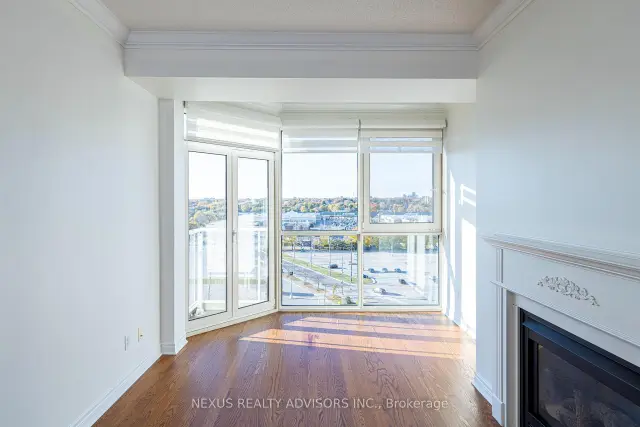 See all 32 photos
Property history
Facts and features
- ExposureNorth
- LaundryEnsuite
- LockerOwned
- BalconyOpen
- Fireplace
- Central air
- Exercise room
- Party room/meeting room
- Indoor pool
The homeCondo Apartment, Apartment, 800–899 sq ft
- Type: Condo Apartment
- Style: Apartment
- Living space: 800–899 sq ft
- Basement: None
- Exposure: North
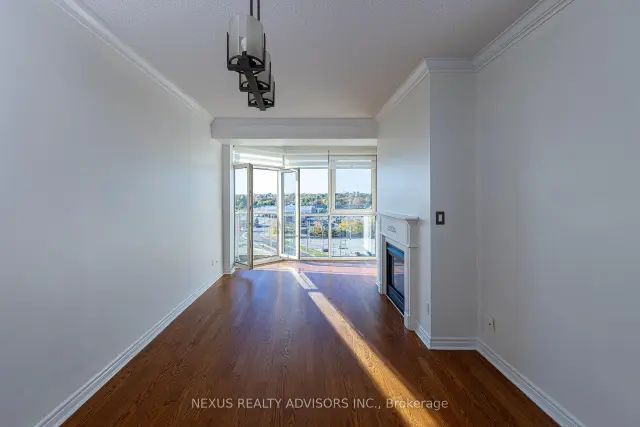
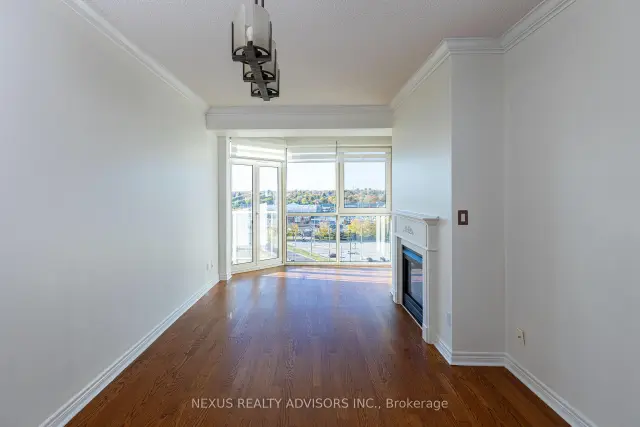
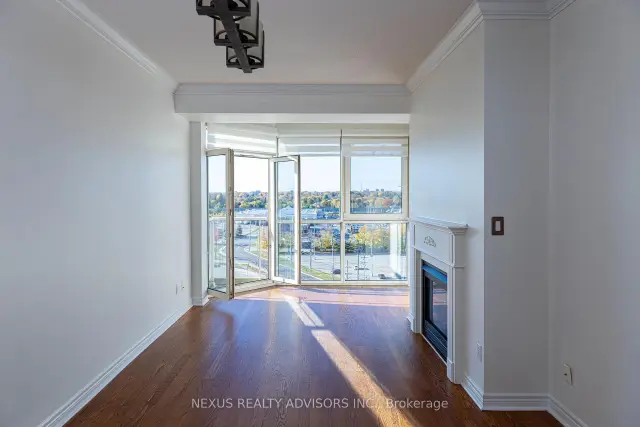
InsideFireplace Yes, Ceramic, Ensuite, main level
- Fireplace: Yes
- Flooring: Ceramic
- Laundry: Ensuite, main level
- Rooms above ground: 4
- Rooms in the basement: 1
- Bedrooms: 1
- Bathrooms: 1
- Kitchens: 1
OutsideBrick, Open
- Exterior: Brick
- Balcony: Open
Parking and locker2 Parking, Underground, Parking type Owned
- Spaces: 2 Parking
- Garage: Underground
- Parking type: Owned
- Driveway: Underground
- Spot: B4
- Locker: Owned
- Locker unit: 109
- Locker number: A109
- Locker level: A
BuildingOakridge Heights I Condos, Storeys 10, Units 92
- Name: Oakridge Heights I Condos
- Storeys: 10
- Units: 92
- Registered: 2001
- Condo corporation: 397
- Amenities: Exercise room, party room/meeting room, visitor parking, indoor pool
- Pets: Not allowed
Heating, water and powerForced air, electric, Central air
- Heating: Forced air, electric
- Cooling: Central air
Rent and termsRent $2,700 a month, Entire property, Unfurnished
- Rent: $2,700 a month
- Space for rent: Entire property
- Furnished: Unfurnished
- Lease: 12 months
- Paid: Monthly
- Rent includes: Building insurance, central air conditioning, heat, parking, water
- Deposit: Required
- Credit check: Required
- Employment letter: Required
- Rental application: Required
- References: Required
IncludedStainless steel appliances (3 door fridge with bottom freezer, glass top stove, built-in microwave, built-in dishwasher), stacked washer/dryer, all existing window covering and blinds, 9 foot ceilings, all attached electric light fixtures, 2 wooden bar stools, bathroom has a whirlpool tub, a separate shower and a double sink, large walk-in laundry room with a full size front load washer/dryer, crown molding in entrance and living room and dining room, large walk-in linen closet.
- Included: Stainless steel appliances (3 door fridge with bottom freezer, glass top stove, built-in microwave, built-in dishwasher), stacked washer/dryer, all existing window covering and blinds, 9 foot ceilings, all attached electric light fixtures, 2 wooden bar stools, bathroom has a whirlpool tub, a separate shower and a double sink, large walk-in laundry room with a full size front load washer/dryer, crown molding in entrance and living room and dining room, large walk-in linen closet.
NearbyClear view, cul de sac/dead end, park, public transit, ravine, river/stream
- Close to: Clear view, cul de sac/dead end, park, public transit, ravine, river/stream
Listing detailsW14160762, Rented, Nov 7, 2026
- MLS® number: W14160762
- Status: Rented
- Listed on: Nov 7, 2026
- Days on market: 10
- Updated: Nov 17, 2026
- Possession: 1-29 days
- Occupied by: Vacant
- Listing brokerage: NEXUS REALTY ADVISORS INC.
About this home
UPH4, 60 Old Mill Road, Oakville (Old Oakville), ON L6J 7V9
Freshly painted and Professionally Cleaned - Ready to Move in - Spacious Bright Large 1 Bedroom Plus Den (Ideal for a Home Office) True Penthouse With 9 Foot Ceilings, Floor To Ceiling Windows and Unobstructed Views - Literally A 2 Minute Walk To Trafalgar Go Entrance and Easy Access To The QEW, 403, 16 Mile Creek/Ravine, Numerous Shops (Whole Foods, Home Depot, Restaurants, Boutique Shops and Numerous Other Amenities Within Walking Distance or Nearby) and Downtown Oakville - Secured Elevator Access - Tandem Parking Spot (For 2 Large Cars) - Amenities Includes a Fitness Room, an Indoor Pool, a Party Room, a Billiards Room, Visitor Parking and Much More ** Absolutely No Pets And No Smoking **
Ask about this home
A HOMEH agent will answer your questions about this home.
Know more about Oakridge Heights I Condos
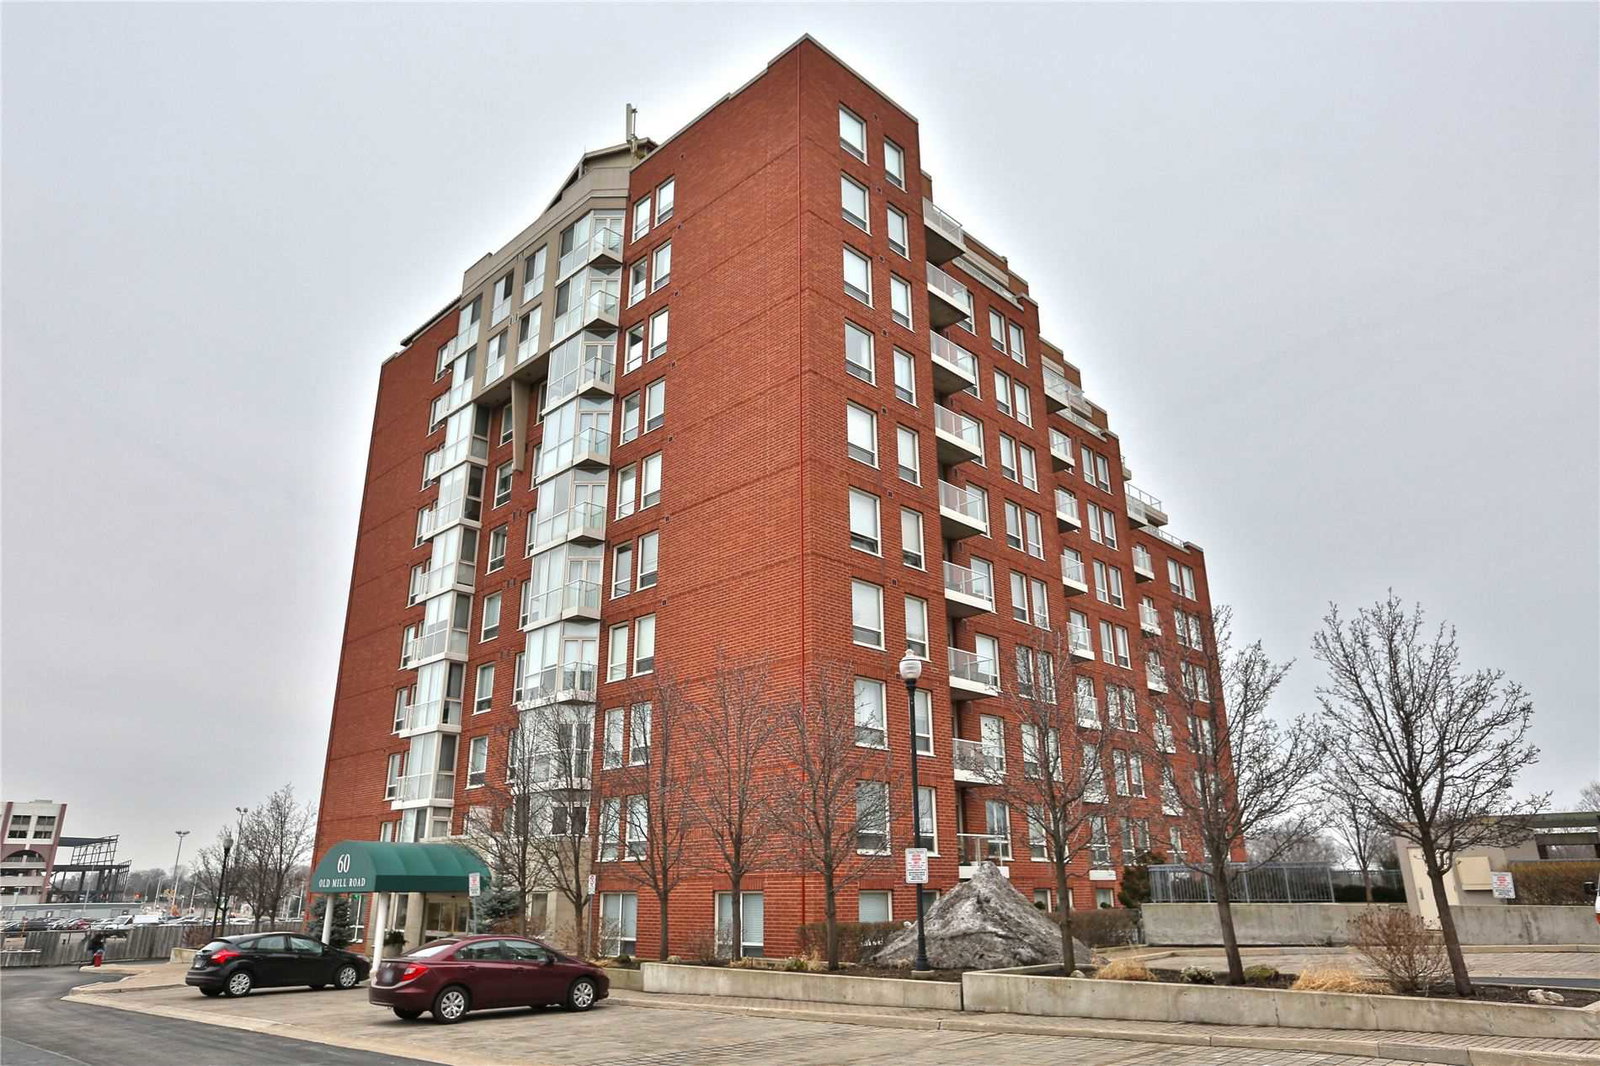
Condo building · 60 Old Mill Road
Oakridge Heights I Condos is a 10-storey condo with 92 suites, built in 2001 by United Lands Corporation. Right now 3 for sale are on the market here.
- 10storeys
- 92suites
- $612/sq ft
- 2001built
No similar units for rent in Oakridge Heights I Condos right now.
Around this home
Daily convenience, out of 100, from the distances below
Schools nearby
School rating, out of 10.
Helpful calculators
Your HOMEH agent

"I would see it this week."