

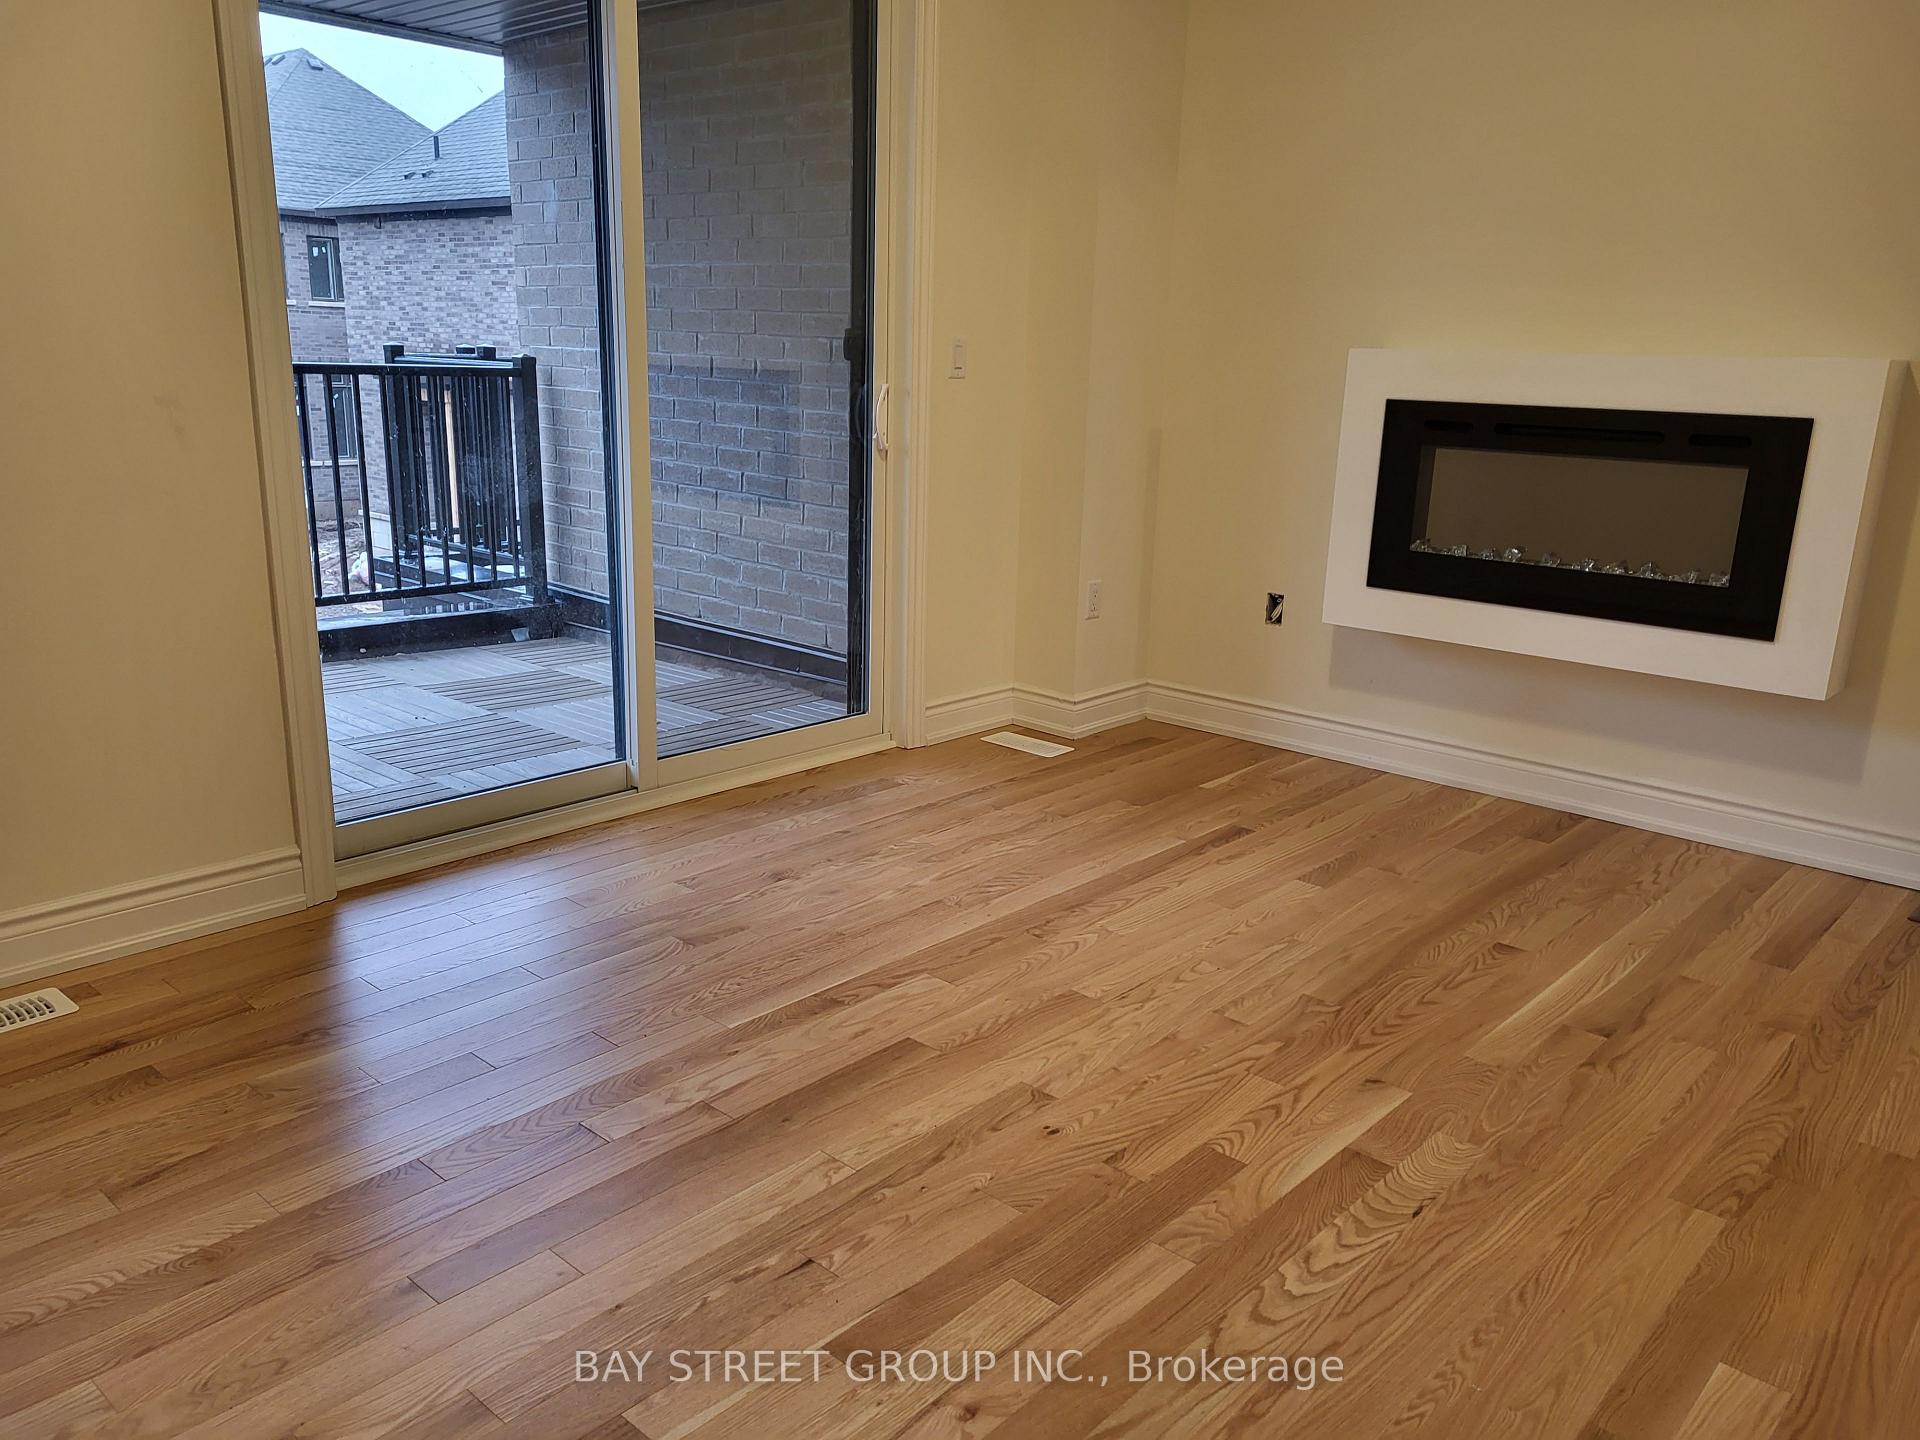
3267 Sixth Line
Freehold Townhouse For Rent
1/213267 Sixth Line
Freehold Townhouse For Rent
 See all 21 photos
3+1 Bedrooms
3 Bathrooms
1 Garage
1.5K–2K sq.ft
Entire Home
From Jan 1
Facts and features
- BasementUnfinished
- Lot size15 × 82 ft
- Lease term12 months
- FurnishedUnfurnished
What stands out
- Fireplace
- Central air
The homeFreehold Townhouse, 3-storey, 1,500–2,000 sq ft
- Type: Freehold Townhouse
- Style: 3-storey
- Living space: 1,500–2,000 sq ft
- Basement: Unfinished
InsideFireplace Yes, In-suite laundry, Auto garage door remote
- Fireplace: Yes
- Laundry: In-suite laundry
- Features: Auto garage door remote
- Rooms above ground: 7
- Bedrooms: 3 + 1 in the basement
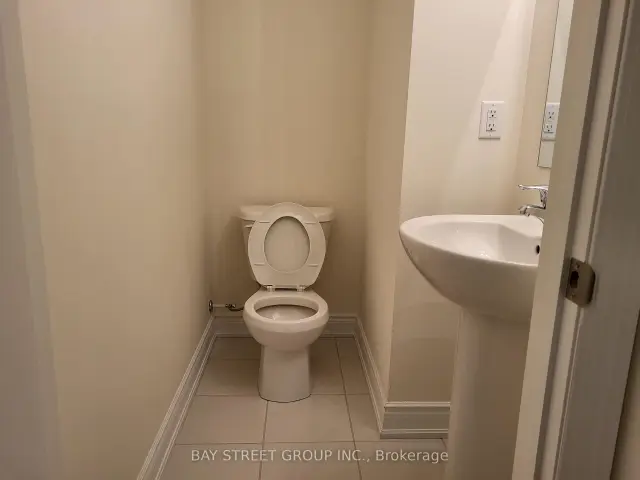
- Bathrooms: 3
- Kitchens: 1
- Family room: Yes
Outside and lotBrick, Shingles, Unknown
Outside
- Exterior: Brick
- Roof: Shingles
- Foundation: Unknown
- Size: 15.09 × 82.09 ft
Parking1 Garage, Built-in
- Spaces: 1 Garage
- Garage: Built-in
Heating, water and powerForced air, gas, Central air, Municipal sewer
- Heating: Forced air, gas
- Cooling: Central air
- Sewer: Municipal sewer
Rent and termsRent $3,400 a month, Entire property, Unfurnished
- Rent: $3,400 a month
- Space for rent: Entire property
- Furnished: Unfurnished
- Lease: 12 months
- Rent includes: Parking
- Deposit: Required
- Credit check: Required
- Employment letter: Required
- Rental application: Required
- References: Required
IncludedAll appliances (fridge, stove, dishwasher, washer & dryer). tenant pays all utilities & hot water tank rental and tenant content & liability insurance.
- Included: All appliances (fridge, stove, dishwasher, washer & dryer). tenant pays all utilities & hot water tank rental and tenant content & liability insurance.
Listing detailsW14160772, For Rent, Nov 7, 2026
- MLS® number: W14160772
- Status: For Rent
- Listed on: Nov 7, 2026
- Days on market: 13
- Updated: Nov 7, 2026
- Possession: 2027-01-01 / 30-59 days
- Occupied by: Tenant
- Listing brokerage: BAY STREET GROUP INC.
About this home
3267 Sixth Line, Oakville (Glenorchy), ON L6H 0V9
Auto Garage Door Remote
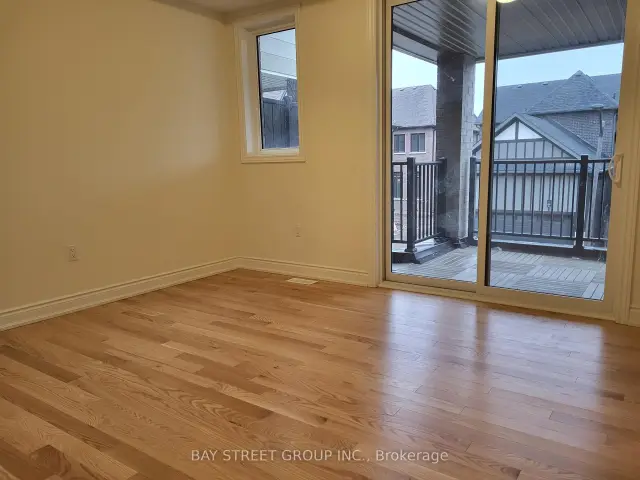
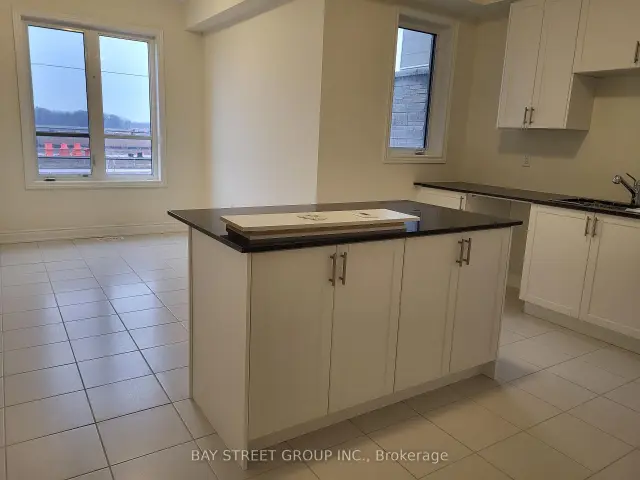
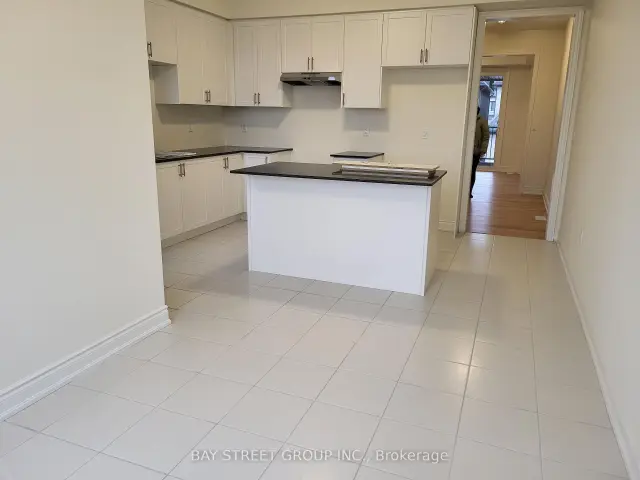
3+1 Bedroom, Den can be used as a bedroom, 3 Washroom Town Home Located In A High Demand Uptown Core Of Oakville, 9' Ceilings, Oak Staircase with Wrought Iron Spindles, Modern Kitchen W/Appliances, Centre Island, Granite Countertops. Bright & Spacious Great Room, Walkout to Huge Balcony, S/Dining Room, Inside Access To Garage. Steps From Bowbeer Parkette, Convenience Store & Pharmacy. Close To Shopping In Uptown Core, Hwy 407, Sixteen Mile Creek and etc.
Read more
Book a viewing
Fri20Nov
Sat21Nov
Sun22Nov
Mon23Nov
Tue24Nov
Wed25Nov
Thu26Nov
Pick A Time
Around this home
Sixth Line & Marvin
Errands
Parks
Schools
Daily convenience, out of 100, from the distances below
ParkBowbeer Parkette · 4 within 1 km4 min walk245 m
GroceryReal Canadian Superstore22 min walk1.4 km
SchoolDr. David R. Williams Public School8 min walk480 m
PharmacyOak Park Pharmacy & Medical Clinic25 min walk1.5 km
Cafés & foodRitorno24 min walk1.5 km
Gym & rec centreOrangetheory Fitness27 min walk1.7 km
WalkDriveStraight-line distance, open map data
Grocery1.4 km
Park0.2 km
Coffee1.5 km
Dining1.5 km
Gym1.7 km
Schools nearby
School rating, out of 10.
Dr. David R. Williams Public Schoolelementary · Public · 0.5 km
7.7/10Good
St. Gregory the Great Catholic Elementary Schoolelementary · Catholic · 1.1 km
7.1/10Good
Oodenawi Public Schoolelementary · Public · 1.5 km
7.2/10Good
Contact agent
Helpful calculators
Rent vs buy
Affordability
Mortgage
Down payment
Stress test
CMHC insurance

Your HOMEH agent
KimHOMEH agent · Oakville
"I would see it this week."
Ask Kim