

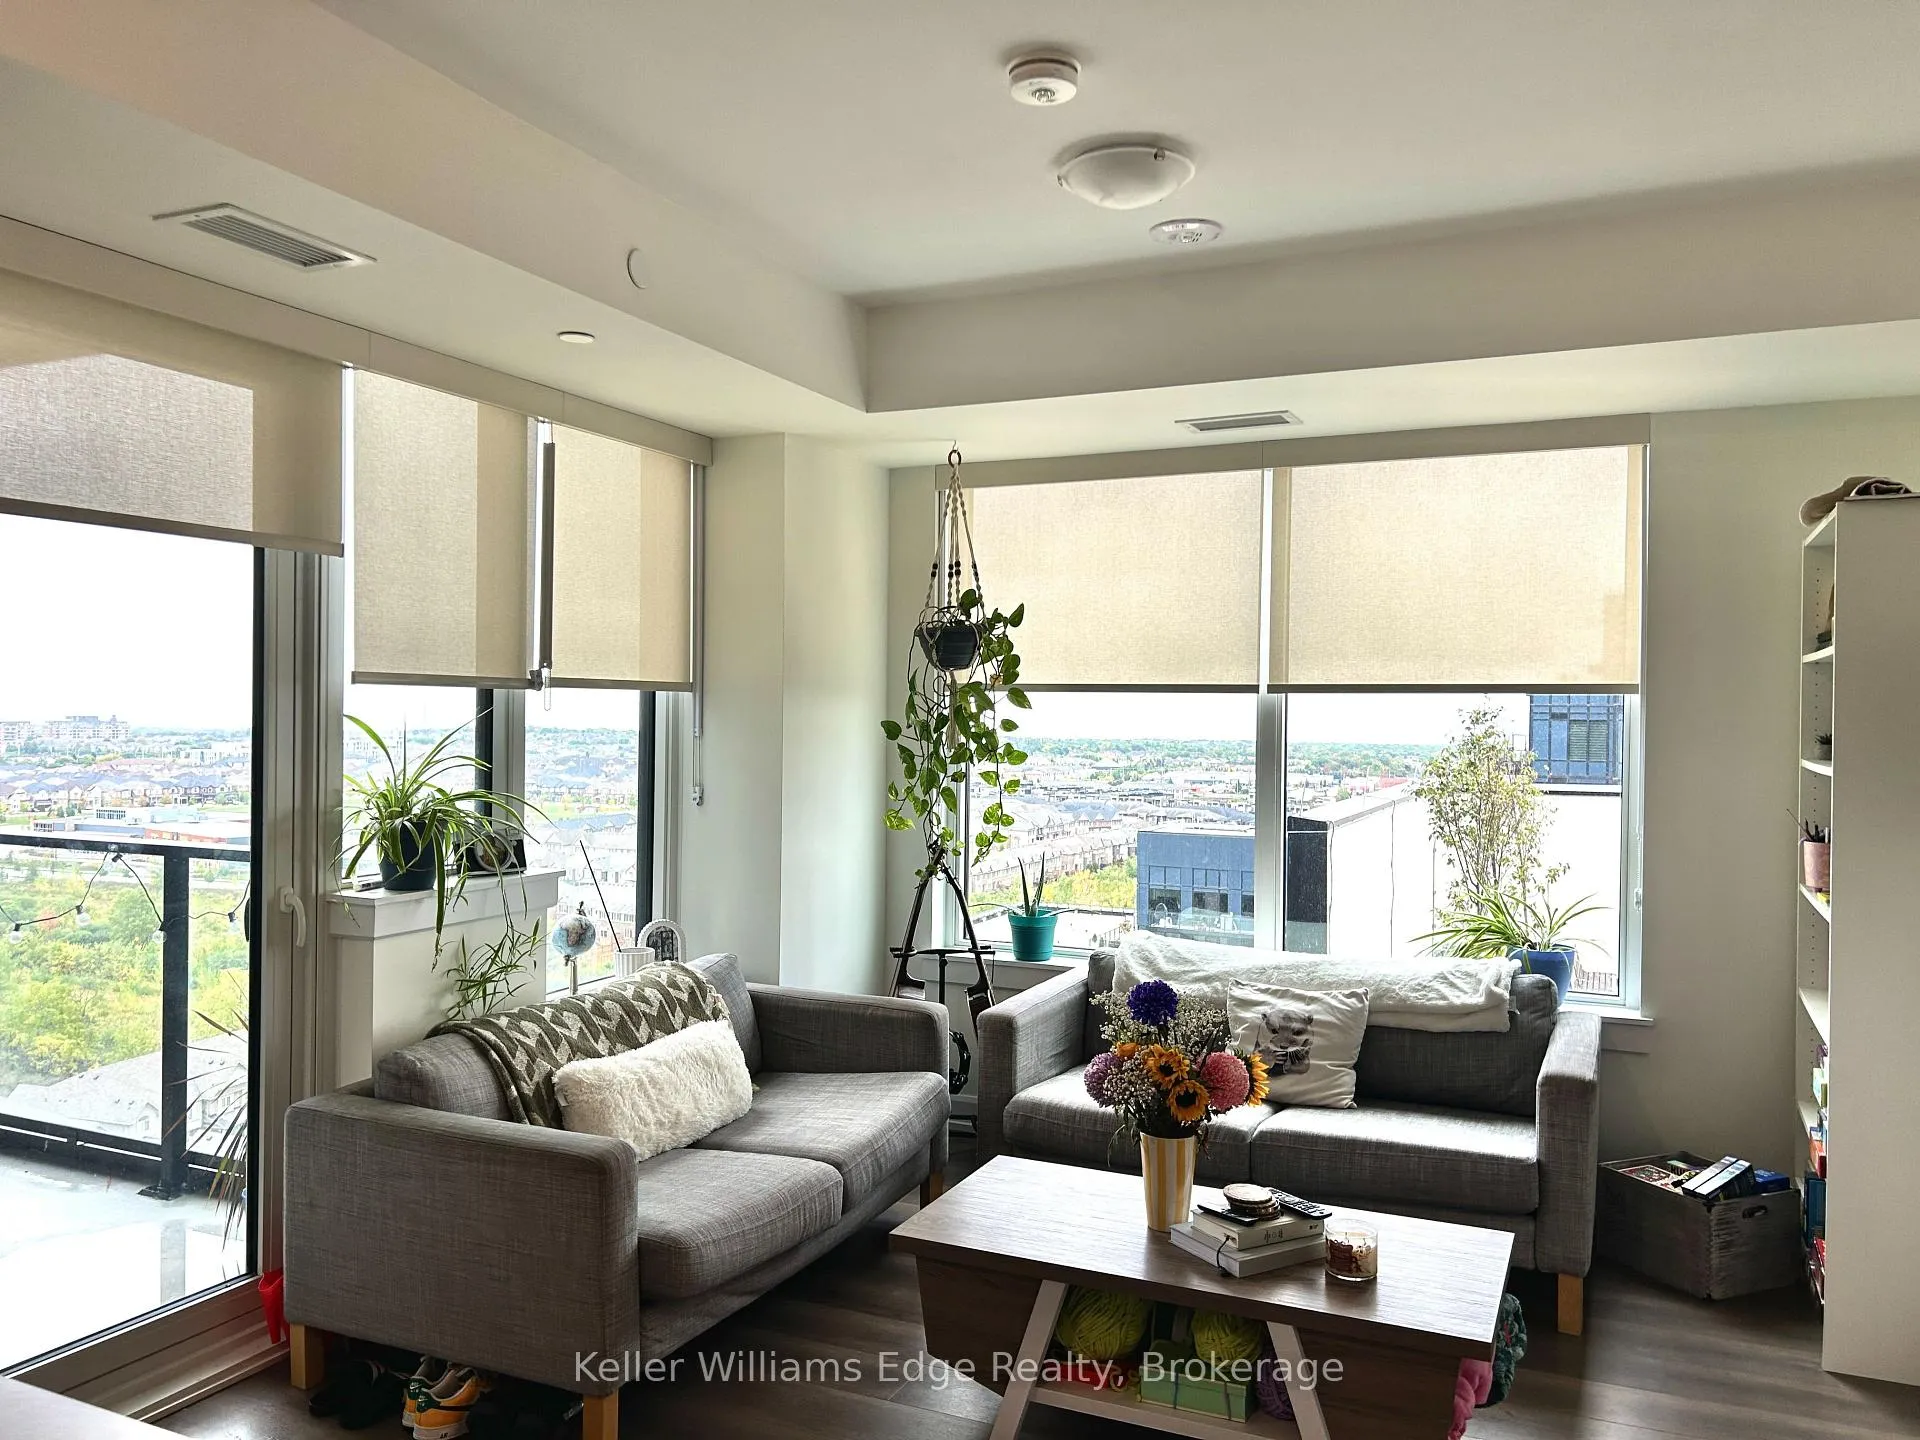
Unit 1401, 3220 William Coltson Avenue
Unit 1401, 3220 William Coltson Avenue
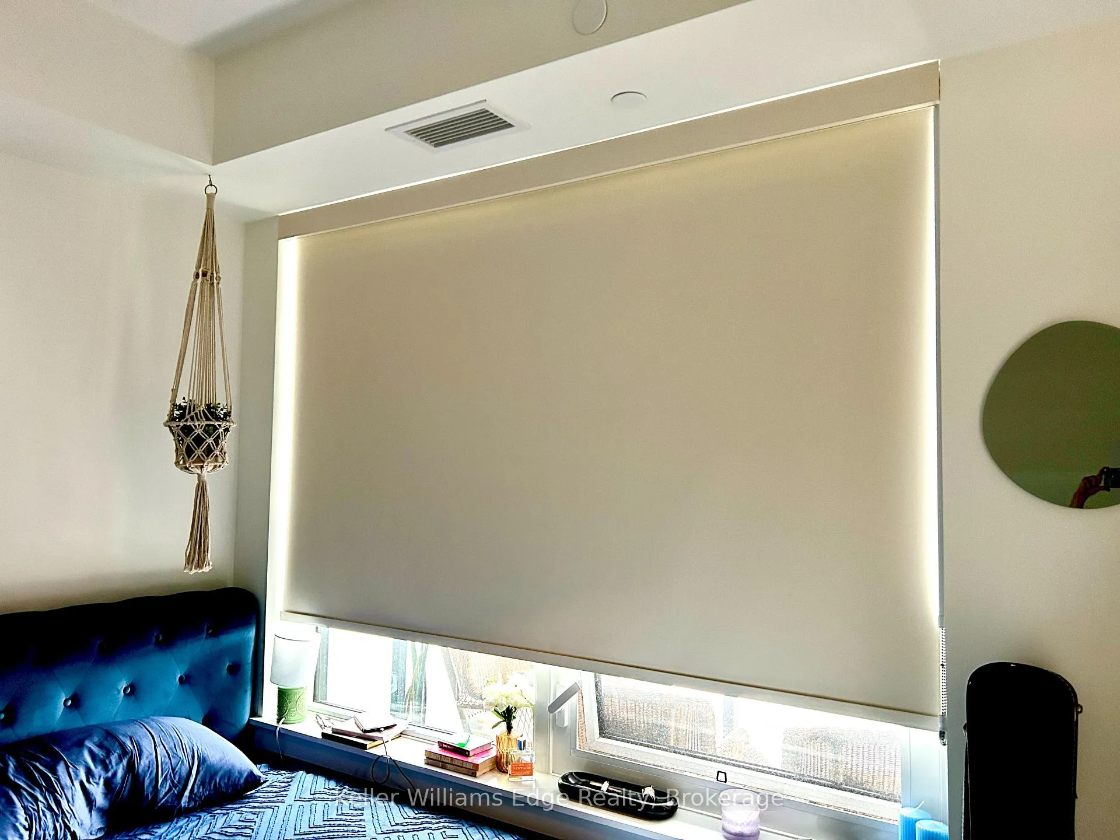
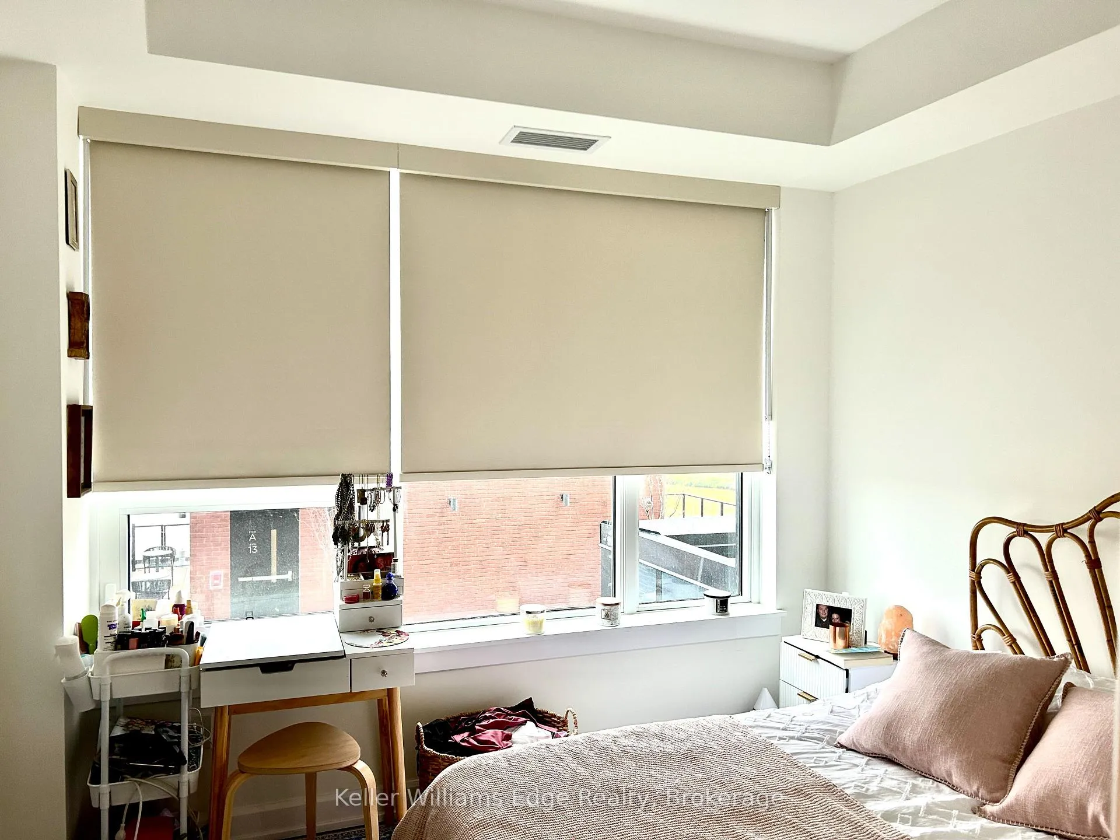
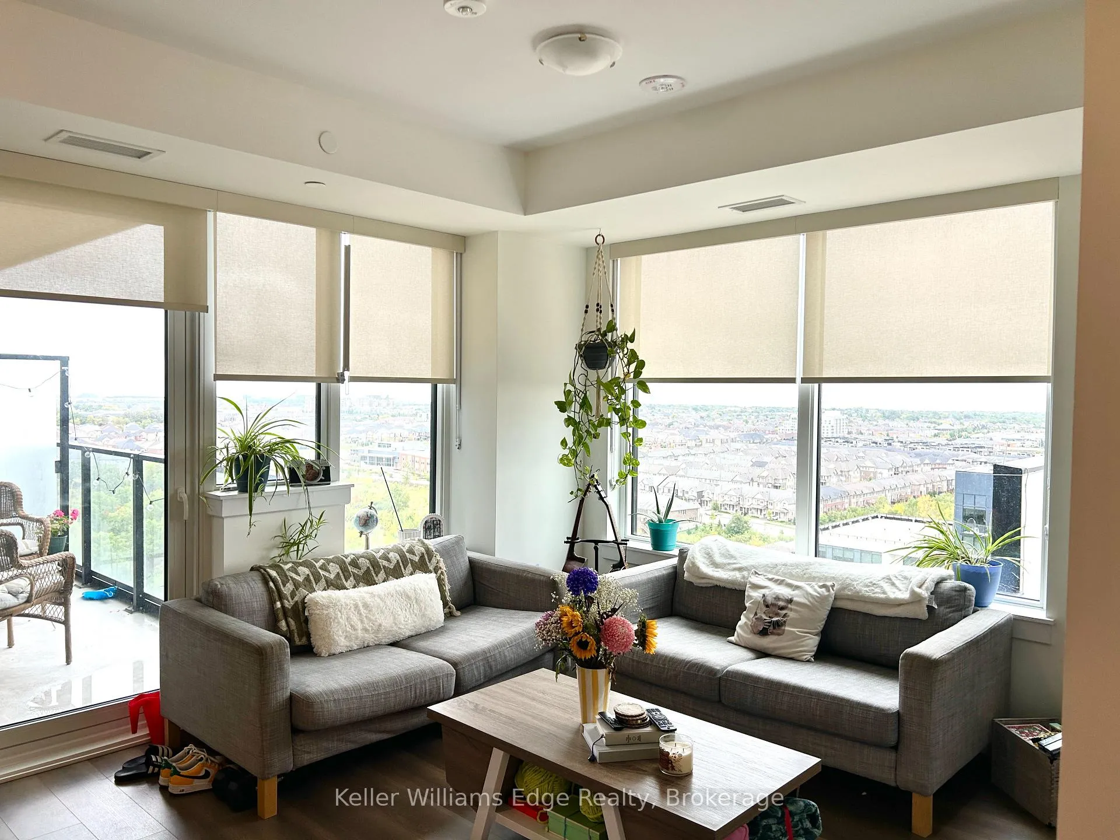
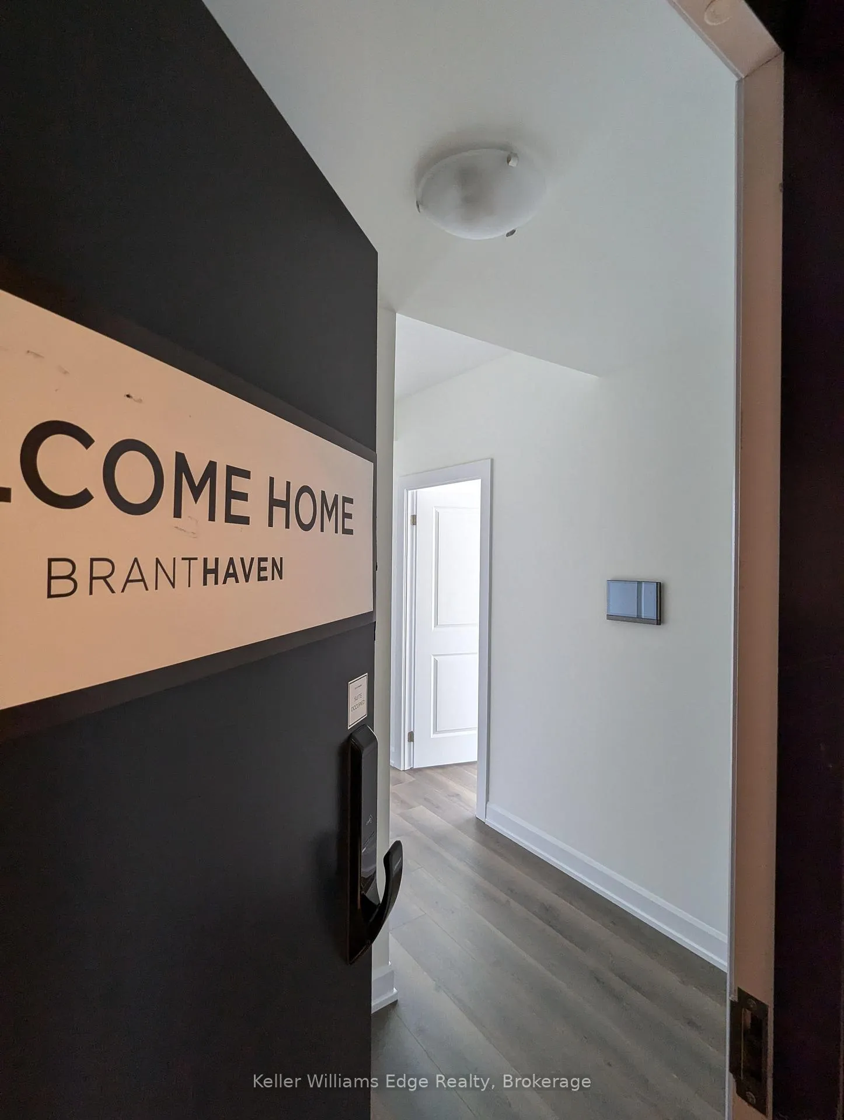 See all 19 photos
Property history
- $599,900TerminatedList: 2025-11-07|End: 2026-02-10|95 daysW12524160
- $2,700ExpiredList: 2025-11-07|End: 2026-02-07|92 daysW12524172
Facts and features
- ExposureEast
- LaundryIn-suite
- LockerOwned
- BalconyOpen
- Central air
- Concierge
- Gym
- Party room/meeting room
- Rooftop deck/garden
The homeCondo Apartment, Apartment, Age 0–5 years
- Type: Condo Apartment
- Style: Apartment
- Age: 0–5 years
- Living space: 700–799 sq ft
- Basement: None
- Exposure: East
- View: Park/greenbelt, panoramic, clear
InsideIn-suite laundry, Carpet free, storage area lockers, other, Smoke detector, security system, concierge/security
- Laundry: In-suite laundry
- Features: Carpet free, storage area lockers, other
- Security: Smoke detector, security system, concierge/security
- Rooms above ground: 5
- Bedrooms: 2
- Bathrooms: 1
- Kitchens: 1
OutsideConcrete, Open, Landscaped, year round living
- Exterior: Concrete
- Balcony: Open
- Features: Landscaped, year round living
Parking and locker1 Parking, Underground, Parking type Owned
- Spaces: 1 Parking
- Garage: Underground
- Parking type: Owned
- Spot: 70
- Locker: Owned
- Locker unit: 108
- Locker level: A
BuildingUpper West Side Condos, Storeys 14, Units 266
- Name: Upper West Side Condos
- Storeys: 14
- Units: 266
- Registered: 2022
- Condo corporation: 778
- Amenities: Concierge, gym, party room/meeting room, rooftop deck/garden, visitor parking, media room
- Pets: Allowed
Heating, water and powerForced air, gas, Central air
- Heating: Forced air, gas
- Cooling: Central air
Rent and termsRent $2,700 a month, Entire property, Unfurnished
- Rent: $2,700 a month
- Space for rent: Entire property
- Furnished: Unfurnished
- Lease: 12 months
- Rent includes: Building insurance, building maintenance, high speed internet, parking, common elements
- Deposit: Required
- Credit check: Required
- Employment letter: Required
- Rental application: Required
- References: Required
IncludedUse of all elf's. s/s fridge, s/s stove, s/s dishwasher, washer and dryer
- Included: Use of all elf's. s/s fridge, s/s stove, s/s dishwasher, washer and dryer
NearbyClear view, greenbelt/conservation, level, park, public transit, hospital
- Close to: Clear view, greenbelt/conservation, level, park, public transit, hospital
Listing detailsW12524172, Expired, Nov 7, 2025
- MLS® number: W12524172
- Status: Expired
- Listed on: Nov 7, 2025
- Days on market: 92
- Updated: Feb 7, 2026
- Possession: 2025-12-01 / Flexible
- Occupied by: Tenant
- Listing brokerage: KELLER WILLIAMS EDGE REALTY
About this home
Unit 1401, 3220 William Coltson Avenue, Oakville (Joshua Meadows), ON L6H 7X9
Experience modern condo living in this Branthaven-built penthouse suite, perfectly located in one of Oakville's most desirable and fast-growing communities. Designed with style, comfort, and functionality in mind, this impressive unit offers a lifestyle you'll love coming home to. Step inside to 10' ceilings, wide plank flooring, and a bright open-concept layout ideal for everyday living and entertaining. The spacious living area flows seamlessly to a private balcony with a privacy screen-perfect for morning coffee or unwinding after a long day.The sleek modern kitchen features quartz countertops, premium stainless steel appliances, and ample cabinetry. Two well-appointed bedrooms and a spa-inspired 3-piece bathroom provide the perfect blend of comfort and convenience. Enjoy the added benefit of in-suite laundry with a full-size Whirlpool washer and dryer.Residents of Upper West Side Condos enjoy an exceptional lineup of amenities including: Concierge & main floor lounge Party room State-of-the-art fitness centre & yoga studio Rooftop terrace Bicycle storage and moreOne underground parking space and a storage locker are included.Ideally situated close to shopping, dining, top-rated schools, parks, trails, Sheridan College, Oakville Trafalgar Hospital, and daily essentials. Commuters will appreciate the easy access to public transit and major highways.
Ask about this home
A HOMEH agent will answer your questions about this home.
Know more about Upper West Side Condos

Condo building · 3220 William Coltson Avenue
Upper West Side Condos is a 14-storey condo with 266 suites, built in 2022 by Branthaven Homes. Right now 6 for sale and 10 for rent are on the market here.
- 14storeys
- 266suites
- $697/sq ft
- 2022built
No similar units for rent in Upper West Side Condos right now.
Around this home
Daily convenience, out of 100, from the distances below
Schools nearby
School rating, out of 10.
Helpful calculators
Your HOMEH agent

"I would see it this week."