

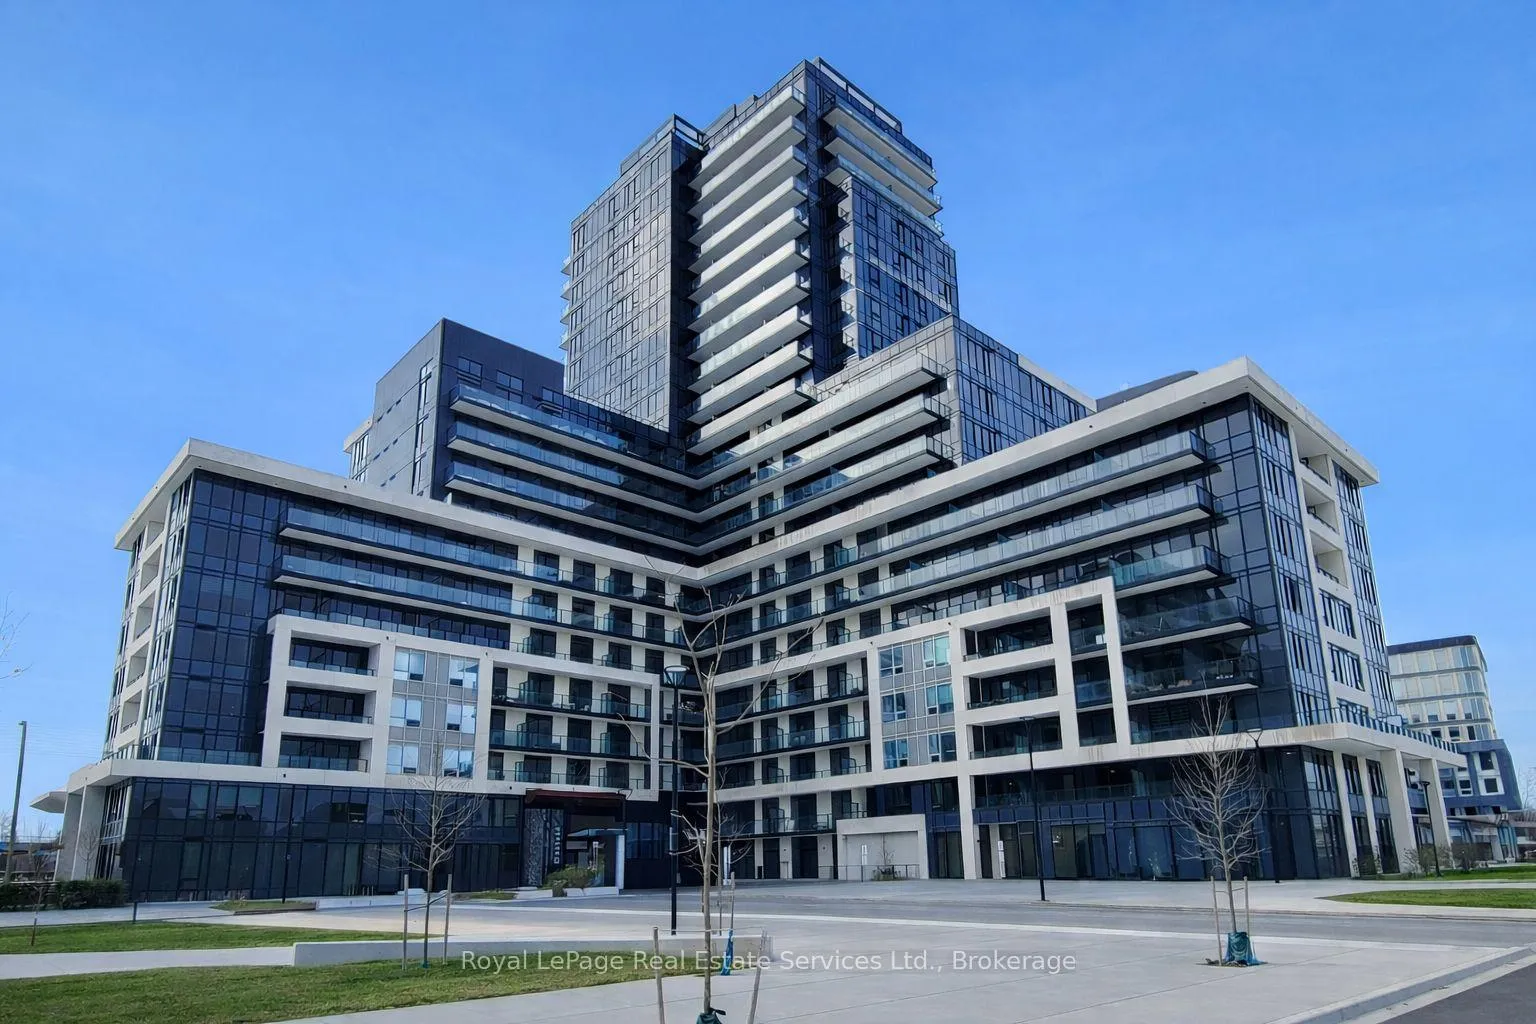
Unit 2007, 3220 William Coltson Avenue
Unit 2007, 3220 William Coltson Avenue
 See all 29 photos
Property history
- $839,900TerminatedList: 2026-06-03|End: 2026-06-17|14 daysW13236212
- $3,850TerminatedList: 2026-06-03|End: 2026-06-17|14 daysW13235876
- $889,900TerminatedList: 2026-02-13|End: 2026-03-02|17 daysW12787310
- $3,200TerminatedList: 2026-02-10|End: 2026-03-02|20 daysW12777292
Facts and features
- ExposureSouth east
- LaundryIn-suite
- LockerOwned
- BalconyOpen
- Central air
- Exercise room
- Party room/meeting room
- Rooftop deck/garden
The homeCondo Apartment, 1 storey/apt, Age 0–5 years
- Type: Condo Apartment
- Style: 1 storey/apt
- Age: 0–5 years
- Living space: 900–999 sq ft
- Basement: None
- Exposure: South East
- View: Meadow, water, city, lake, panoramic, trees/woods
InsideIn-suite laundry, main level, Auto garage door remote, carpet free, erv/hrv, intercom, separate heating controls, Concierge/security, security system, alarm system
- Laundry: In-suite laundry, main level
- Features: Auto garage door remote, carpet free, erv/hrv, intercom, separate heating controls
- Security: Concierge/security, security system, alarm system
- Elevator: Yes
- Rooms above ground: 4
- Bedrooms: 2
- Bathrooms: 2
- Kitchens: 1
OutsideStucco (plaster), other, Unknown, Unknown
- Exterior: Stucco (plaster), other
- Roof: Unknown
- Foundation: Unknown
- Balcony: Open
- Features: Controlled entry
Parking and locker2 Parking, Underground, Parking type Owned
- Spaces: 2 Parking
- Garage: Underground
- Parking type: Owned
- Driveway: Inside entry, private, underground
- Locker: Owned
BuildingUpper west side 2, Storeys 14, Units 266
- Name: Upper west side 2
- Storeys: 14
- Units: 266
- Registered: 2022
- Condo corporation: 778
- Amenities: Community bbq, exercise room, elevator, media room, party room/meeting room, rooftop deck/garden
- Pets: Allowed
Heating, water and powerForced air, gas, Central air
- Heating: Forced air, gas
- Cooling: Central air
Costs and taxesTaxes $3,806 a year, Condo fee $798 a month, Parking included, building insurance included, common elements included
- Taxes, 2025: $3,806 a year
- Condo fee: $798 a month
- Fee includes: Parking included, building insurance included, common elements included
- HST: HST included in the price
Included in the saleFridge, stove, bi dw, bi micro, w/d, blinds, 2 parking spots, locker, bar stools, entertainment console unit, high speed internet
- Included: Fridge, stove, bi dw, bi micro, w/d, blinds, 2 parking spots, locker, bar stools, entertainment console unit, high speed internet
NearbyClear view, level, other, public transit, wooded/treed
- Close to: Clear view, level, other, public transit, wooded/treed
Listing detailsW12787310, Terminated, Feb 13, 2026
- MLS® number: W12787310
- Status: Terminated
- Listed on: Feb 13, 2026
- Days on market: 17
- Updated: Mar 2, 2026
- Possession: 90+ days
- Occupied by: Owner
- Listing brokerage: Royal LePage Real Estate Services Ltd., Brokerage
About this home
Unit 2007, 3220 William Coltson Avenue, Oakville (Joshua Meadows), ON L6H 7X9
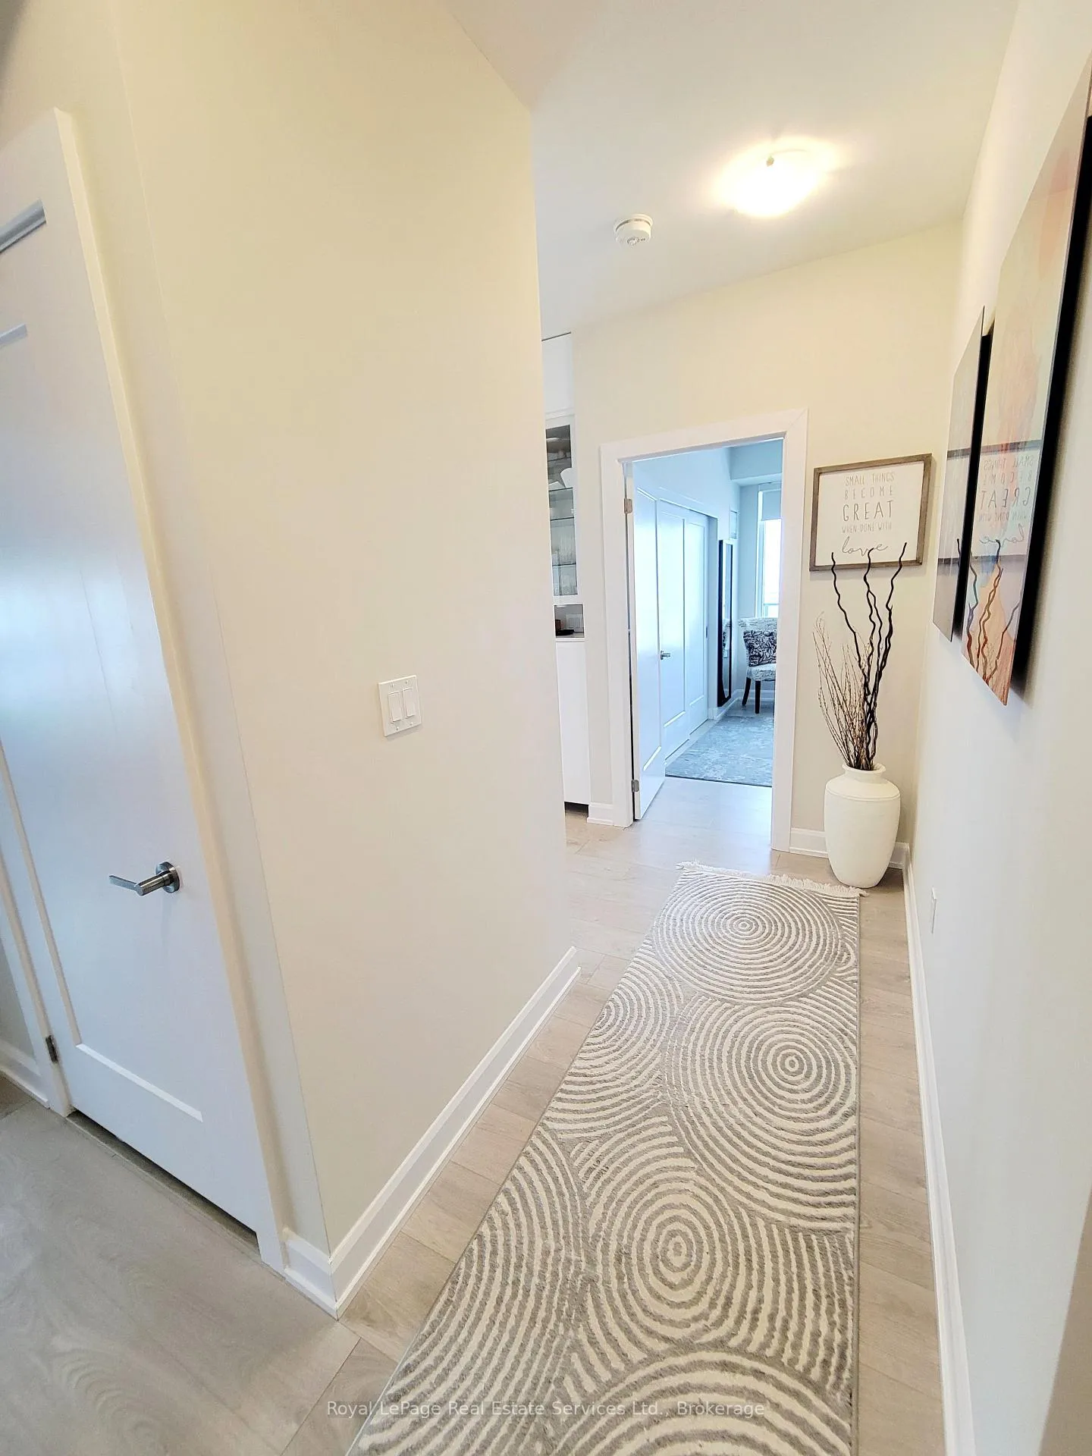
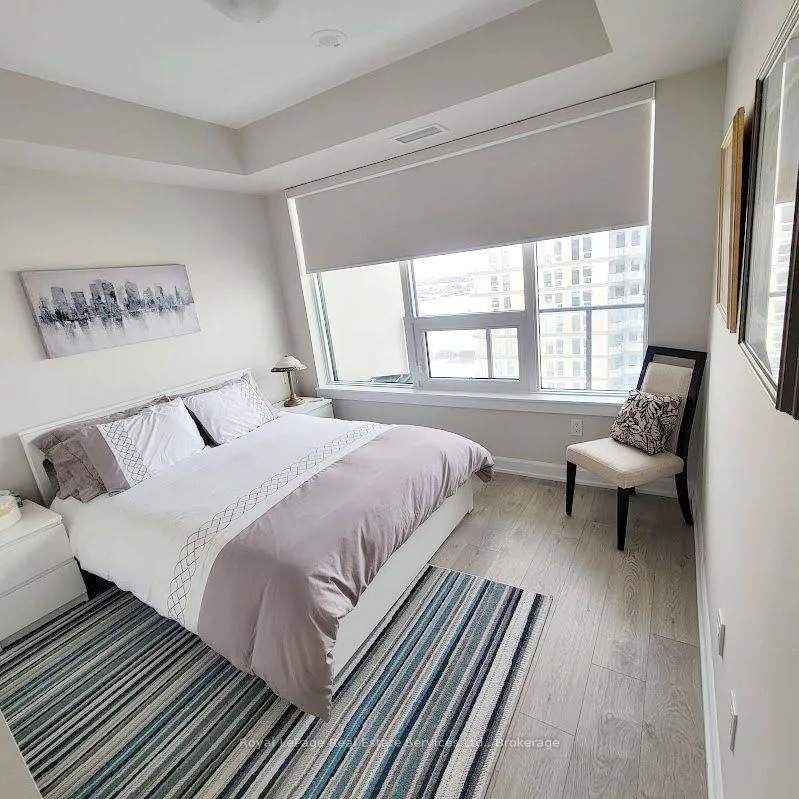
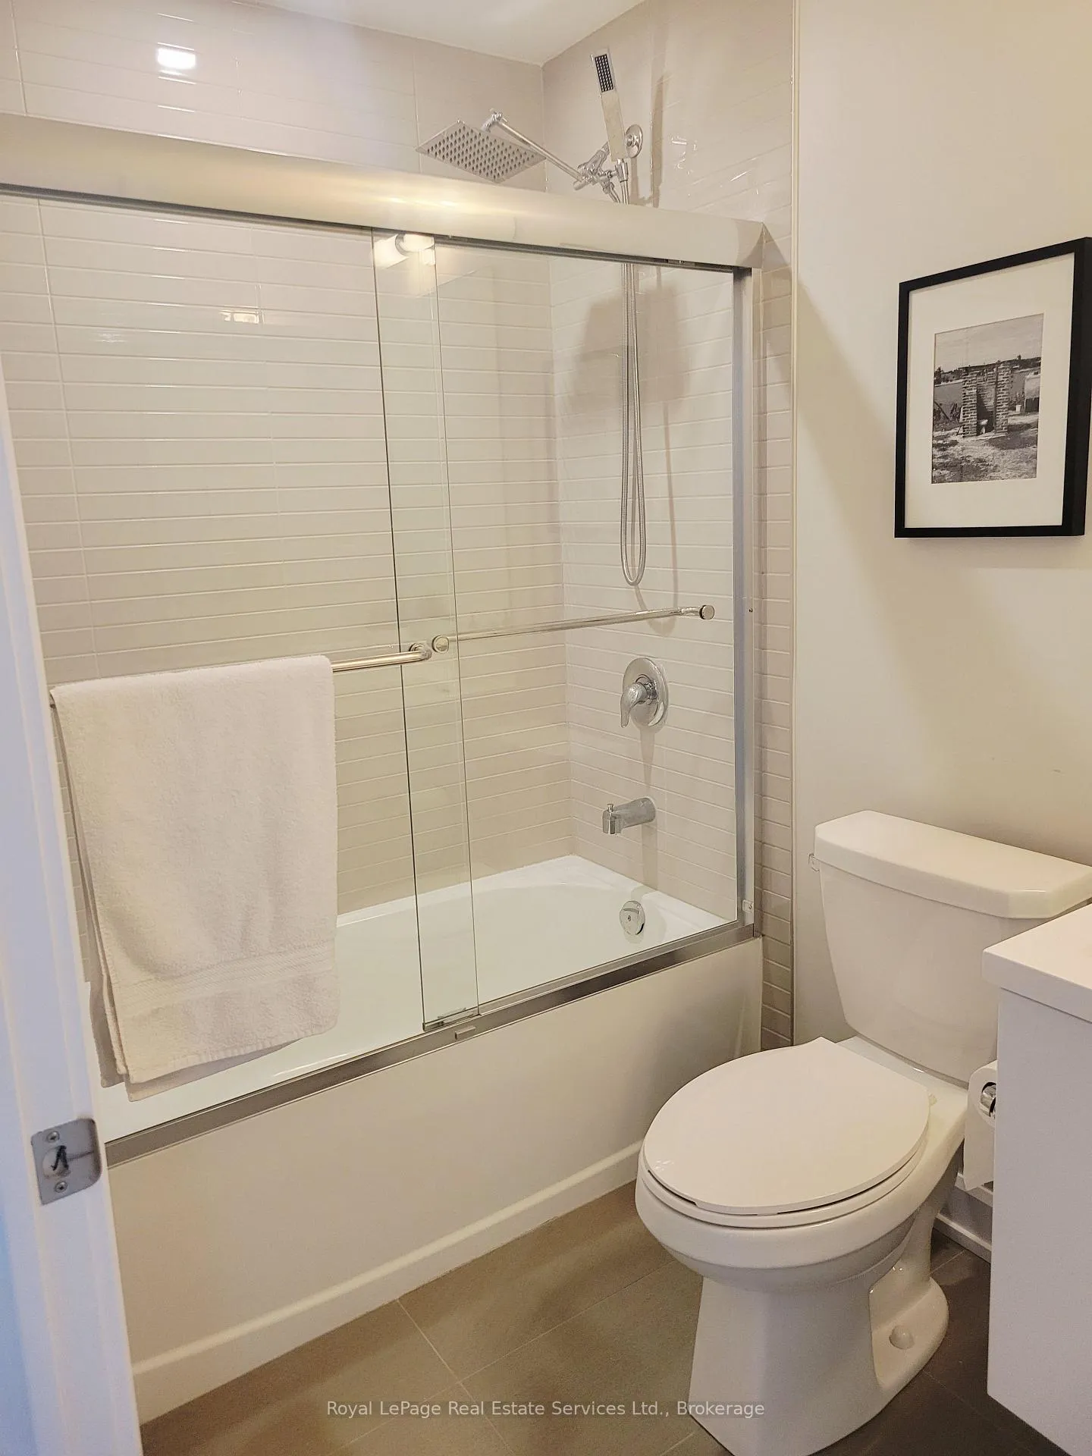
Welcome to the pinnacle of luxury living in North Oakville offering an unparalleled blend of luxury, comfort and breathtaking views that redefine urban elegance. Perched up high on PH2 level, this condo boasts panoramic views of Oakville's picturesque landscapes, from the Northwest lush green spaces, escarpment and the Lake to the Southeast, from 2 large balconies (240 sq ft). This bright, spacious two-bedroom, 2 bath condo features a well-designed layout that makes the most of every inch, designed for modern living, Fully upgraded from premium flooring, interior doors, tiles, faucets, custom remote blinds, built in wall cabinets, feature wall with tv hookups, 9 ft smooth ceilings, leak detection laundry, 2 underground spots side by side. The kitchen upgrades include pot lights, appliances, and under cabinet lighting. The custom oversized waterfall island provides seating for 4, deep pull-out drawers and cabinets for storage. Enjoy the added convenience of a garden door off the kitchen leading to one of the large balconies. An open concept living room with room for full-scale furniture and sliding door access to a second large balcony. Oversized primary bedroom offers space well beyond typical condo designs, with a wall-to-wall closet & upgraded ensuite with frameless glass shower door, 3-piece shower-rain shower head, handheld & down spout. Very spacious 2nd bedroom with a wall-to-wall closet, second bath upgraded with glass shower enclosure, 3-piece shower-rain shower head, handheld & down spout. In-suite laundry is tucked away from the main area. One of the standout features is the exclusive feel of a floor shared by only eight units. Resort-Style Amenities: rooftop terrace with BBQs lounge seating, fitness center, upscale party room & private dining area, concierge & security. Steps to trails, parks, shops. This condo offers a perfect balance of nature and urban convenience, with easy access to all commuter routes, 403, 407, QEW, Hospital, GO transit.
Ask about this home
A HOMEH agent will answer your questions about this home.
Know more about Upper West Side Condos

Condo building · 3220 William Coltson Avenue
Upper West Side Condos is a 14-storey condo with 266 suites, built in 2022 by Branthaven Homes. Right now 6 for sale and 10 for rent are on the market here.
- 14storeys
- 266suites
- $697/sq ft
- 2022built
No similar units for sale in Upper West Side Condos right now.
Around this home
Daily convenience, out of 100, from the distances below
Schools nearby
School rating, out of 10.
Helpful calculators
Your HOMEH agent

"I would see it this week."