

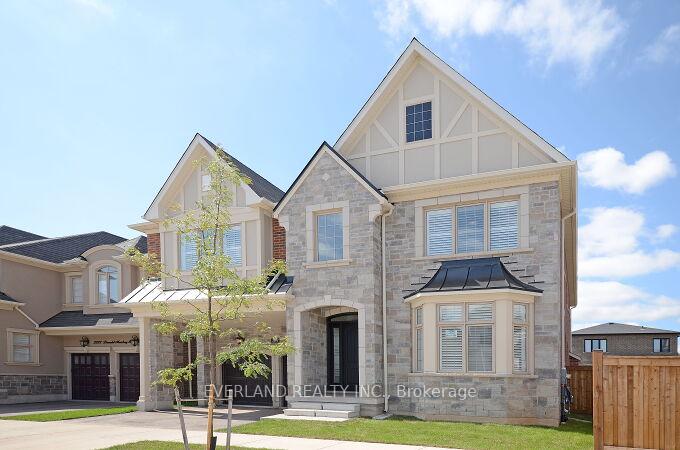
3276 Donald Mackay Street
3276 Donald Mackay Street
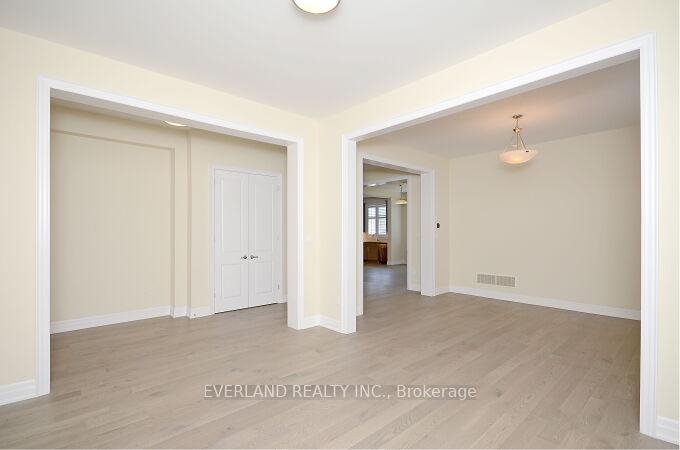
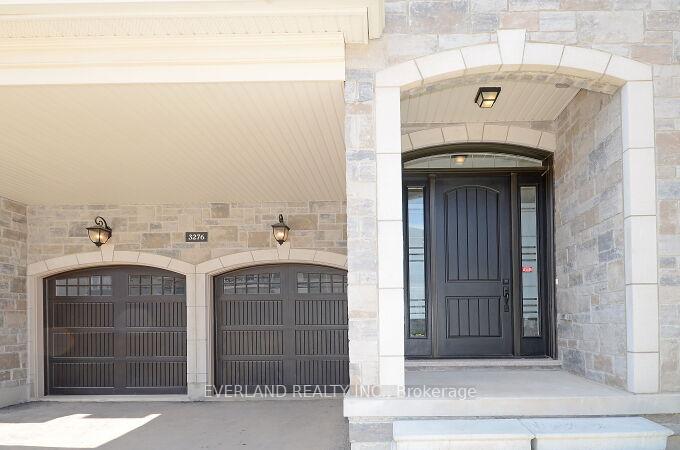
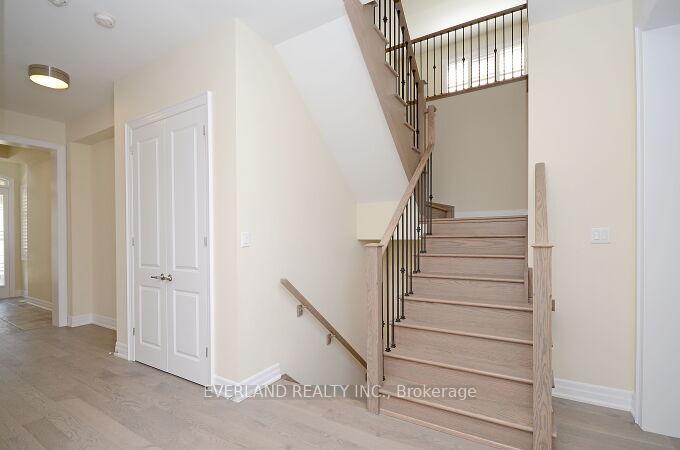
 See all 27 photos
Property history
- $6,150ExpiredList: 2025-06-04|End: 2025-08-31|88 daysW12197193
- $6,150SuspendedList: 2025-05-16|End: 2025-06-04|19 daysW12154829
- $6,600SuspendedList: 2025-03-17|End: 2025-05-16|60 daysW12022946
- $6,900ExpiredList: 2025-01-13|End: 2025-03-15|61 daysW11921622
- $7,360SuspendedList: 2024-10-22|End: 2025-01-13|83 daysW9505804
Facts and features
- BasementUnfinished
- Lot size48 ft frontage
- Lease term12 months
- FurnishedUnfurnished
- Hardwood floors
- Fireplace
- Central air
The homeDetached, 2-storey, Age 0–5 years
- Type: Detached
- Style: 2-storey
- Age: 0–5 years
- Living space: 3,500–5,000 sq ft
- Basement: Full, unfinished
InsideFireplace Yes, Hardwood, Ceramic, Broadloom, Ensuite
- Fireplace: Yes
- Flooring: Hardwood, Ceramic, Broadloom
- Laundry: Ensuite
- Features: In-law suite
- Rooms above ground: 12
- Bedrooms: 5
- Bathrooms: 5
- Kitchens: 1
- Family room: Yes
Outside and lotBrick, Asphalt shingle, Brick
- Exterior: Brick
- Roof: Asphalt shingle
- Foundation: Brick
- Size: 47.87 ft frontage
Parking2 Garage, Built-in, Private
- Spaces: 2 Garage
- Garage: Built-in
- Driveway: Private
Heating, water and powerForced air, gas, Central air, Municipal water
- Heating: Forced air, gas
- Cooling: Central air
- Water: Municipal water
- Sewer: Municipal sewer
Rent and termsRent $6,150 a month, Entire property, Unfurnished
- Rent: $6,150 a month
- Space for rent: Entire property
- Furnished: Unfurnished
- Lease: 12 months
- Paid: Monthly
- Rent includes: Parking
- Deposit: Required
- Credit check: Required
- Employment letter: Required
- Rental application: Required
- References: Required
- Rental items: Hot water tank
Listing detailsW12154829, Suspended, May 16, 2025
- MLS® number: W12154829
- Status: Suspended
- Listed on: May 16, 2025
- Days on market: 19
- Updated: Jun 4, 2025
- Possession: 2025-05-17 / Immediate
- Occupied by: Vacant
- Listing brokerage: EVERLAND REALTY INC.
About this home
3276 Donald Mackay Street, Oakville (Glenorchy), ON L6M 5K2
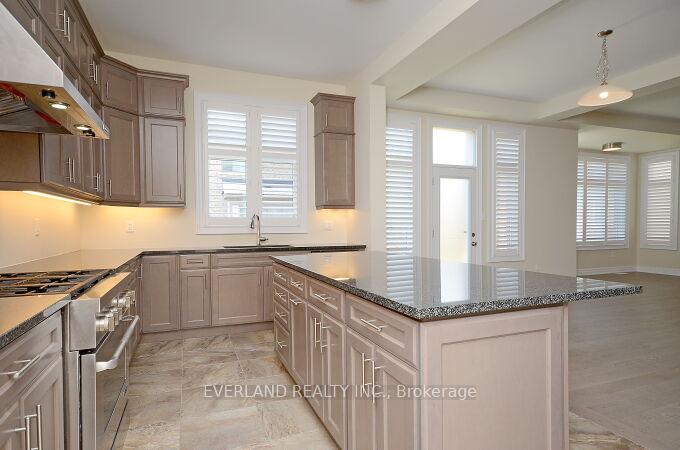
Premium Lot, Luxury Home 4,240+Sq. Ft. Living Space Above Grade, 4 Bedrm + 1 In-Law Suite On The Main, 5 Bathrm; Open Concept, View Open To Above, Coffered Ceiling, 10' High Ceiling On The Main, 9' On 2nd Flr; Hdwd Flr Throughout The Main, Staircase With Iron Pickets; Elegant Granite Countertops Throughout Kitchen And Bathrms, Entirely-Upgraded Kitchen With Fine Cabinetry, First Class Jenn-Air Appliances And Grand Granite Kitchen Island; California Shutters Throughout **EXTRAS** S/S Stove, Fridge, Washer/Dryer, Dishwasher, Window Coverings.2 Closets And 2 Pantry Rooms On The Main; A Spacious Loft On 2nd Floor, Large En-Suite And Vast Dress Room In Master Bedrm, Large Or Walk-In Closets In Other Bedrms.
Ask about this home
A HOMEH agent will answer your questions about this home.
Around this home
Daily convenience, out of 100, from the distances below
Schools nearby
School rating, out of 10.
Helpful calculators
Your HOMEH agent

"I would see it this week."