

332 Rosegate Way N
332 Rosegate Way N
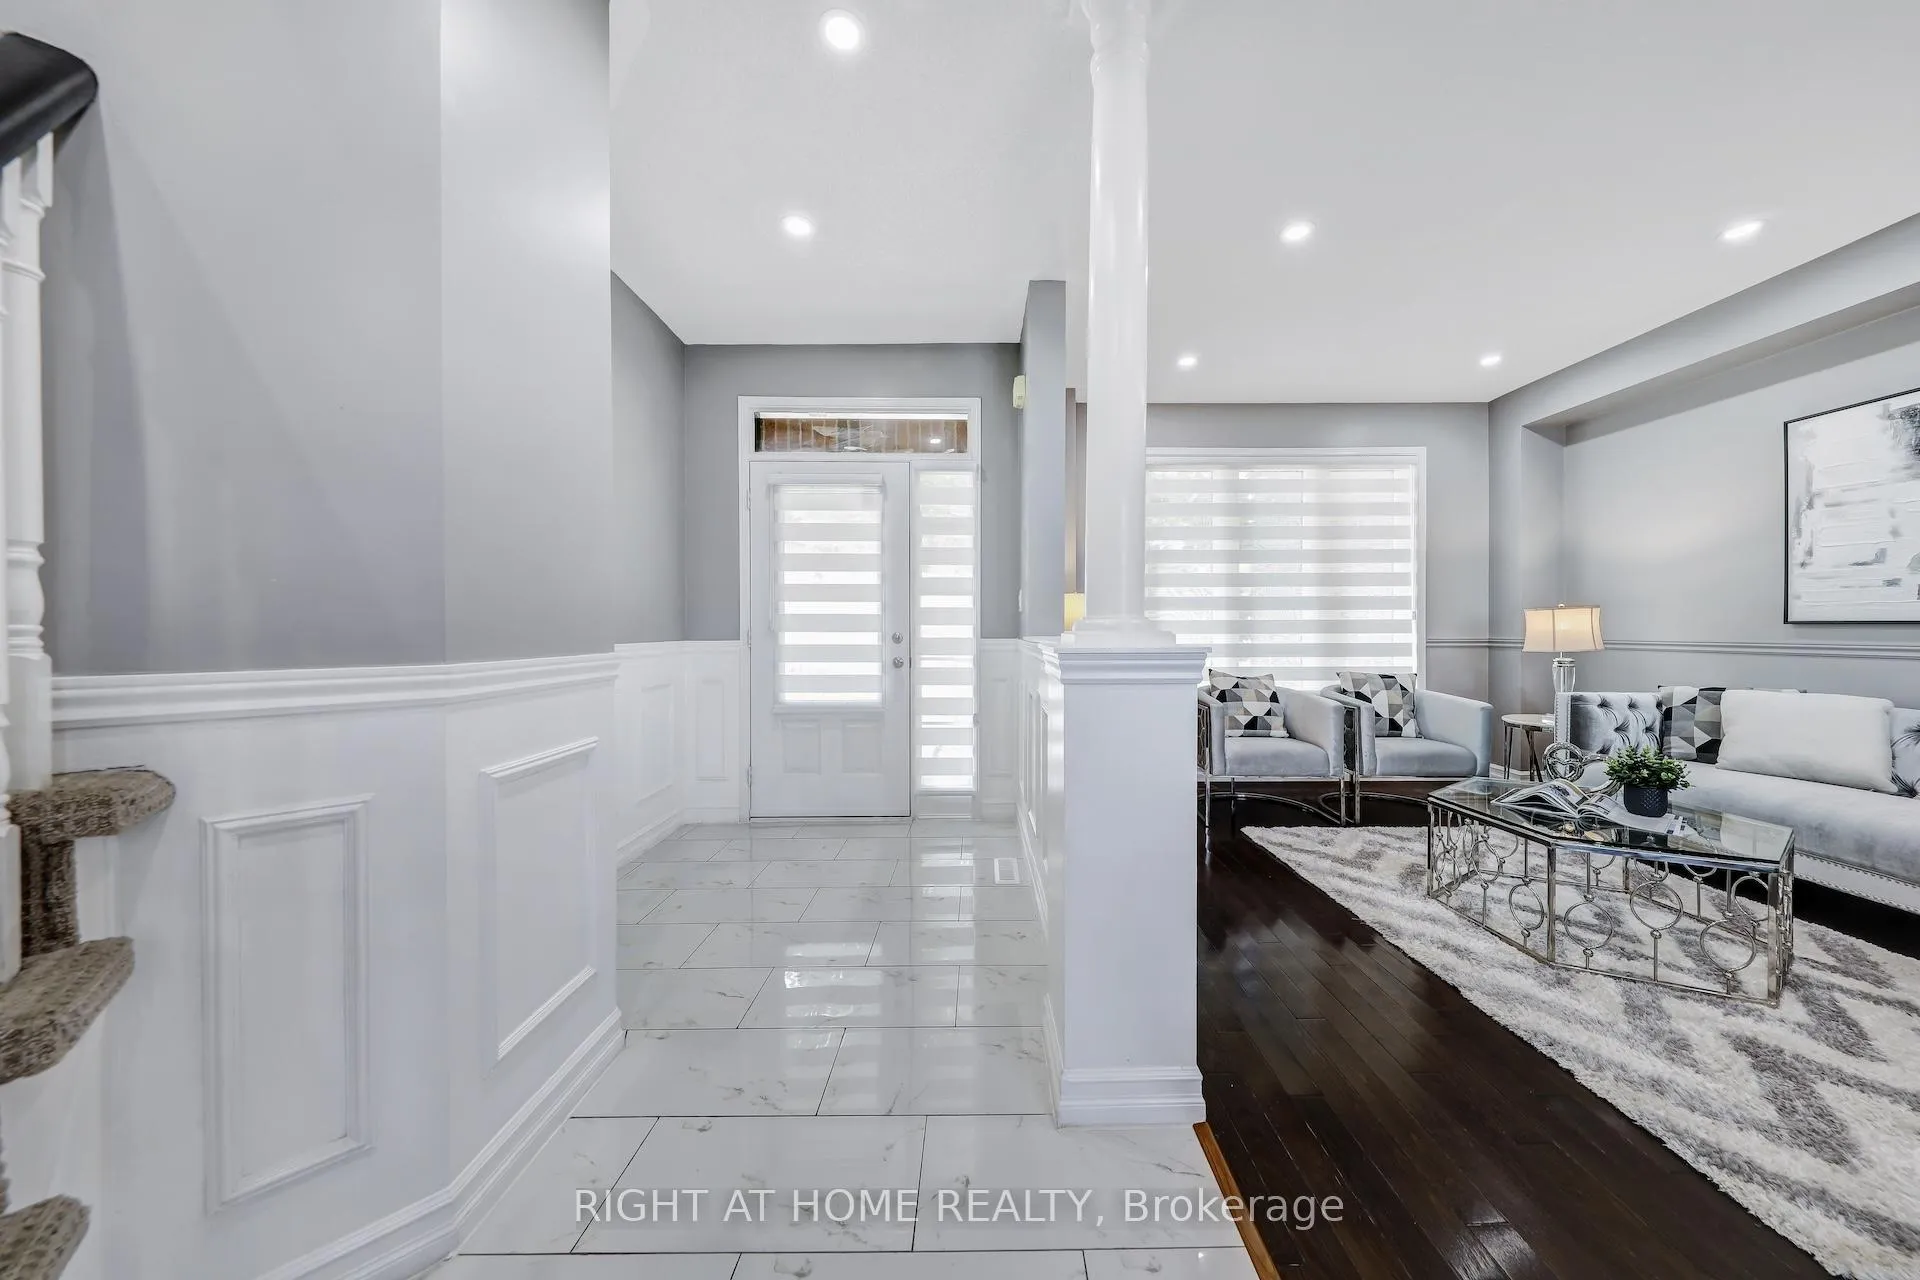 See all 39 photos
Property history
- $1,050,000ExpiredList: 2025-10-27|End: 2026-01-01|66 daysW12486767
- $1,125,000SuspendedList: 2025-08-06|End: 2025-10-27|82 daysW12329043
Facts and features
- BasementUnfinished
- Age of home16–30 years
- Price per sq ft~$600
- Water, sewerMunicipal
- Hardwood floors
- Central air
The homeFreehold Townhouse, 2-storey, Age 16–30 years
- Type: Freehold Townhouse
- Style: 2-storey
- Age: 16–30 years
- Living space: 1,500–2,000 sq ft
- Basement: Unfinished
InsideHardwood, Tile, Lower level, Auto garage door remote
- Flooring: Hardwood, Tile
- Laundry: Lower level
- Features: Auto garage door remote
- Rooms above ground: 5
- Bedrooms: 3
- Bathrooms: 3
- Kitchens: 1
Outside and lotBrick, concrete, Asphalt shingle, Concrete
- Exterior: Brick, concrete
- Roof: Asphalt shingle
- Foundation: Concrete
- Features: Patio
- Size: 32.71 ft frontage
Parking2 Garage, Attached, Available
- Spaces: 2 Garage
- Garage: Attached
- Driveway: Available
Heating, water and powerForced air, gas, Central air, Municipal water
- Heating: Forced air, gas
- Cooling: Central air
- Water: Municipal water
- Sewer: Municipal sewer
Costs and taxesTaxes $4,991 a year, HST included in the price, Hot water tank rental
- Taxes, 2025: $4,991 a year
- HST: HST included in the price
- Rental items: Hot water tank rental
Included in the saleLight fixtures, all appliances fridge, stove gas range, dishwasher, washer & dryer, range hood, garage door opener, window coverings shades
- Included: Light fixtures, all appliances fridge, stove gas range, dishwasher, washer & dryer, range hood, garage door opener, window coverings shades
Listing detailsW12486767, Expired, Oct 27, 2025
- MLS® number: W12486767
- Status: Expired
- Listed on: Oct 27, 2025
- Days on market: 66
- Updated: Jan 1, 2026
- Possession: 2025-10-28 / Immediate
- Occupied by: Vacant
- Listing brokerage: RIGHT AT HOME REALTY
About this home
332 Rosegate Way N, Oakville (Wedgewood Creek), ON L6H 7K7
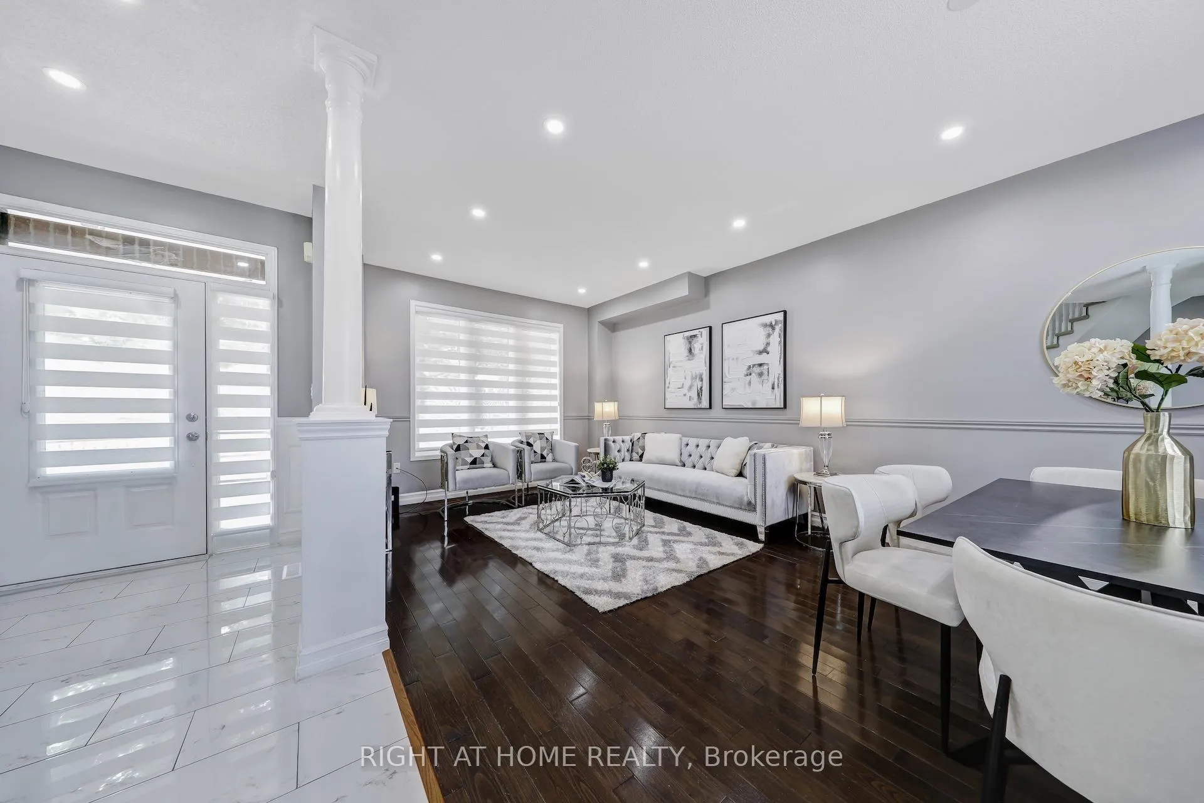
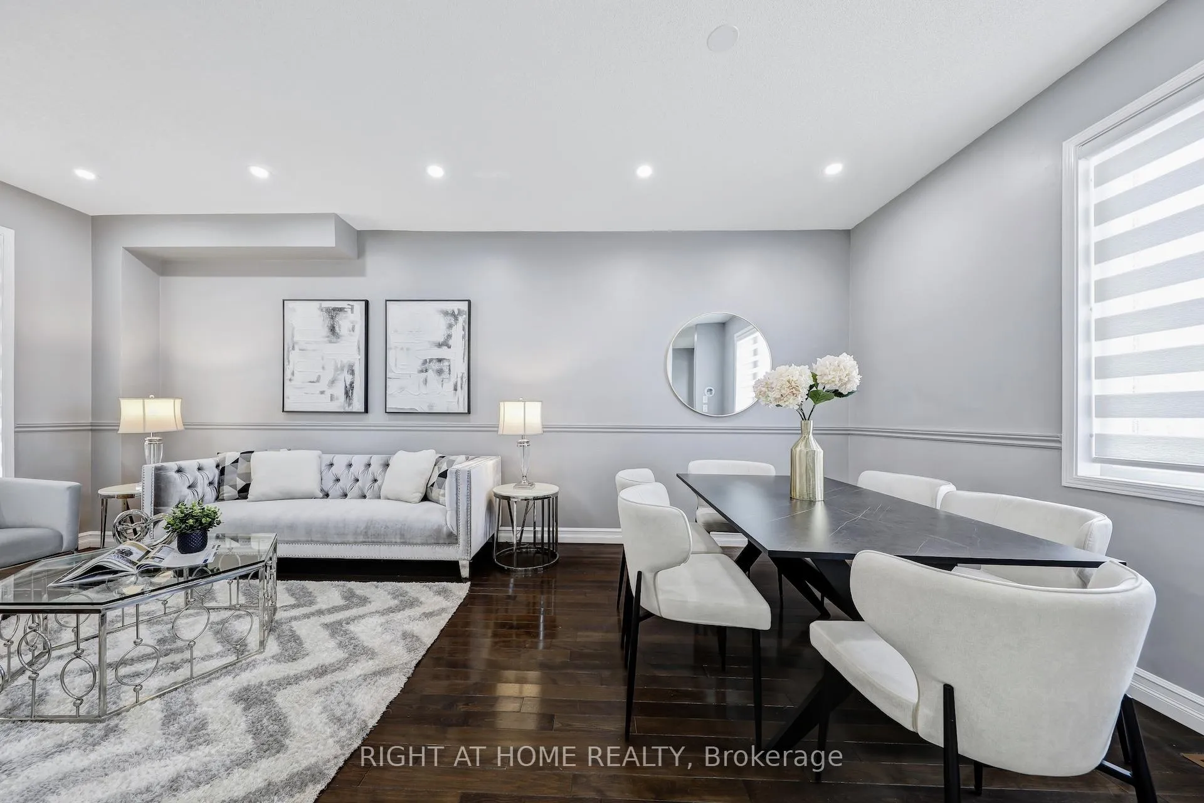
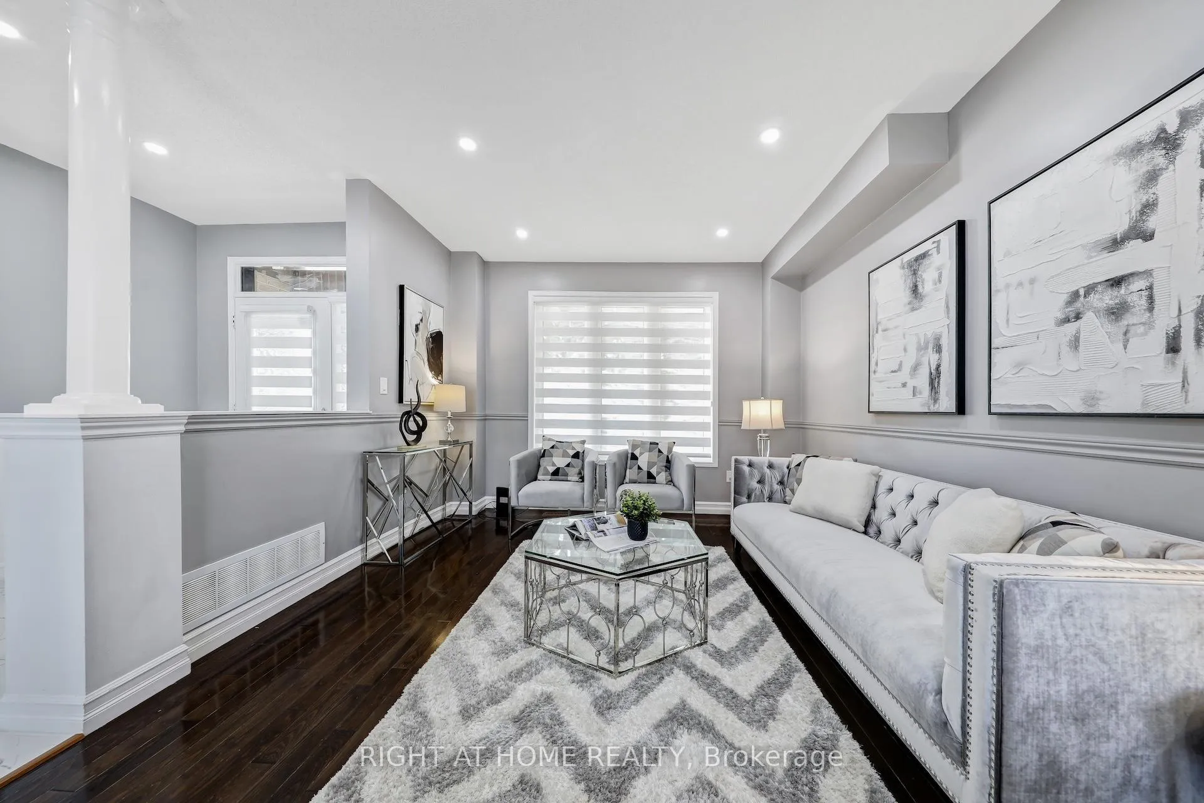
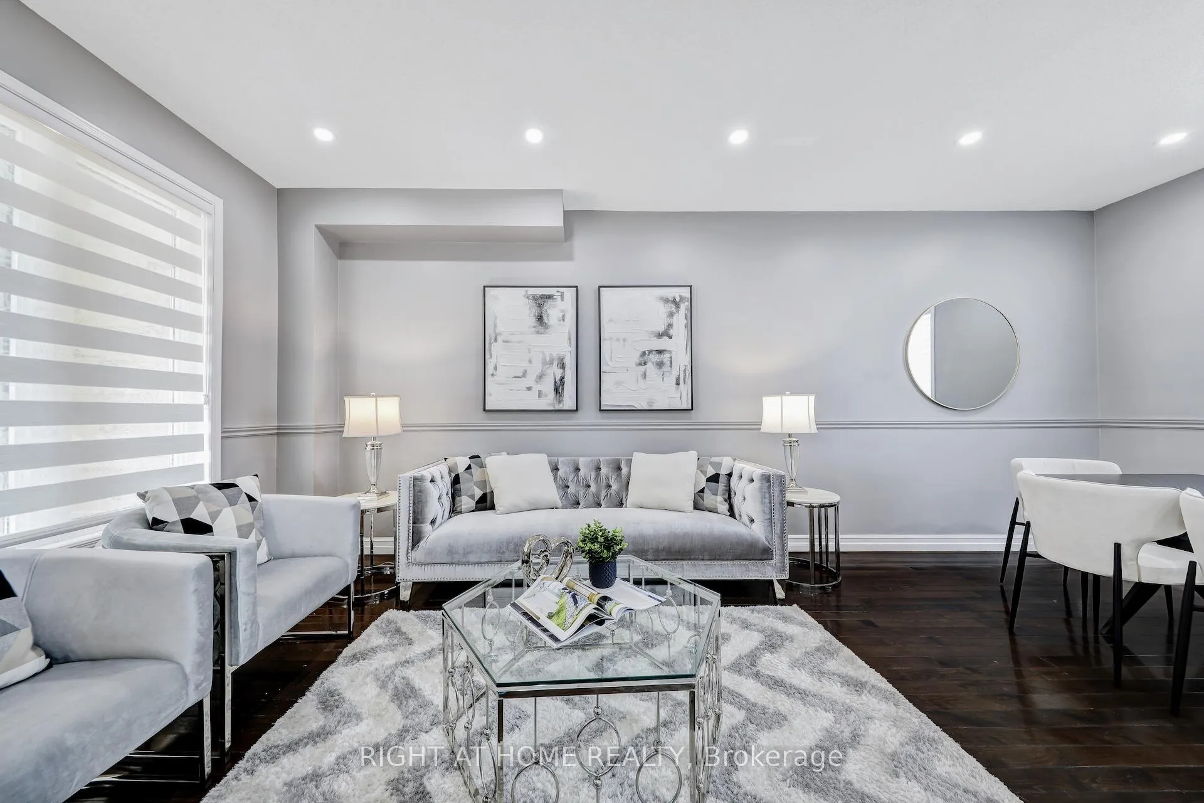
Elegant Freehold End Unit Townhome on a Premium Corner Lot! Welcome to this sun-filled, stylish, and spacious 3-bedroom, 2.5-bath end unit townhome perfectly nestled on a large premium corner lot in one of Oakvilles most desirable neighborhoods. Step inside to a beautifully renovated kitchen featuring upgraded cabinetry, sleek stainless steel appliances, and modern finishes. The entire home has been freshly painted, complemented by tasteful pot lights and natural light throughout.The expansive primary bedroom offers a walk-in closet and a private ensuite for your comfort. Enjoy a rare two-car garage, and relax in the private backyard oasis complete with patterned concrete. ideal for entertaining or quiet evenings.Location, location, location! Just a short walk to top-rated elementary and high schools, multiple grocery stores, restaurants, walk-in clinics, community centres, and more. This family-friendly neighborhood is adjacent to a park, splash pads, nature trails, and public transit access. You're also minutes from major highways and the Oakville Trafalgar Memorial Hospital.This is the home where lifestyle meets convenience. Welcome home!
Ask about this home
A HOMEH agent will answer your questions about this home.
Around this home
Daily convenience, out of 100, from the distances below
Schools nearby
School rating, out of 10.
Helpful calculators
Your HOMEH agent

"I would see it this week."