

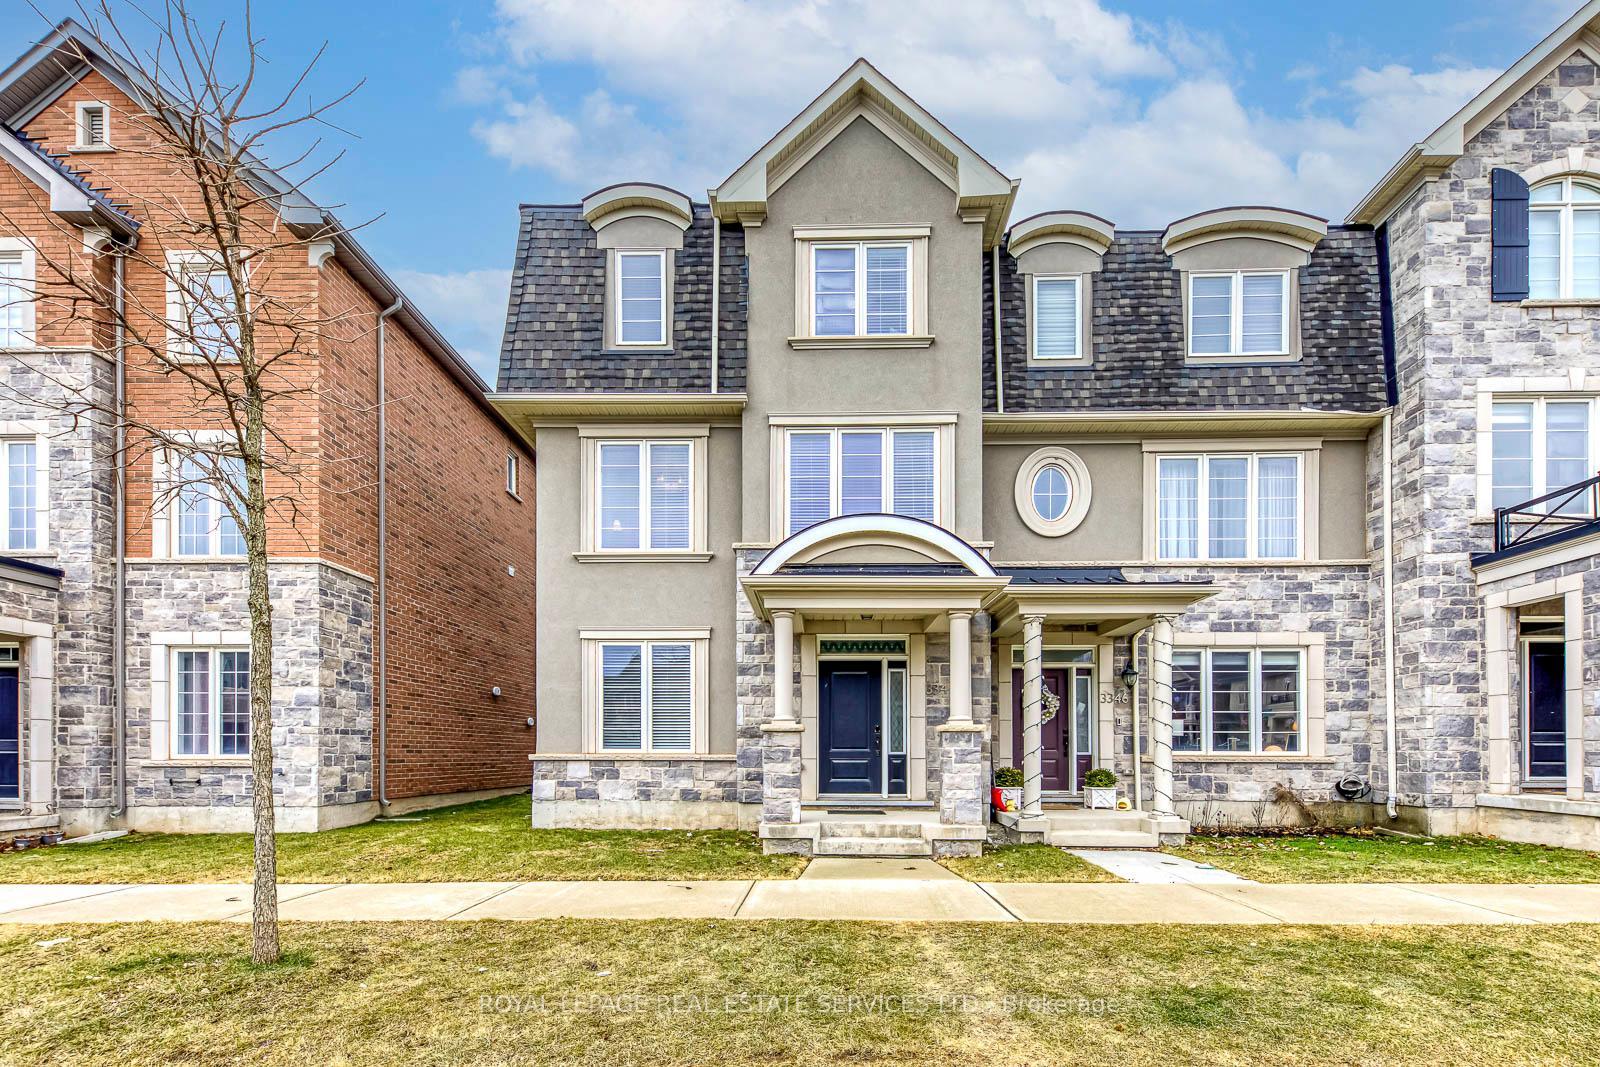
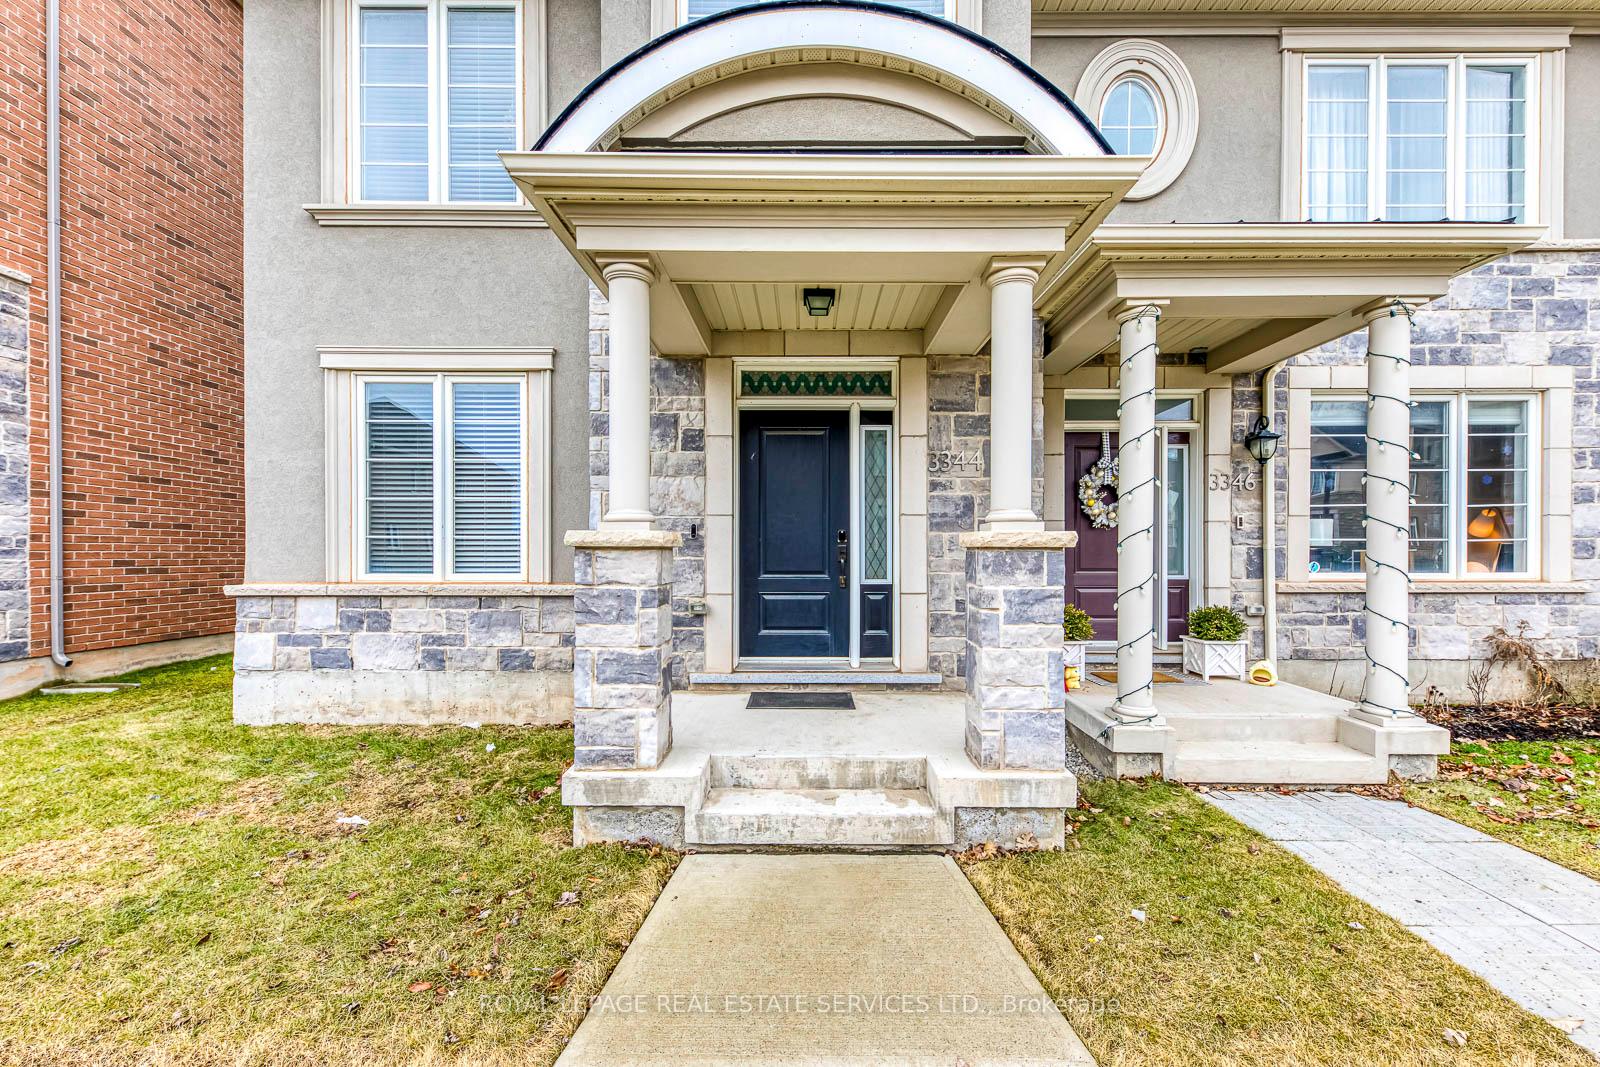
3344 Erasmum Street
3344 Erasmum Street
 See all 39 photos
Property history
- $999,900TerminatedList: 2025-08-01|End: 2025-08-19|18 daysW12320056
- $1,149,000ExpiredList: 2025-03-21|End: 2025-07-21|122 daysW12035021
Facts and features
- BasementNone
- Price per sq ft~$571
- Water, sewerMunicipal
- HeatingForced air
- Central air
The homeFreehold Townhouse, 3-storey, 1,500–2,000 sq ft
- Type: Freehold Townhouse
- Style: 3-storey
- Living space: 1,500–2,000 sq ft
- Basement: None
InsideAuto garage door remote, carpet free, Rooms above ground 12, 3 + 1 in the basement
- Features: Auto garage door remote, carpet free
- Rooms above ground: 12
- Bedrooms: 3 + 1 in the basement
- Bathrooms: 3
- Kitchens: 1
- Family room: Yes
Outside and lotStone, stucco (plaster), Asphalt shingle, Concrete
- Exterior: Stone, stucco (plaster)
- Roof: Asphalt shingle
- Foundation: Concrete
- Size: 25.47 × 60.75 ft
Parking2 Garage, Built-in
- Spaces: 2 Garage
- Garage: Built-in
Heating, water and powerForced air, gas, Central air, Municipal water
- Heating: Forced air, gas
- Cooling: Central air
- Water: Municipal water
- Sewer: Municipal sewer
Costs and taxesTaxes $4,536 a year, HST included in the price, Hot water heater $53.71/m
- Taxes, 2024: $4,536 a year
- HST: HST included in the price
- Rental items: Hot water heater $53.71/m
Included in the saleS/s fridge, s/s stove, s/s b/i dishwasher, washer & dryer, s/s b/i microwave, garage door opener with 2 remotes, central a/c and window blinds, elfs, Chandelier in kitchen dining (over the table)-will be replaced with another before closing nest door bell, 3 bidet attachments to 3 toiletstesla car charger
- Included: S/s fridge, s/s stove, s/s b/i dishwasher, washer & dryer, s/s b/i microwave, garage door opener with 2 remotes, central a/c and window blinds, elfs
- Not included: Chandelier in kitchen dining (over the table)-will be replaced with another before closing nest door bell, 3 bidet attachments to 3 toiletstesla car charger
Listing detailsW12320056, Terminated, Aug 1, 2025
- MLS® number: W12320056
- Status: Terminated
- Listed on: Aug 1, 2025
- Days on market: 18
- Updated: Aug 19, 2025
- Possession: Flexible
- Occupied by: Owner
- Listing brokerage: ROYAL LEPAGE REAL ESTATE SERVICES LTD.
About this home
3344 Erasmum Street, Oakville (Glenorchy), ON L6M 1S3
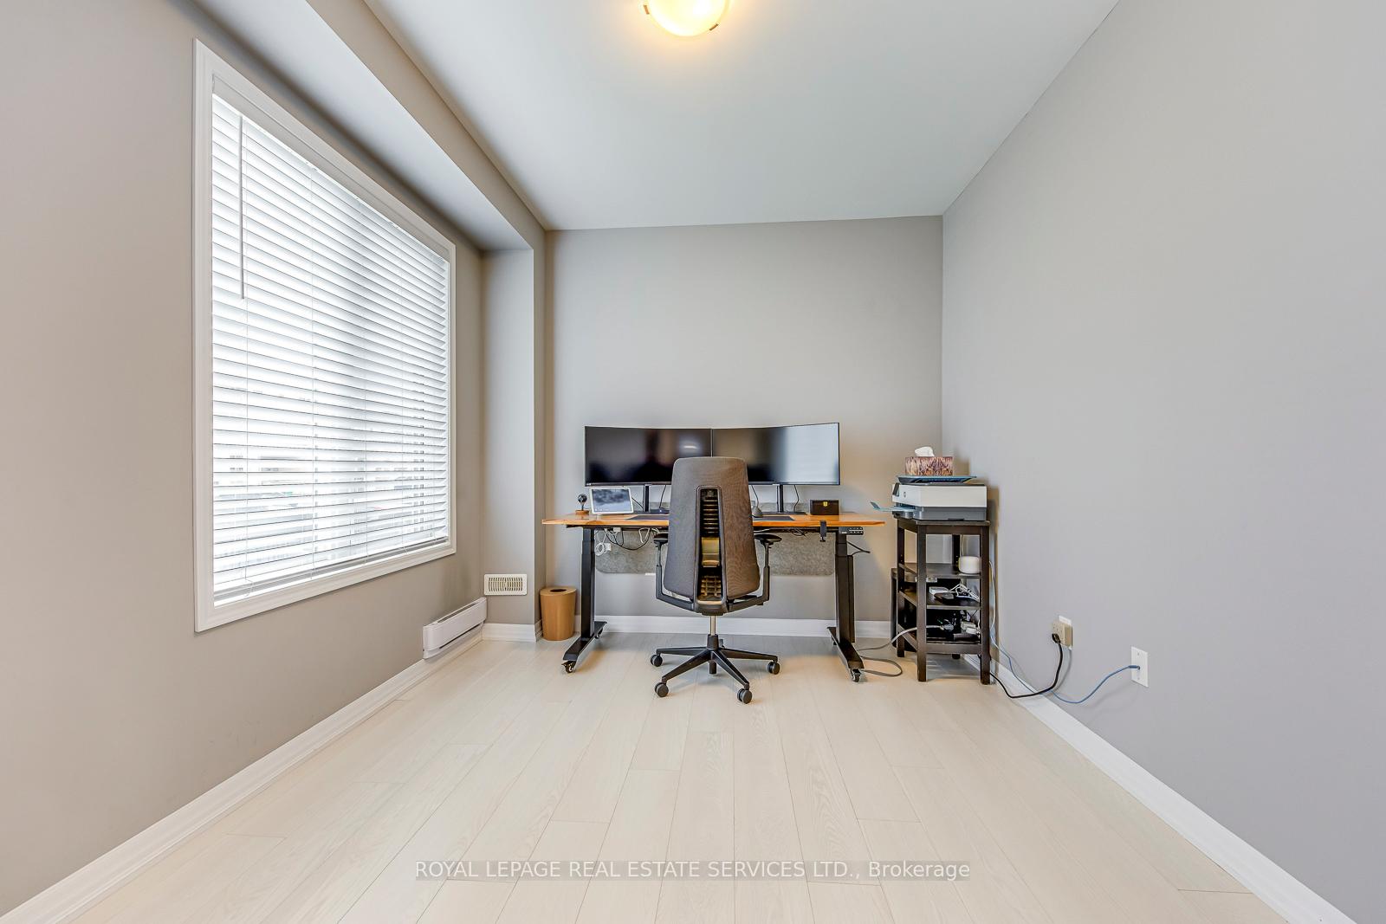
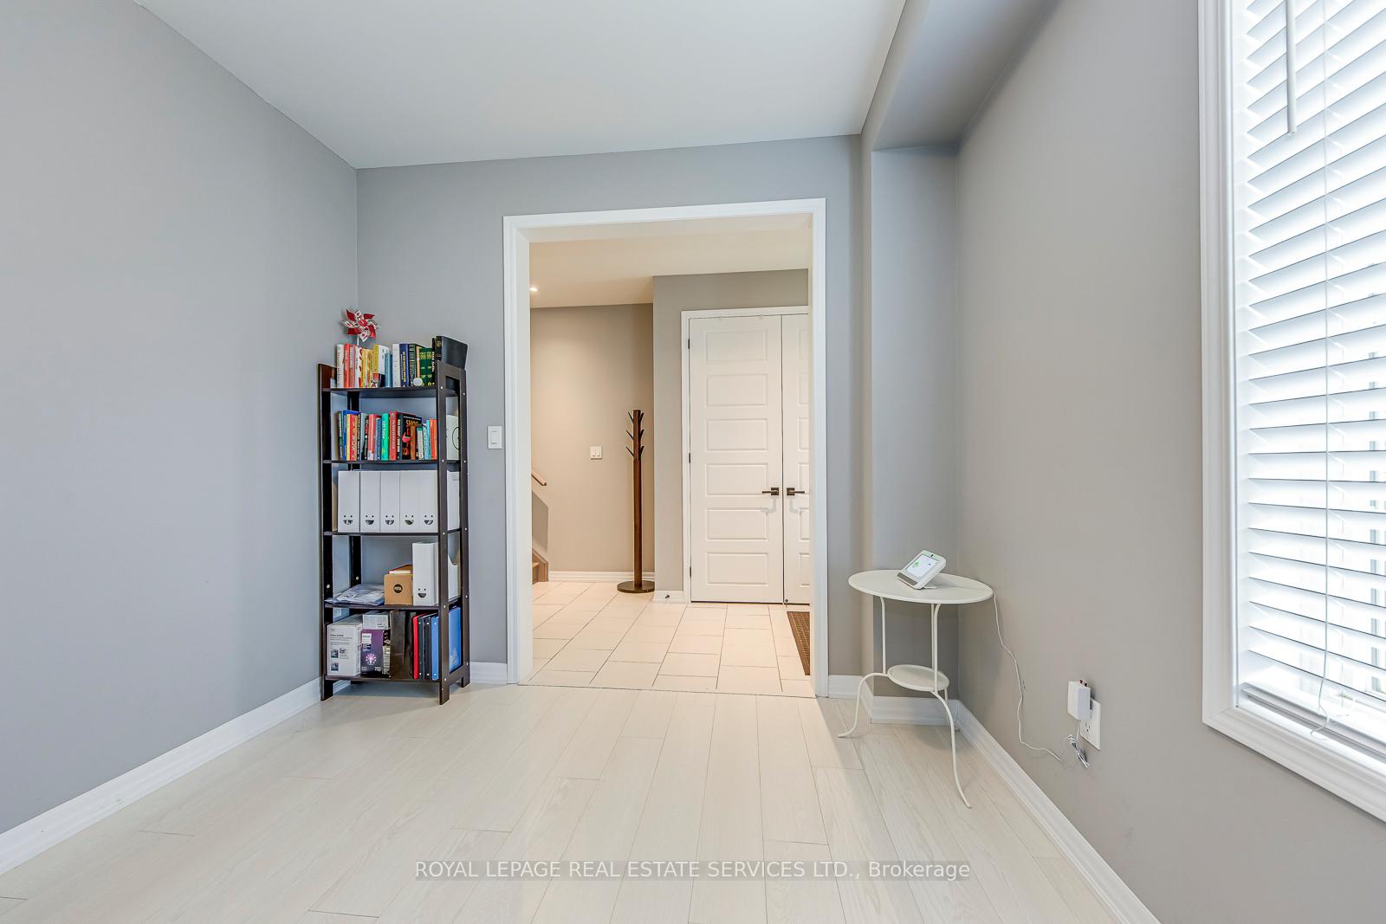
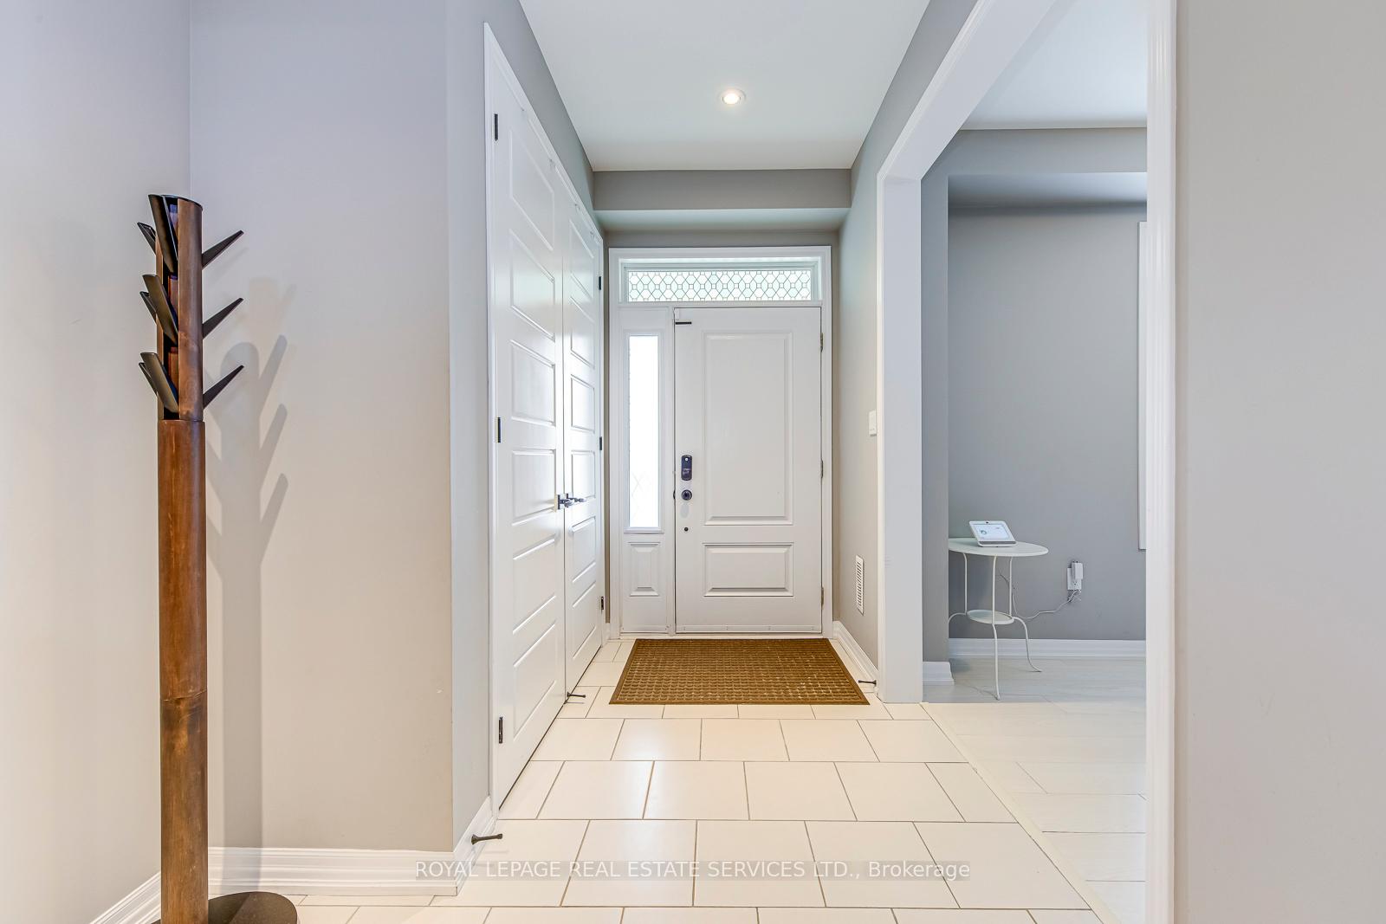
Welcome to this spacious well maintained 3 storey freehold townhome. End unit feels like a semi-detached. Carpet free with tons of upgrades throughout. 9 foot ceilings on ground and second floor. Oak stairs with iron pickets. Granite counters in bathrooms and kitchen. Frameless glass shower in primary bath with free standing bathtub. Front entrance walkway cemented to the street sidewalk. Electrical panel has been upgraded to 200am able to accommodate electric car charger. Direct access to garage. Upgraded laundry room with upper and lower cabinets. Huge Balcony! Close to Top Ranking Schools, Minutes To Highway 407/Dundas, Shopping, Transit, Short Drive To Sheridan College & Go Station And Lots More. A Must See!!!
Ask about this home
A HOMEH agent will answer your questions about this home.
Around this home
Daily convenience, out of 100, from the distances below
Schools nearby
School rating, out of 10.
Helpful calculators
Your HOMEH agent

"Priced 6% over the Hestimate. I would see it this week."