

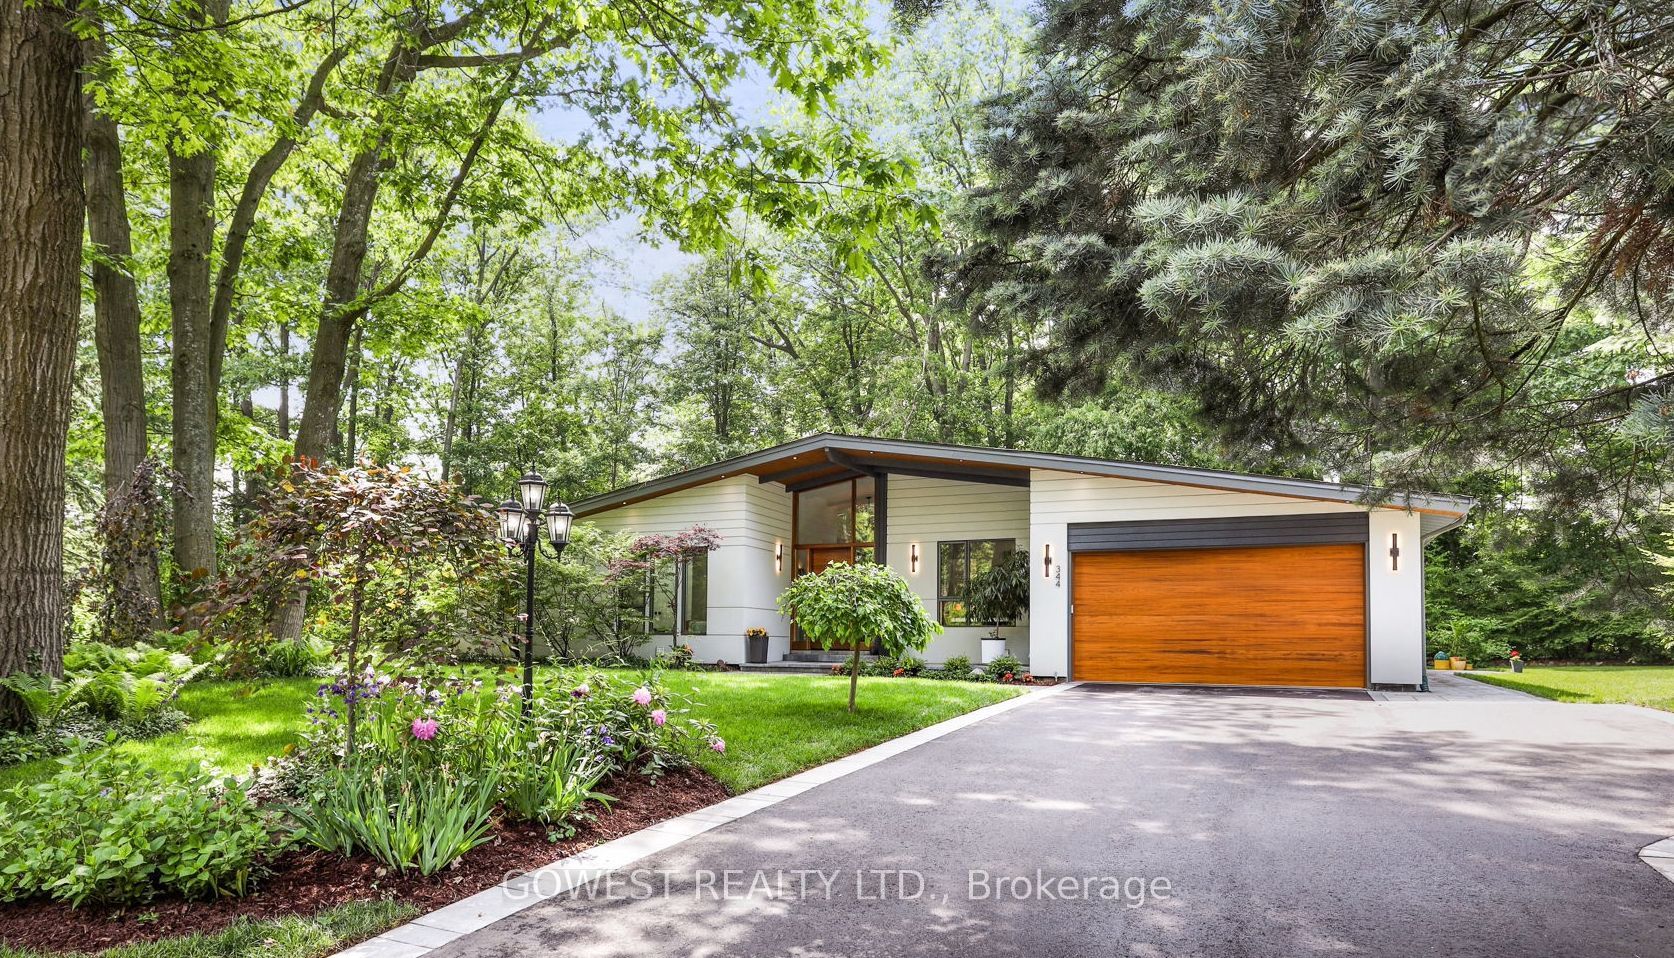
344 Dalewood Drive
344 Dalewood Drive
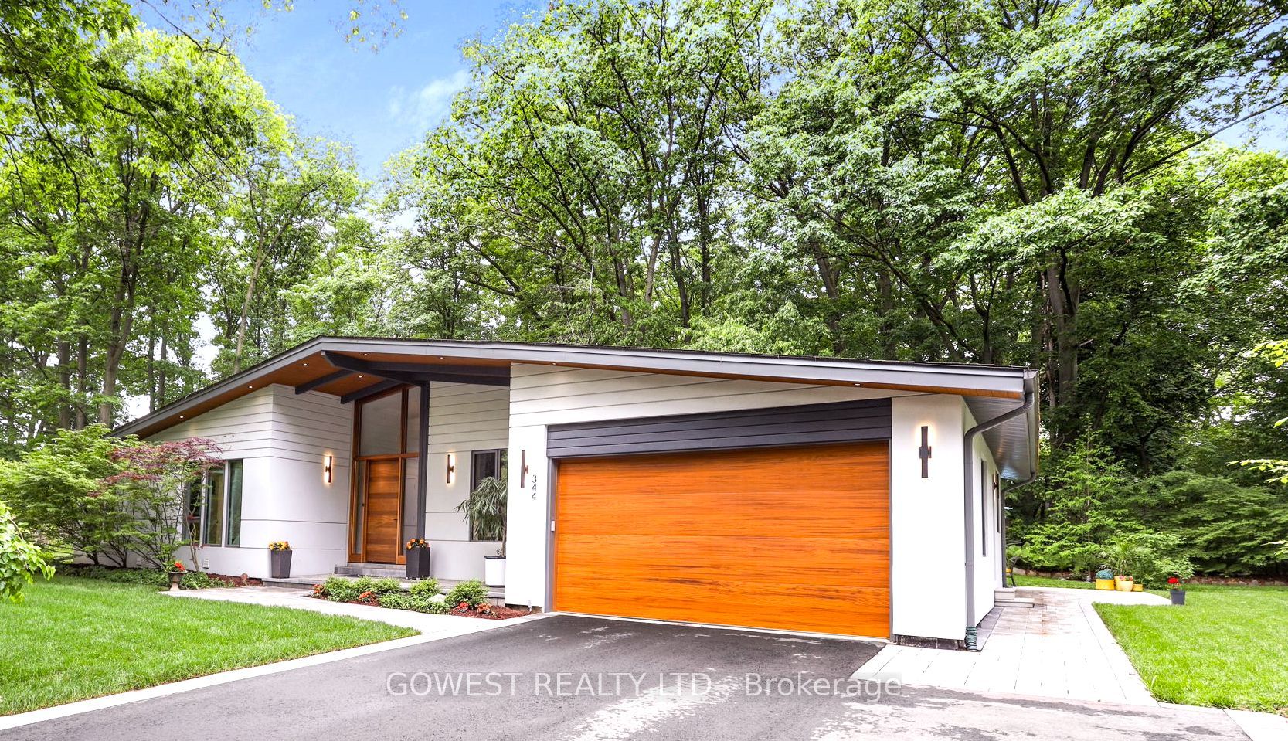
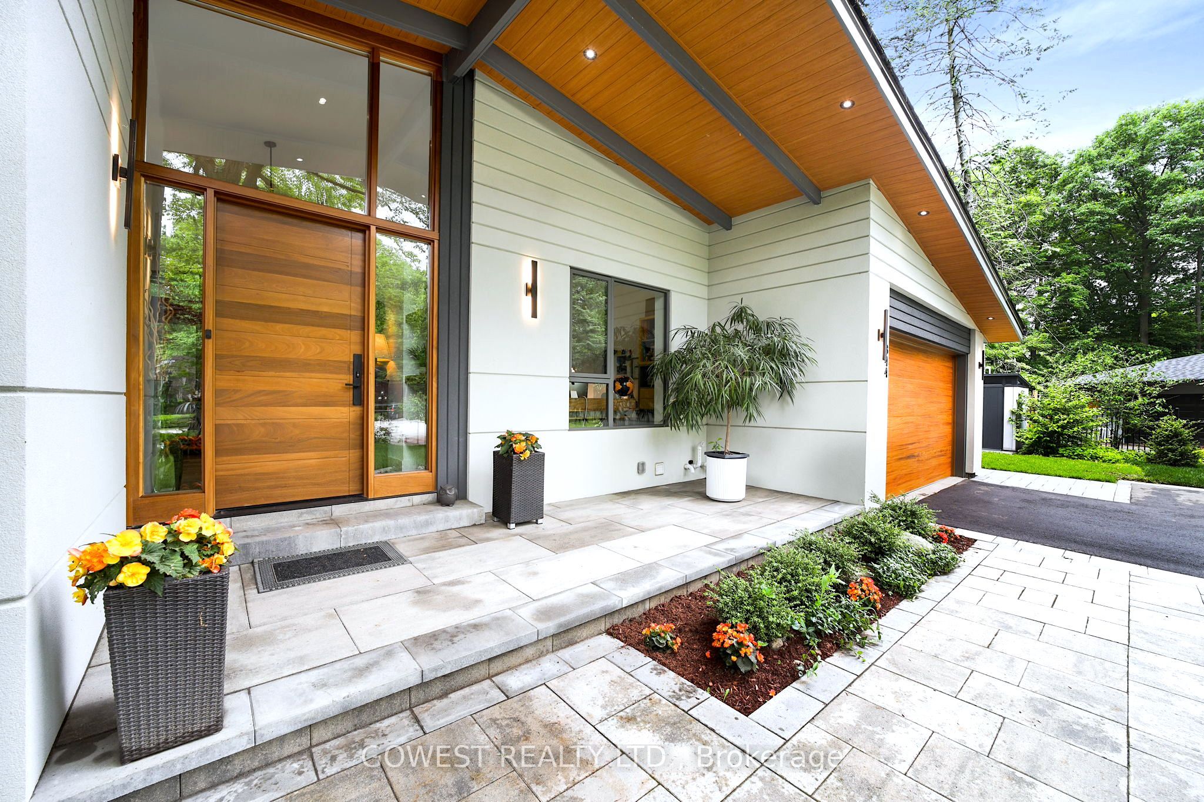
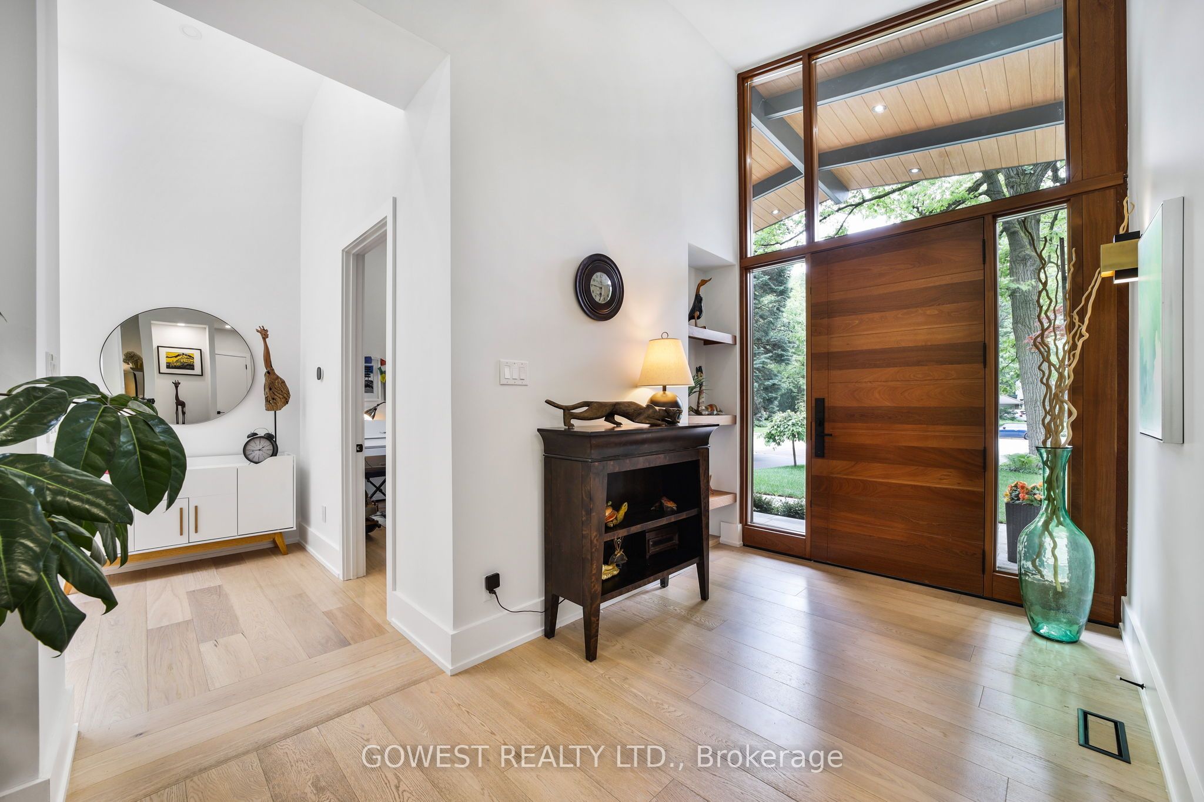
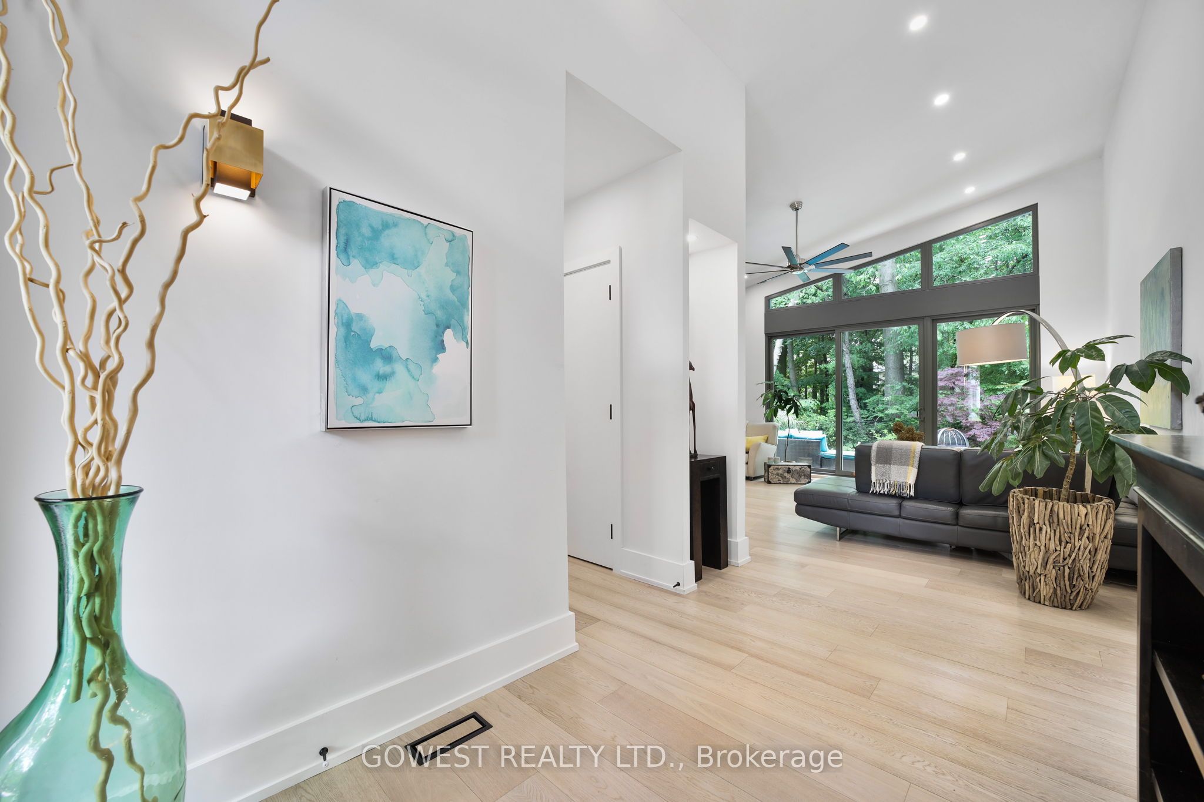 See all 40 photos
Property history
- $3,369,000TerminatedList: 2026-06-09|End: 2026-07-06|27 daysW13418398
- $3,399,000TerminatedList: 2026-02-25|End: 2026-05-24|88 daysW12818692
- $3,599,900TerminatedList: 2025-08-27|End: 2026-02-22|179 daysW12366542
- $3,689,900TerminatedList: 2025-05-01|End: 2025-07-07|67 daysW12115157
- $3,769,900TerminatedList: 2025-01-24|End: 2025-04-23|89 daysW11939908
- $3,999,900TerminatedList: 2024-12-16|End: 2025-01-24|39 daysW11894148
- $3,999,900TerminatedList: 2024-09-03|End: 2024-12-15|103 daysW9297381
Facts and features
- BasementFinished
- Age of home51–99 years
- Price per sq ft~$1,231
- Water, sewerMunicipal
- Second kitchen
- Fireplace
- Central air
The homeDetached, Bungalow, Age 51–99 years
- Type: Detached
- Style: Bungalow
- Age: 51–99 years
- Living space: 3,000–3,500 sq ft
- Basement: Finished, full
- View: Forest
InsideFireplace Yes, Main level, Auto garage door remote, carpet free, built-in oven, in-law suite, primary bedroom - main floor, sump pump, upgraded insulation, water heater owned
- Fireplace: Yes
- Laundry: Main level
- Features: Auto garage door remote, carpet free, built-in oven, in-law suite, primary bedroom - main floor, sump pump, upgraded insulation, water heater owned
- Rooms above ground: 8
- Rooms in the basement: 8
- Bedrooms: 3 + 3 in the basement
- Bathrooms: 5
- Kitchens: 2
- Family room: Yes
Outside and lotStucco (plaster), Asphalt shingle, Unknown
- Exterior: Stucco (plaster)
- Roof: Asphalt shingle
- Foundation: Unknown
- Features: Landscaped, lawn sprinkler system, patio, privacy
- Other structures: Garden shed
- Size: 117.19 × 148.7 ft
- Shape: Irregular
- Zoning: Rl 1-0
Parking2 Garage, Attached, Inside entry, private triple
- Spaces: 2 Garage
- Garage: Attached
- Driveway: Inside entry, private triple
Heating, water and powerForced air, gas, Central air, Municipal water
- Heating: Forced air, gas
- Cooling: Central air
- Water: Municipal water
- Sewer: Municipal sewer
- Natural gas: Yes
- Hydro: Yes
- Cable: Yes
- Telephone: Yes
Costs and taxesTaxes $12,343 a year, Rental items None
- Taxes, 2024: $12,343 a year
- Rental items: None
Included in the saleAll existing main flor b/i fridge, b/i dishwasher, oven, wine/bar b/i fridge, washer&dryer, gdo+remote, all elfs, all existing window blinds, hot water tank
- Included: All existing main flor b/i fridge, b/i dishwasher, oven, wine/bar b/i fridge, washer&dryer, gdo+remote, all elfs, all existing window blinds, hot water tank
Listing detailsW9297381, Terminated, Sep 3, 2024
- MLS® number: W9297381
- Status: Terminated
- Listed on: Sep 3, 2024
- Days on market: 103
- Updated: Dec 15, 2024
- Possession: 30/60/TBA
- Occupied by: Owner
- Listing brokerage: GOWEST REALTY LTD.
About this home
344 Dalewood Drive, Oakville (Morrison), ON L6J 4P5
Rare offering of a modern renovated bungalow on a massive - third of an acre pie shaped lot, backing into a park. Situated at the end of a quiet cul-de-sac on one of the most prestigious streets in South-East Oakville. Surrounded by mature trees the west exposure backyard provides year-round privacy. Upon entering you are greeted by soaring ceilings, skylights and 13' windows providing a direct view into the private, treed backyard and patio. Complementing the great room with fireplace is a spacious and modern kitchen, dining room, powder room, mudroom and laundry. There are three bedrooms on the main level, two with their own en-suite bathrooms, with the third currently being used as a home office. The lower level has been completely redesigned and can function as a separate unit with its own entrance or as a in-law or nanny suite. Complete with a large open concept living room and kitchen there are three bedrooms, two bathrooms, gas fireplace and a dedicated laundry. All Upgraded "Inline" fiberglass windows throughout. All upgraded electrical with 200 Amp Service, All Upgraded Gas Line. The house has a double-car garage with EV charging station, a large park-like, landscaped lot with storage shed and big patios. Not to be missed!
Ask about this home
A HOMEH agent will answer your questions about this home.
Around this home
Daily convenience, out of 100, from the distances below
Schools nearby
School rating, out of 10.
Helpful calculators
Your HOMEH agent

"I would see it this week."