

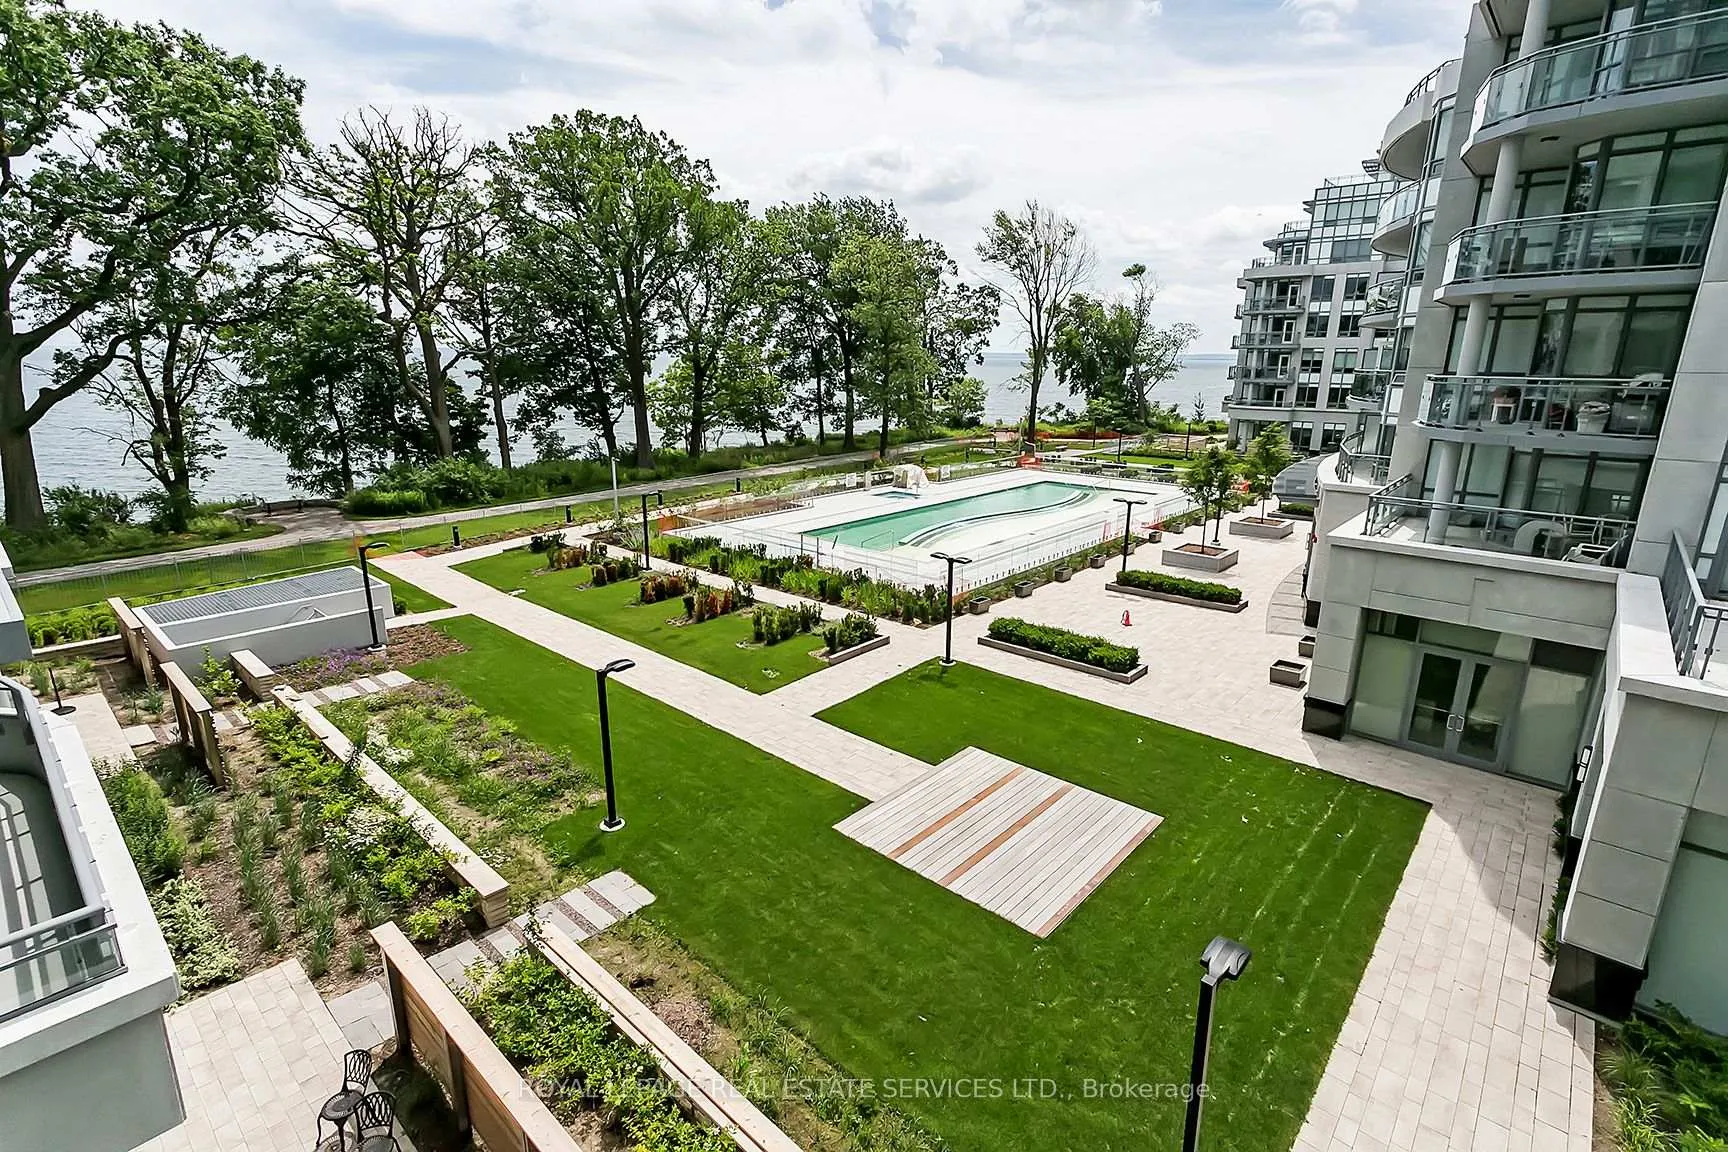
Unit 327, 3500 Lakeshore Road W
Unit 327, 3500 Lakeshore Road W
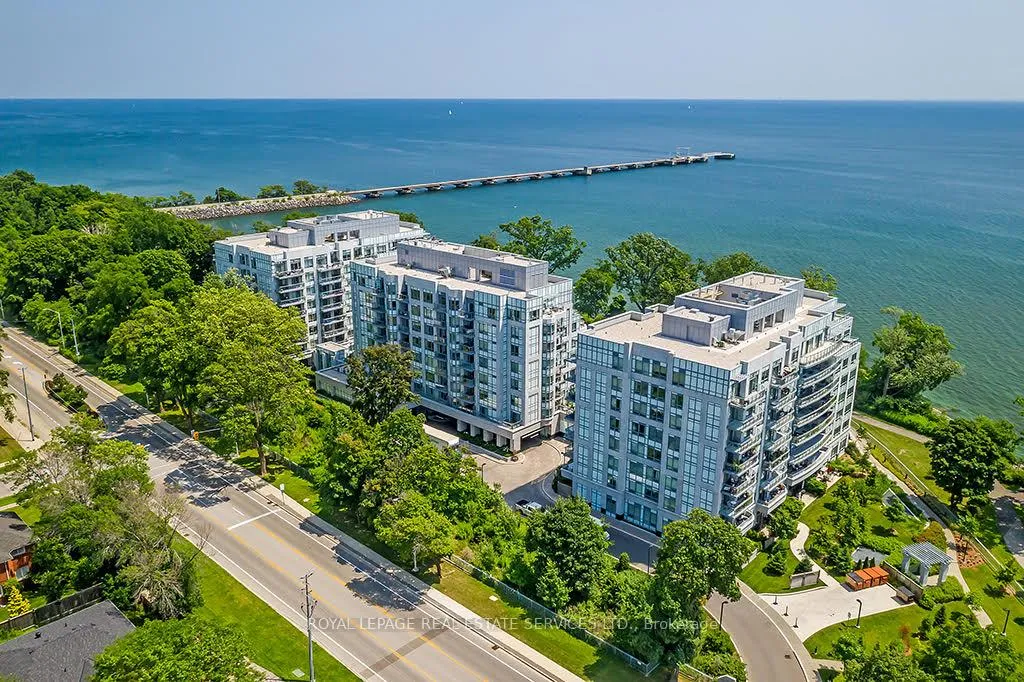
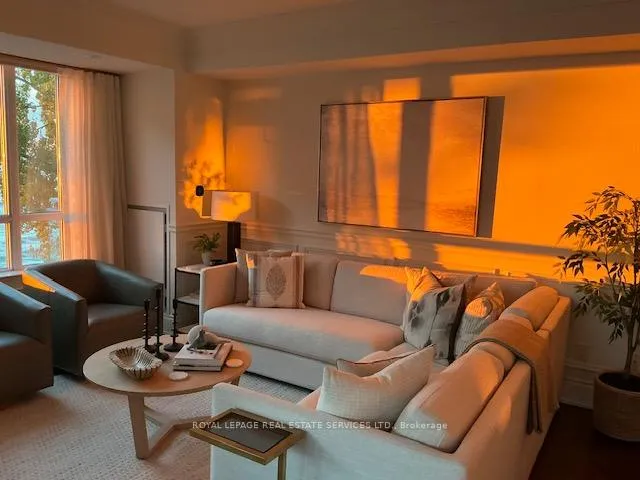
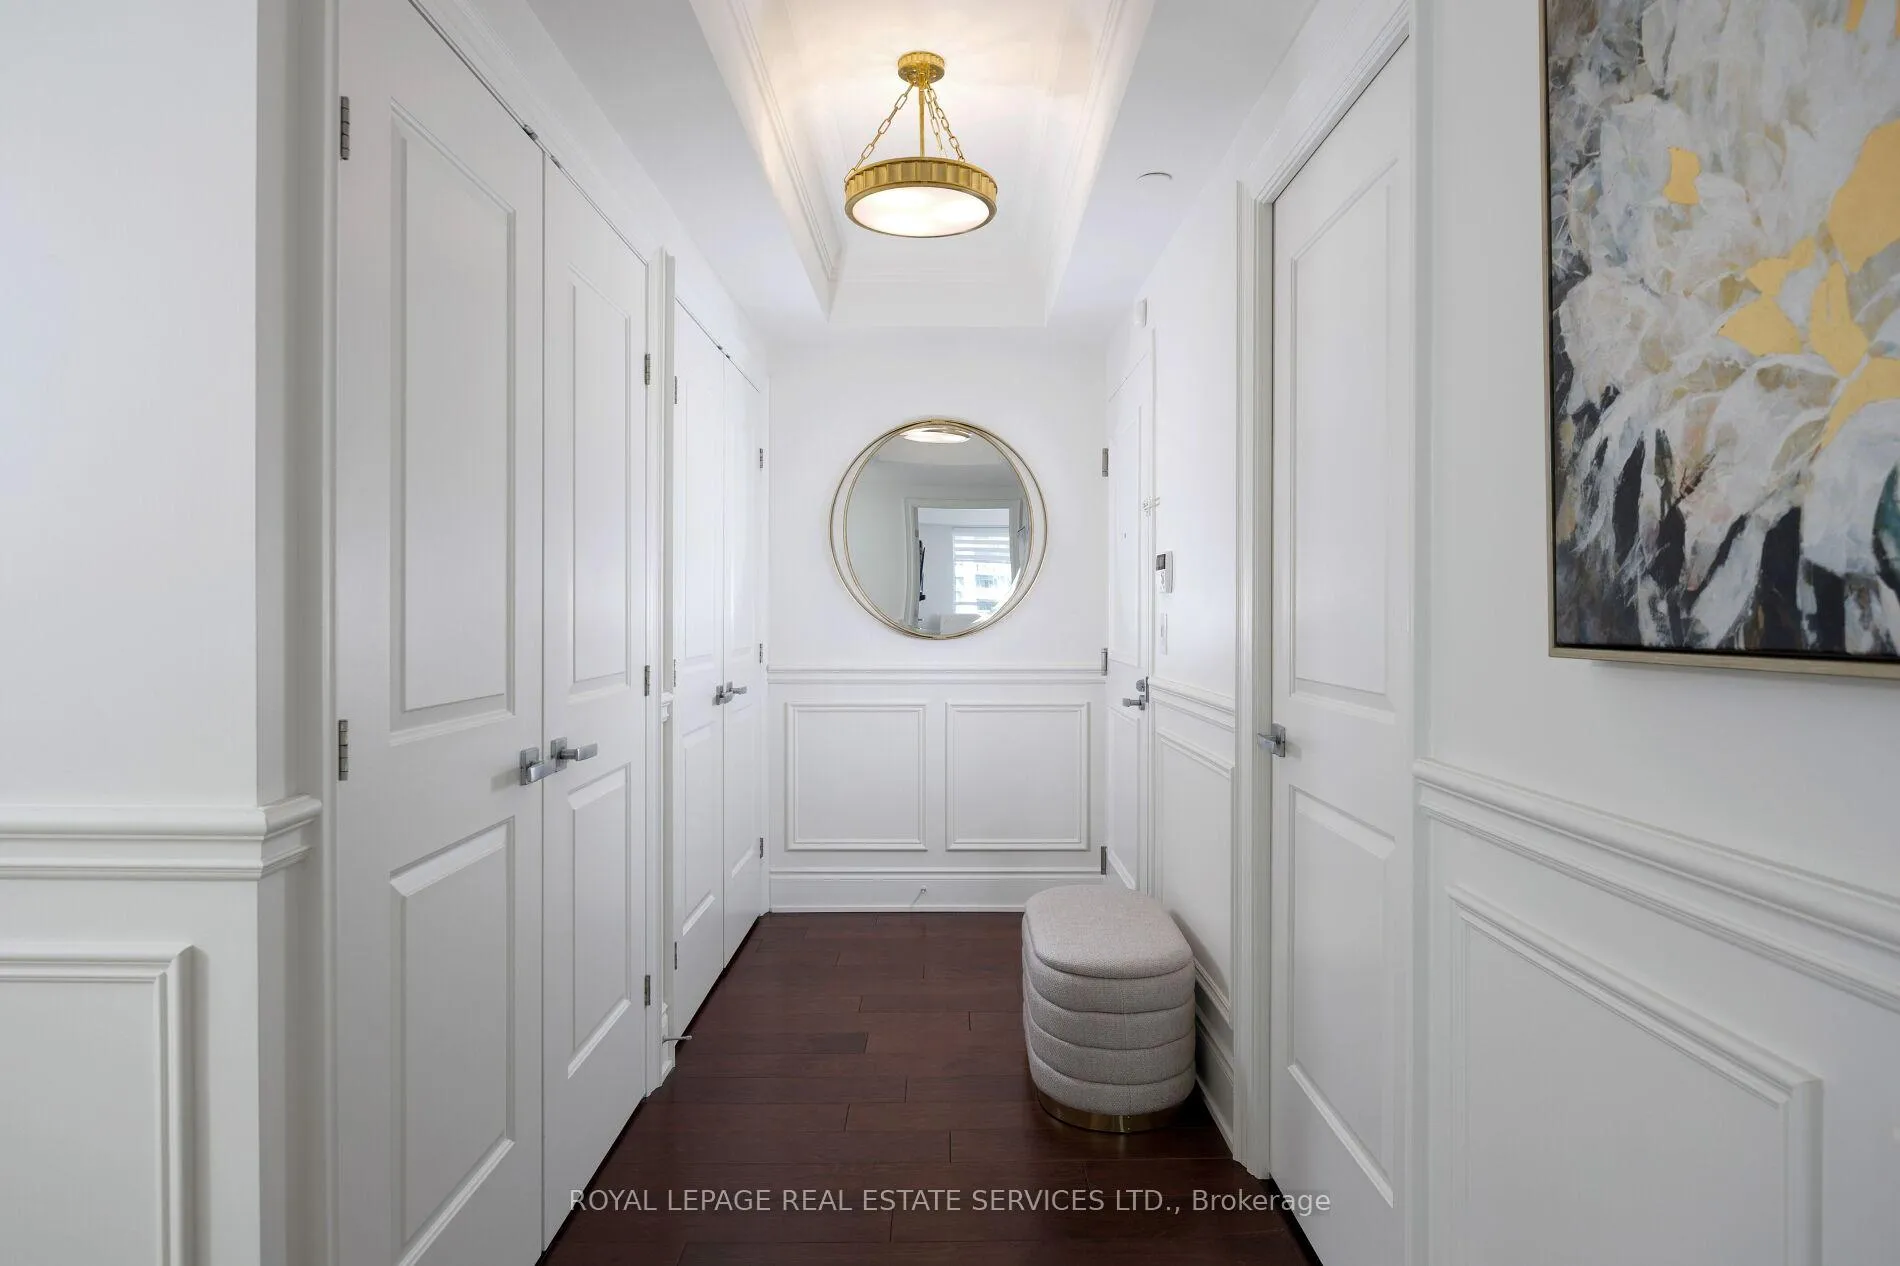
 See all 50 photos
Property history
Facts and features
- ExposureSouth
- LaundryEnsuite
- LockerOwned
- BalconyOpen
- Hardwood floors
- Central air
- Waterfront
- Concierge
- Exercise room
- Outdoor pool
The homeCondo Apartment, Apartment, Age 6–10 years
- Type: Condo Apartment
- Style: Apartment
- Age: 6–10 years
- Living space: 1,400–1,599 sq ft
- Basement: None
- Exposure: South
- View: Lake, pool
- Waterfront: Direct
InsideHardwood, Ensuite, main level, Other, carpet free, built-in oven
- Flooring: Hardwood
- Laundry: Ensuite, main level
- Features: Other, carpet free, built-in oven
- Security: Concierge/security
- Elevator: Yes
- Rooms above ground: 6
- Bedrooms: 2
- Bathrooms: 3
- Kitchens: 1
- Family room: Yes
OutsideConcrete, Flat, Open
- Exterior: Concrete
- Roof: Flat
- Balcony: Open
Parking and locker2 Parking, Underground, Parking type Owned
- Spaces: 2 Parking
- Garage: Underground
- Parking type: Owned
- Locker: Owned
- Locker number: A169
- Locker level: P1
BuildingBluwater Condos, Storeys 8, Units 203
- Name: Bluwater Condos
- Storeys: 8
- Units: 203
- Registered: 2015
- Condo corporation: 645
- Amenities: Concierge, exercise room, outdoor pool, party room/meeting room, sauna, bbqs allowed
- Pets: Allowed
Heating, water and powerForced air, gas, Central air
- Heating: Forced air, gas
- Cooling: Central air
Costs and taxesTaxes $7,061 a year, Condo fee $1,331 a month, Water included, common elements included, building insurance included, parking included, heat included
- Taxes, 2025: $7,061 a year
- Condo fee: $1,331 a month
- Fee includes: Water included, common elements included, building insurance included, parking included, heat included
- HST: HST included in the price
Included in the saleBuilt-in dishwasher, built-in combo speed microwave and oven, fridge,induction cooktop, washer/dryer, all electric light fixtures, all window coverings, Tv's & sound bar, elf in dining room & front hall, bbq, mirrors in living room, primary bedroom & front hall
- Included: Built-in dishwasher, built-in combo speed microwave and oven, fridge,induction cooktop, washer/dryer, all electric light fixtures, all window coverings
- Not included: Tv's & sound bar, elf in dining room & front hall, bbq, mirrors in living room, primary bedroom & front hall
NearbyElectric car charger, greenbelt/conservation, lake/pond, park, public transit, waterfront
- Close to: Electric car charger, greenbelt/conservation, lake/pond, park, public transit, waterfront
Listing detailsW13224076, Sold, Jun 1, 2026
- MLS® number: W13224076
- Status: Sold
- Listed on: Jun 1, 2026
- Days on market: 10
- Updated: Jun 11, 2026
- Possession: Flexible
- Occupied by: Owner
- Listing brokerage: ROYAL LEPAGE REAL ESTATE SERVICES LTD.
About this home
Unit 327, 3500 Lakeshore Road W, Oakville (Bronte), ON L6L 0B4
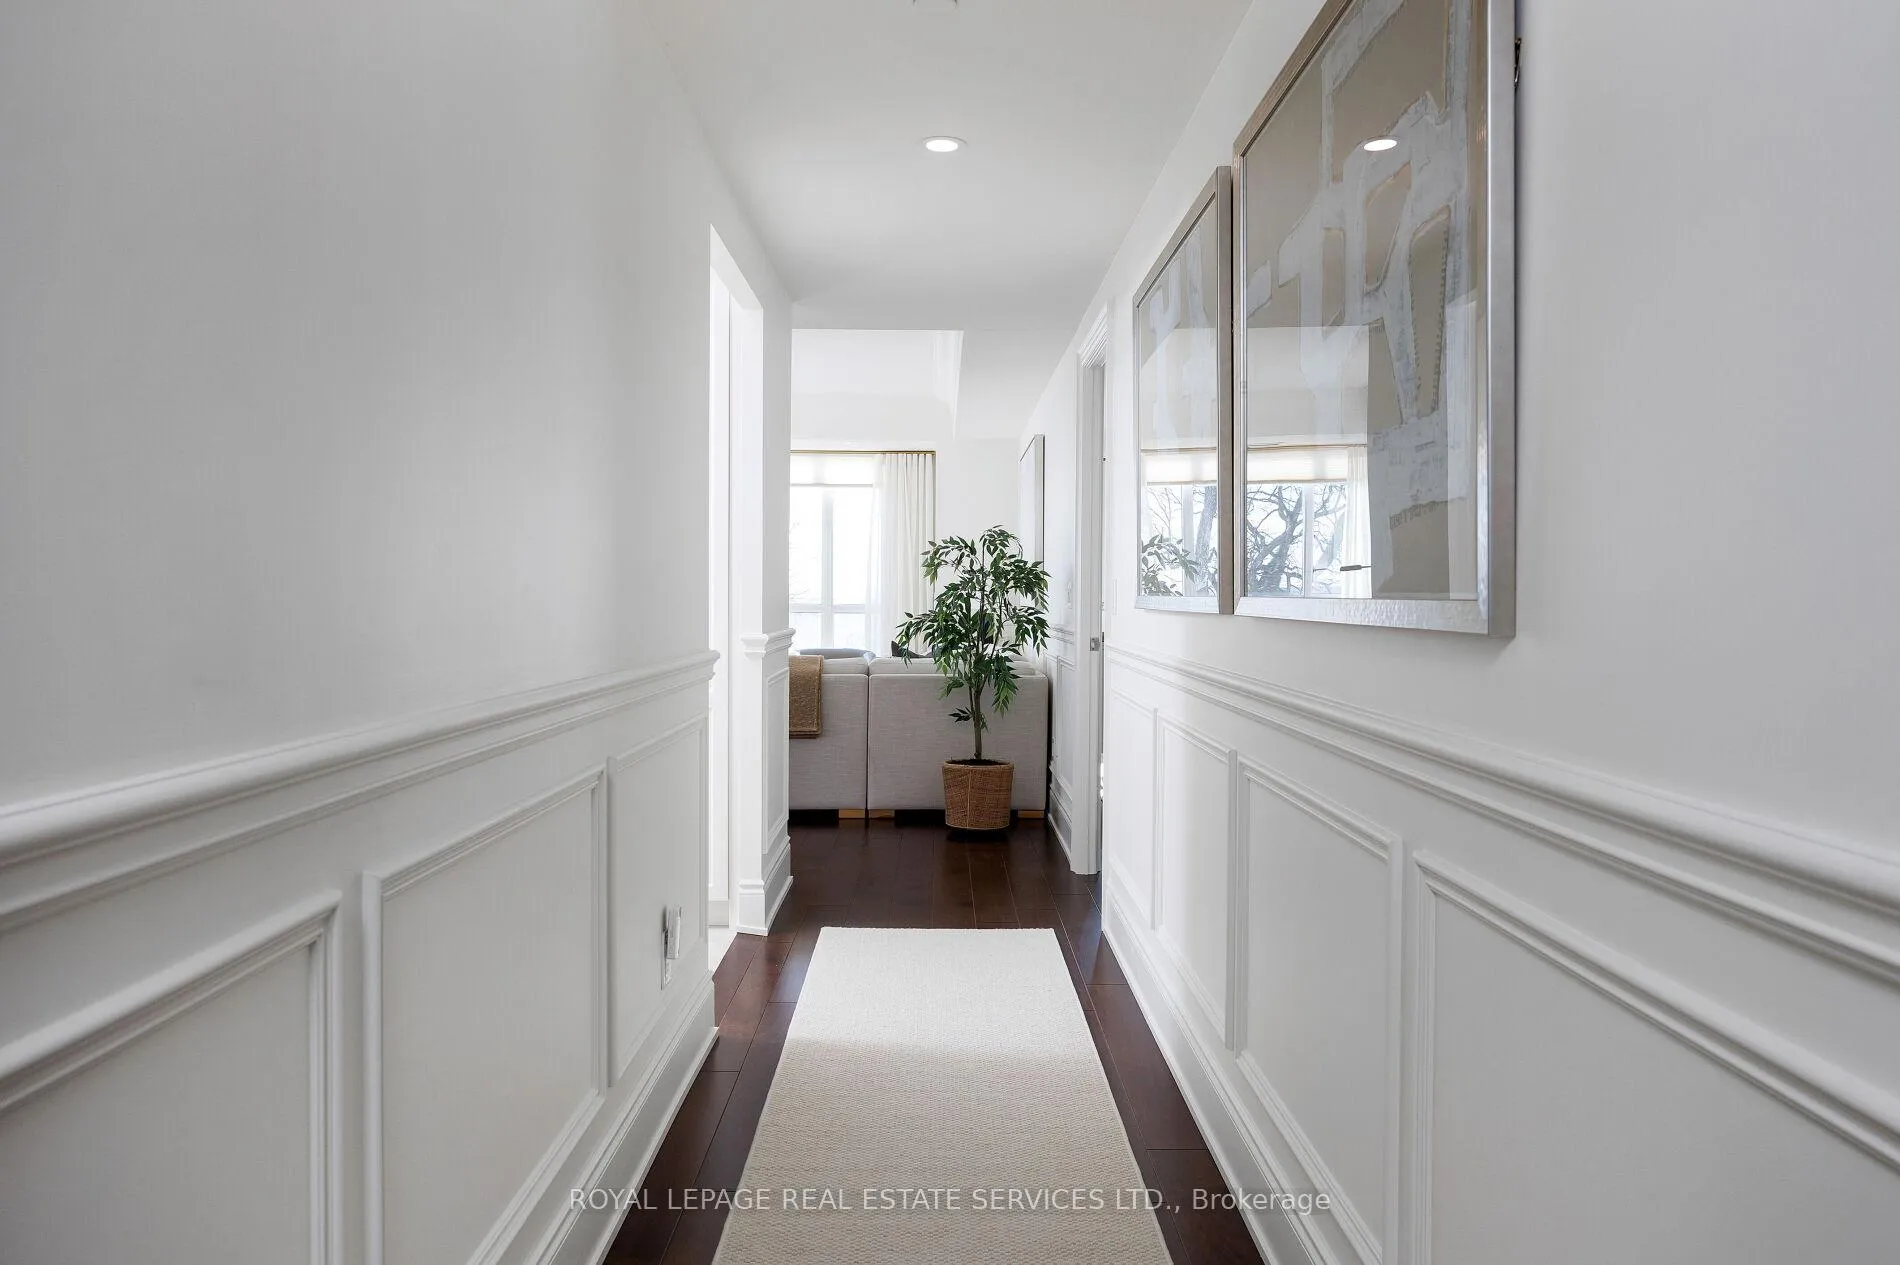
Paradise awaits at Bluwater Condos on Lake Ontario, offering true resort-style waterfront living with exceptional building amenities & unbeatable convenience. Ideally located just minutes from major highways, shopping, dining, & everyday essentials, this coveted community is steps to scenic parks & waterfront trails, with Bronte Harbour & Bronte Village-home to trendy boutiques, cafes, & restaurants-only a 4-minute drive away. This luxury renovated 2-bedroom, 2.5-bathroom condo spans approximately 1,550 sq. ft. & enjoys a premium position in the building, delivering breathtaking lake views, centre courtyard lounge, & plunge pool vistas from every window. Two private balconies provide a front-row seat to spectacular Lake Ontario sunsets. Refined craftsmanship & timeless style throughout, including engineered hardwood floors, crown mouldings, deep baseboards, 9' ceilings, wainscotting, & custom window coverings. Extensive 2025 renovations include the renovated kitchen, ensuite bathrooms, & laundry room, new high-end appliances, designer lighting, & a freshly painted interior, including ceilings, doors, & trim. The spacious formal living room & dining room offer floor-to-ceiling windows, remote-controlled blinds, & a walkout to the balcony-perfect for entertaining or quiet moments of serenity. The chef-inspired kitchen impresses with new custom cabinetry, quartz countertops, Miele appliances, & new flooring. The adjoining family room offers wall-to-wall custom cabinetry & expansive lake views. The primary retreat features its own lake-facing balcony & a luxuriously renovated 5-piece ensuite with a soaker tub & glass shower. Completing this exceptional offering is a second bedroom featuring a renovated 3-piece ensuite, a laundry room, a powder room, an underground storage locker, & two parking spaces. A rare opportunity for luxury condo living on the waterfront in one of Oakville's most desirable communities.
Ask about this home
A HOMEH agent will answer your questions about this home.
Know more about Bluwater Condos
Condo building · 3500 Lakeshore Road W
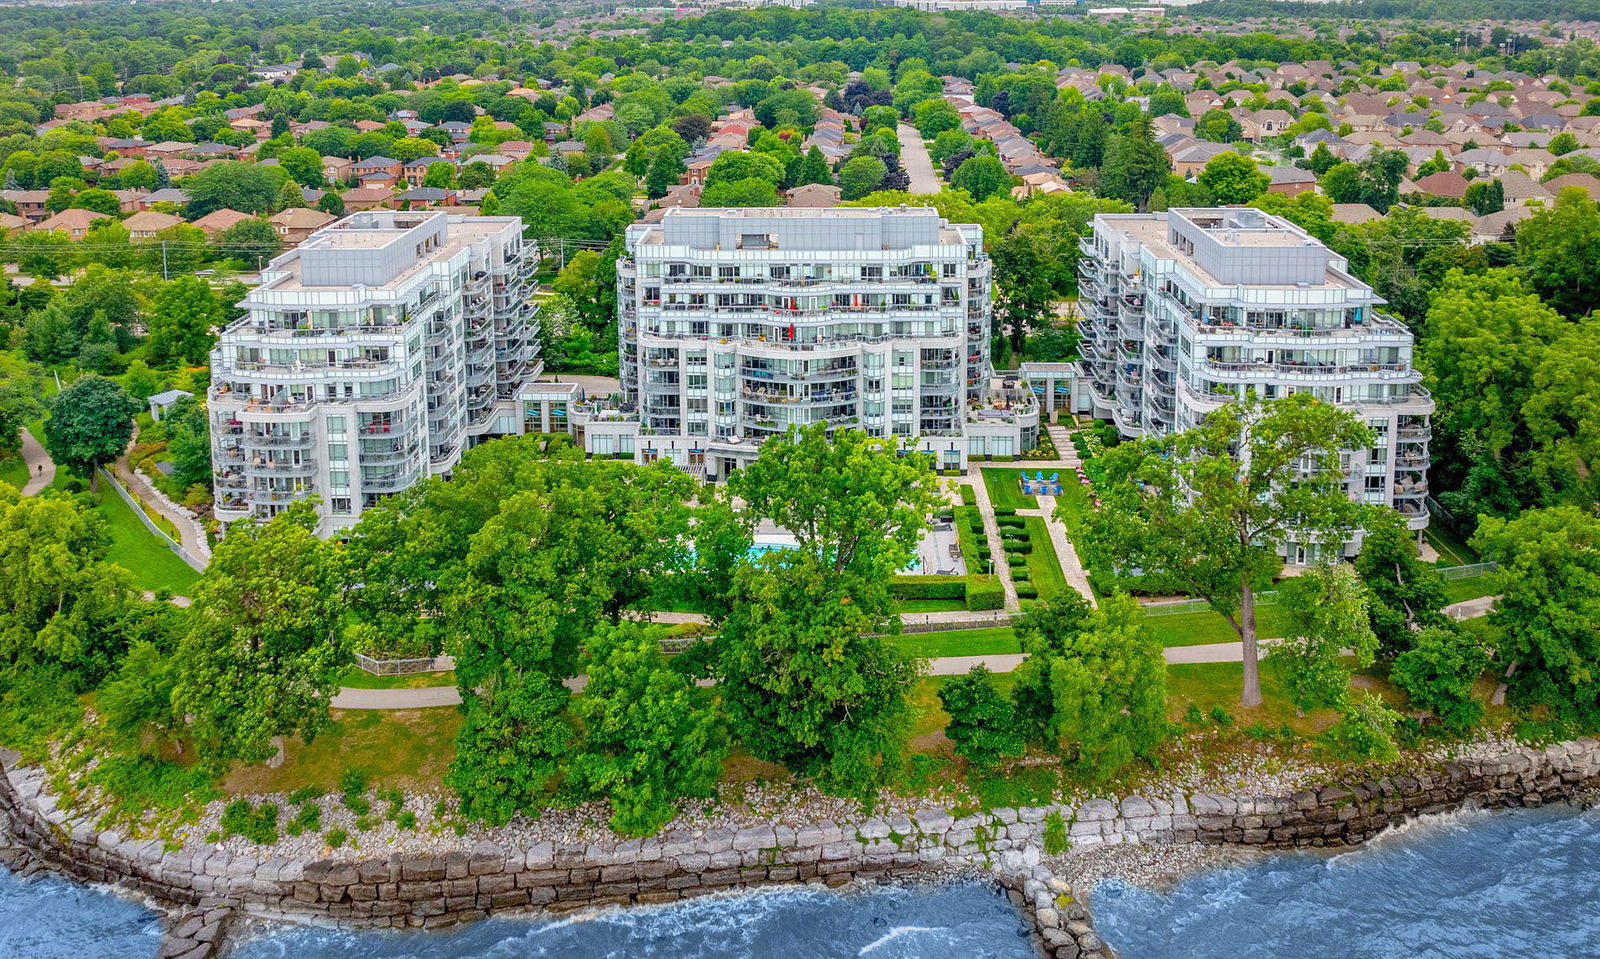
Bluwater Condos is an 8-storey condo with 203 suites, built in 2015 by Pemberton Group. Right now 5 for sale and 1 for rent are on the market here.
- 8storeys
- 203suites
- $999/sq ft
- 2015built
No similar units for sale in Bluwater Condos right now.
Around this home
Daily convenience, out of 100, from the distances below
Schools nearby
School rating, out of 10.
Helpful calculators
Your HOMEH agent

"I would see it this week."