

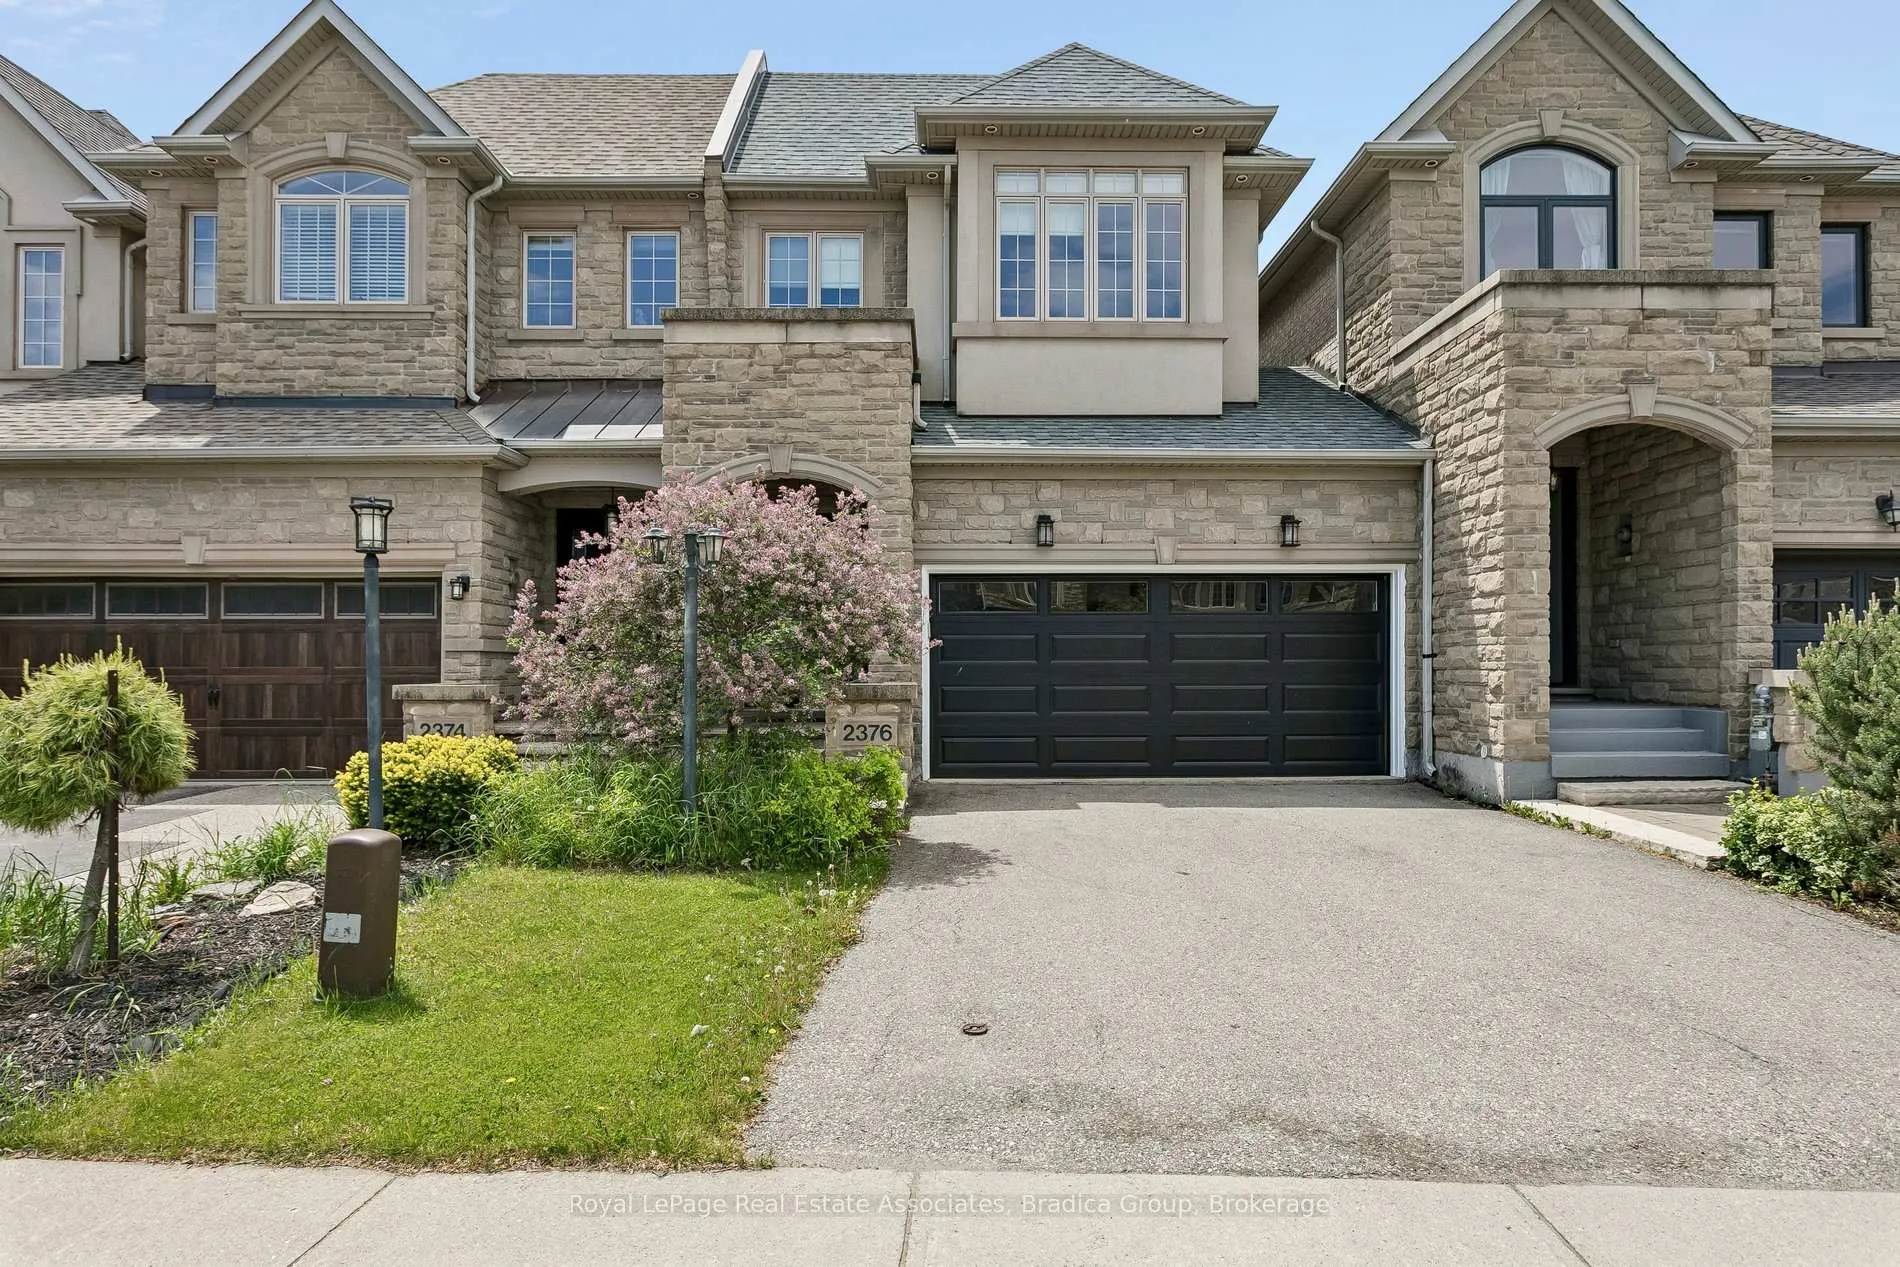
2376 Wasaga Drive
2376 Wasaga Drive
 See all 24 photos
Property history
Facts and features
- BasementPart finished
- Age of home16–30 years
- Water, sewerMunicipal
- Lot shapeRectangular
- Hardwood floors
- Fireplace
- Central air
The homeFreehold Townhouse, 2-storey, Age 16–30 years
- Type: Freehold Townhouse
- Style: 2-storey
- Age: 16–30 years
- Living space: 2,000–2,500 sq ft
- Basement: Full, partially finished
- Waterfront: None
InsideFireplace Yes, natural gas, Tile, Hardwood, Lower level
- Fireplace: Yes, natural gas
- Flooring: Tile, Hardwood
- Laundry: Lower level
- Features: Other, carpet free, water heater
- Rooms above ground: 7
- Rooms in the basement: 1
- Bedrooms: 3
- Bathrooms: 3
- Kitchens: 1
Outside and lotBrick, Asphalt shingle, Poured concrete
- Exterior: Brick
- Roof: Asphalt shingle
- Foundation: Poured concrete
- Features: Patio, privacy
- Size: 25.07 × 106.17 ft
- Shape: Rectangular
Parking2 Garage, Attached
- Spaces: 2 Garage
- Garage: Attached
Heating, water and powerForced air, gas, Central air, Municipal water
- Heating: Forced air, gas
- Cooling: Central air
- Water: Municipal water
- Sewer: Municipal sewer
Costs and taxesTaxes $6,059 a year, HST included in the price
- Taxes, 2025: $6,059 a year
- HST: HST included in the price
Included in the saleRefrigerator, oven, dishwasher, hood range, clothes washer & clothes dryer. all existing electrical light fixtures & window coverings. hot water tank (rental). garage door opener., Not included None
- Included: Refrigerator, oven, dishwasher, hood range, clothes washer & clothes dryer. all existing electrical light fixtures & window coverings. hot water tank (rental). garage door opener.
- Not included: None
NearbyRec./commun.centre, golf, park, school, hospital
- Close to: Rec./commun.centre, golf, park, school, hospital
Listing detailsW13224676, Sold, Jun 1, 2026
- MLS® number: W13224676
- Status: Sold
- Listed on: Jun 1, 2026
- Days on market: 14
- Updated: Jun 15, 2026
- Possession: 2026-07-01 / Flexible
- Occupied by: Tenant
- Listing brokerage: Royal LePage Real Estate Associates, Bradica Group
About this home
2376 Wasaga Drive, Oakville (Joshua Creek), ON L6H 0B7
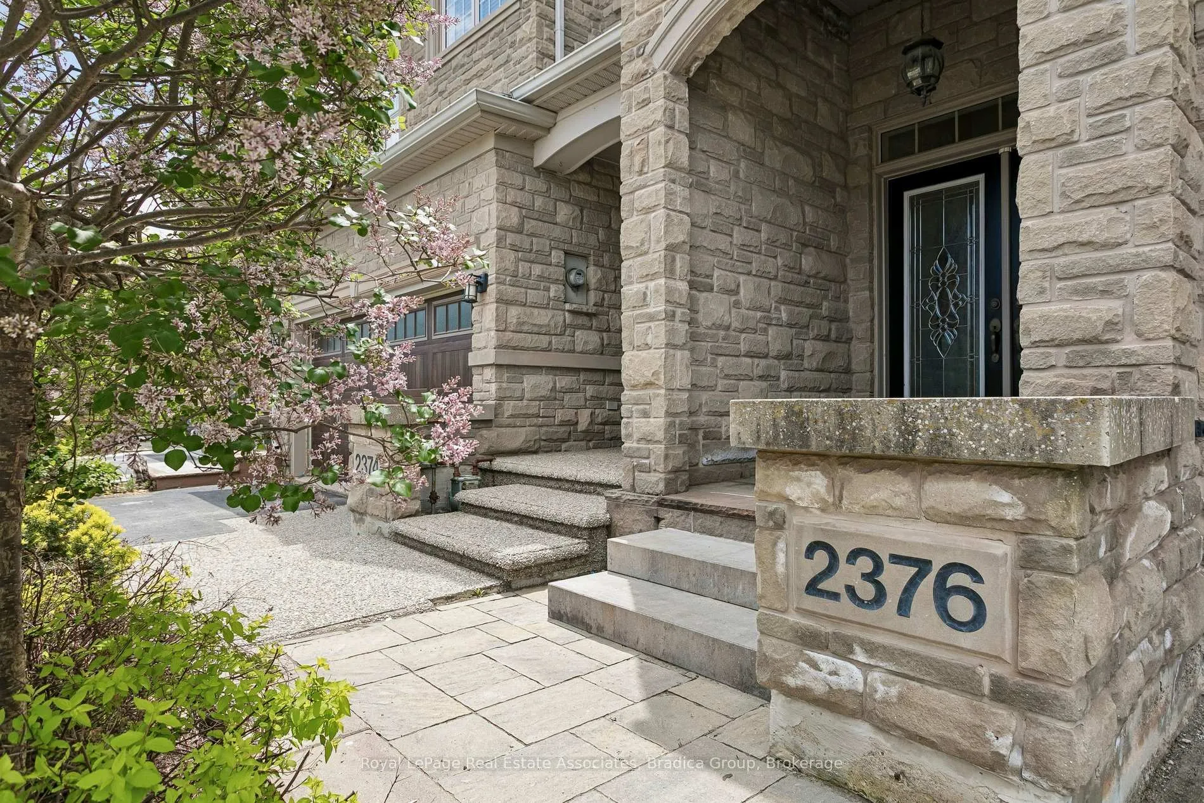
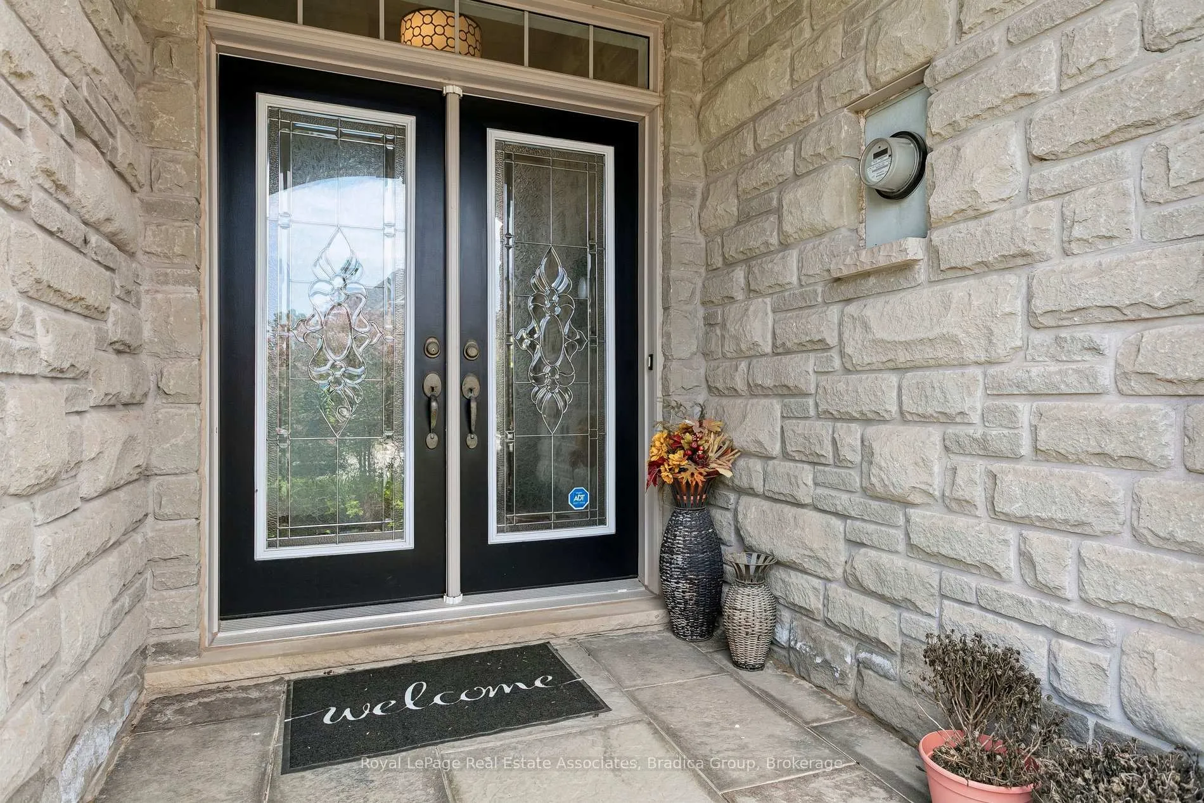
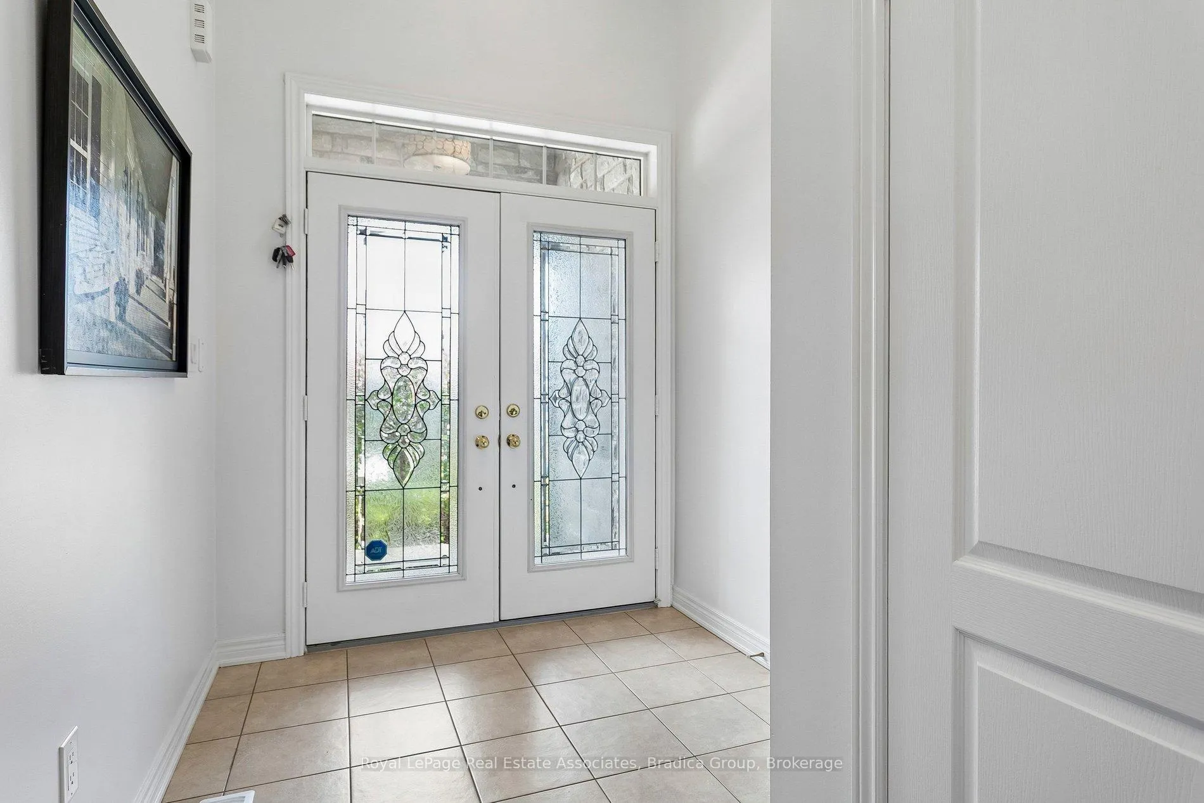
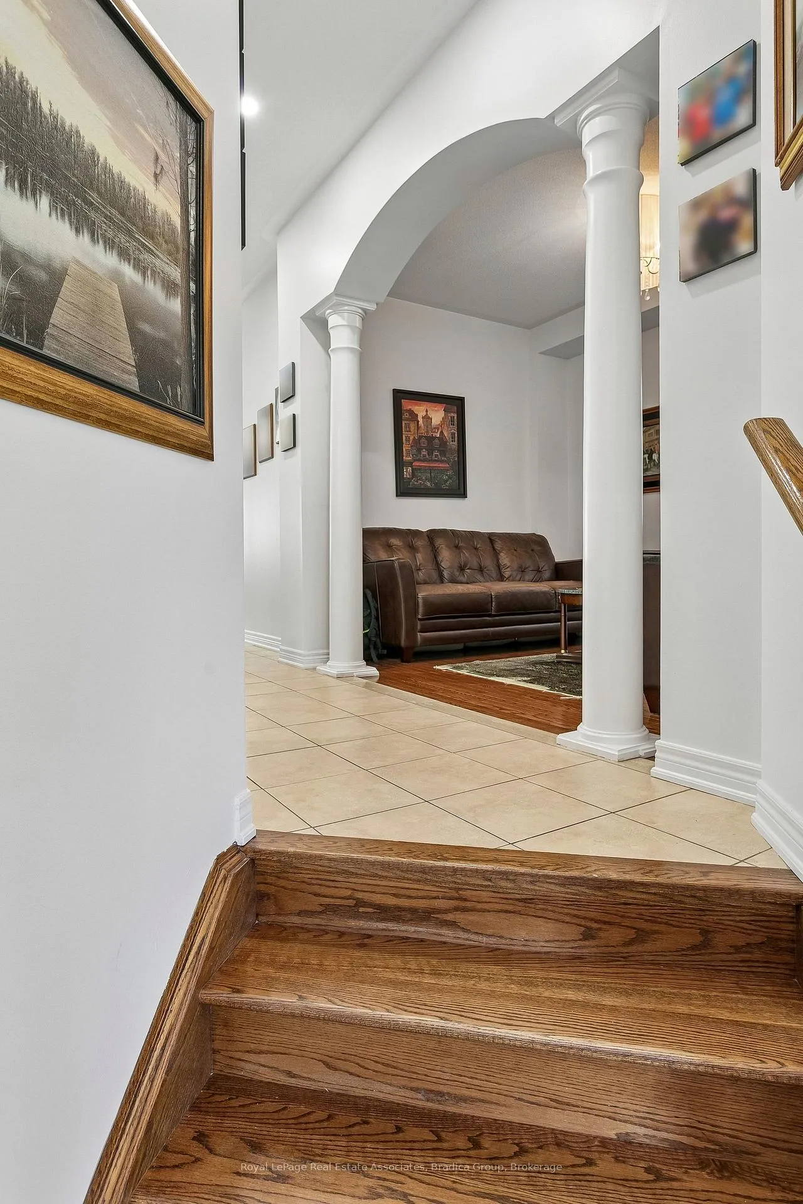
Set behind a timeless brick exterior in Oakville's Joshua Creek community, this freehold townhome offers over 2,000 square feet of well-planned living space designed for the rhythm of everyday family life. Freshly painted throughout, the open concept main floor creates an easy flow between living, dining, and gathering spaces, while large windows bring warmth and natural light into the home. A gas fireplace anchors the living area, creating a comfortable backdrop for quiet evenings and weekends at home. Upstairs, three well-proportioned bedrooms are paired with two full bathrooms, including a spacious primary retreat complete with a 5-piece ensuite and rare double walk-in closets that make day-to-day living feel effortlessly organized. A main floor powder room adds convenience for guests and daily living alike. The partially finished basement offers flexibility for the way families live today, whether used as a home gym, media room, play space, or additional storage, with lower-level laundry keeping the main living spaces calm and uncluttered. All appliances are under two years old, while the newly completed roof (2026) and owned HVAC system offer peace of mind for years ahead. Hot water tank is rented. Located in one of Oakville's most established family neighbourhoods, Joshua Creek is known for its highly regarded schools, connected trail systems, parks, and tree-lined streets that naturally bring neighbours outdoors. Daily errands, weekend activities, and commuting all feel seamless with quick access to the 403, 407, and QEW, offering the freedom to move through the GTA with ease while still coming home to a community that feels grounded and residential. With a double car garage, functional two-storey layout, and flexible living space throughout, this is a home designed to grow comfortably alongside the people living in it.
Ask about this home
A HOMEH agent will answer your questions about this home.
Around this home
Daily convenience, out of 100, from the distances below
Schools nearby
School rating, out of 10.
Helpful calculators
Your HOMEH agent

"I would see it this week."