

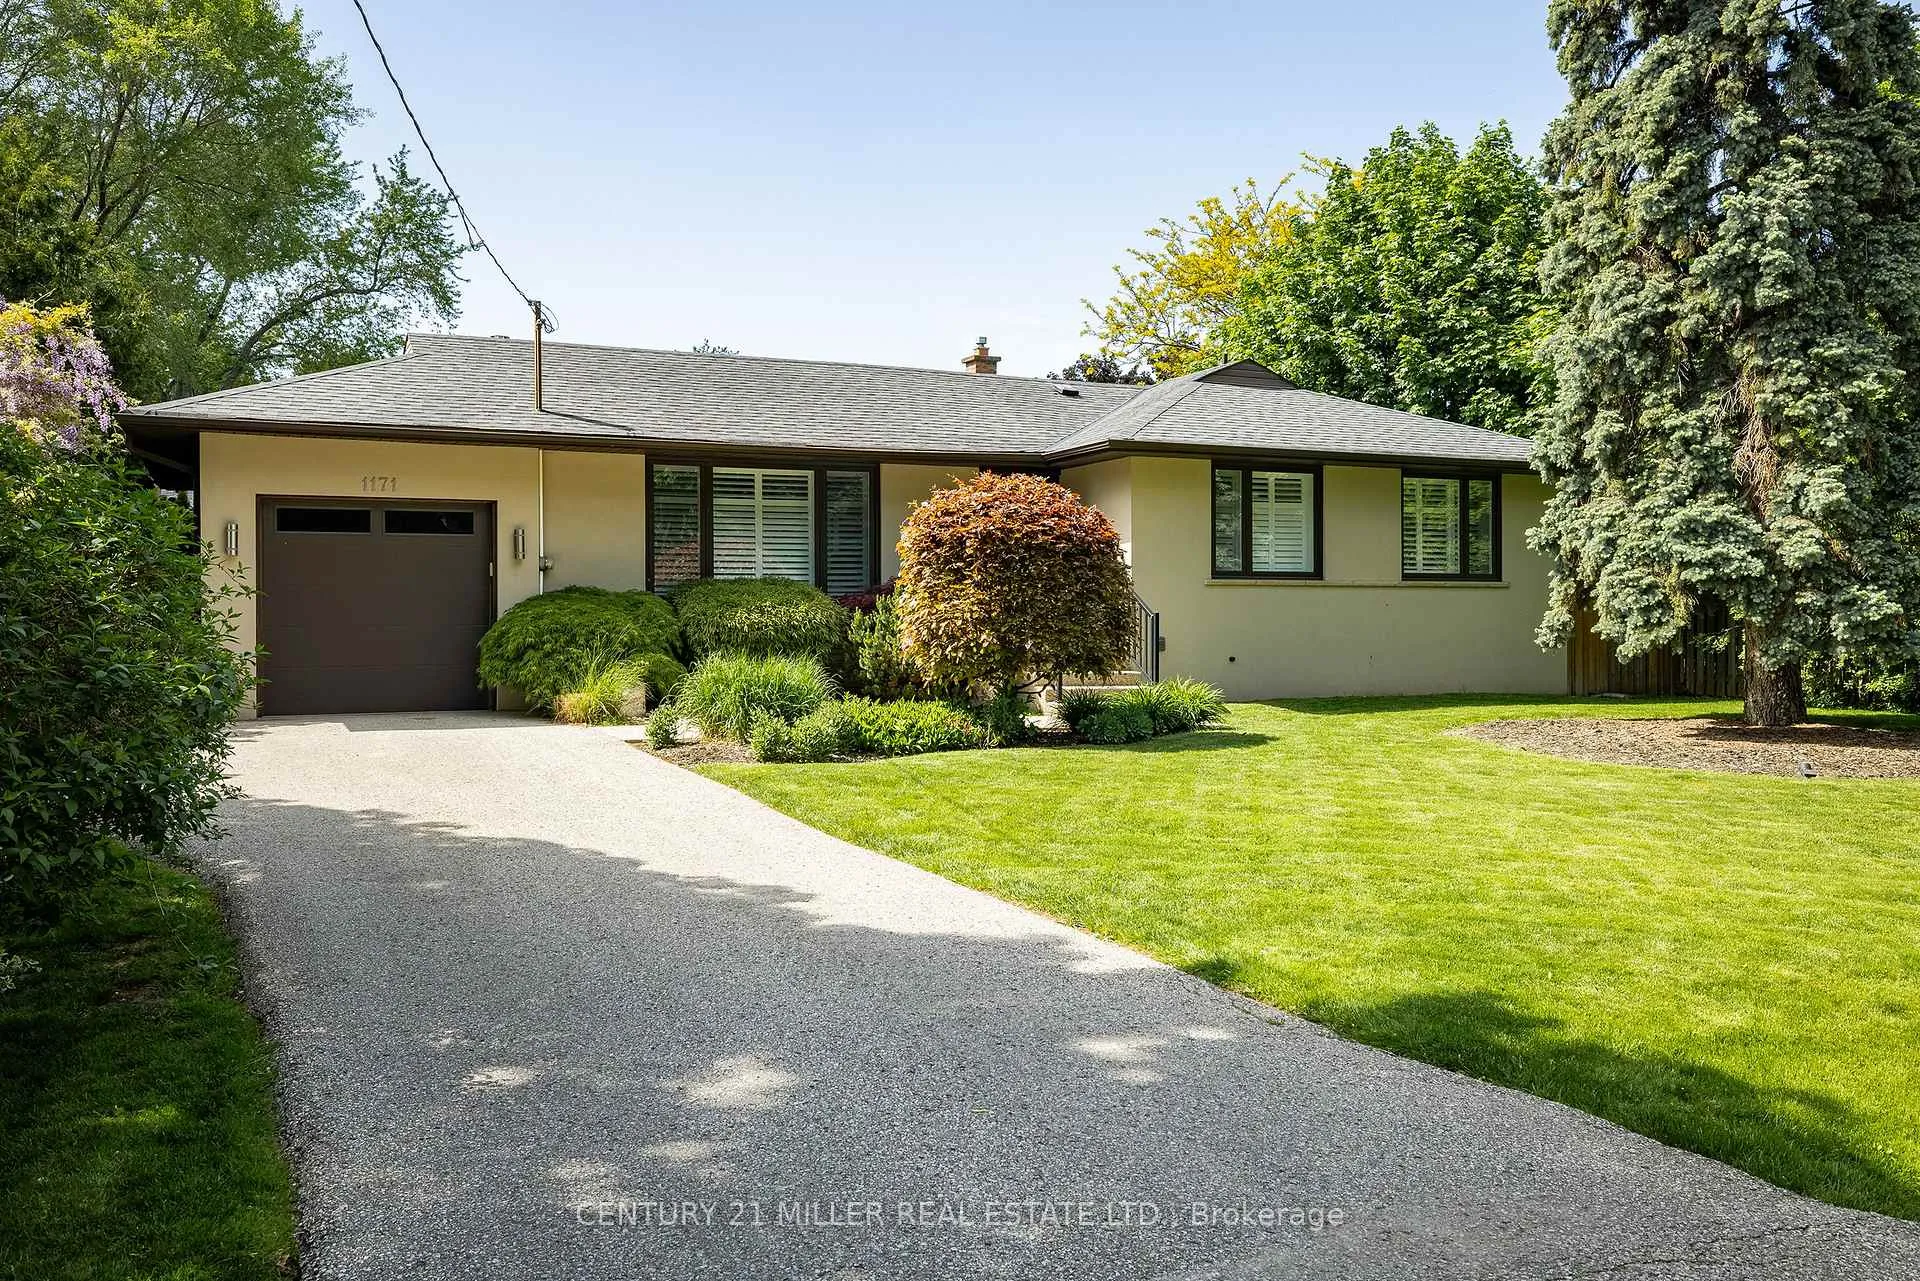
1171 Tisdale Street
1171 Tisdale Street
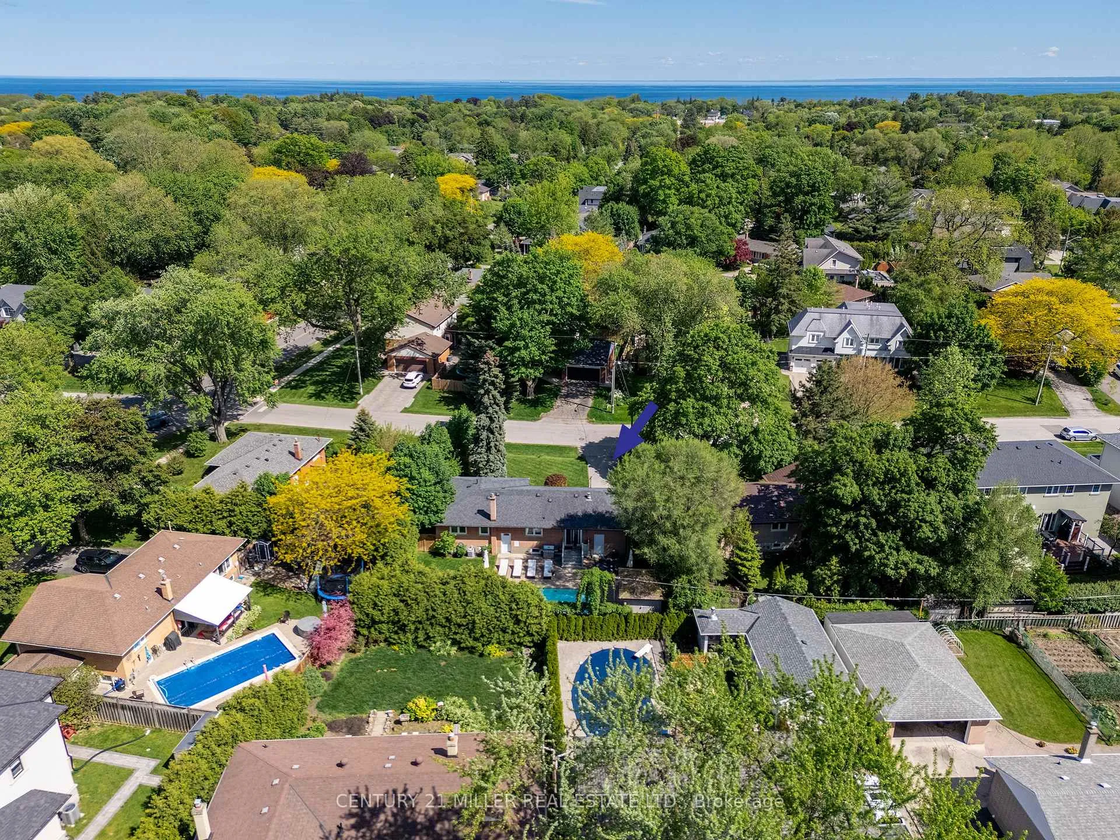
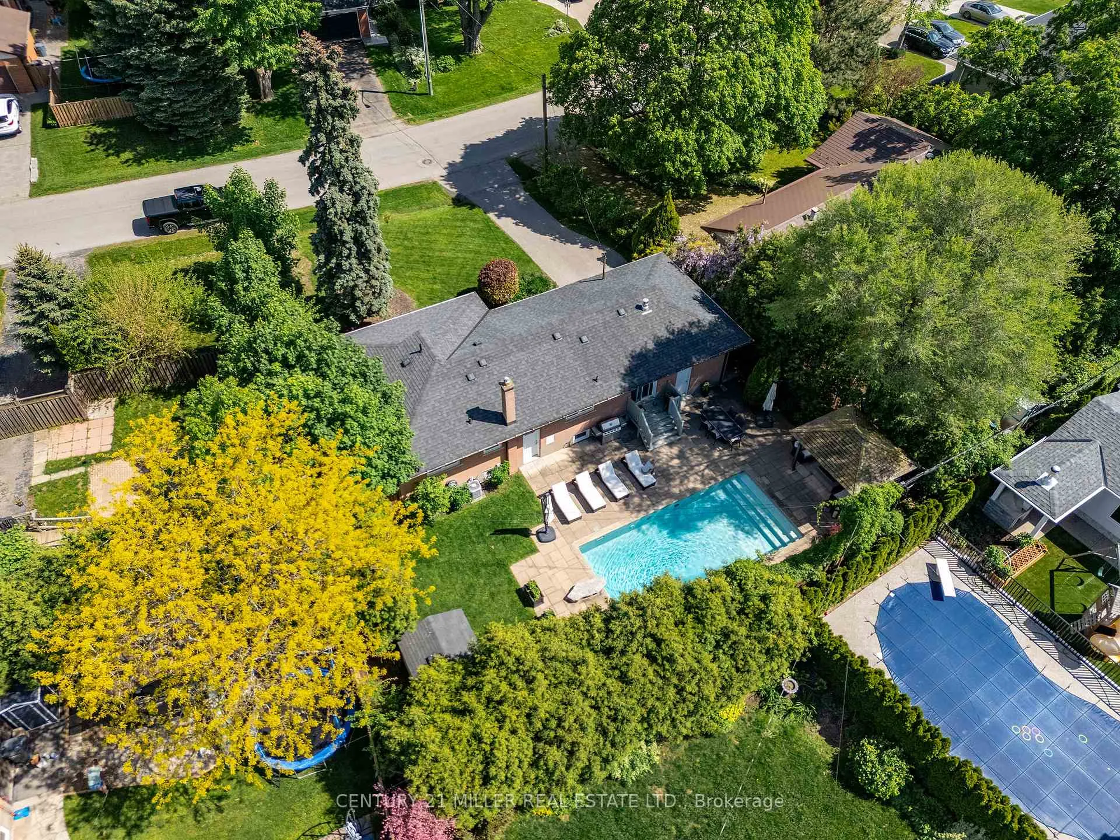
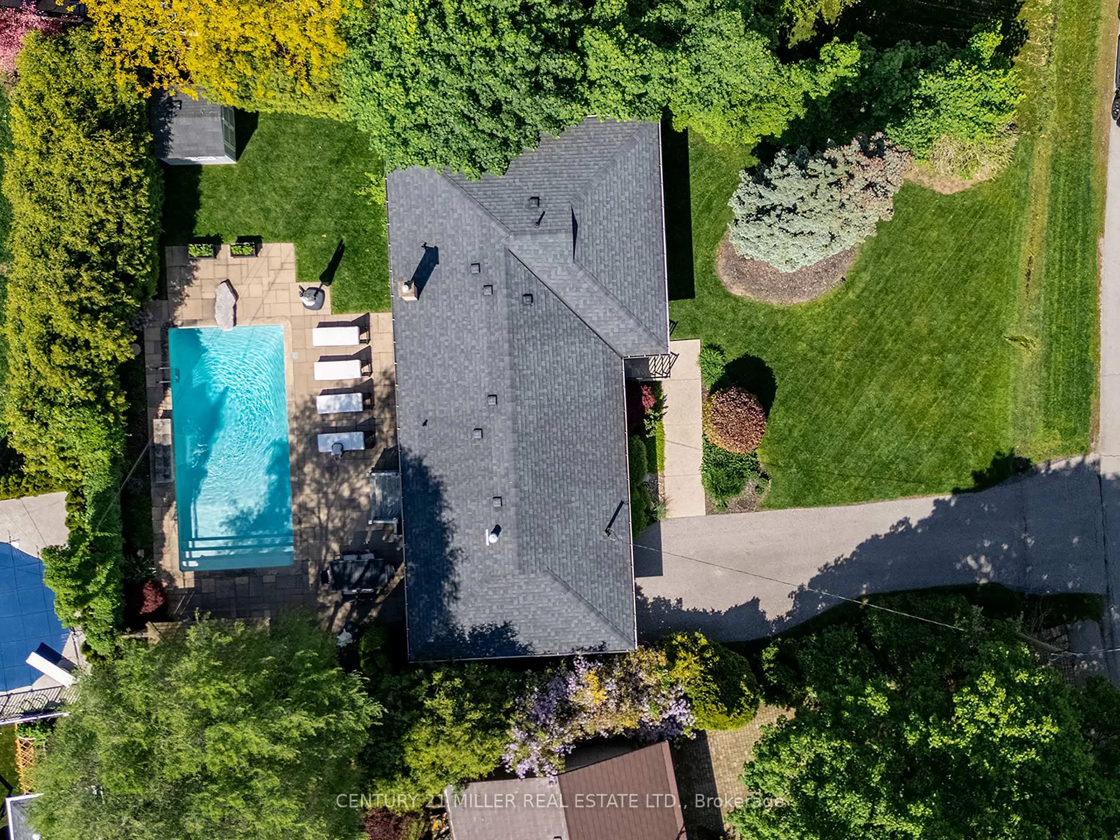
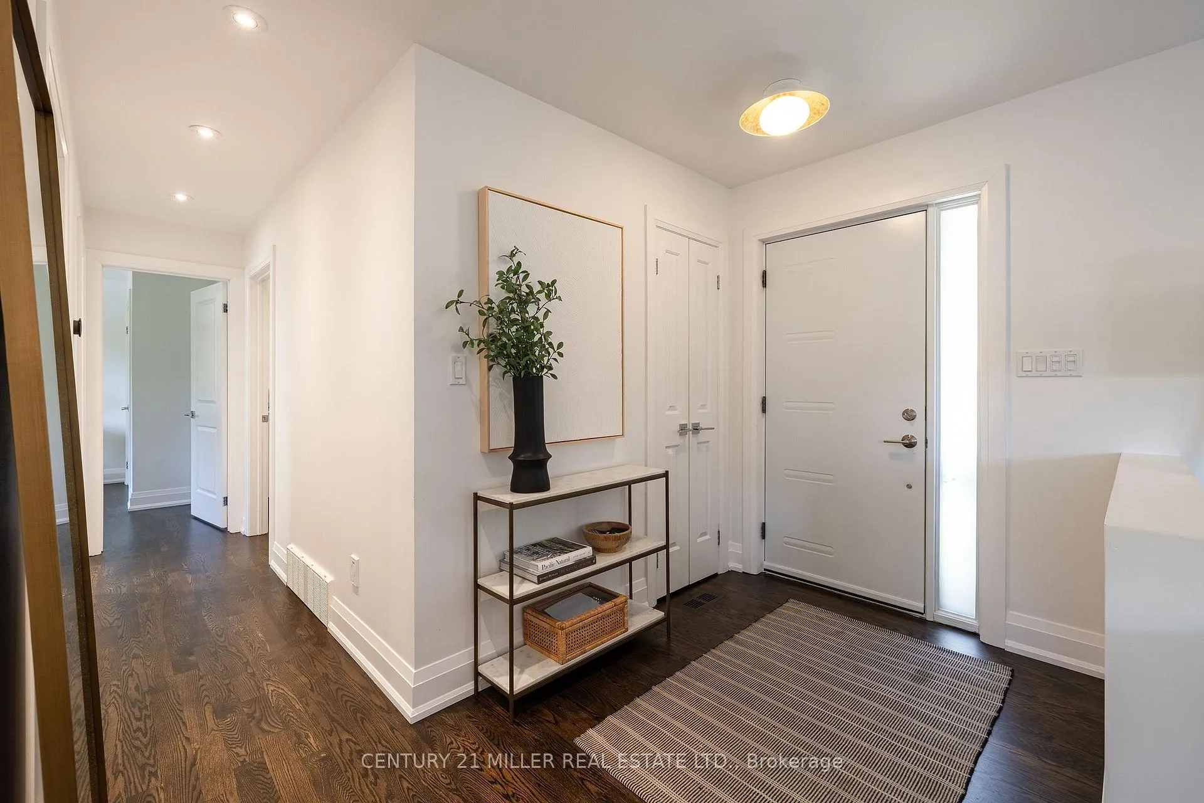 See all 31 photos
Property history
Facts and features
- BasementFinished
- Age of home51–99 years
- Water, sewerMunicipal
- Lot shapePie
- Fireplace
- Central air
- Inground pool
The homeDetached, Bungalow, Age 51–99 years
- Type: Detached
- Style: Bungalow
- Age: 51–99 years
- Living space: 1,100–1,500 sq ft
- Basement: Finished
- View: Trees/woods
InsideFireplace Yes, natural gas, Lower level, Rooms above ground 5
- Fireplace: Yes, natural gas
- Laundry: Lower level
- Rooms above ground: 5
- Rooms in the basement: 3
- Bedrooms: 2 + 1 in the basement
- Bathrooms: 3
- Kitchens: 1
Outside and lotBrick, stucco (plaster), Asphalt shingle, Concrete block
- Exterior: Brick, stucco (plaster)
- Roof: Asphalt shingle
- Foundation: Concrete block
- Pool: Inground
- Features: Landscaped, lawn sprinkler system, patio
- Size: 60.67 × 105.18 ft
- Shape: Pie
- Zoning: RL3-0
Parking1 Garage, Attached, Private
- Spaces: 1 Garage
- Garage: Attached
- Driveway: Private
Heating, water and powerForced air, gas, Central air, Municipal water
- Heating: Forced air, gas
- Cooling: Central air
- Water: Municipal water
- Sewer: Municipal sewer
Costs and taxesTaxes $7,258 a year, HST No HST, Hot water heater
- Taxes, 2026: $7,258 a year
- HST: No HST
- Under contract: Hot water heater
Included in the salePlease see schedule c, Please see schedule c
- Included: Please see schedule c
- Not included: Please see schedule c
NearbyPark, school, wooded/treed
- Close to: Park, school, wooded/treed
Listing detailsW13224254, Sold, Jun 1, 2026
- MLS® number: W13224254
- Status: Sold
- Listed on: Jun 1, 2026
- Days on market: 8
- Updated: Jun 9, 2026
- Possession: 60-89 days
- Occupied by: Owner
- Listing brokerage: Century 21 Miller Real Estate Ltd.
About this home
1171 Tisdale Street, Oakville (West), ON L6L 2S9
Lifestyle opportunity in West Oakville. Well-maintained 2 bedroom bungalow on a quiet street with private backyard, in-ground pool and cabana. 3 full baths, 2 on the main level. Nice curb appeal. Hardwood floors on main level re-finished in 2026. Thoughtfully updated and maintained. 7600 square foot lot with 90' across the back. Main level with newly re-finished hardwood floors. Kitchen has large island and is open to dining and living areas. Smooth ceilings and lots of pot lights. Two full bedrooms. Two full baths both with heated floor tiles. Primary bedroom has ensuite and large walk-in closet. Basement has well done rec room. Engineered flooring well co-ordinated with main level hardwood. Large laundry area with folding counter and storage. Third bedroom option. Wide backyard has 90' across the back. Pioneer in-ground pool with new heater and safety cover (2025). Lots of patio space. Nice privacy. Hang out in the corner cabana. Still some grass left for kids or pets to play.
Ask about this home
A HOMEH agent will answer your questions about this home.
Around this home
Daily convenience, out of 100, from the distances below
Schools nearby
School rating, out of 10.
Helpful calculators
Your HOMEH agent

"Priced 14% over the Hestimate. I would see it this week."