

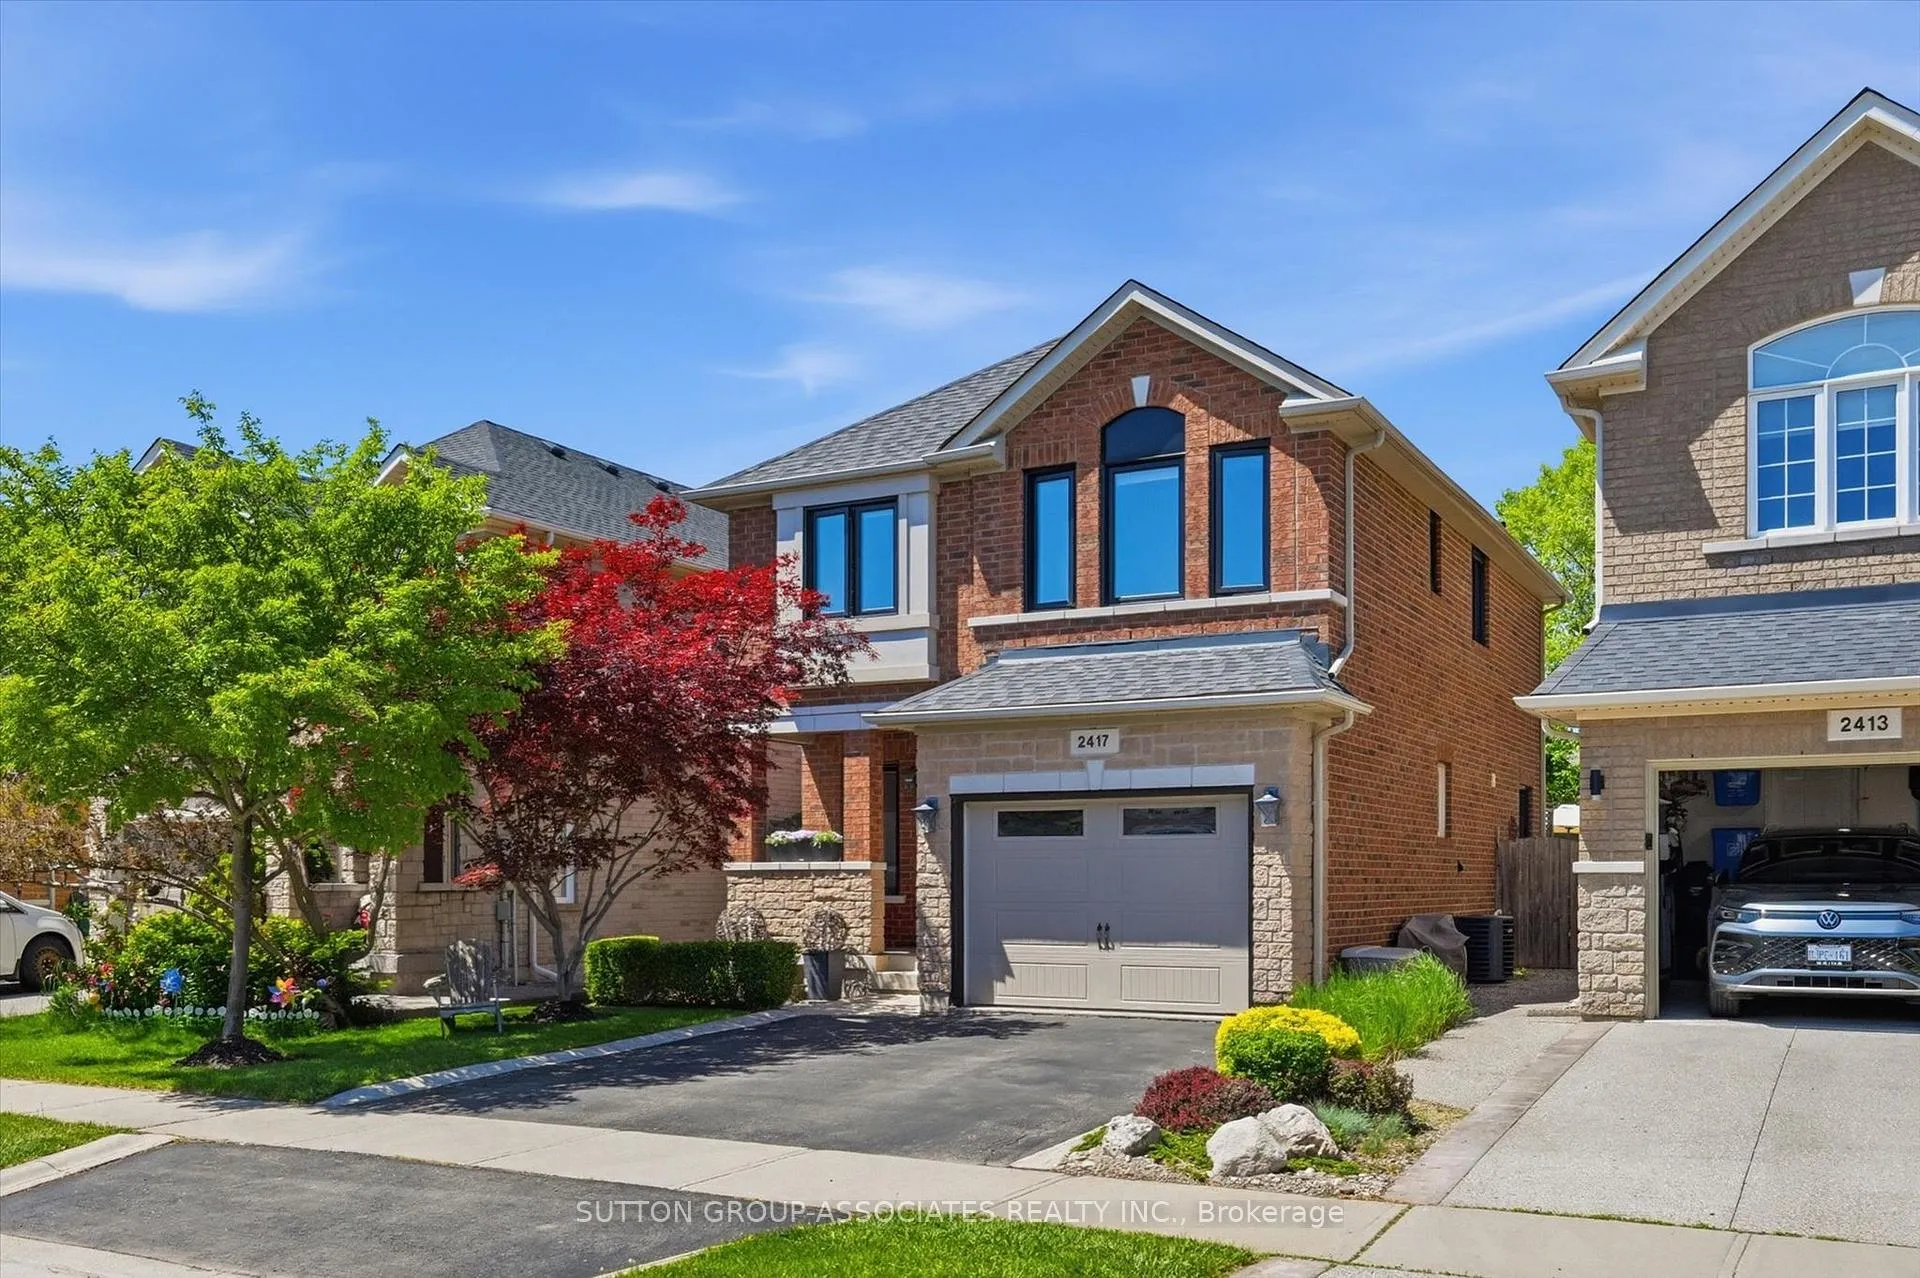
2417 Hilda Drive
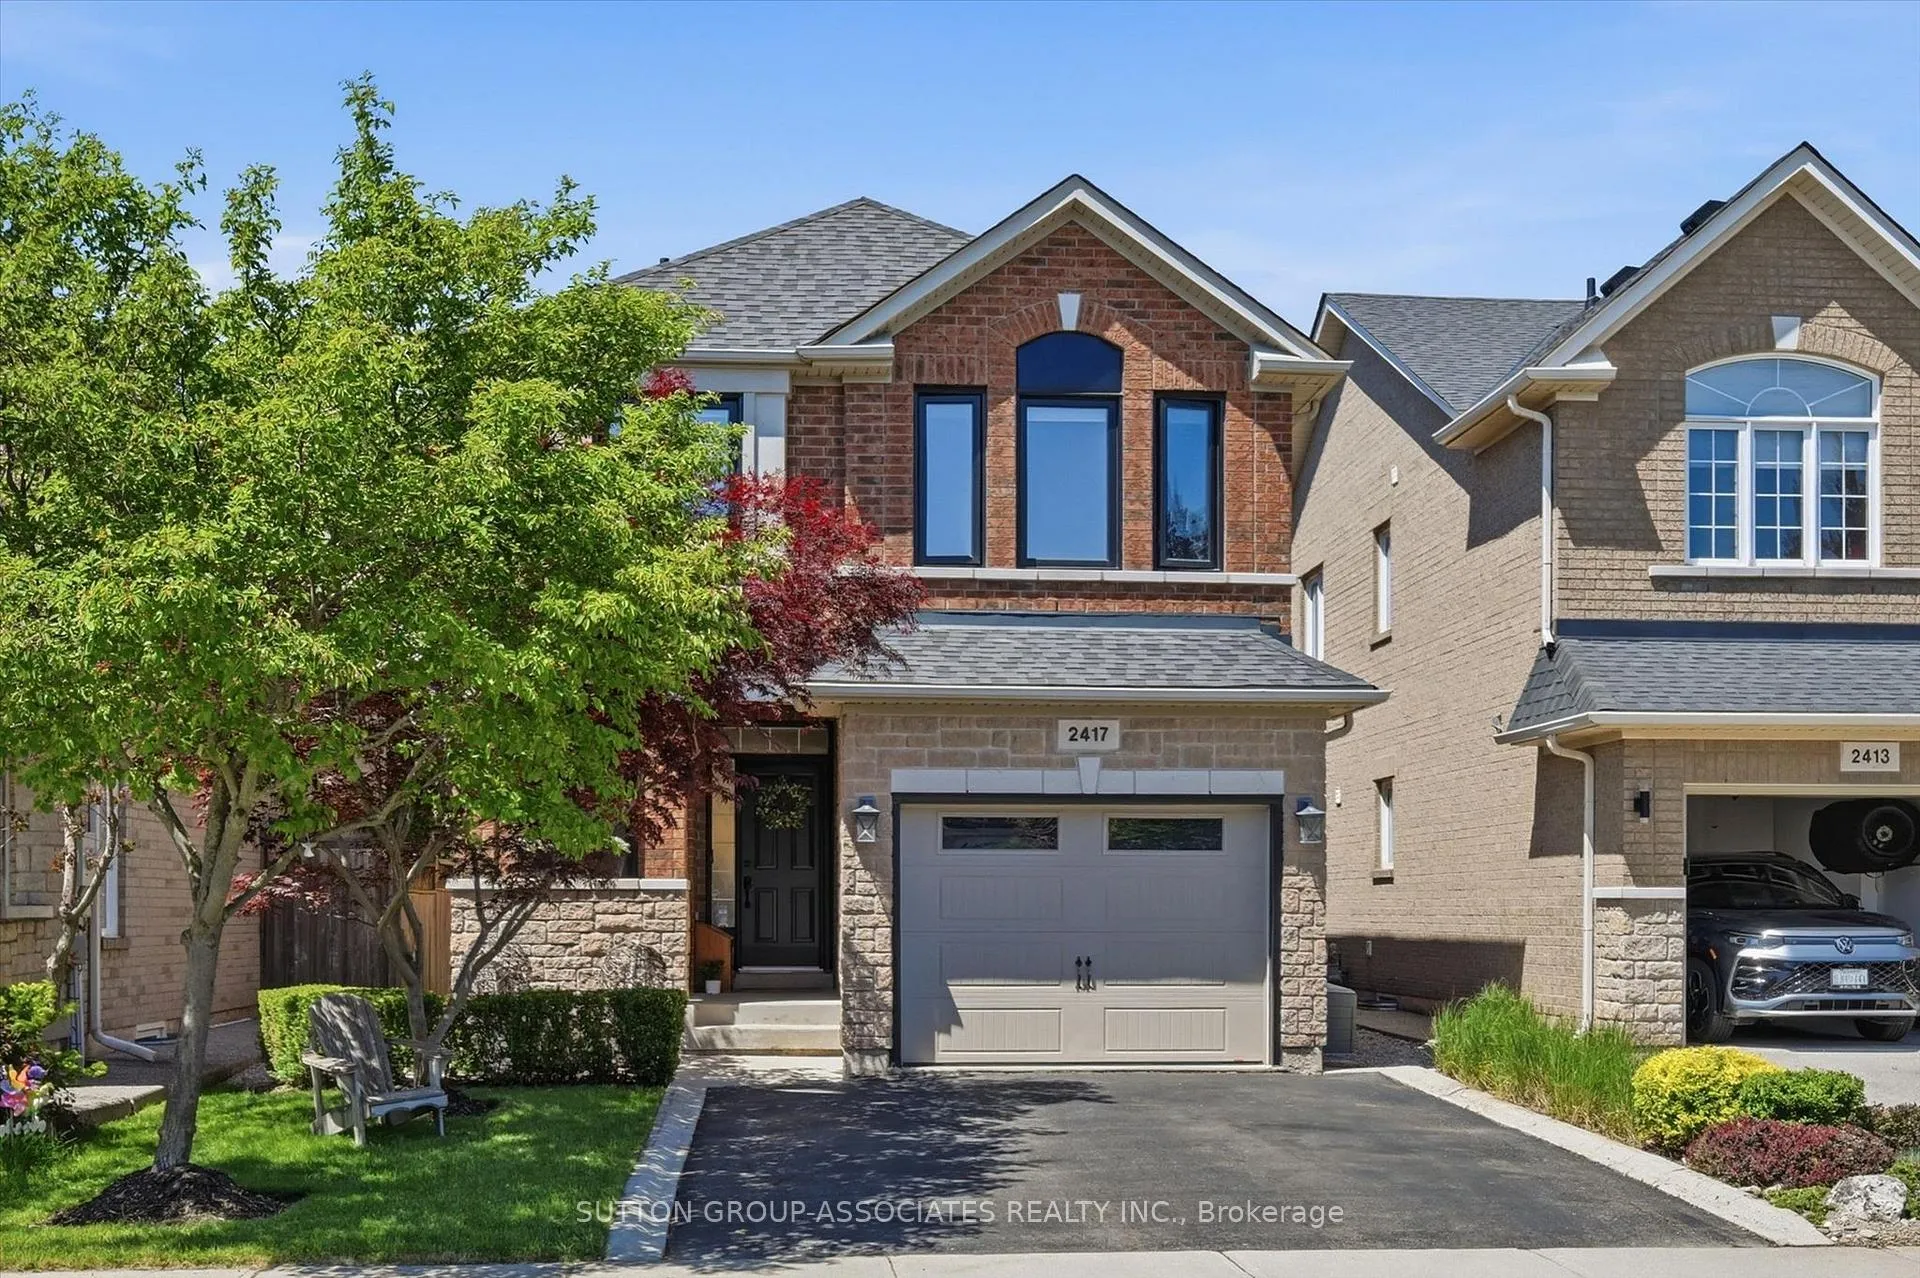
2417 Hilda Drive
 See all 48 photos
Property history
Facts and features
- BasementHalf
- Water, sewerMunicipal
- HeatingFan coil
- CoolingCentral air
- Fireplace
- Central air
The homeDetached, 2-storey, 1,500–2,000 sq ft
- Type: Detached
- Style: 2-storey
- Living space: 1,500–2,000 sq ft
- Basement: Half
InsideFireplace Yes, living room, natural gas, Main level, Central vacuum, water heater, water purifier, water softener
- Fireplace: Yes, living room, natural gas
- Laundry: Main level
- Features: Central vacuum, water heater, water purifier, water softener
- Security: Carbon monoxide detectors, smoke detector
- Rooms above ground: 4
- Rooms in the basement: 1
- Bedrooms: 4
- Bathrooms: 3
- Kitchens: 1
Outside and lotBrick, stone, Asphalt shingle, Concrete
- Exterior: Brick, stone
- Roof: Asphalt shingle
- Foundation: Concrete
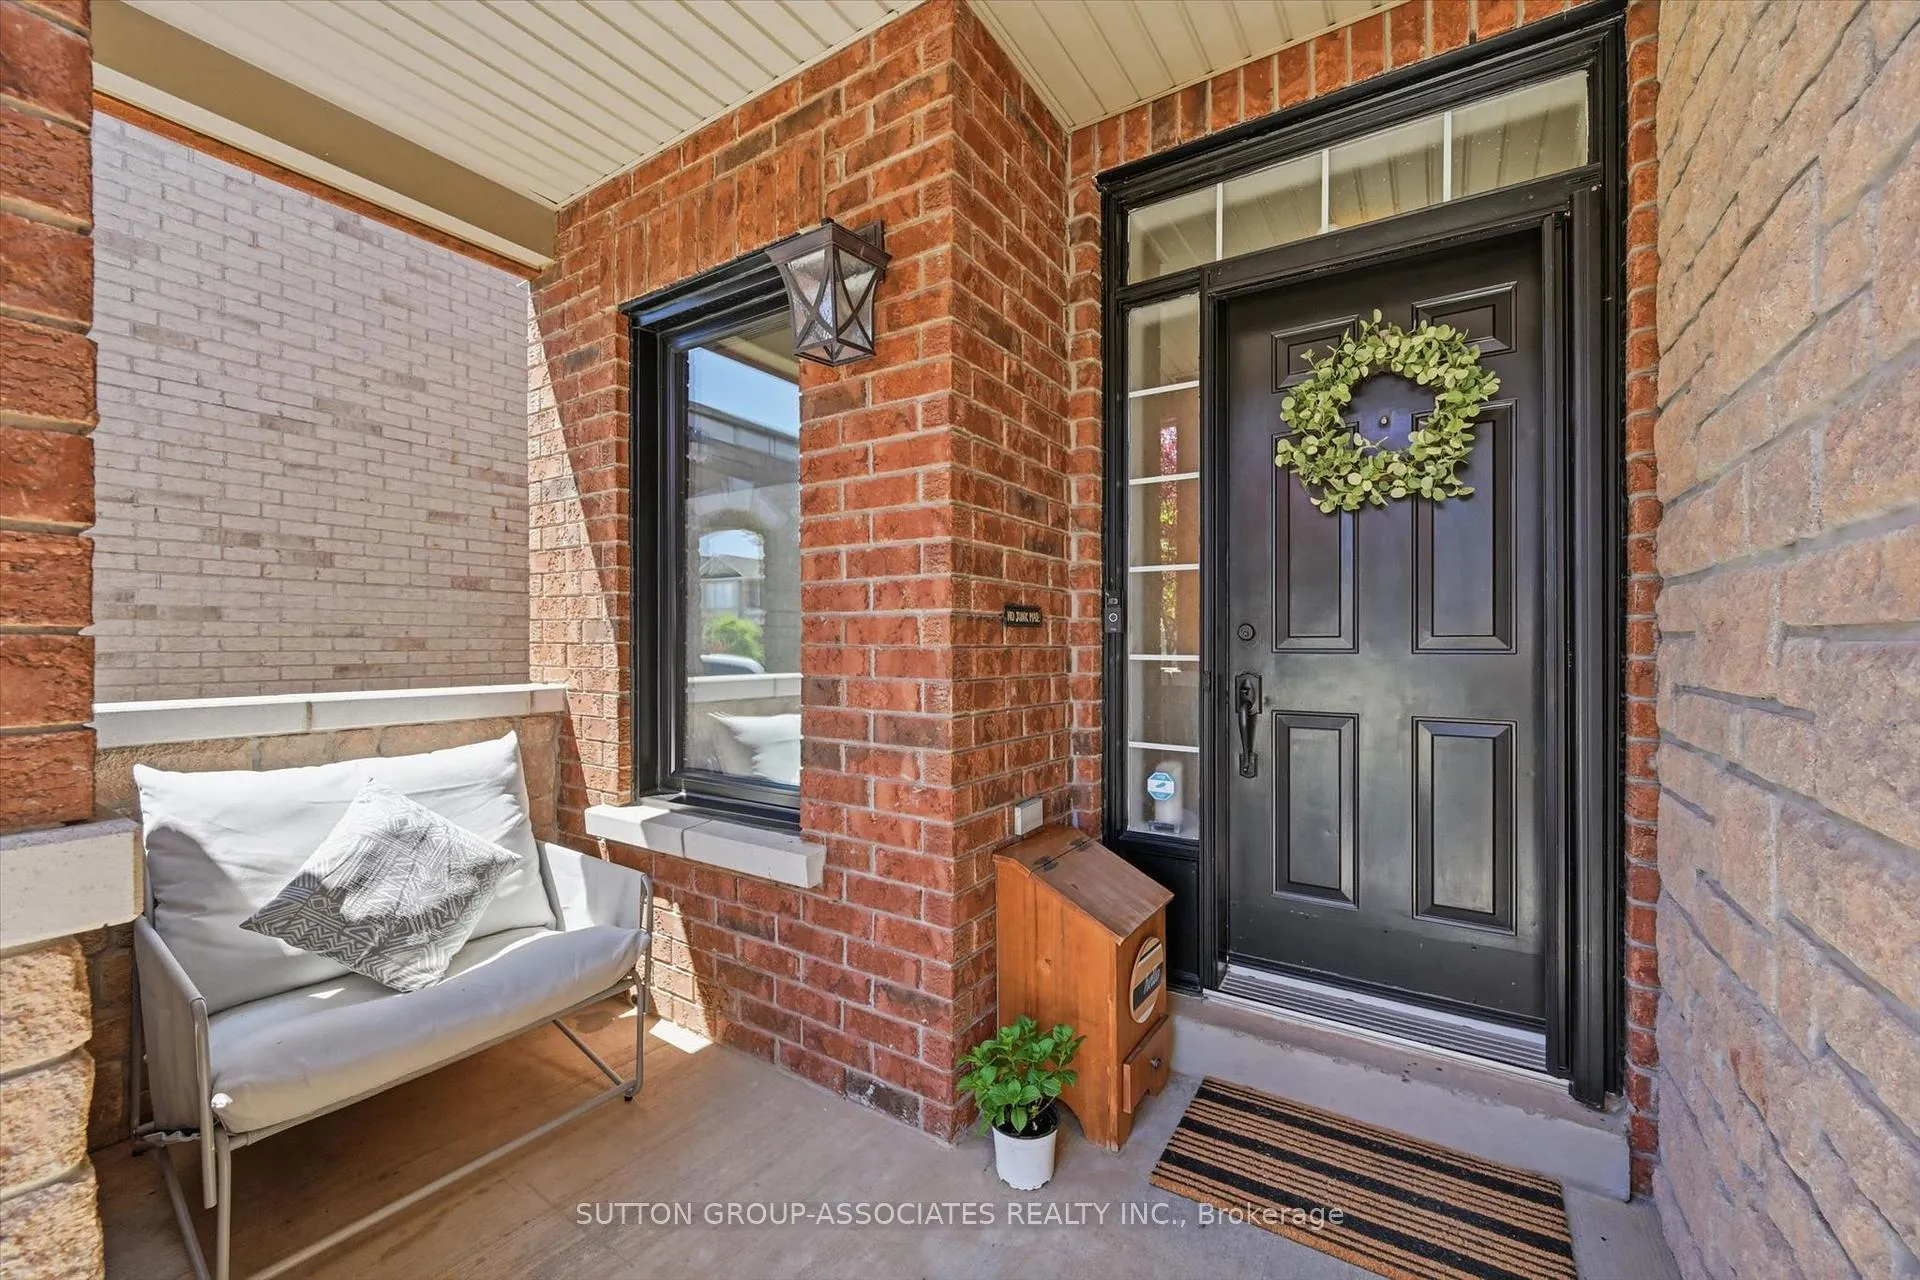
- Features: Deck, patio, porch
- Other structures: Fence - full, gazebo
- Size: 32.41 × 106.73 ft
Parking1 Garage, Attached, Front yard parking, private double
- Spaces: 1 Garage
- Garage: Attached
- Driveway: Front yard parking, private double
Heating, water and powerFan coil, gas, Central air, Municipal water
- Heating: Fan coil, gas
- Cooling: Central air
- Water: Municipal water
- Sewer: Municipal sewer
Costs and taxesTaxes $6,574 a year, HST included in the price, Water heater, water softener, drinking water filter (kitchen sink), heating and cooling package - thermostat, furnace, air cleaner, humidifier, air conditioner.
- Taxes, 2025: $6,574 a year
- HST: HST included in the price
- Rental items: Water heater, water softener, drinking water filter (kitchen sink), heating and cooling package - thermostat, furnace, air cleaner, humidifier, air conditioner.
- Under contract: Air conditioner, hot water heater, thermostat, water purifier, water softener
Included in the saleGe profile fridge and stove, washer/dryer, outdoor gazebo, all custom window coverings, ring doorbell.
- Included: Ge profile fridge and stove, washer/dryer, outdoor gazebo, all custom window coverings, ring doorbell.
NearbyGolf, hospital, library, park, public transit, school
- Close to: Golf, hospital, library, park, public transit, school
Listing detailsW13224568, Sold, Jun 1, 2026
- MLS® number: W13224568
- Status: Sold
- Listed on: Jun 1, 2026
- Days on market: 8
- Updated: Jun 9, 2026
- Possession: 2026-08-11 / 60-89 days
- Occupied by: Owner
- Listing brokerage: SUTTON GROUP-ASSOCIATES REALTY INC.
About this home
2417 Hilda Drive, Oakville (Joshua Creek), ON L6H 7N5
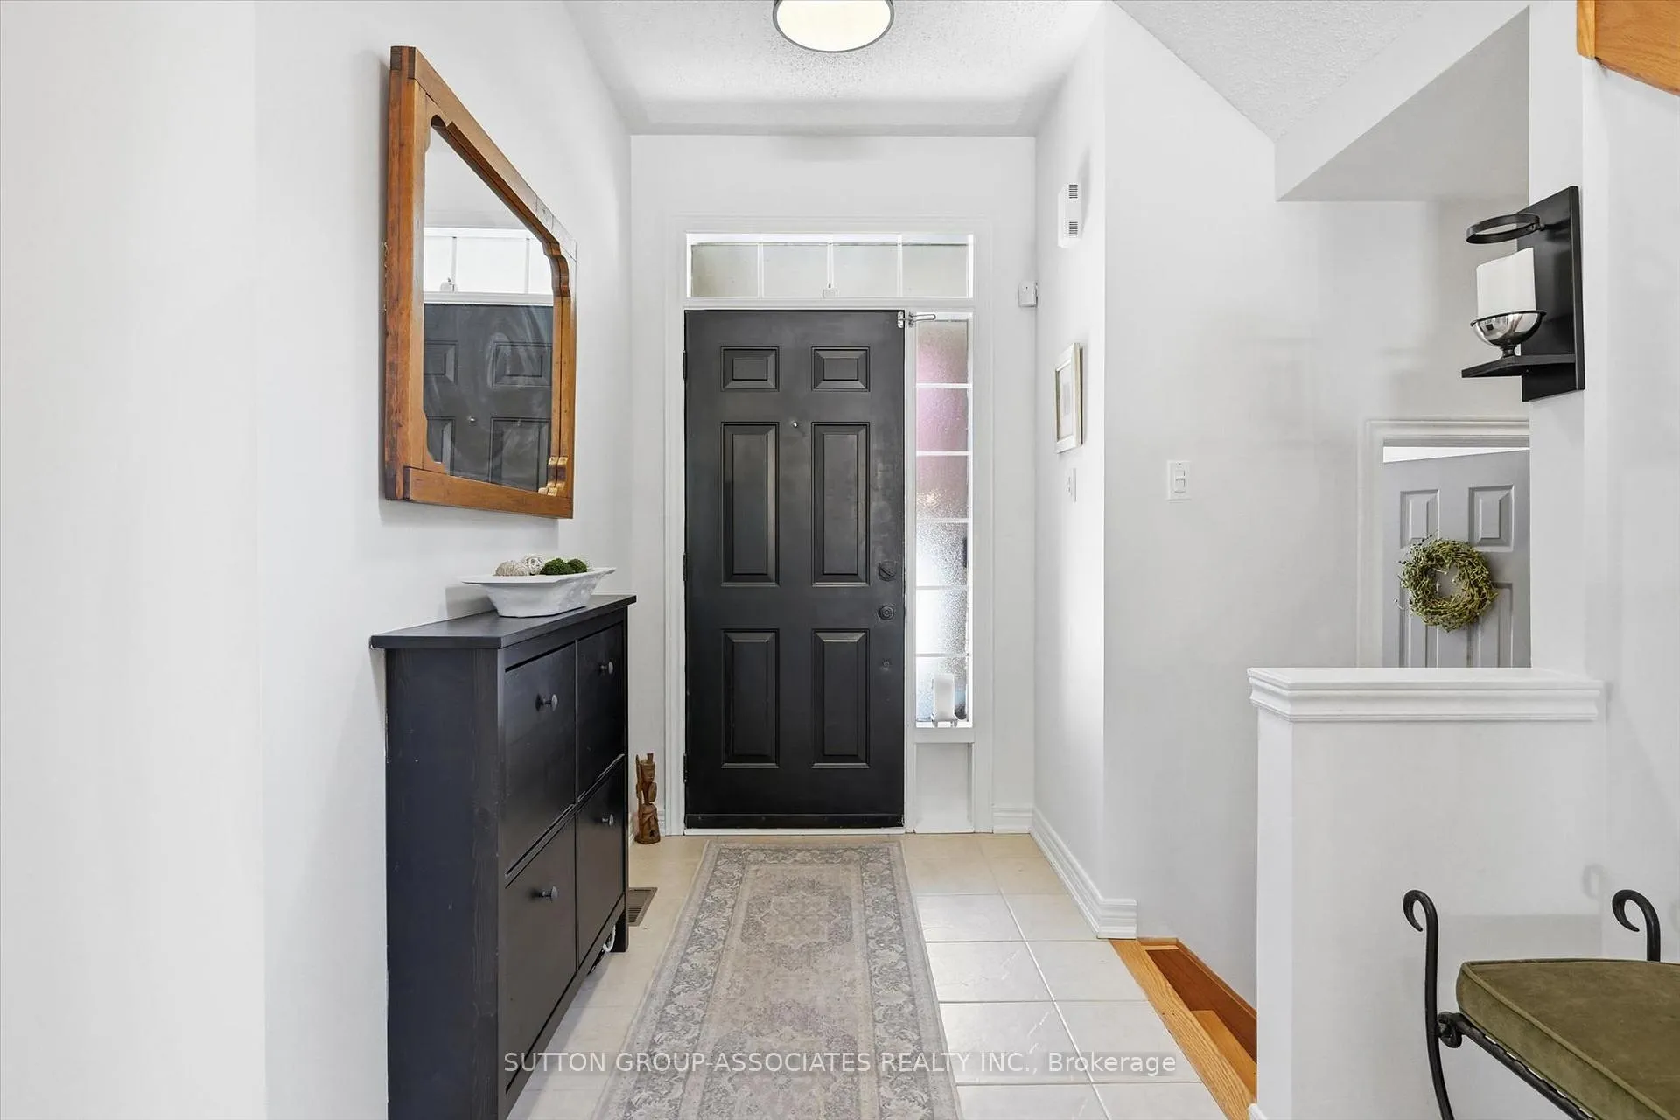
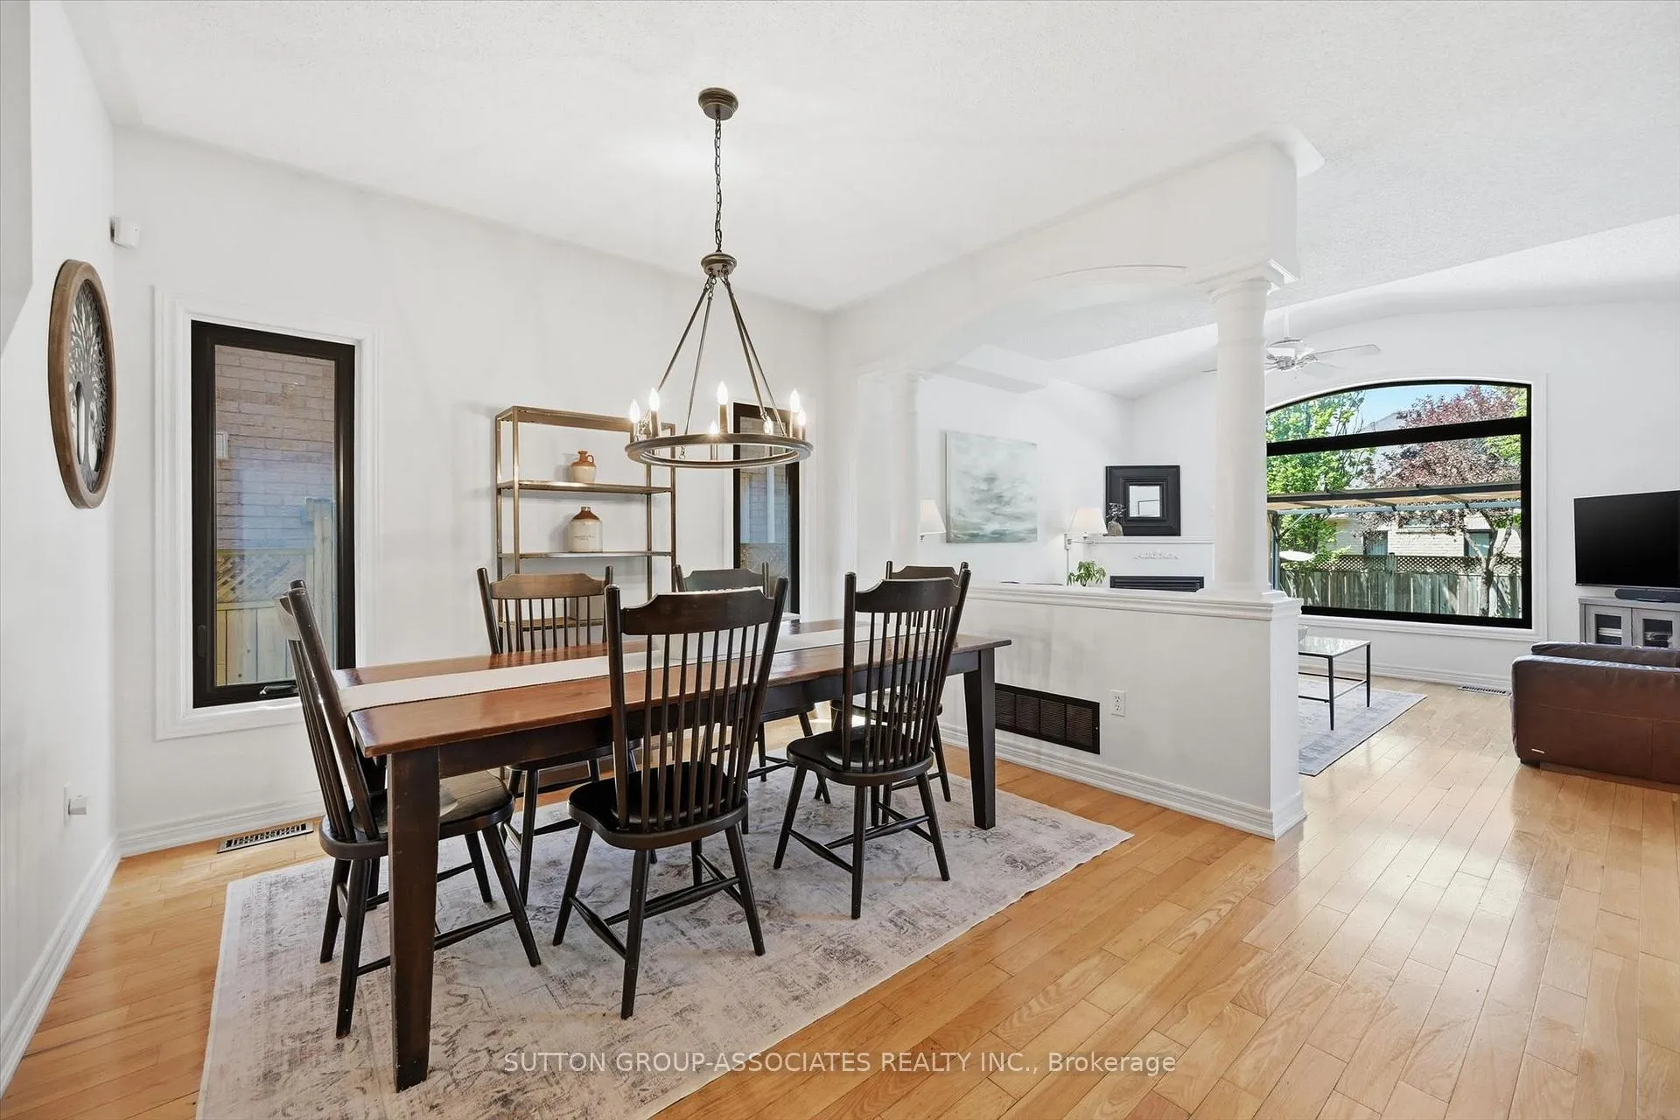
Beautifully maintained and freshly painted throughout, this move-in-ready 4-bedroom, 2.5-bathroom home offers a bright, functional layout designed for modern family living. A versatile bonus room provides flexible space for a home office, guest room, fitness area, or potential fifth bedroom.The updated kitchen is both stylish and practical, featuring a Caesarstone island and butcher block countertops, and abundant cabinetry. Convenient main-floor laundry includes a new washer and dryer (2026). The spacious primary suite offers a walk-in closet and a private 4-piece ensuite, while the finished lower level adds valuable living space with a bar sink, extra-long reclaimed wood counter with seating, and extensive storage in the furnace and cold rooms. Step outside to a private, tree-lined backyard retreat with mature landscaping, a large wood deck, adjustable pergola, and tranquil water feature-perfect for relaxing or entertaining family and friends. The home also features an attached garage and parking for up to three vehicles.Major updates provide peace of mind, including new windows (2023), highlighted by a stunning 7' x 7' picture window in the family room, a new roof (2024), and a water softener and kitchen drinking water filtration system (2022). Additional features include alarm system wiring, a GE Profile refrigerator and stove, washer and dryer, outdoor, and all custom window coverings. Ideally situated on a quiet, family-friendly street in highly sought-after Joshua Creek, the home is within walking distance of top-ranked schools including Joshua Creek Public School, St. Marguerite d'Youville Catholic Elementary School, and Iroquois Ridge High School. Residents also enjoy easy access to the Iroquois Ridge Community Centre, parks, scenic trails, coffee shops, restaurants, and everyday amenities. A true turnkey opportunity in one of Oakville's most desirable neighbourhoods, where exceptional location meets thoughtfully updated living. Close to the 403 and QEW.
Ask about this home
A HOMEH agent will answer your questions about this home.
Around this home
Daily convenience, out of 100, from the distances below
Schools nearby
School rating, out of 10.
Helpful calculators
Your HOMEH agent

"I would see it this week."