

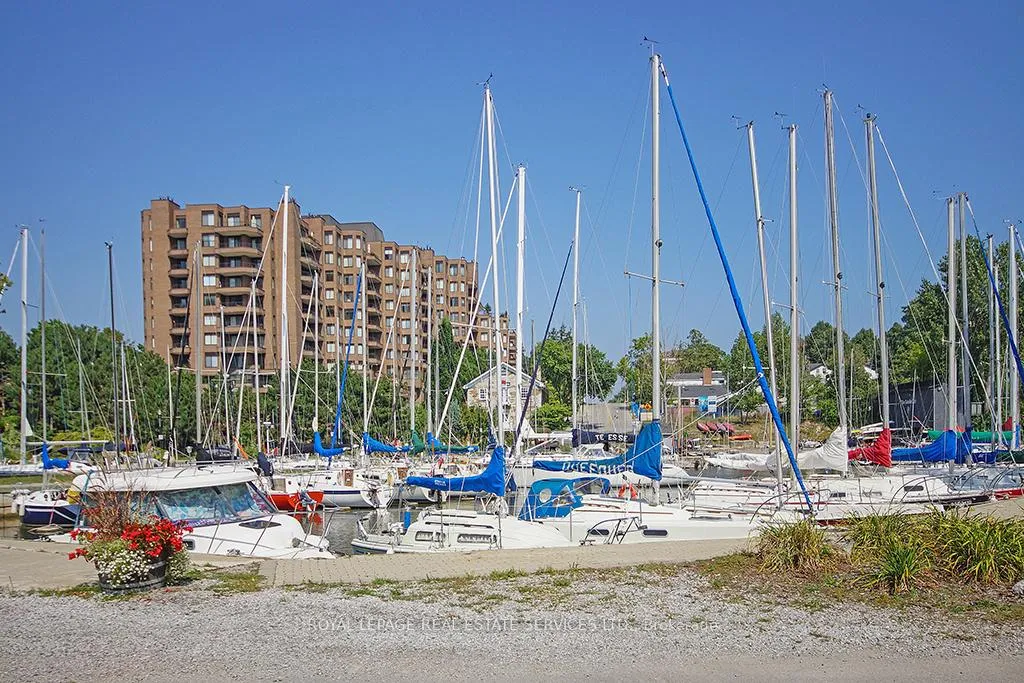
Unit 805, 100 Lakeshore Road E
Unit 805, 100 Lakeshore Road E
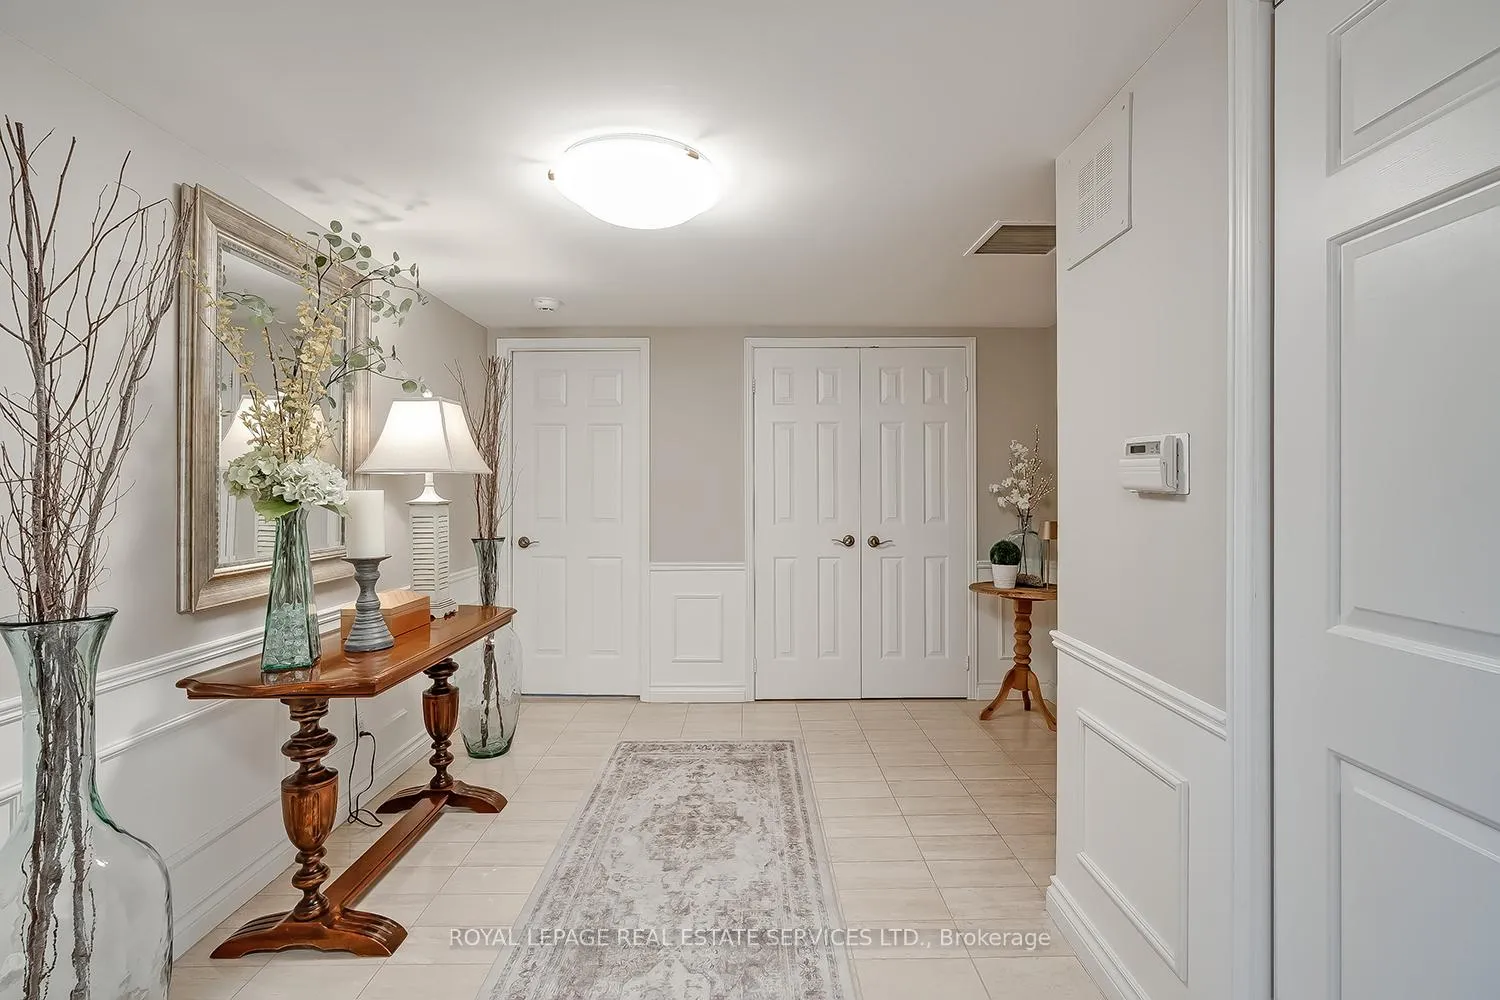 See all 29 photos
Property history
Facts and features
- ExposureSouth
- LaundryIn-suite laundry, sink
- LockerExclusive
- BalconyTerrace
- Fireplace
- Central air
- Waterfront
- Concierge
- Gym
- Indoor pool
The homeCondo Apartment, Apartment, Age 31–50 years
- Type: Condo Apartment
- Style: Apartment
- Age: 31–50 years
- Living space: 1,400–1,599 sq ft
- Basement: None
- Exposure: South
- View: Lake, marina, river
- Waterfront: Indirect
InsideFireplace Yes, wood, Broadloom, In-suite laundry, sink, main level
- Fireplace: Yes, wood
- Flooring: Broadloom
- Laundry: In-suite laundry, sink, main level
- Features: Guest accommodations, primary bedroom - main floor, separate heating controls, separate hydro meter, storage, storage area lockers, water heater owned
- Security: Carbon monoxide detectors, concierge/security, smoke detector
- Rooms above ground: 6
- Bedrooms: 1 + 1 in the basement
- Bathrooms: 2
- Kitchens: 1
OutsideBrick, Terrace
- Exterior: Brick
- Balcony: Terrace
Parking and locker1 Parking, Underground, Parking type Owned
- Spaces: 1 Parking
- Garage: Underground
- Parking type: Owned
- Driveway: Inside entry
- Spot: 32
- Locker: Exclusive
- Locker unit: A2
- Locker level: 8
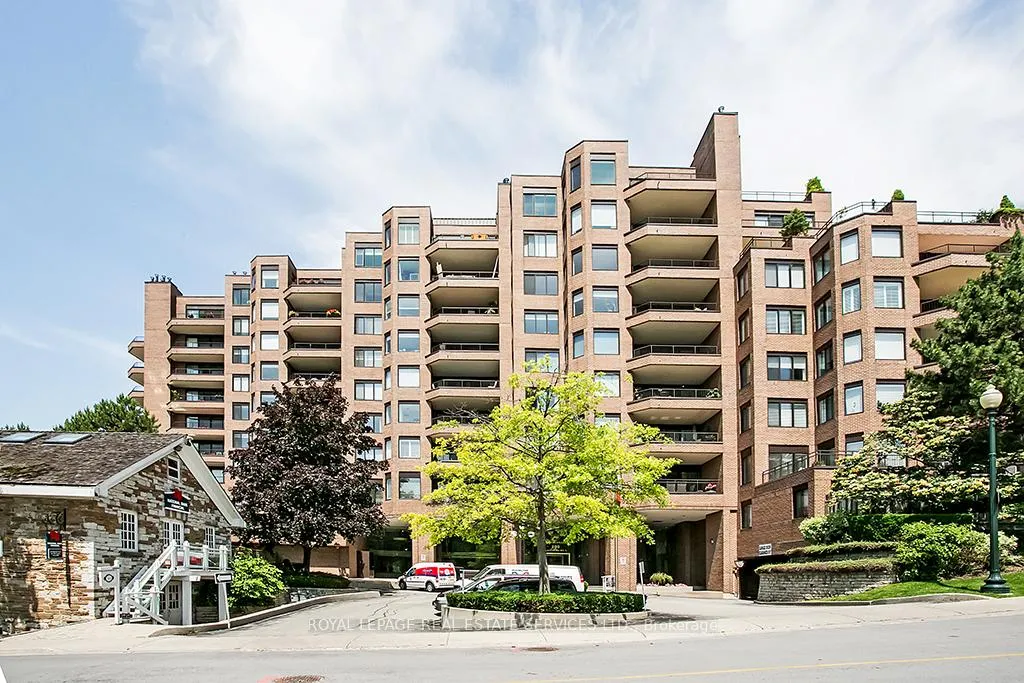
BuildingThe granary, Storeys 10, Units 88
- Name: The granary
- Storeys: 10
- Units: 88
- Registered: 1987
- Condo corporation: 137
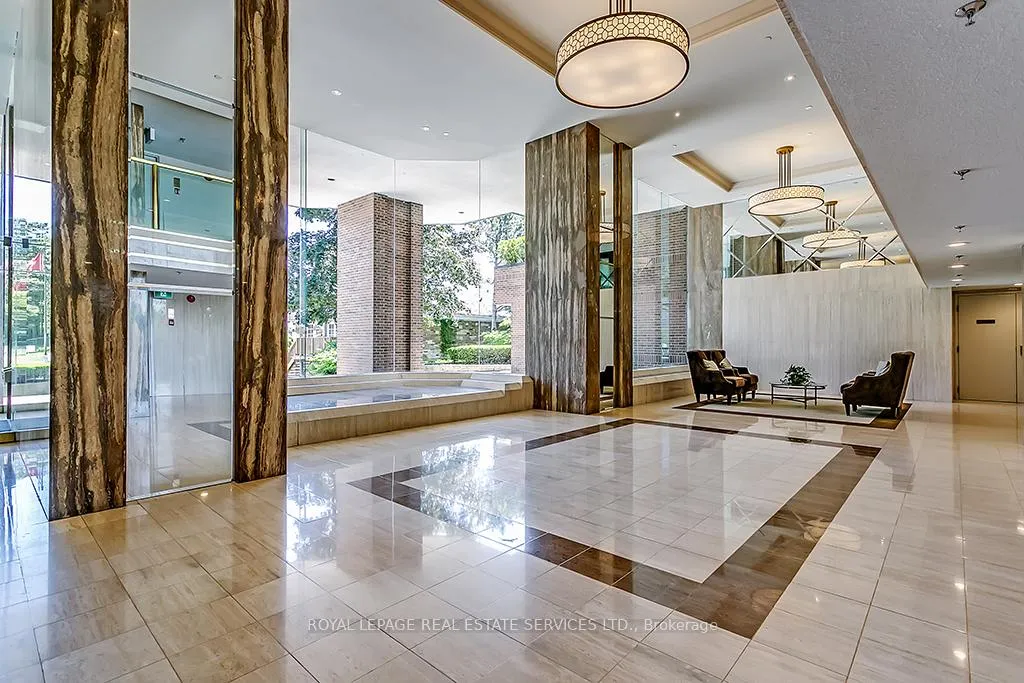
- Amenities: Concierge, guest suites, gym, indoor pool, party room/meeting room, visitor parking
- Pets: Allowed
Heating, water and powerBaseboard, electric, Central air
- Heating: Baseboard, electric
- Cooling: Central air
Rent and termsRent $4,500 a month, Entire property, Unfurnished
- Rent: $4,500 a month
- Space for rent: Entire property
- Furnished: Unfurnished
- Lease: 24 months
- Paid: Monthly
- Rent includes: Building insurance, central air conditioning, common elements, heat, parking, water
- Deposit: Required
- Credit check: Required
- Employment letter: Required
- Rental application: Required
- References: Required
IncludedAll existing appliances: stove (new 2026), fridge, dishwasher, microwave, washer, dryer, all existing window coverings, all existing light fixtures, owned hot water tank (new), grab bar for primary bathroom (currently un-installed - can be re-installed if desired).
- Included: All existing appliances: stove (new 2026), fridge, dishwasher, microwave, washer, dryer, all existing window coverings, all existing light fixtures, owned hot water tank (new), grab bar for primary bathroom (currently un-installed - can be re-installed if desired).
NearbyArts centre, electric car charger, lake/pond, library, park, public transit
- Close to: Arts centre, electric car charger, lake/pond, library, park, public transit
Listing detailsW13223370, Rented, Jun 1, 2026
- MLS® number: W13223370
- Status: Rented
- Listed on: Jun 1, 2026
- Days on market: 5
- Updated: Jun 6, 2026
- Possession: 2026-08-15 / 60-89 days
- Occupied by: Tenant
- Listing brokerage: ROYAL LEPAGE REAL ESTATE SERVICES LTD.
About this home
Unit 805, 100 Lakeshore Road E, Oakville (Old Oakville), ON L6J 6M9
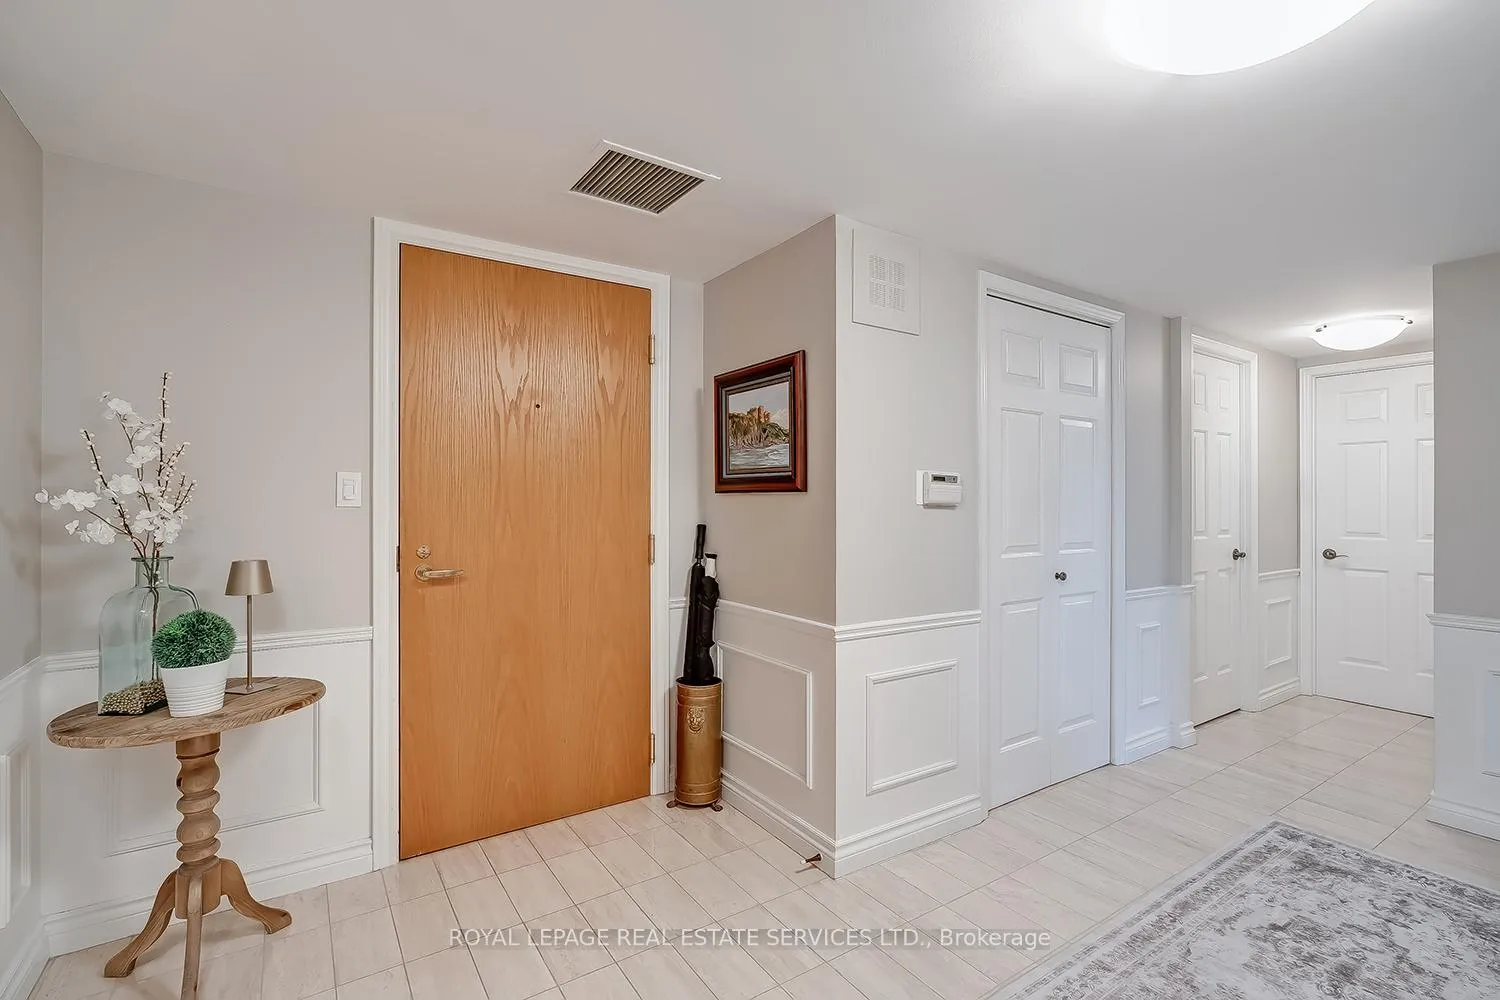
Live in the heart of Downtown Oakville in this bright and spacious suite offering breathtaking south-facing views of Lake Ontario, 16 Mile Creek and the Oakville Club. With over 1,500 sq. ft. of living space, this versatile 1 bedroom + den, or optional 2 bedroom layout, features 2 full bathrooms and an exceptional floor plan perfect for comfortable living and entertaining. Welcoming foyer with marble floors and a large closet. Expansive living room with floor-to-ceiling windows, wood burning fireplace and a bonus space ideal for a cozy den, home office or second bedroom. Galley kitchen with stainless steel appliances, stone countertops and breakfast area overlooking the water. Formal dining room open to the kitchen and living area, perfect for hosting. Spacious primary retreat with walk-in closet and luxurious 4-piece ensuite featuring marble floors and countertops and a large soaker tub. Second 3-piece bathroom also furnished with marble countertops. Convenient laundry room with full size front-loading washer/dryer, laundry sink and additional storage. Enjoy spectacular lake views from the large private terrace accessed from both the living room and breakfast room. Includes 1 storage locker on same floor as suite and 1 parking space in basement garage. Exceptional building amenities include 24-hour concierge, guest suites, pool and dry sauna, fitness centre, bike storage and a newly renovated party room and library. Amazing location just steps to the lake, waterfront trails, downtown Oakville shops, cafés and restaurants. Bell Fibe TV & High Speed Internet: $70.06/month. Two EV charging stations. 2-3 year lease term preferred.
Ask about this home
A HOMEH agent will answer your questions about this home.
Know more about The Granary Condos
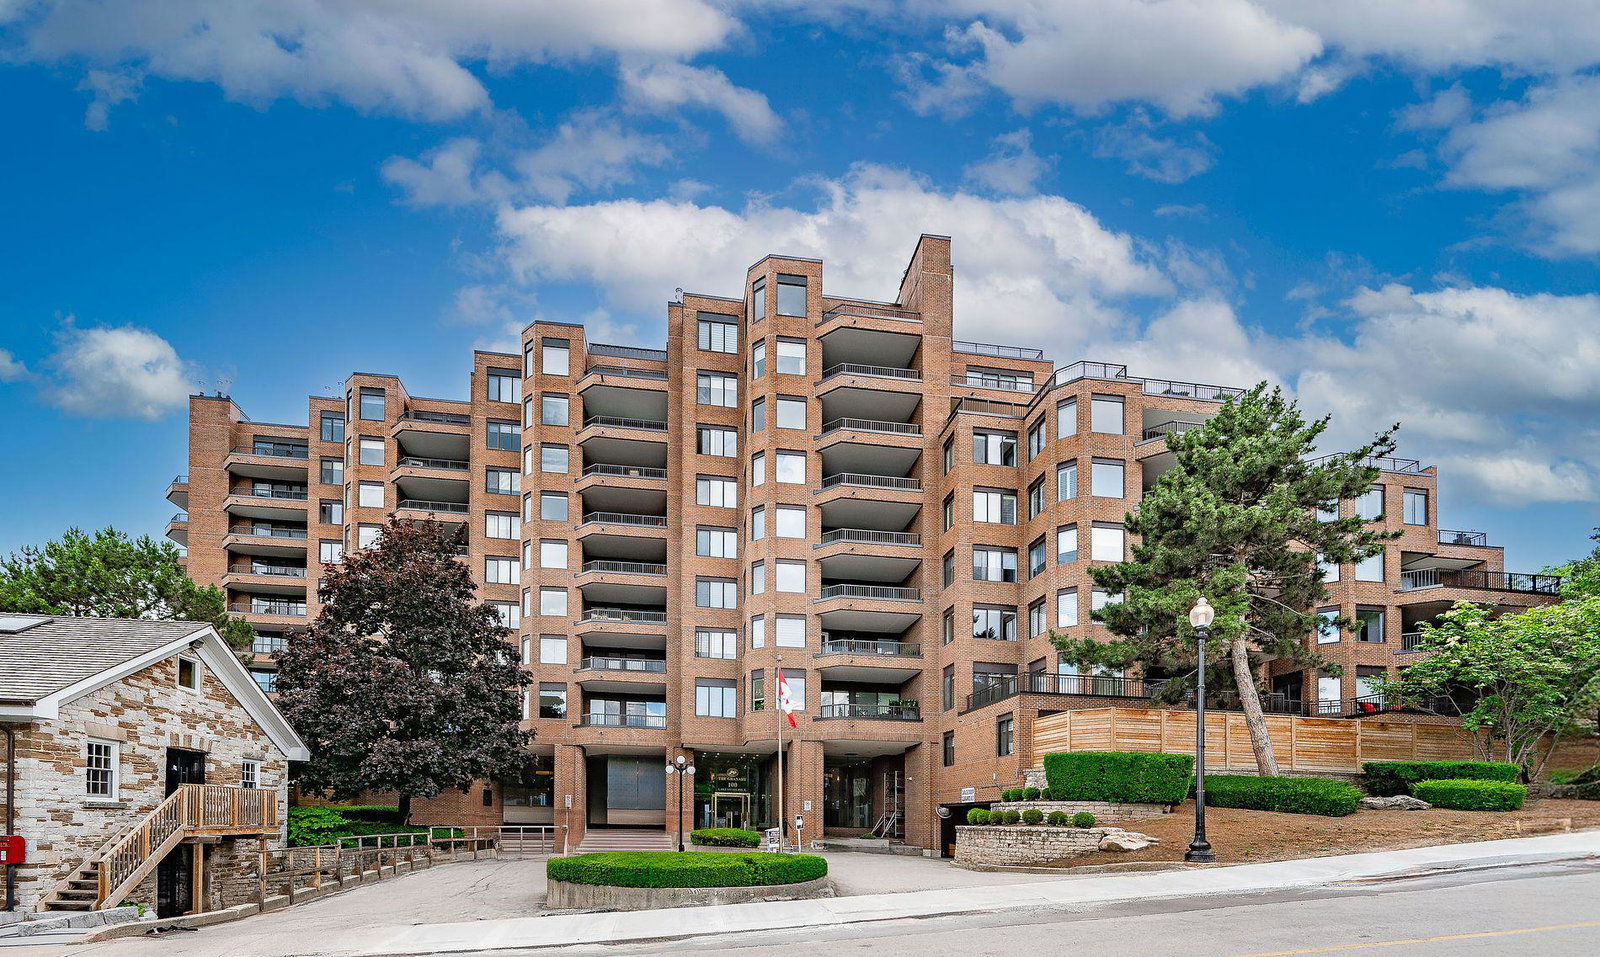
Condo building · 100 Lakeshore Road E
The Granary Condos is a 10-storey condo with 88 suites, built in 1987. No units are on the market here right now.
- 10storeys
- 88suites
- $915/sq ft
- 1987built
No similar units for rent in The Granary Condos right now.
Around this home
Daily convenience, out of 100, from the distances below
Schools nearby
School rating, out of 10.
Helpful calculators
Your HOMEH agent

"I would see it this week."