

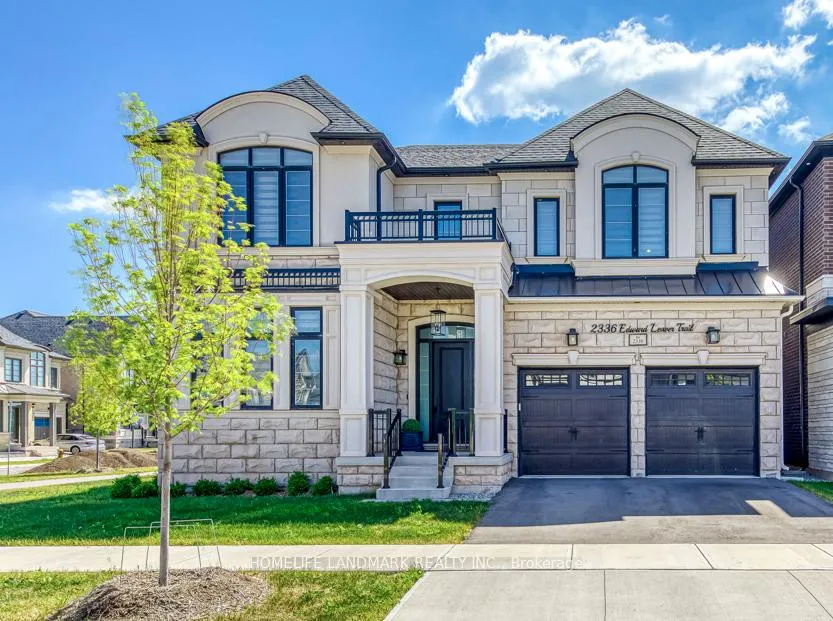
2336 Edward Leaver Trail
2336 Edward Leaver Trail
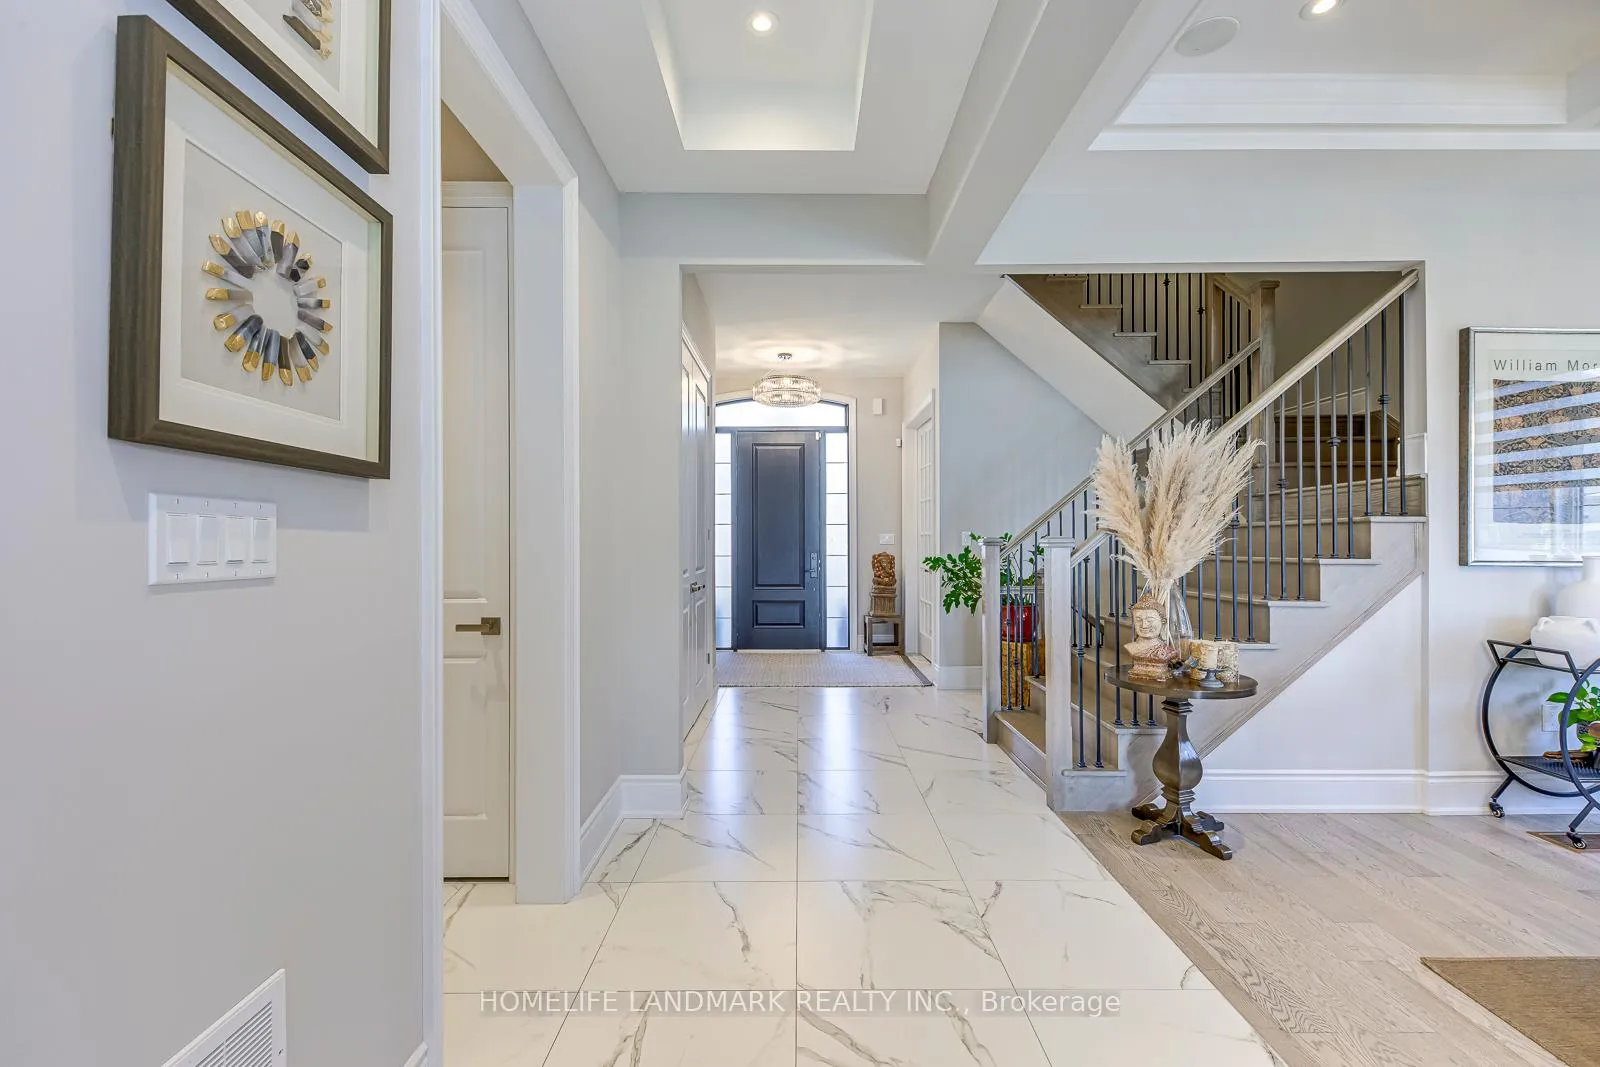 See all 41 photos
Property history
Facts and features
- BasementFull
- Water, sewerMunicipal
- HeatingForced air
- CoolingCentral air
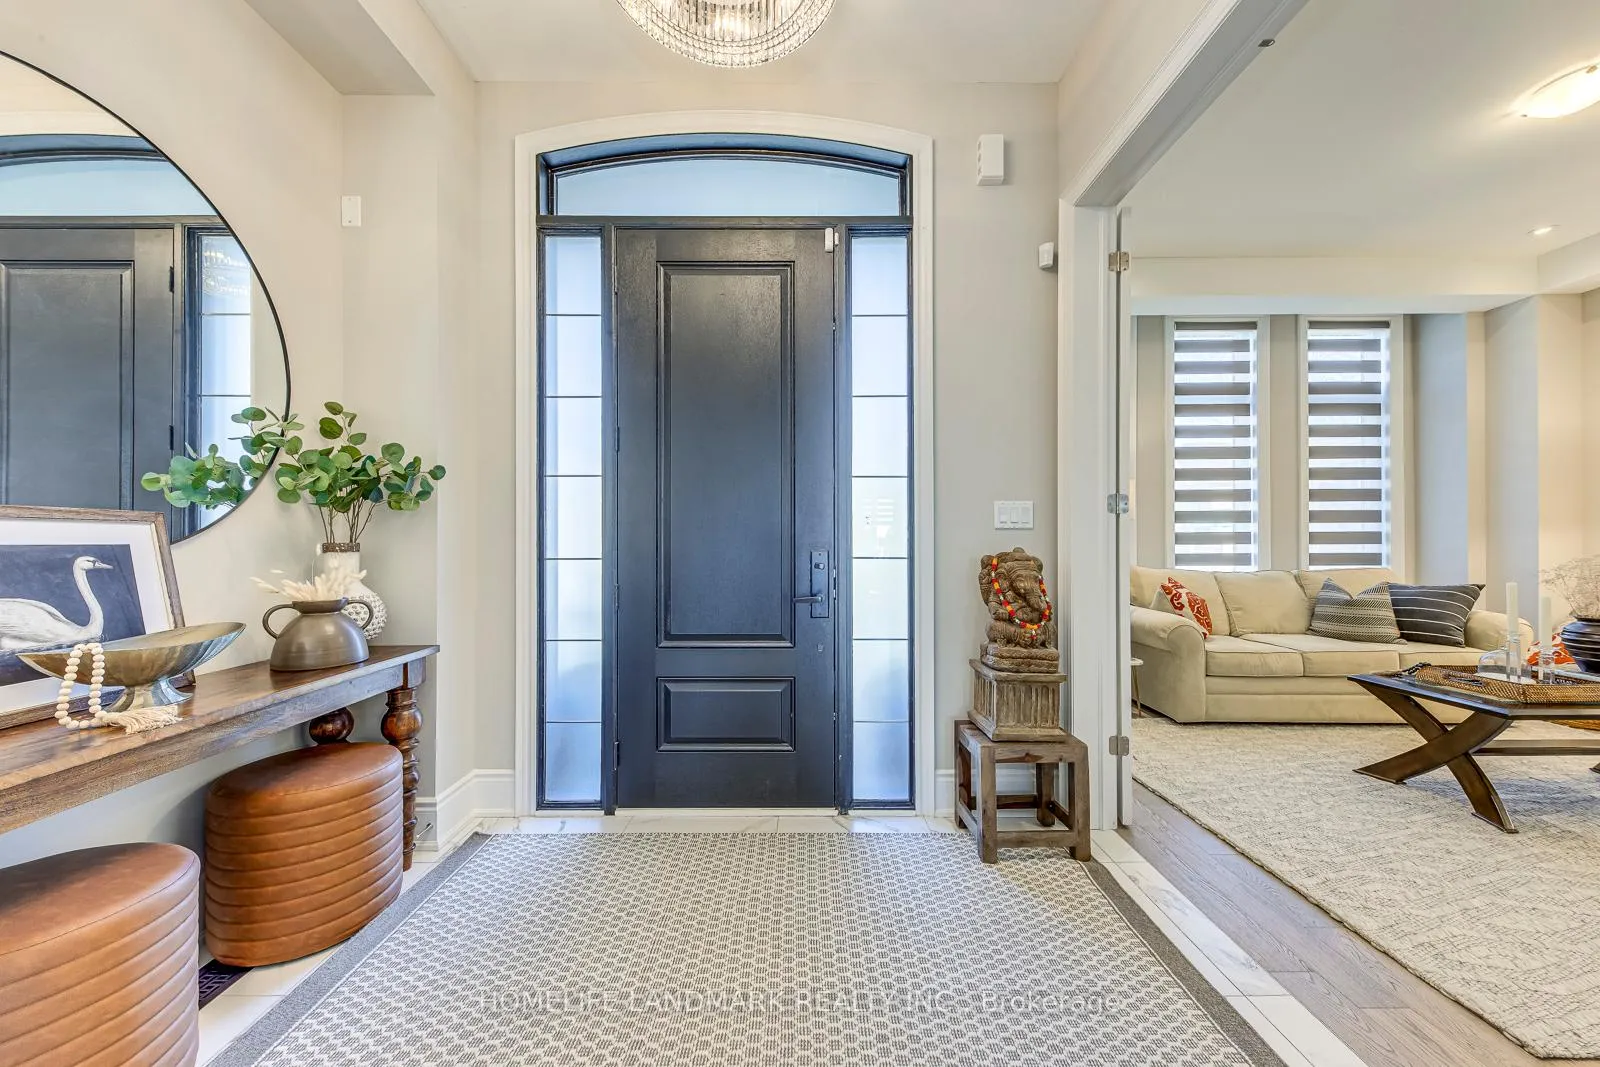
- Hardwood floors
- Fireplace
- Central air
The homeDetached, 2-storey, 3,500–5,000 sq ft
- Type: Detached
- Style: 2-storey
- Living space: 3,500–5,000 sq ft
- Basement: Full
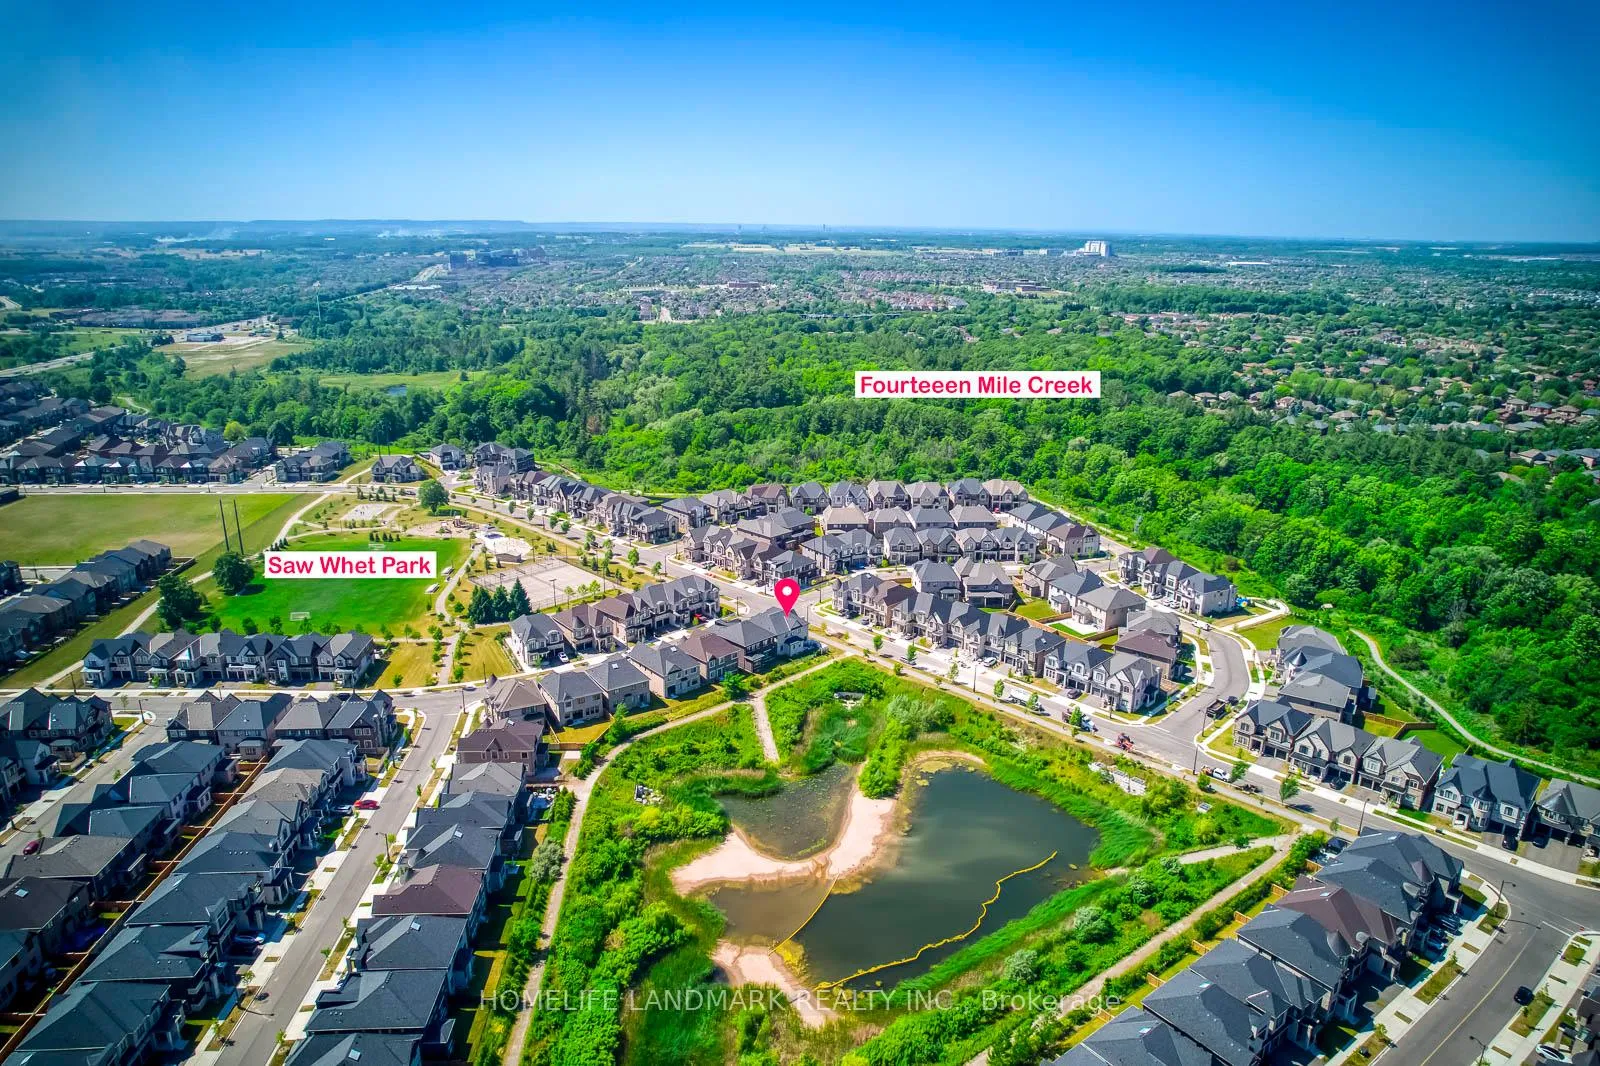
- View: Park/greenbelt
InsideFireplace Yes, Hardwood, Window floor to ceiling, Tile, Other
- Fireplace: Yes
- Flooring: Hardwood, Window floor to ceiling, Tile
- Features: Other
- Rooms above ground: 12
- Bedrooms: 5
- Bathrooms: 6
- Kitchens: 1
- Family room: Yes
Outside and lotStone, Shingles, Concrete
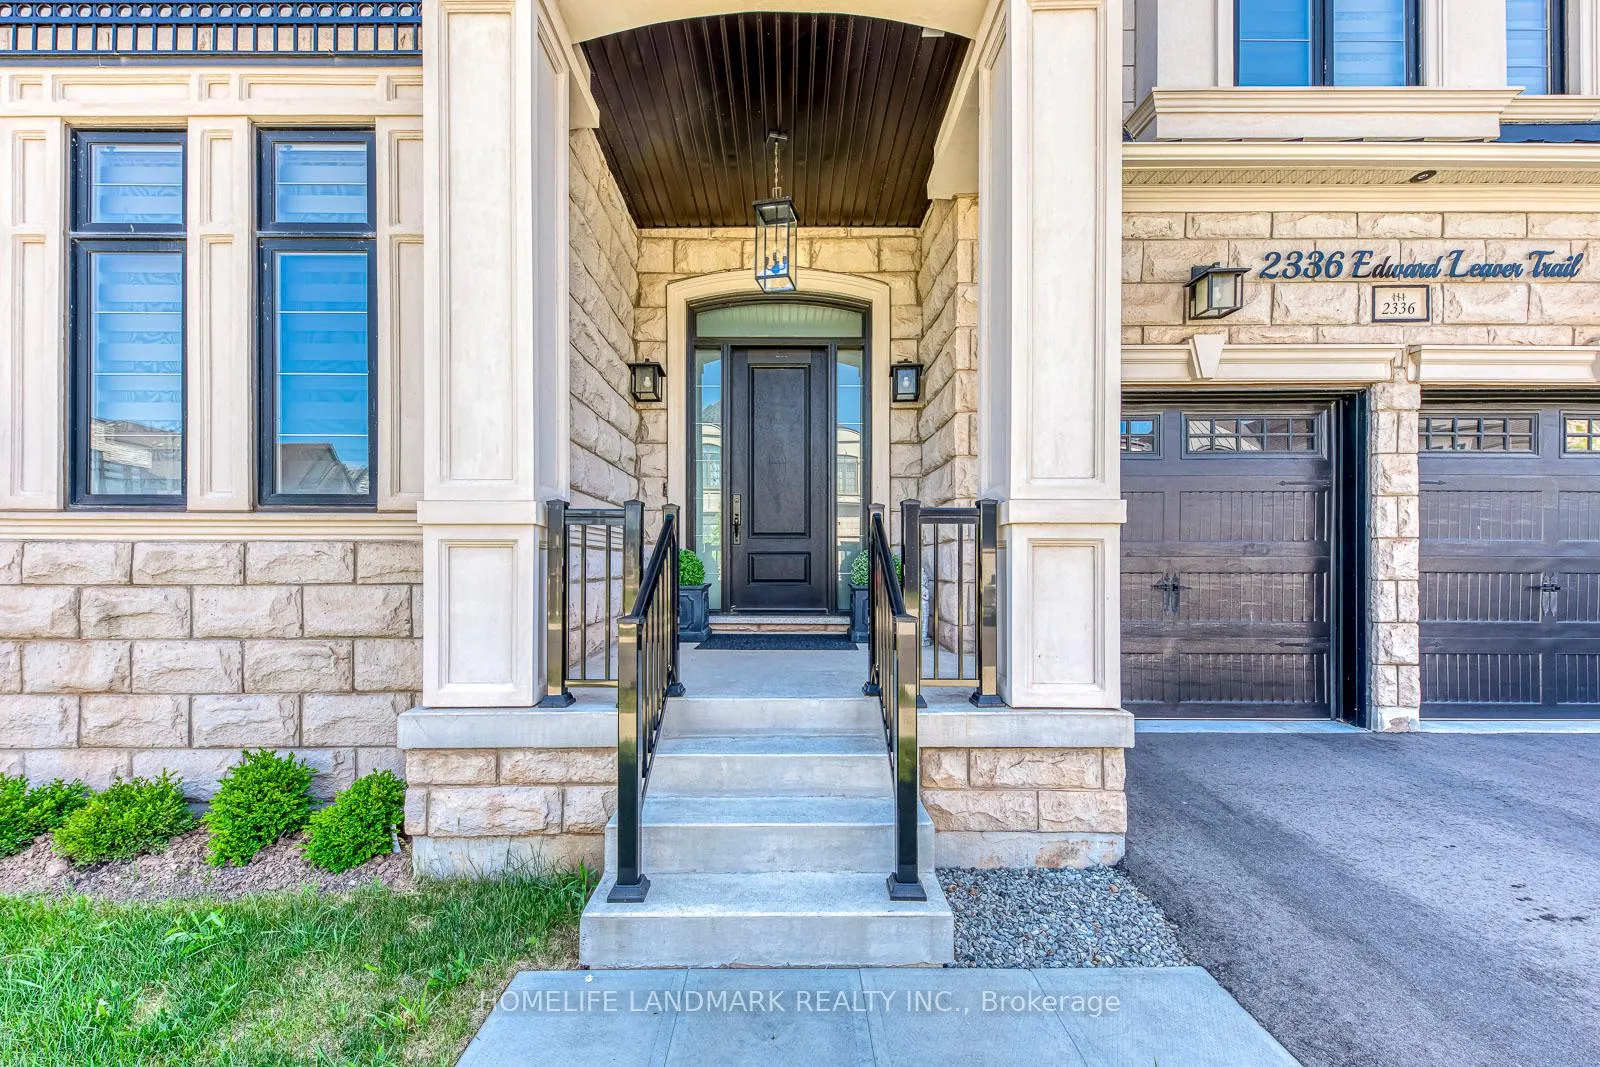
- Exterior: Stone
- Roof: Shingles
- Foundation: Concrete
- Size: 50.92 × 90.38 ft
Parking2 Garage, Attached, Private
- Spaces: 2 Garage
- Garage: Attached
- Driveway: Private
Heating, water and powerForced air, gas, Central air, Municipal water
- Heating: Forced air, gas
- Cooling: Central air
- Water: Municipal water
- Sewer: Municipal sewer
Costs and taxesTaxes $9,582 a year, HST included in the price
- Taxes, 2025: $9,582 a year
- HST: HST included in the price
Listing detailsW13225920, Sold, May 29, 2026
- MLS® number: W13225920
- Status: Sold
- Listed on: May 29, 2026
- Days on market: 4
- Updated: Jun 2, 2026
- Possession: Flexible
- Occupied by: Owner
- Listing brokerage: HOMELIFE LANDMARK REALTY INC.
About this home
2336 Edward Leaver Trail, Oakville (Glen Abbey), ON L6M 4G3
A Fully Furnished Luxury Home In Prestigious Glen Abbey Encore! Meticulously Maintained In Mint, Spotless Condition. Situated On A Premium Ravine Lot Backing Onto Pond & Greenbelt With No Rear Neighbours. Approx. 4,000 Sq Ft Of Elegant Above-Grade Living Space. Features 5 Spacious, Generously Sized Bedrooms, Each With Its Own Ensuite Bath, Including A Main Level Ensuite Bedroom Ideal For Guests Or Multi-Generational Living. Dedicated Main Floor Office. 10 Ft Ceilings On Main With Coffered Details, 9 Ft On 2nd Floor. Wide-Plank Hardwood Floors & Custom Window Coverings Throughout. Upper Level Offers 4 Generous Bedrooms With Private Ensuites & Convenient 2nd Floor Laundry. Located In A Top-Ranked School District (Abbey Park High School). Walking Distance To Parks, Trails & Golf. Minutes To Bronte Creek Provincial Park, Bronte GO, QEW/403/407, Shopping & Amenities. Turnkey Fully Furnished Executive Rental In One Of Oakville's Most Desirable Communities.
Ask about this home
A HOMEH agent will answer your questions about this home.
Around this home
Daily convenience, out of 100, from the distances below
Schools nearby
School rating, out of 10.
Helpful calculators
Your HOMEH agent

"I would see it this week."