

2293 Woodcrest Drive
2293 Woodcrest Drive
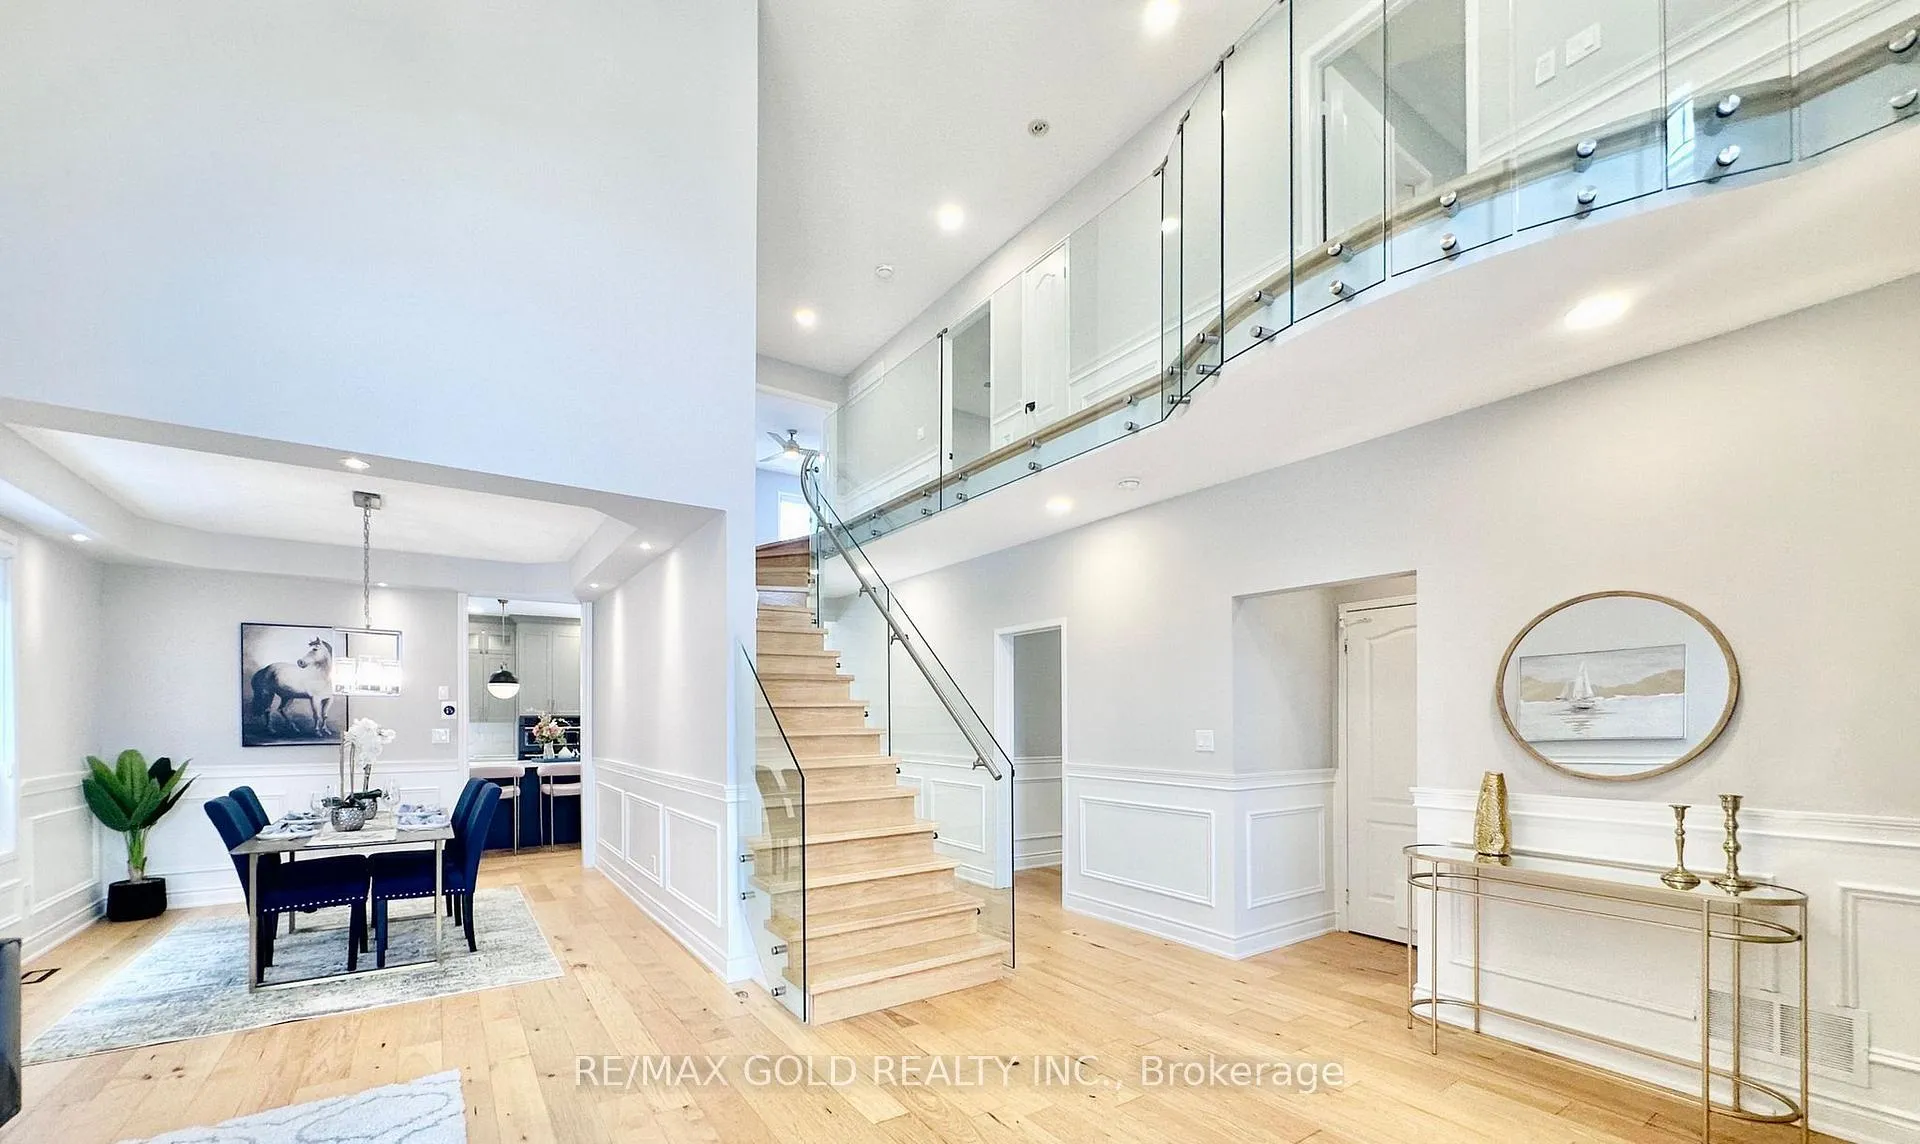 See all 48 photos
Property history
Facts and features
- BasementFinished
- Lease term12 months
- FurnishedUnfurnished
- LaundryEnsuite, room
- Hardwood floors
- Fireplace
- Central air
The homeDetached, 2-storey, 3,000–3,500 sq ft
- Type: Detached
- Style: 2-storey
- Living space: 3,000–3,500 sq ft
- Basement: Finished
InsideFireplace Yes, Hardwood, Broadloom, Ensuite, laundry room
- Fireplace: Yes
- Flooring: Hardwood, Broadloom
- Laundry: Ensuite, laundry room
- Features: Auto garage door remote, built-in oven, water purifier, water softener
- Rooms above ground: 8
- Rooms in the basement: 2
- Bedrooms: 4 + 1 in the basement
- Bathrooms: 4
- Kitchens: 1
- Family room: Yes
Outside and lotStucco (plaster), Asphalt shingle, Concrete
- Exterior: Stucco (plaster)
- Roof: Asphalt shingle
- Foundation: Concrete
Parking2 Garage, Attached, Private
- Spaces: 2 Garage
- Garage: Attached
- Driveway: Private
Heating, water and powerForced air, gas, Central air, Municipal water
- Heating: Forced air, gas
- Cooling: Central air
- Water: Municipal water
- Sewer: Municipal sewer
Rent and termsRent $5,990 a month, Entire property, Unfurnished
- Rent: $5,990 a month
- Space for rent: Entire property
- Furnished: Unfurnished
- Lease: 12 months
- Paid: Monthly
- Rent includes: Parking
IncludedExisting thermador cooking range, fridge, kitchen aid wall oven, b/i dishwasher, washer &dryer, water softener, water filtration system, furnace & ac (2022)
- Included: Existing thermador cooking range, fridge, kitchen aid wall oven, b/i dishwasher, washer &dryer, water softener, water filtration system, furnace & ac (2022)
Listing detailsW13224840, Rented, Jun 1, 2026
- MLS® number: W13224840
- Status: Rented
- Listed on: Jun 1, 2026
- Days on market: 22
- Updated: Jun 23, 2026
- Possession: Immediate
- Occupied by: Vacant
- Listing brokerage: RE/MAX GOLD REALTY INC.
About this home
2293 Woodcrest Drive, Oakville (Westmount), ON L6M 4C5
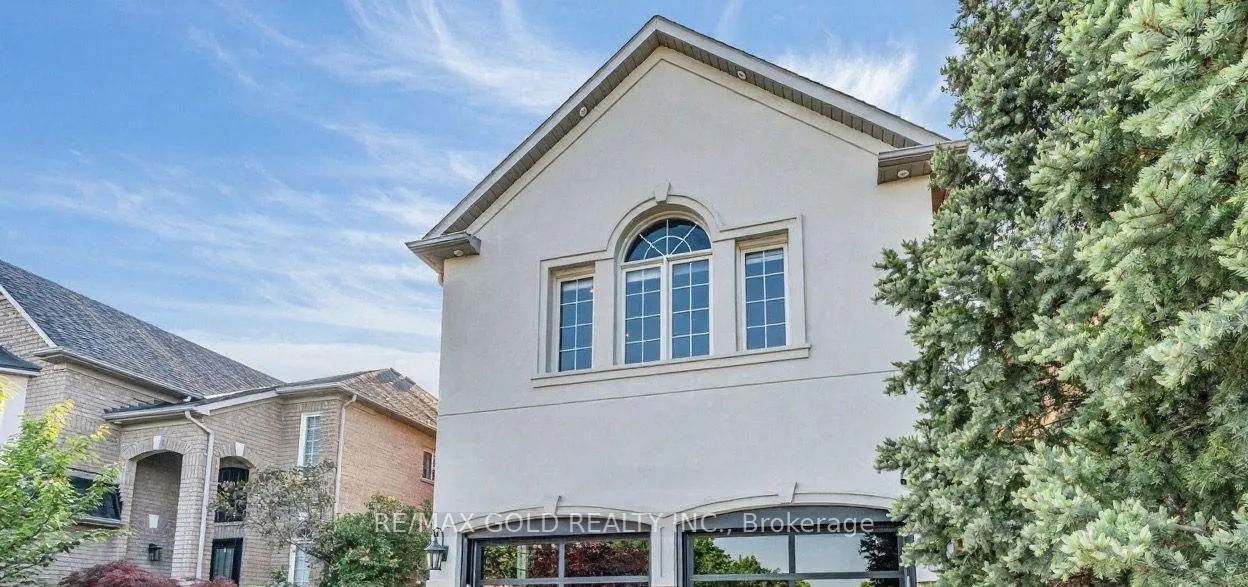
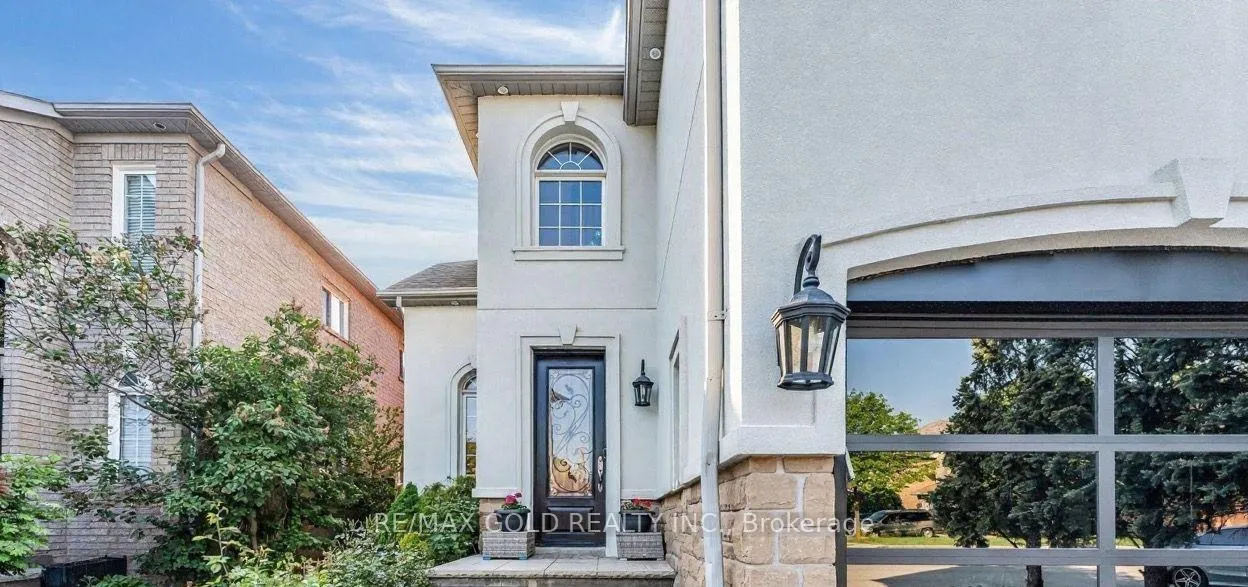
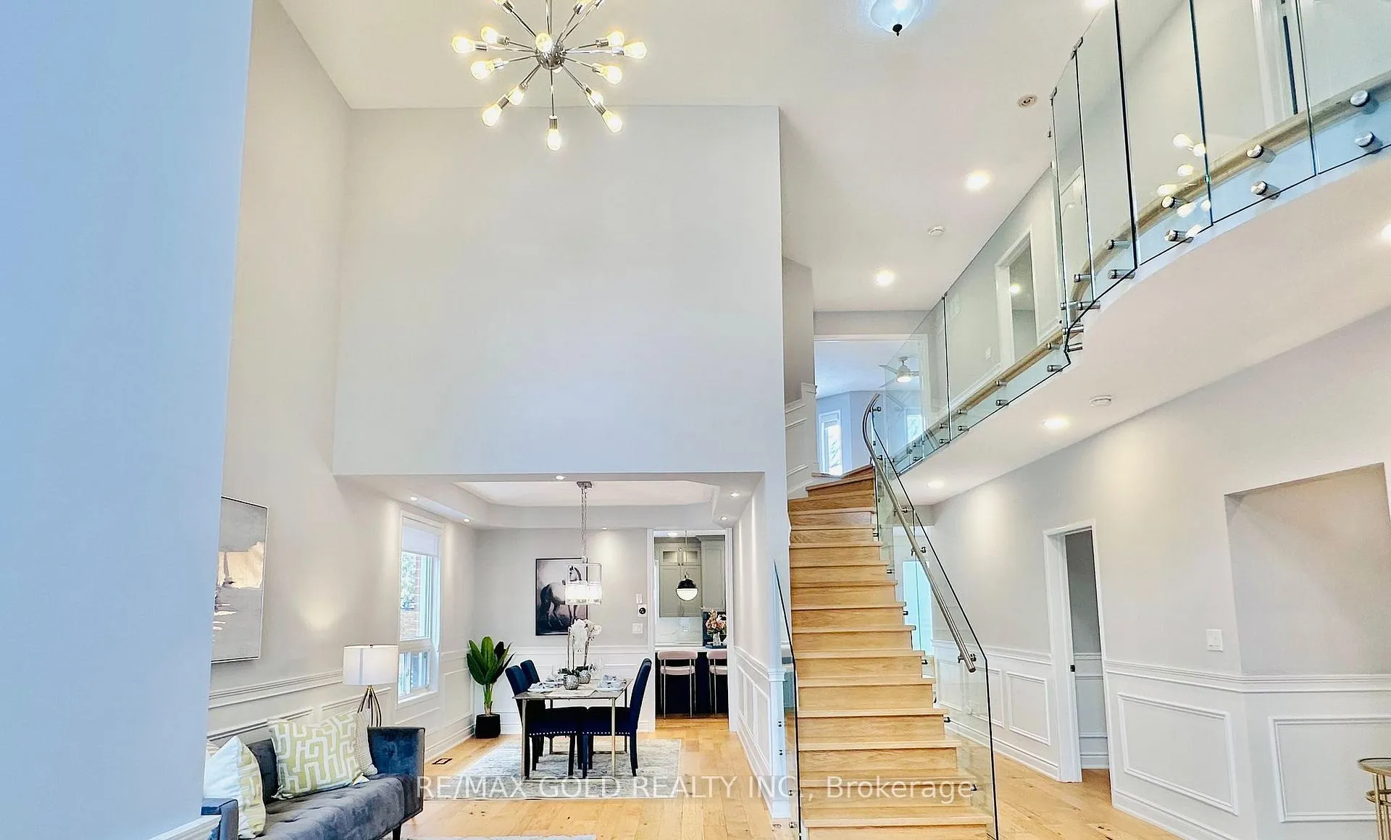
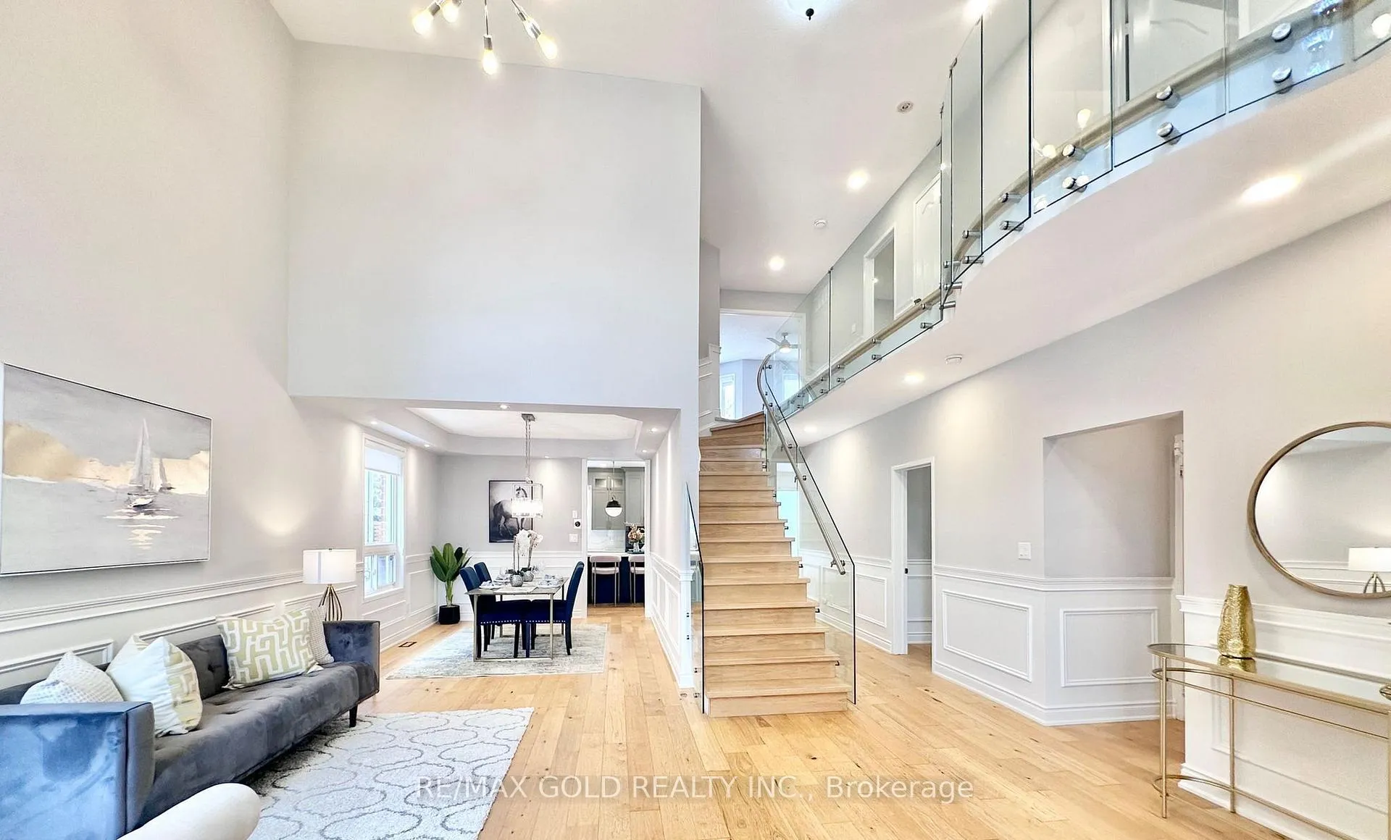
*See 3D Tour* This Stunning Luxurious Smart Home Offers Approximately 4500 Square Feet Of Refined Living Space With Over 300K Spent On Upgrades (2022). Featuring A Grand Open-To-Above Foyer And Living Room, Elegant Wainscoting Throughout The Main Floor, And Modern Hardwood Flooring With 9-Foot Ceilings. The Custom Gourmet Kitchen Showcases Tall Cabinets, Top-Of-The-Line Built-In Wall Ovens, A Striking Island With Breakfast Bar And Extra Cabinet Storage, Quartz Countertops With A Waterfall Edge Paired With A Matching Quartz Backsplash And Smart Moen Faucet. A Beautiful Hardwood Staircase With Sleek Glass Panels Leads To The Upper Level, Enhancing The Home's Modern Elegance. The Inviting Family Room Highlights Pot Lights And A Contemporary Accent Wall. Thoughtfully Designed With Two Master Bedrooms, Each Bedroom Offers A Full Or Semi-Ensuite, While The Primary Suite Boasts A Spa-Like Bathroom And Walk-In Closet With Custom Shelving System. Professionally Finished Basement With An Extra Bedroom And 3 Pc Bathroom. Modern Light Fixtures And Silk Roman Shades Throughout! Enjoy The Upgraded Stucco Exterior (2022), Glass Garage Doors, Stamped Concrete Driveway, And Backyard Patio. Perfectly Situated In A Highly Sought-After Neighborhood With A Top-Rated High School, Close To Parks, Shopping, Amenities, Highways, And GO Station
Ask about this home
A HOMEH agent will answer your questions about this home.
Around this home
Daily convenience, out of 100, from the distances below
Schools nearby
School rating, out of 10.
Helpful calculators
Your HOMEH agent

"I would see it this week."