

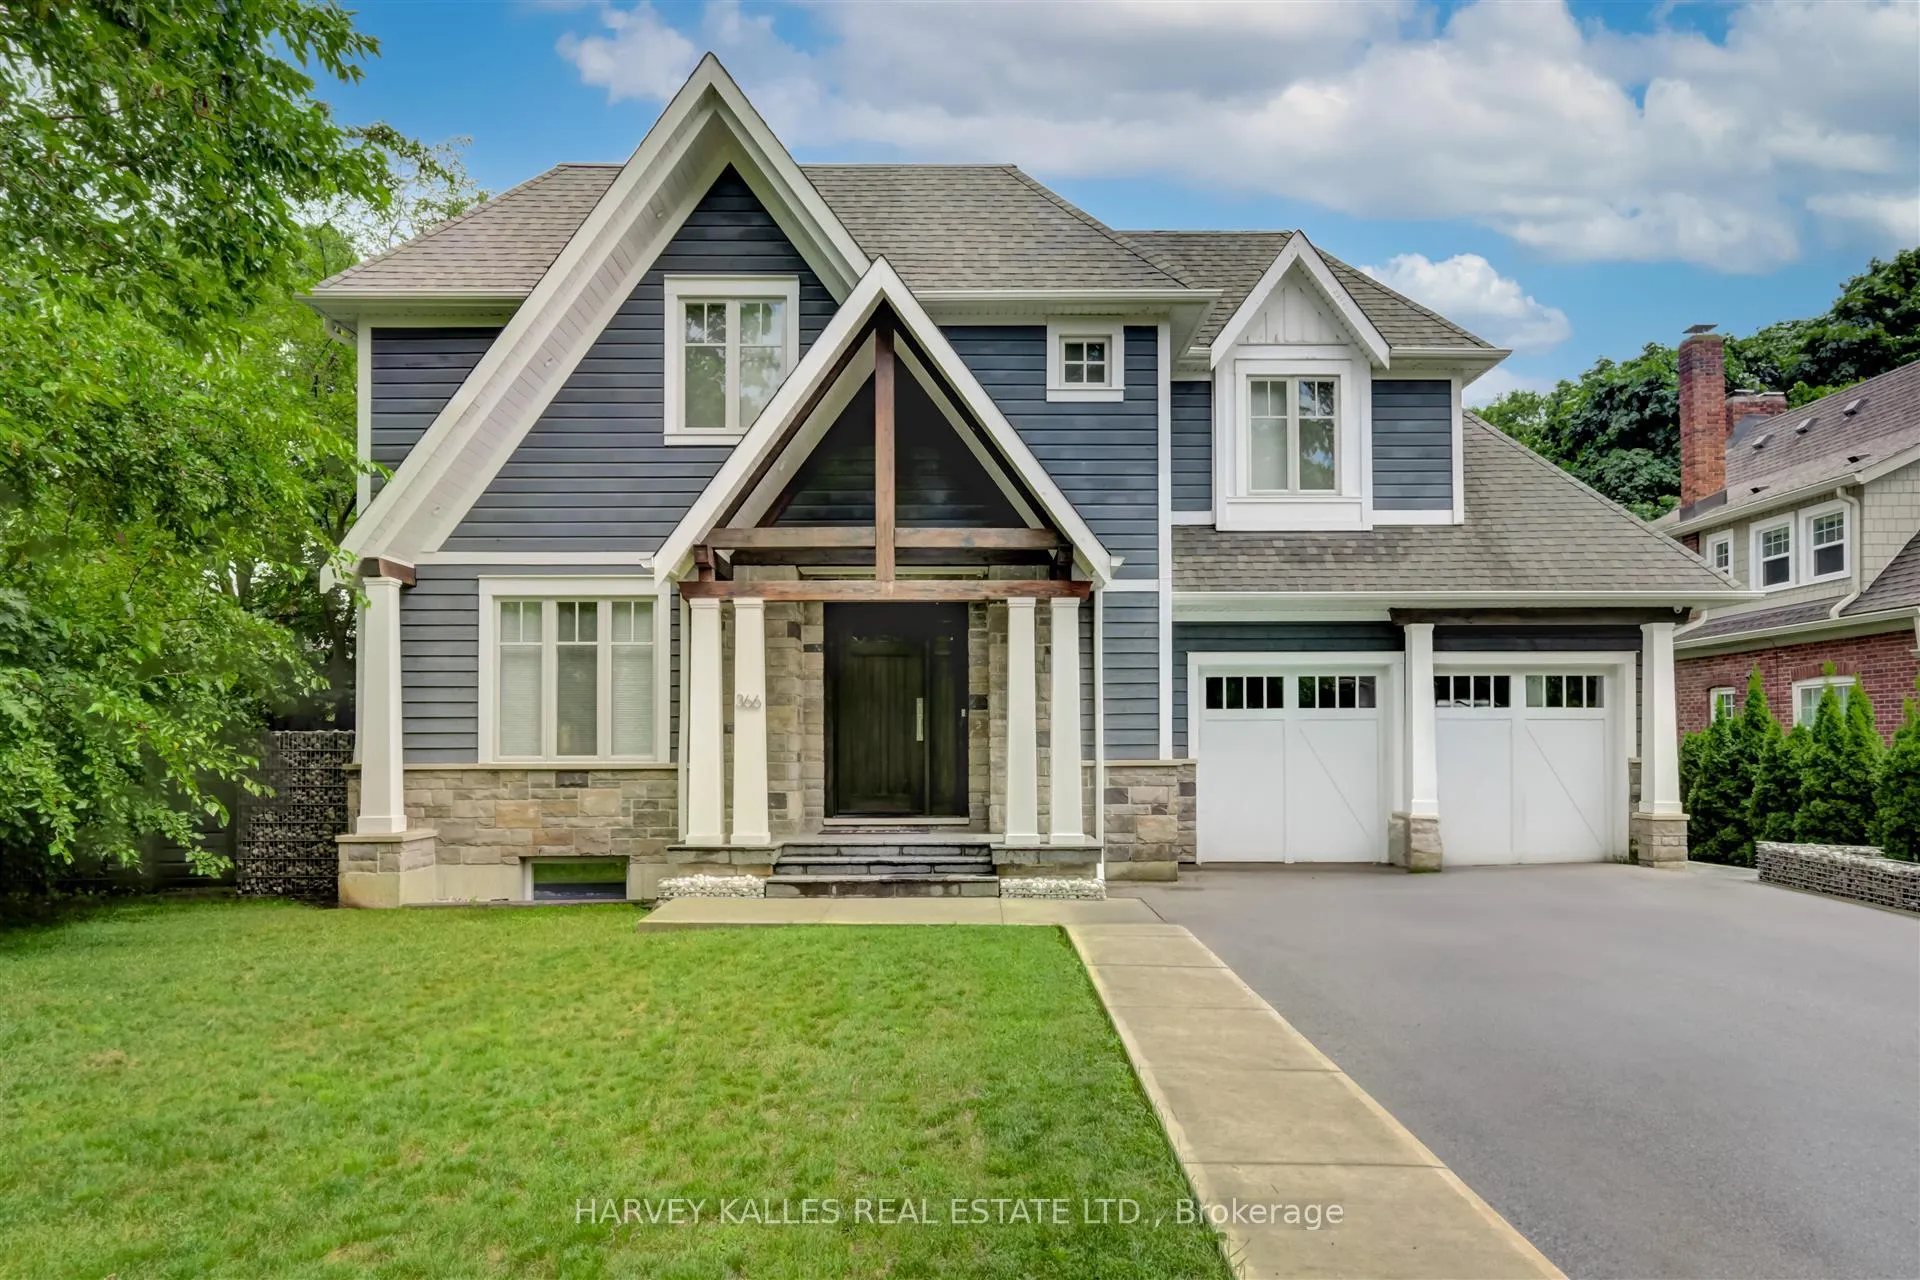
366 Galt Avenue
366 Galt Avenue
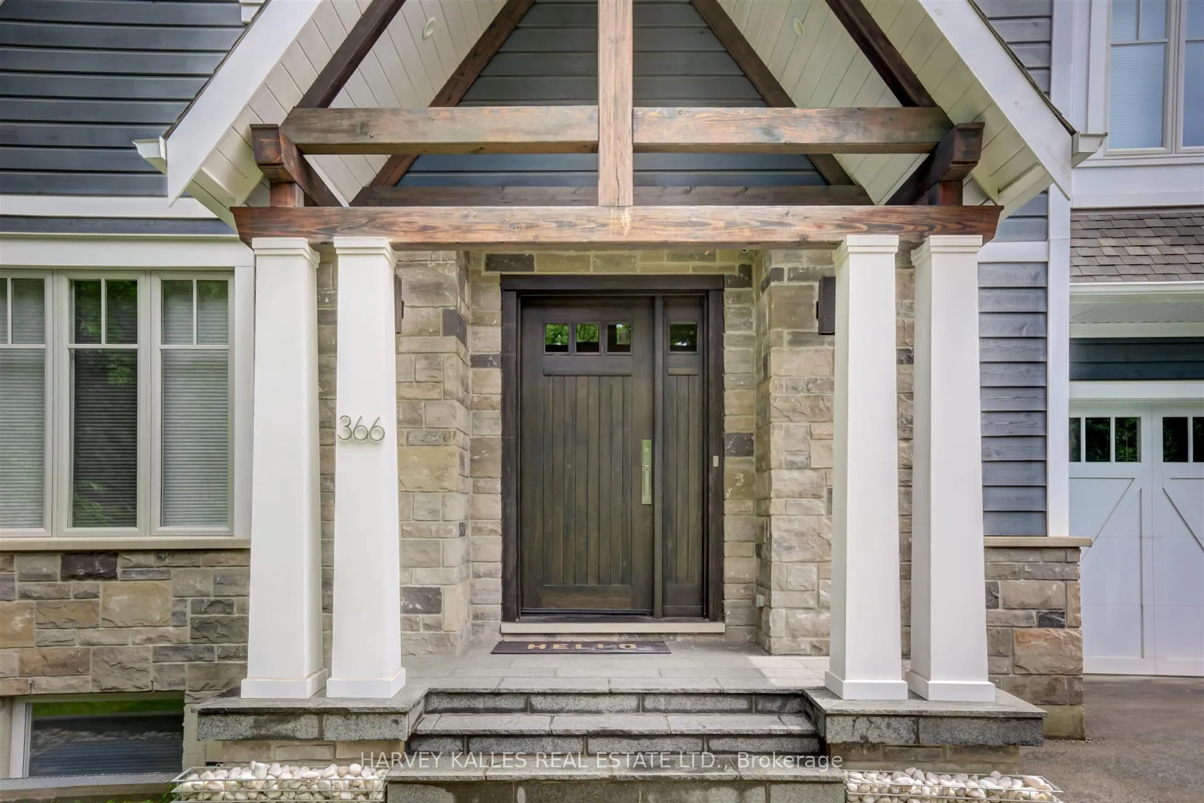
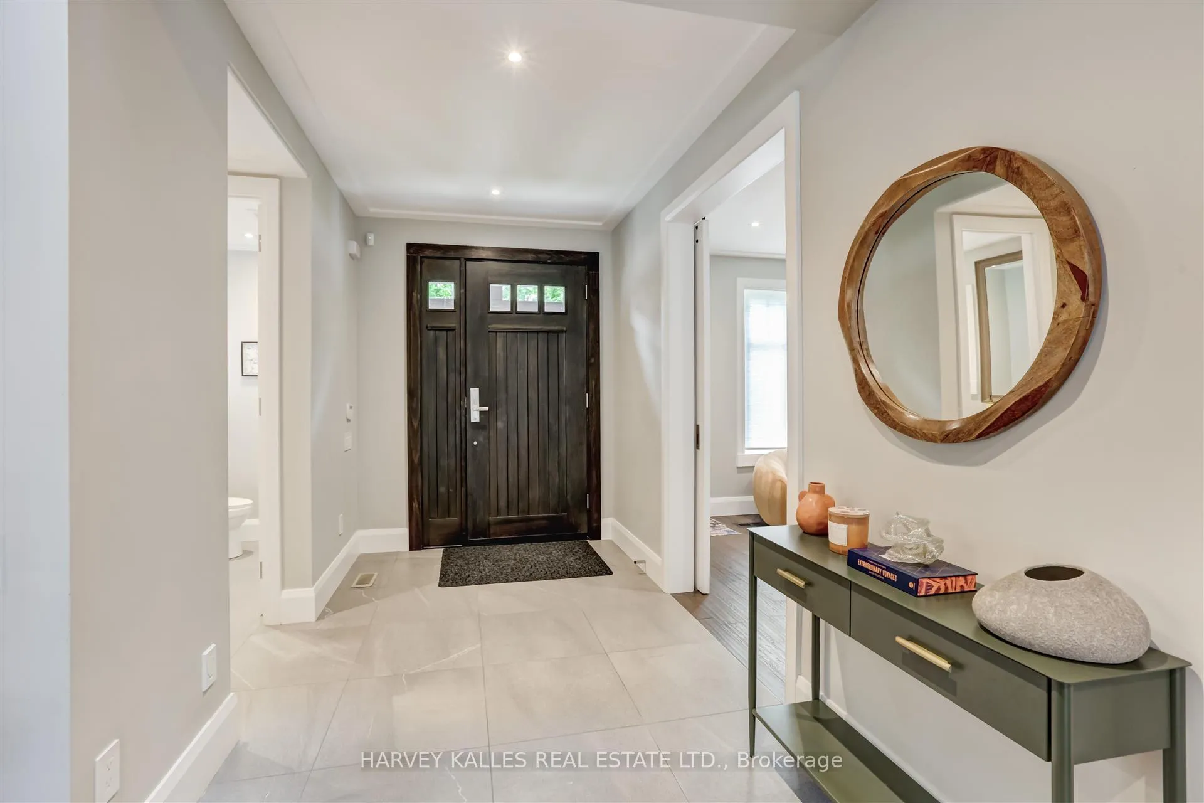
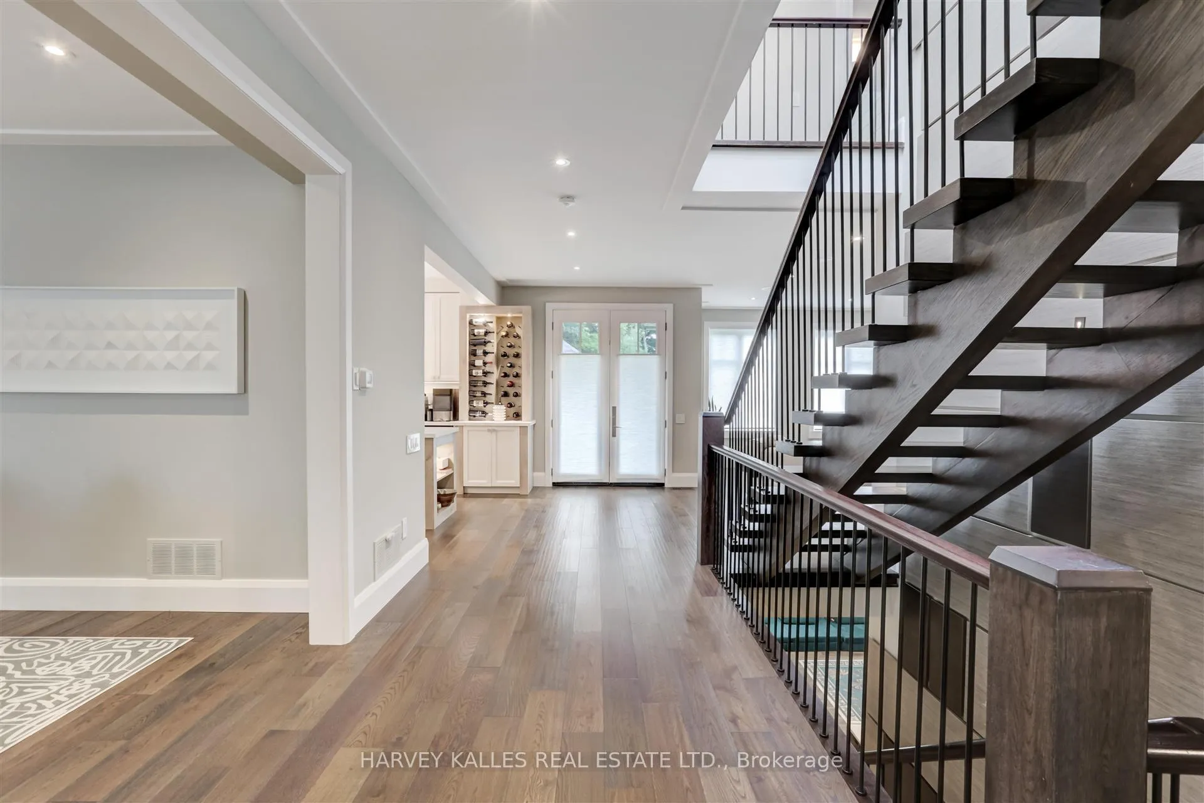
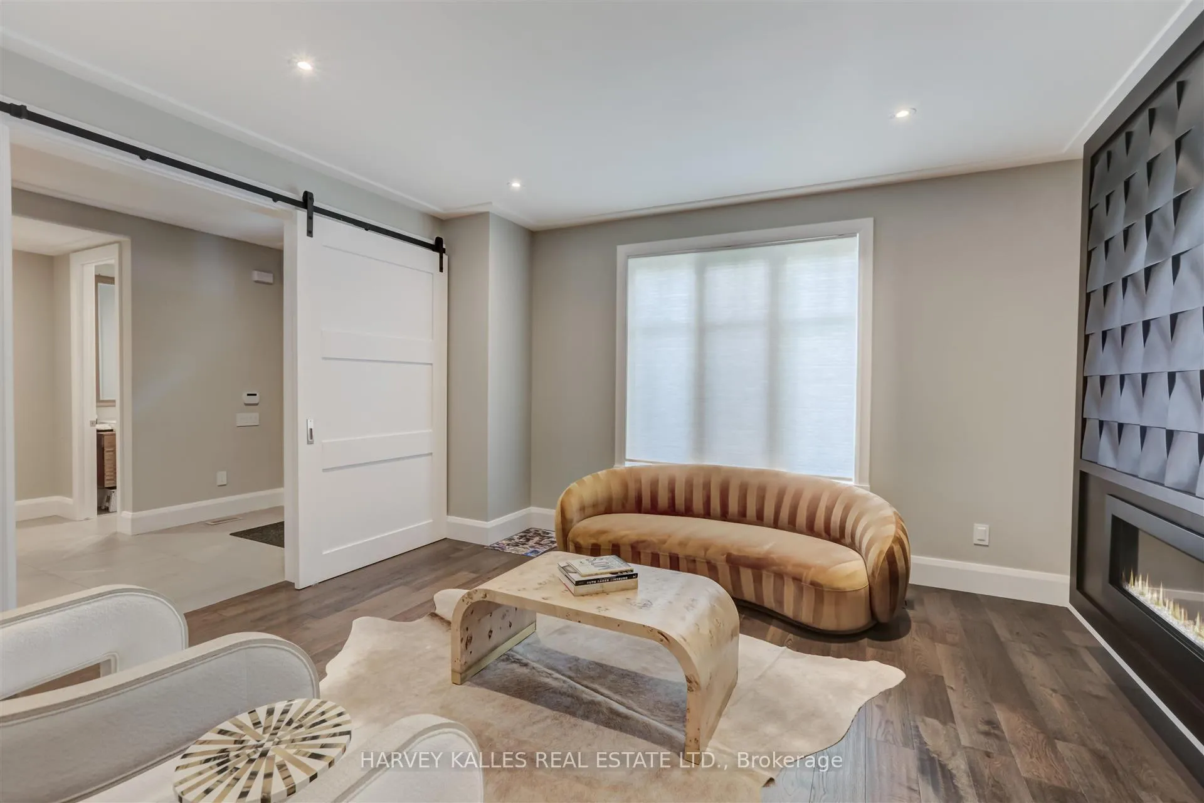 See all 30 photos
Property history
- $3,888,000TerminatedList: 2025-10-23|End: 2026-03-29|157 daysW12478023
Facts and features
- BasementFinished
- Age of home0–5 years
- Price per sq ft~$915
- Water, sewerMunicipal
- Hardwood floors
- Fireplace
- Central air
The homeDetached, 2-storey, Age 0–5 years
- Type: Detached
- Style: 2-storey
- Age: 0–5 years
- Living space: 3,500–5,000 sq ft
- Basement: Finished
InsideFireplace Yes, Hardwood, Ceramic, Lower level
- Fireplace: Yes
- Flooring: Hardwood, Ceramic
- Laundry: Lower level
- Features: Other
- Rooms above ground: 10
- Rooms in the basement: 4
- Bedrooms: 4 + 1 in the basement
- Bathrooms: 5
- Kitchens: 1
- Family room: Yes
Outside and lotBoard & batten , stone, Roof Not applicable, Foundation Not applicable
- Exterior: Board & batten , stone
- Roof: Not applicable
- Foundation: Not applicable
- Size: 71.1 × 100 ft
Parking2 Garage, Attached, Private
- Spaces: 2 Garage
- Garage: Attached
- Driveway: Private
Heating, water and powerForced air, gas, Central air, Municipal water
- Heating: Forced air, gas
- Cooling: Central air
- Water: Municipal water
- Sewer: Municipal sewer
Costs and taxesTaxes $16,275 a year, HST included in the price
- Taxes, 2025: $16,275 a year
- HST: HST included in the price
Included in the saleAll built-in appliances, all electric light fixtures, custom cabinetry, cac, garage door openers& remotes. hot water tank (owned)
- Included: All built-in appliances, all electric light fixtures, custom cabinetry, cac, garage door openers& remotes. hot water tank (owned)
NearbyFenced yard, island, library, park, place of worship, public transit
- Close to: Fenced yard, island, library, park, place of worship, public transit
Listing detailsW12478023, Terminated, Oct 23, 2025
- MLS® number: W12478023
- Status: Terminated
- Listed on: Oct 23, 2025
- Days on market: 157
- Updated: Mar 29, 2026
- Possession: 2025-11-01 / Immediate
- Occupied by: Tenant
- Listing brokerage: HARVEY KALLES REAL ESTATE LTD.
About this home
366 Galt Avenue, Oakville (Old Oakville), ON L6J 3P3
Opportunity to live in a custom-built home in sought-after Old Oakville. Prime location within walking distance to Downtown Oakville, shops, restaurants, and the lake. This 4+1 bedroom home offers 3,593 sq. ft. of above-grade living space plus a fully finished basement, totaling 4,428 sq. ft. Features include a double car garage with rear pass-through parking pad, built-in cabinetry throughout, and custom detailing and finishes. Additional highlights include walk-behind closets, custom skylight, built-in speakers, large window wells with oversized basement windows, European-influenced fencing and curbing, and an open-riser oak staircase with lighting. A beautifully designed home showcasing quality craftsmanship and attention to detail in one of Oakville's most desirable neighbourhoods. All Built-In Appliances, All Electric Light Fixtures, Custom Cabinetry, Cac, Garage Door Openers & Remotes. Hot Water Tank (Owned)
Ask about this home
A HOMEH agent will answer your questions about this home.
Around this home
Daily convenience, out of 100, from the distances below
Schools nearby
School rating, out of 10.
Helpful calculators
Your HOMEH agent

"I would see it this week."