

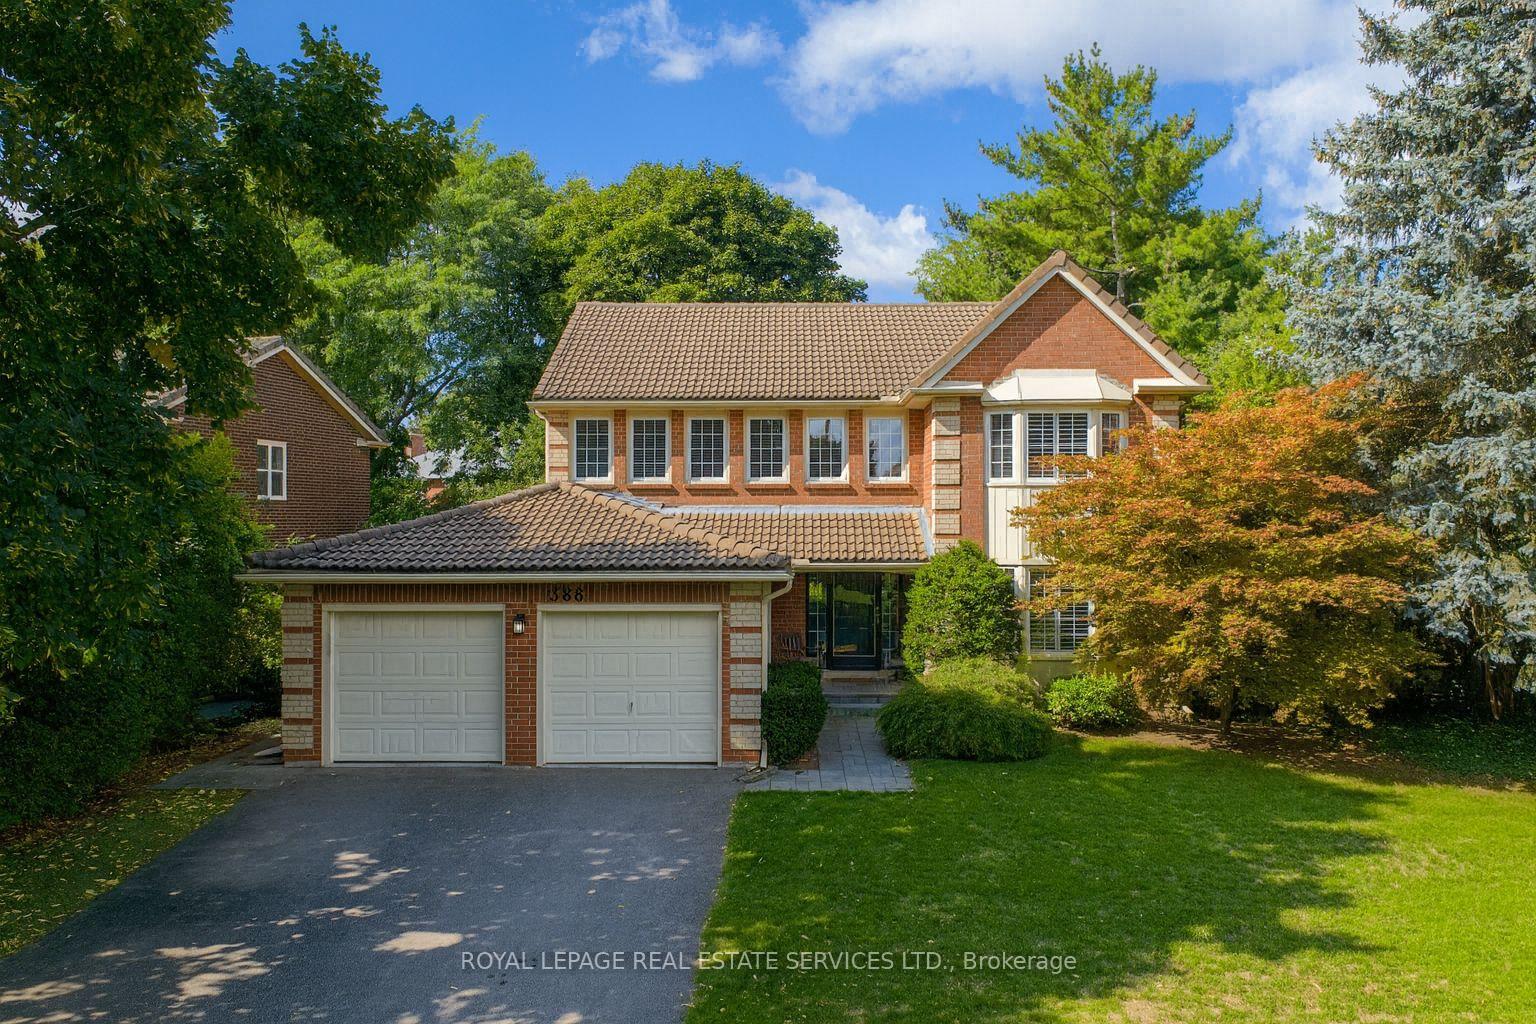
388 Aspen Forest Drive
388 Aspen Forest Drive
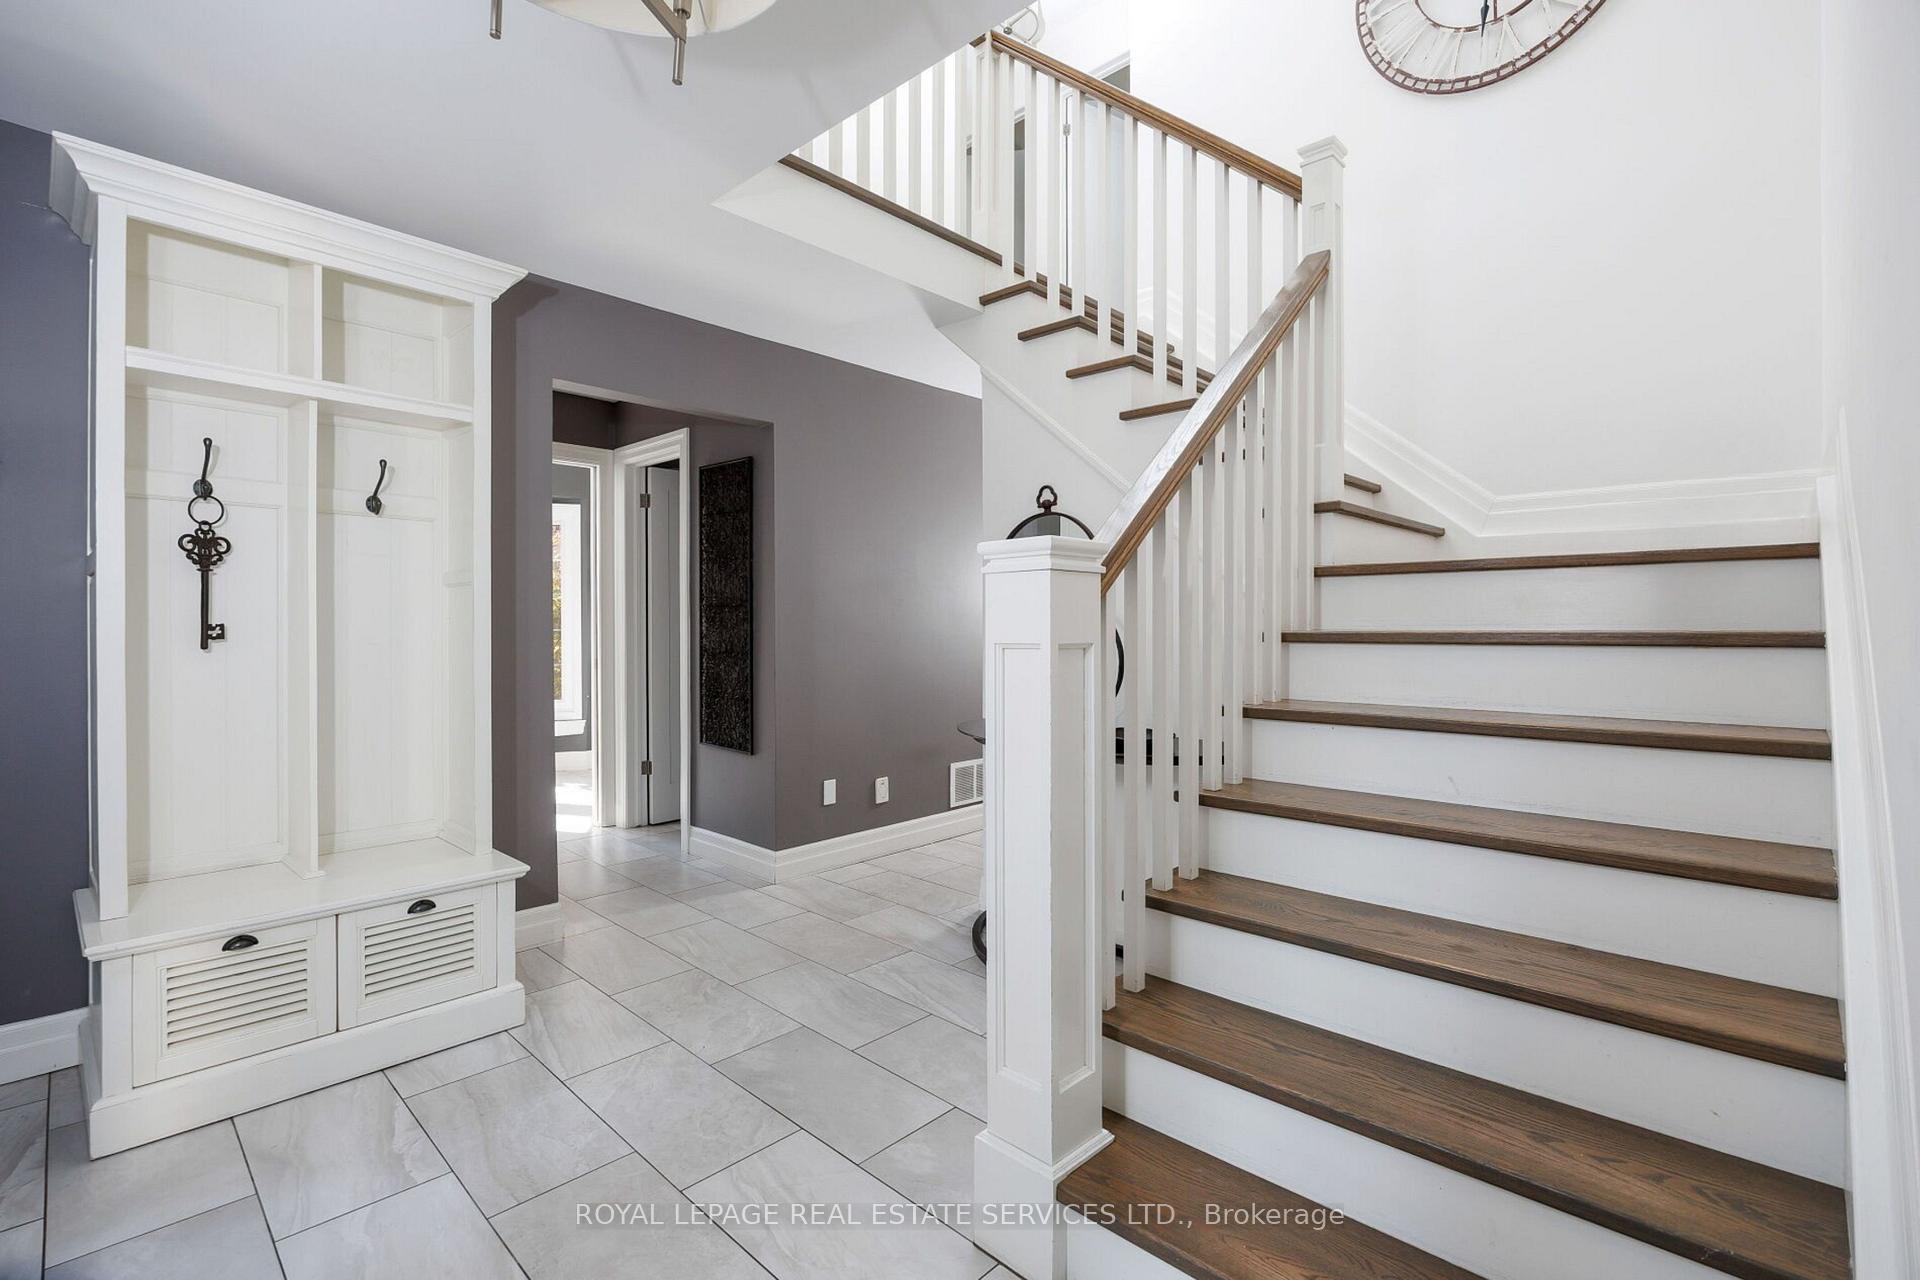 See all 50 photos
Property history
- $2,225,000TerminatedList: 2025-10-01|End: 2025-11-03|33 daysW12437831
- $2,195,000TerminatedList: 2025-09-11|End: 2025-10-01|20 daysW12398253
Facts and features
- BasementFinished
- Price per sq ft~$976
- Water, sewerMunicipal
- HeatingForced air
- Fireplace
- Central air
The homeDetached, 2-storey, 2,000–2,500 sq ft
- Type: Detached
- Style: 2-storey
- Living space: 2,000–2,500 sq ft
- Basement: Finished, full
InsideFireplace Yes, Main level, Carpet free
- Fireplace: Yes
- Laundry: Main level
- Features: Carpet free
- Rooms above ground: 9
- Rooms in the basement: 2
- Bedrooms: 4 + 1 in the basement
- Bathrooms: 4
- Kitchens: 1
- Family room: Yes
Outside and lotBrick, Tile, Poured concrete
- Exterior: Brick
- Roof: Tile
- Foundation: Poured concrete
- Other structures: Shed
- Size: 83.99 × 119.49 ft
- Zoning: RL3-0
Parking2 Garage, Attached, Private double
- Spaces: 2 Garage
- Garage: Attached
- Driveway: Private double
Heating, water and powerForced air, gas, Central air, Municipal water
- Heating: Forced air, gas
- Cooling: Central air
- Water: Municipal water
- Sewer: Municipal sewer
Costs and taxesTaxes $9,206 a year, HST included in the price, Hot water tank
- Taxes, 2025: $9,206 a year
- HST: HST included in the price
- Rental items: Hot water tank
Included in the saleAll existing elfs, window coverings, appliances in the kitchen ( fridge, stove, b/i dishwasher, microwave, range hood), washer & dryer. auto garage door opener & remote. hot tub & 2 fountains in yard, Televisions and wall brackets in all rooms. 3 privacy fences (black screens) in yard.
- Included: All existing elfs, window coverings, appliances in the kitchen ( fridge, stove, b/i dishwasher, microwave, range hood), washer & dryer. auto garage door opener & remote. hot tub & 2 fountains in yard
- Not included: Televisions and wall brackets in all rooms. 3 privacy fences (black screens) in yard.
NearbyPark, place of worship, school, rec./commun.centre
- Close to: Park, place of worship, school, rec./commun.centre
Listing detailsW12398253, Terminated, Sep 11, 2025
- MLS® number: W12398253
- Status: Terminated
- Listed on: Sep 11, 2025
- Days on market: 20
- Updated: Oct 1, 2025
- Possession: 90+ days
- Occupied by: Owner
- Listing brokerage: ROYAL LEPAGE REAL ESTATE SERVICES LTD.
About this home
388 Aspen Forest Drive, Oakville (Ford), ON L6J 6H5
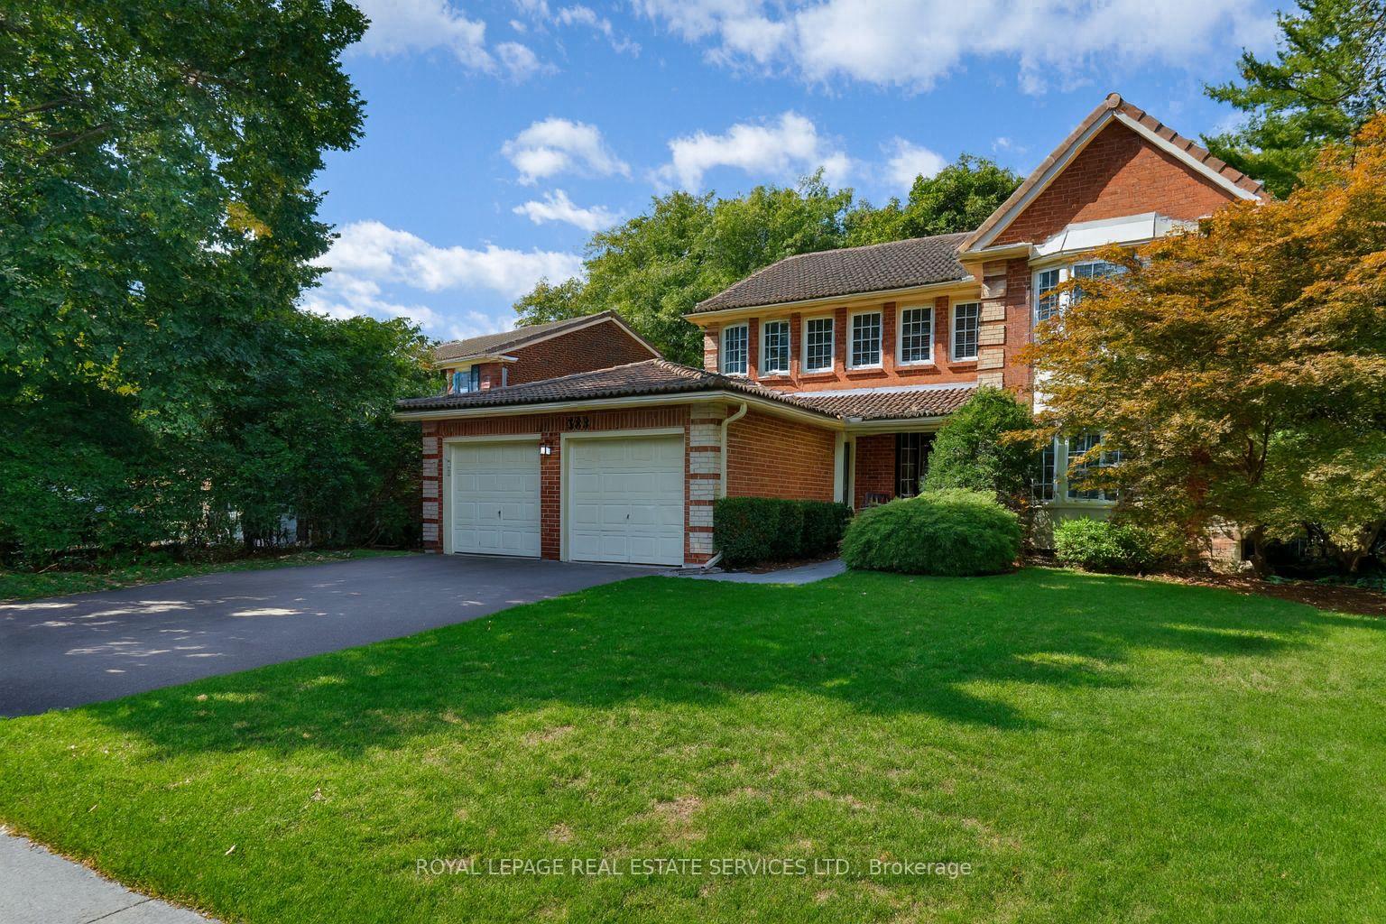
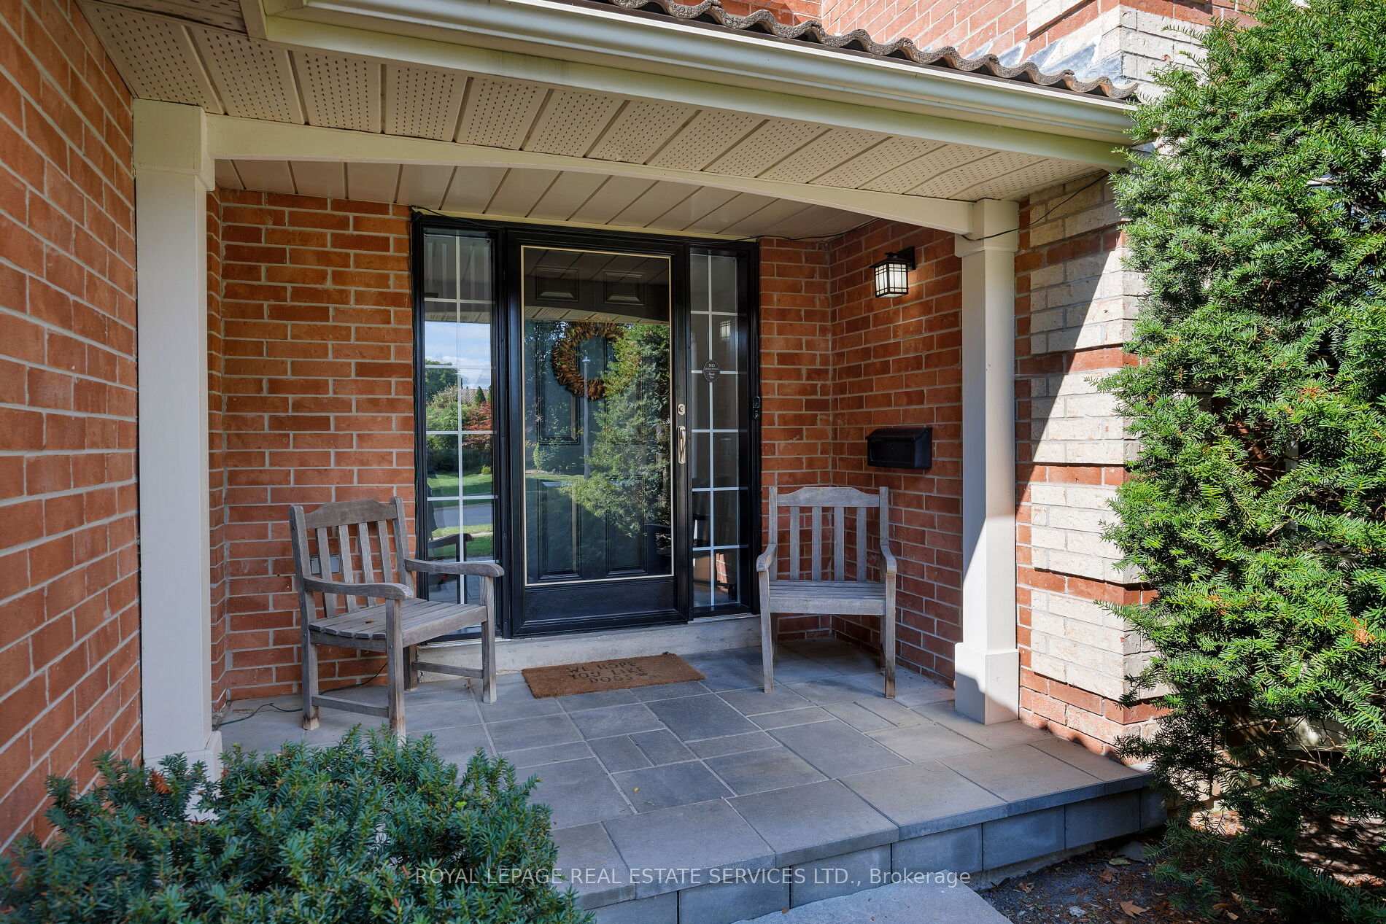
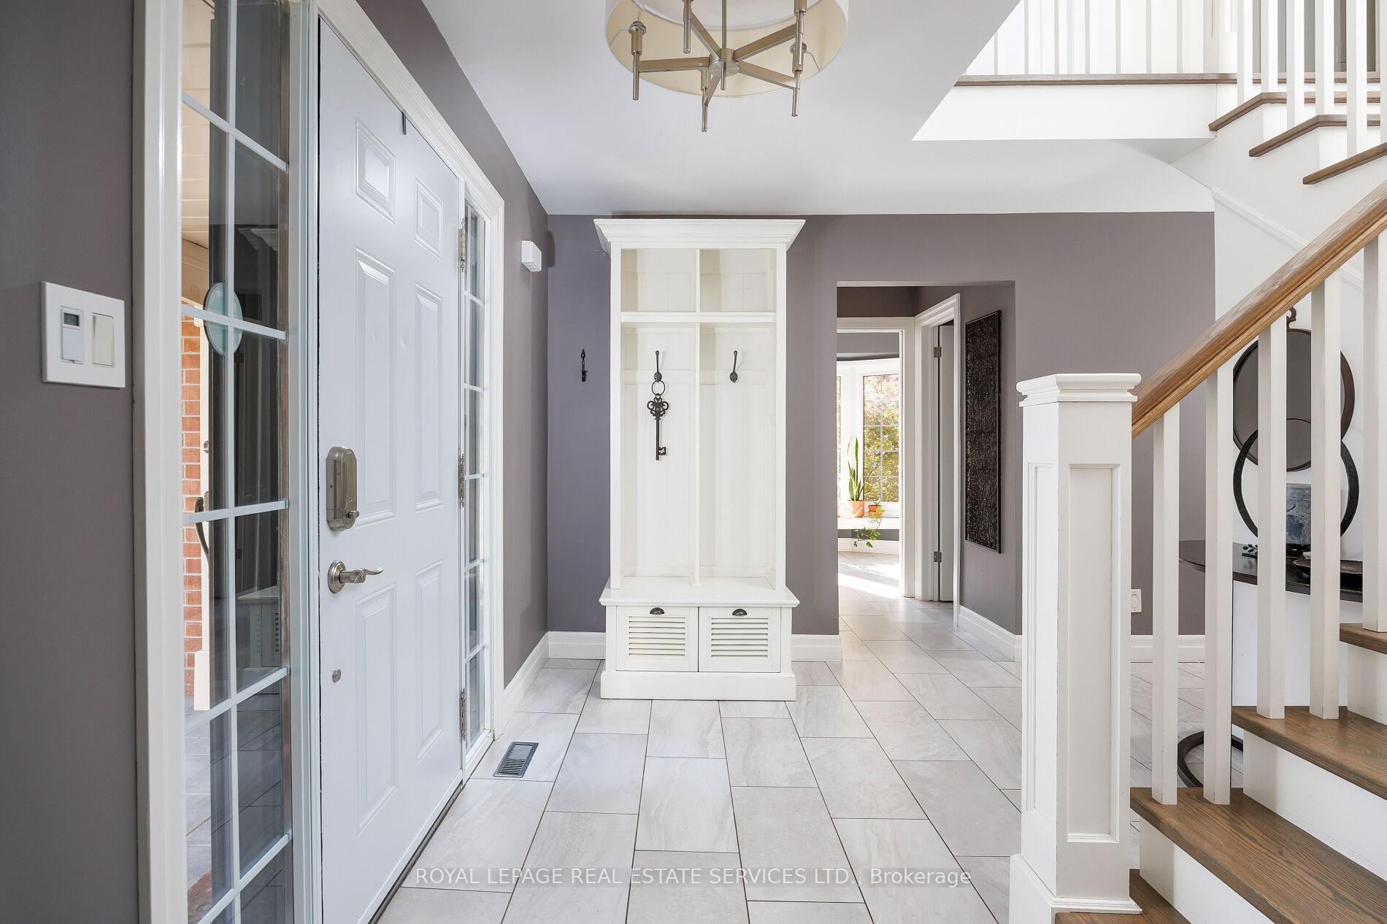
Discover a sun drenched, exquisite 4+1 bedroom, 3.5 bathroom executive home, boasting over 3,600 square feet of luxurious living space on a sprawling, pool-sized lot. Tucked away in Oakville's prestigious Ford Eastlake neighbourhood, this residence is an ideal sanctuary for families, offering proximity to top-ranking public and catholic schools such as Maple Grove PS and Oakville Trafalgar High School, St Vincent, and St Thomas Aquinas. The main floor is an entertainers paradise, designed with a seamless, open-concept layout that effortlessly connects a sun filled room that could be used as an office or additional living space, a cozy family room, and an elegant dining room. At the center of it all is a gourmet kitchen, which features a large quartz island and stainless steel appliances, making it the true heart of the home. Step into a practical mudroom that provides direct access to the garage and flows into a convenient laundry room with an exit to an enclosed dog run. Upstairs, the expansive primary suite serves as a private escape, complete with a lavish ensuite and two walk-in closets. Three additional generous bedrooms on this level provide ample space and comfort for everyone. The professionally finished basement adds incredible versatility, with a recreation room, an extra bedroom, and a full bathroom. Recent improvements include a fully renovated master ensuite in 2019, followed by a professionally landscaped backyard with a new patio and hot tub in 2021. Further updates include a new driveway and privacy fence in 2023, along with new basement flooring and a new furnace in 2024. Live the best of Oakville with beautiful parks, tennis/pickleball courts,a new splash pad, serene ravine trails & lake are just a short stroll away. This prime location also offers exceptional convenience,with quick access to major hwys, GO station and the vibrant shops and restaurants of downtown Oakville, blending a peaceful community feel with effortless urban accessibility.
Ask about this home
A HOMEH agent will answer your questions about this home.
Around this home
Daily convenience, out of 100, from the distances below
Schools nearby
School rating, out of 10.
Helpful calculators
Your HOMEH agent

"I would see it this week."