

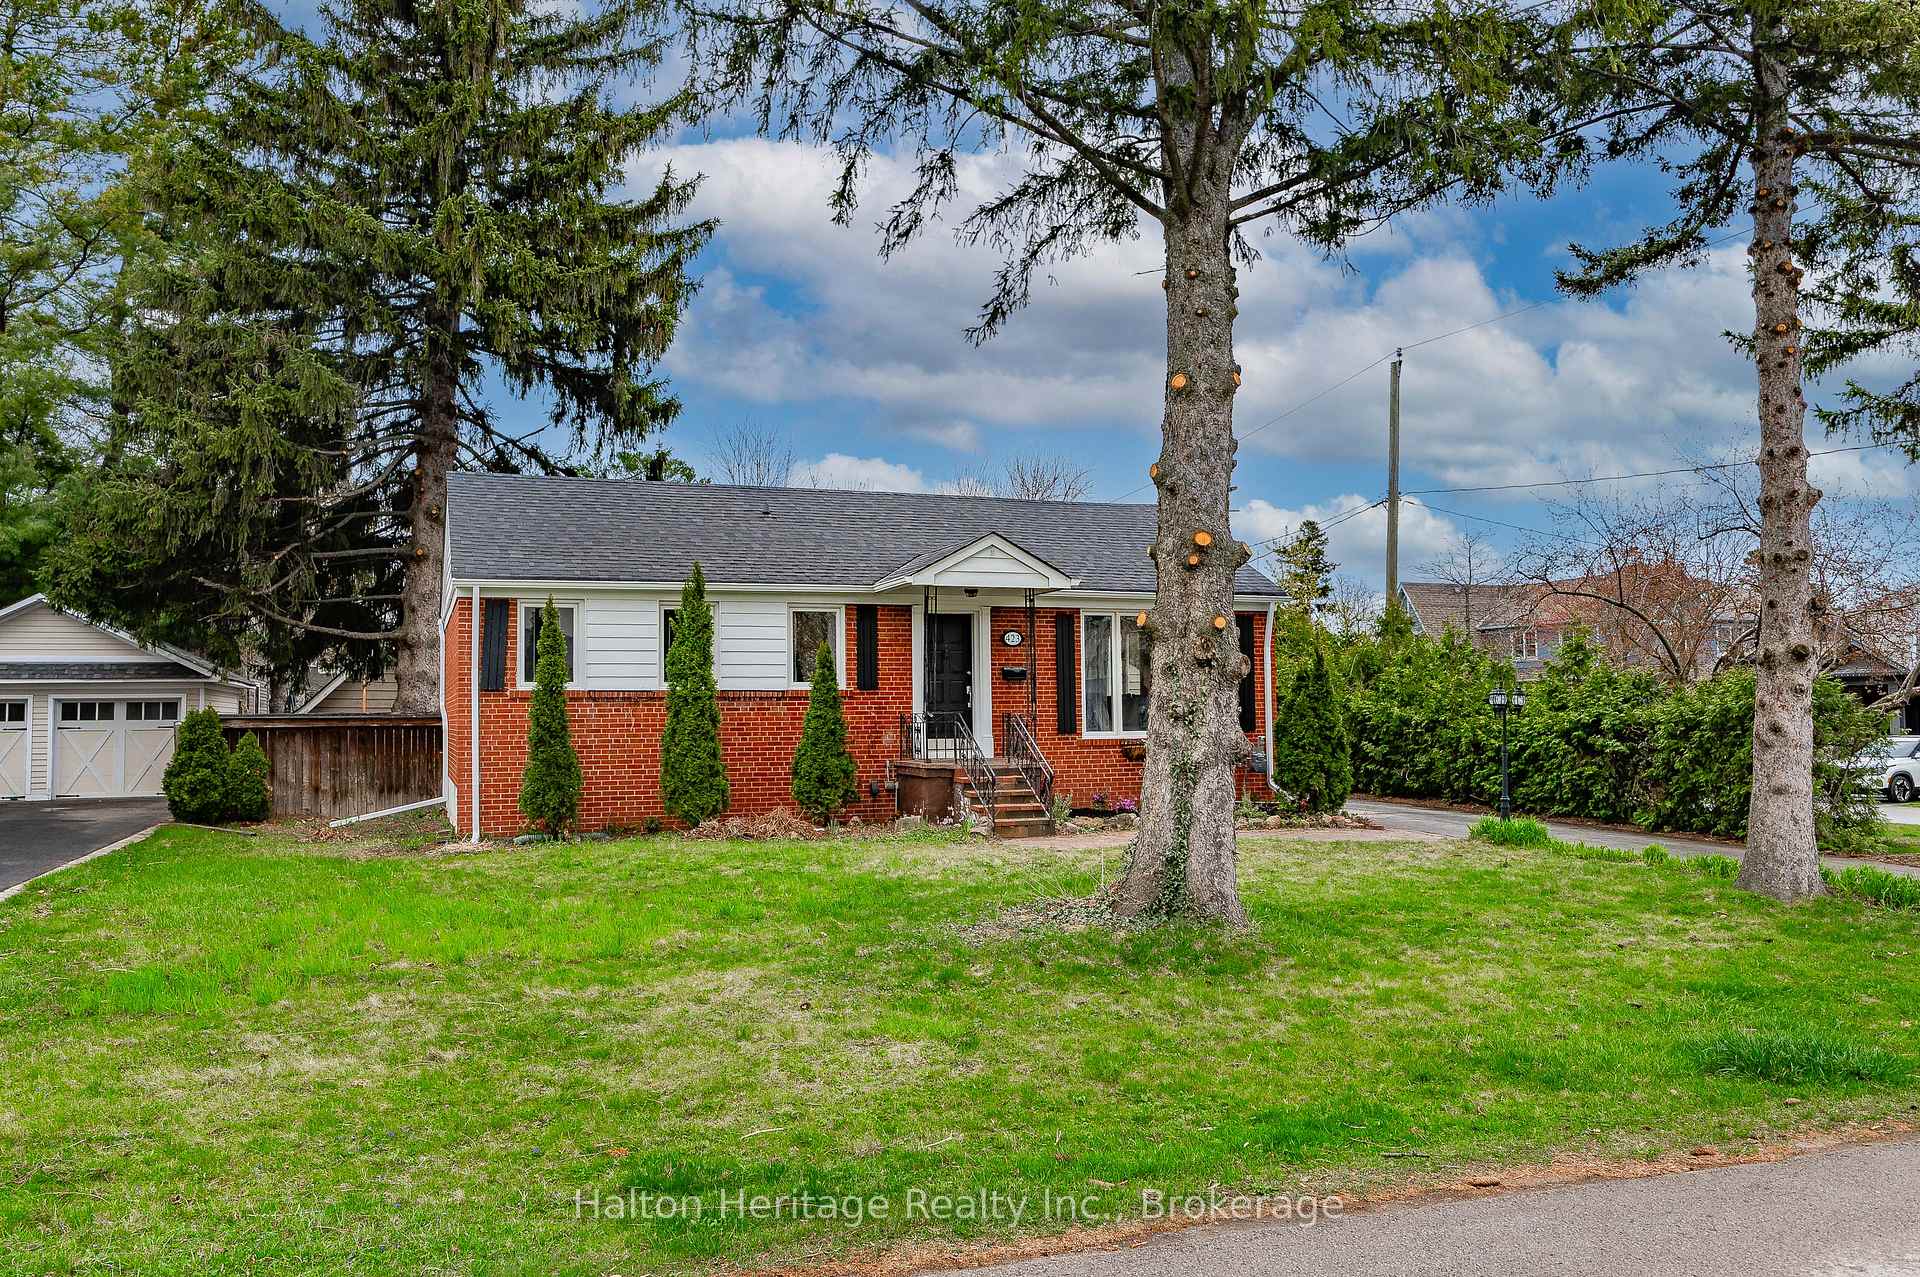
423 Smith Lane
Detached Terminated
1/50423 Smith Lane
Detached Terminated
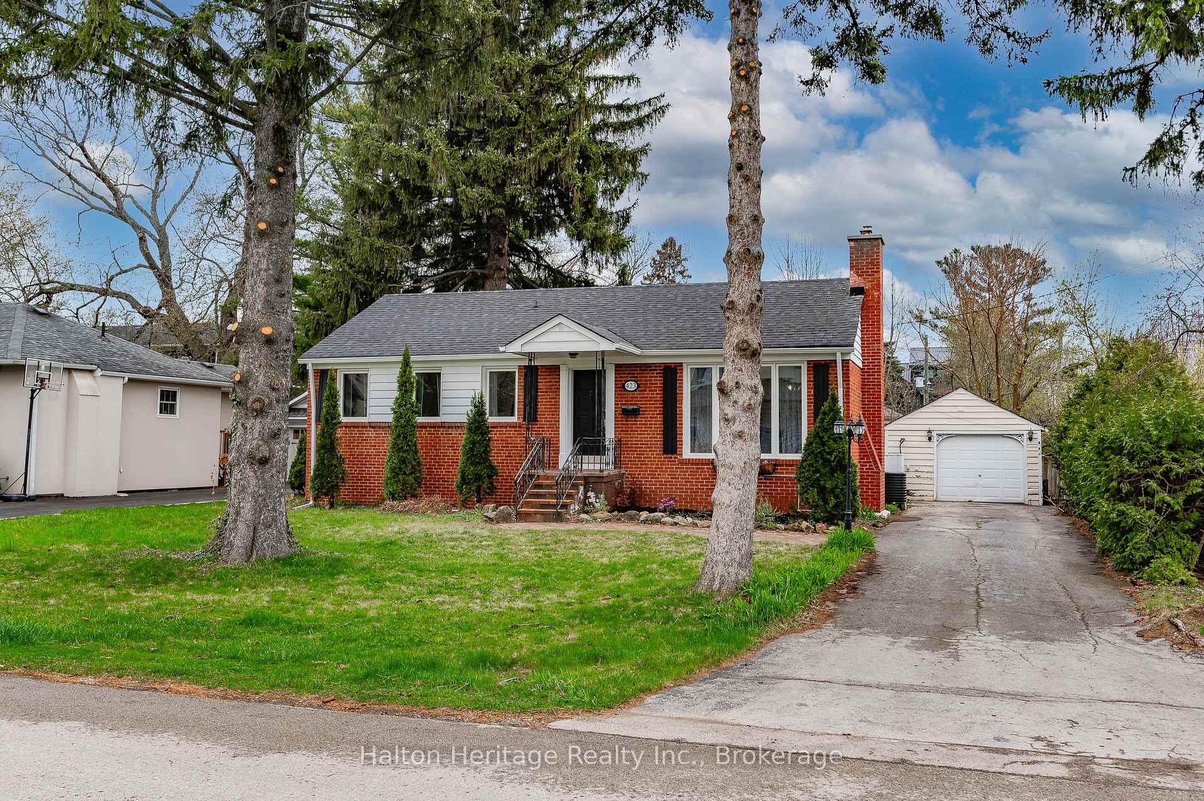
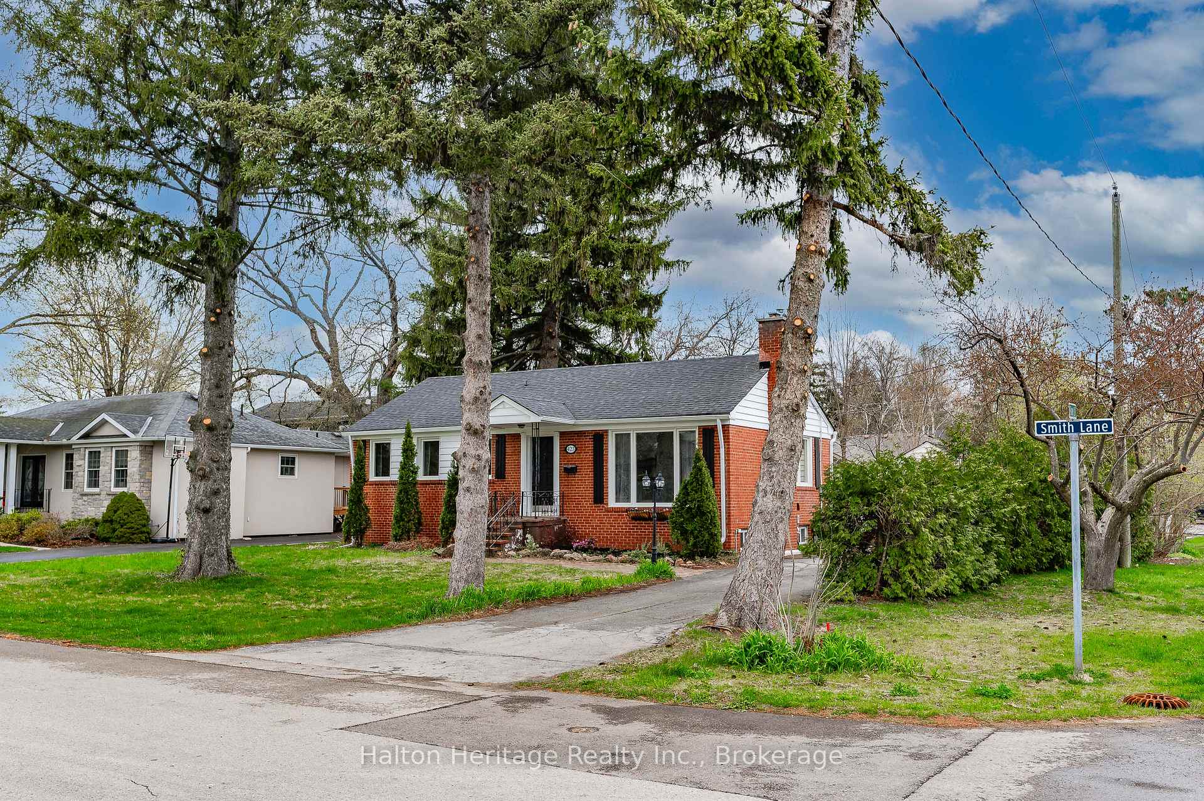
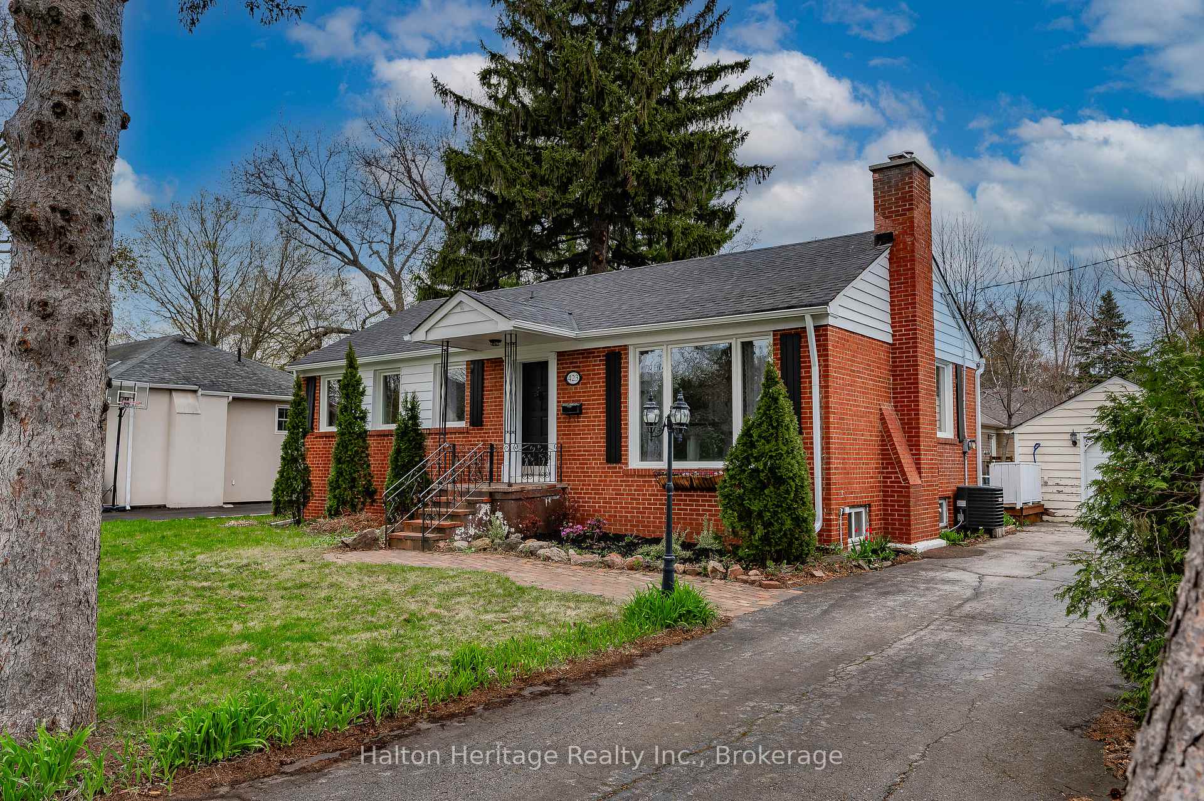
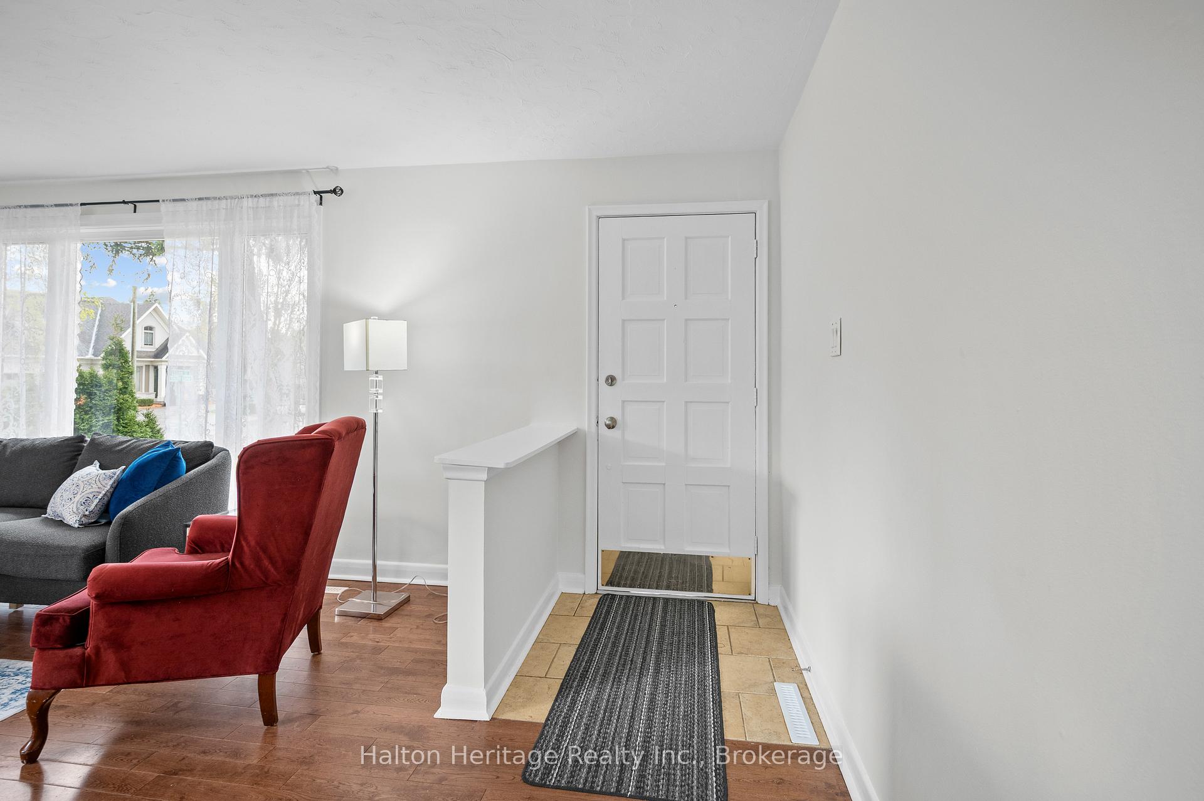 See all 50 photos
3 Bedrooms
2 Bathrooms
1 Garage
700–1.1K sq.ft
Entire Home
— Unit
Property history
- $1,569,900ExpiredList: 2026-06-06|End: 2026-08-06|61 daysW13410820
- $1,649,900ExpiredList: 2026-05-29|End: 2026-07-31|63 daysW13212582
- $3,900TerminatedList: 2025-05-05|End: 2025-05-22|17 daysW12126193
- $1,439,900TerminatedList: 2025-05-02|End: 2025-05-21|19 daysW12120347
- $1,499,000TerminatedList: 2025-01-20|End: 2025-02-08|19 daysW11932894
Facts and features
- BasementFinished
- Lot size74 × 102 ft
- Lease term12 months
- FurnishedUnfurnished
What stands out
- Central air
The homeDetached, Bungalow, Age 51–99 years
- Type: Detached
- Style: Bungalow
- Age: 51–99 years
- Living space: 700–1,100 sq ft
- Basement: Full, finished
- Waterfront: None
InsideIn-suite laundry, in basement, Primary bedroom - main floor, Rooms above ground 6
- Laundry: In-suite laundry, in basement
- Features: Primary bedroom - main floor
- Rooms above ground: 6
- Bedrooms: 3
- Bathrooms: 2
- Kitchens: 1
Outside and lotBrick, Asphalt shingle, Concrete block
Outside
- Exterior: Brick
- Roof: Asphalt shingle
- Foundation: Concrete block
- Features: Privacy
- Size: 74 × 102 ft
Parking1 Garage, Detached
- Spaces: 1 Garage
- Garage: Detached
Heating, water and powerForced air, gas, Central air, Municipal sewer
- Heating: Forced air, gas
- Cooling: Central air
- Sewer: Municipal sewer
Rent and termsRent $3,900 a month, Entire property, Unfurnished
- Rent: $3,900 a month
- Space for rent: Entire property
- Furnished: Unfurnished
- Lease: 12 months
- Paid: Monthly
- Deposit: Required
- Credit check: Required
- Employment letter: Required
- Rental application: Required
- References: Required
- Rental items: Hot water heater
IncludedUse of fridge, stove, washer, dryer and dishwasher
- Included: Use of fridge, stove, washer, dryer and dishwasher
NearbyPark, place of worship, school, rec./commun.centre, library, public transit
- Close to: Park, place of worship, school, rec./commun.centre, library, public transit
Listing detailsW12126193, Terminated, May 5, 2025
- MLS® number: W12126193
- Status: Terminated
- Listed on: May 5, 2025
- Days on market: 17
- Updated: May 22, 2025
- Possession: Flexible
- Occupied by: Owner
- Listing brokerage: Halton Heritage Realty Inc.
About this home
423 Smith Lane, Oakville (West), ON L6L 4X1
Primary Bedroom - Main FloorParkPlace Of WorshipSchoolRec./Commun.CentreLibrary
Fabulous Move-In Ready Bungalow in One of Oakvilles Most Sought-After Neighbourhoods! Beautifully renovated, this charming 3+1 bedroom bungalow offers two fully updated bathrooms and a spacious, light-filled layout. The modern kitchen overlooks a bonus sunroom, perfect for relaxing or entertaining. Situated on a stunning 74-foot wide lot, the home features a generous and private backyardideal for families or outdoor gatherings. Large brand new windows throughout enhance the bright, welcoming atmosphere.
Read more
Ask about this home
A HOMEH agent will answer your questions about this home.
Ask a question
Around this home
Shaw Street
Errands
Parks
Schools
Daily convenience, out of 100, from the distances below
ParkWestgate Park · 7 within 1 km6 min walk387 m
GroceryOkhee's Corner Store13 min walk783 m
SchoolPine Grove Public School8 min walk520 m
PharmacyShoppers Drug Mart29 min walk1.8 km
Cafés & foodKori's Roti · 4 within 1 km14 min walk844 m
Gym & rec centreBrookdale Pool11 min walk657 m
LibraryOakville Public Library - Woodside Branch16 min walk1.0 km
WalkDriveStraight-line distance, open map data
Grocery0.8 km
Park0.4 km
Dining0.8 km
Gym0.9 km
Schools nearby
School rating, out of 10.
Pine Grove Public Schoolelementary · Public · 0.5 km
7.9/10Good
Brookdale Public Schoolelementary · Public · 0.6 km
6.9/10Good
St. Nicholas Catholic Elementary Schoolelementary · Catholic · 0.7 km
—
Contact agent
Helpful calculators
Rent vs buy
Affordability
Mortgage
Down payment
Stress test
CMHC insurance
Your HOMEH agent

NimaHOMEH agent · Oakville
"I would see it this week."
Ask Nima