

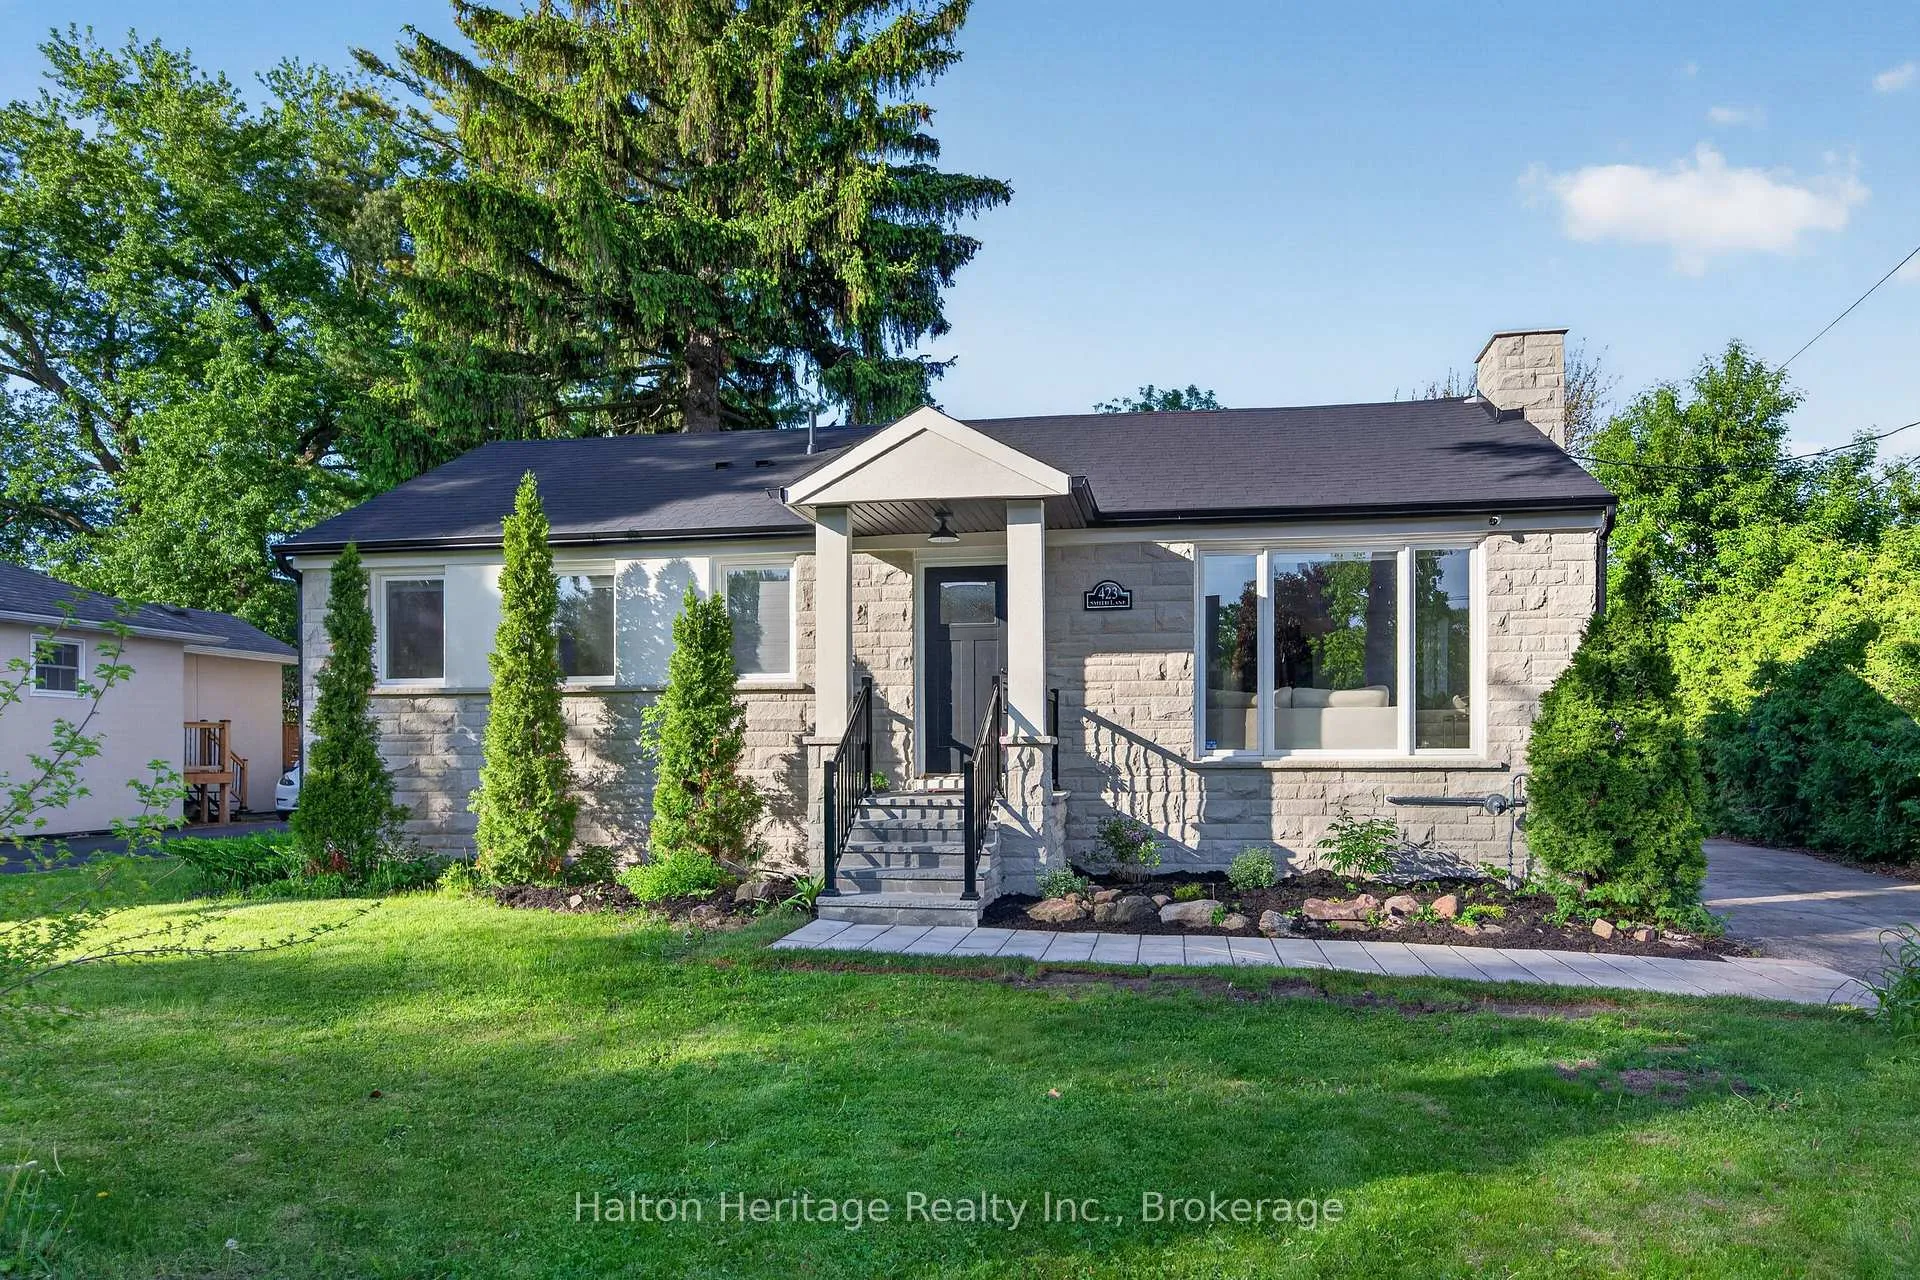
423 Smith Lane
423 Smith Lane
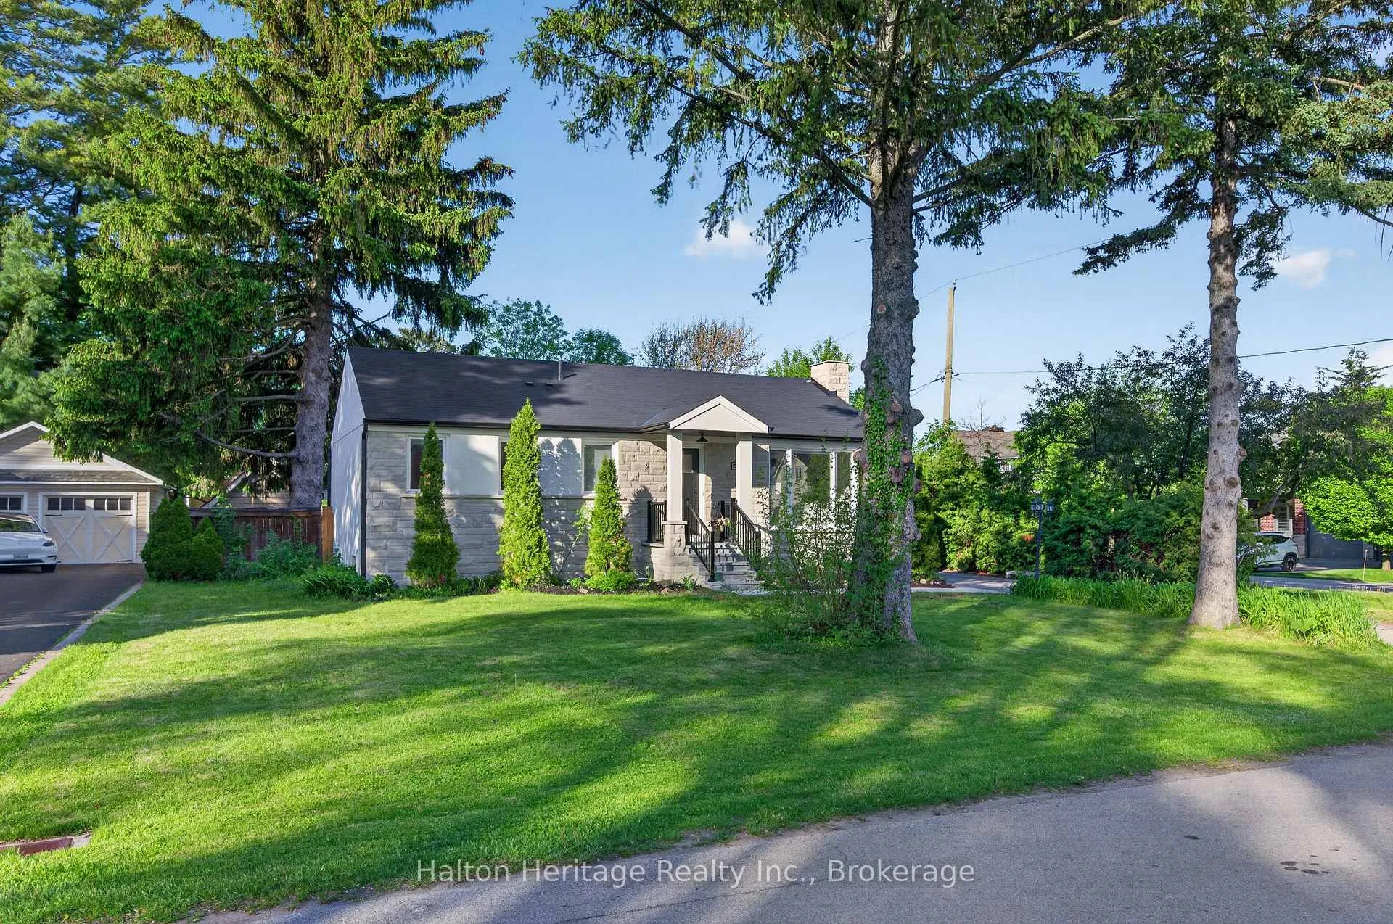
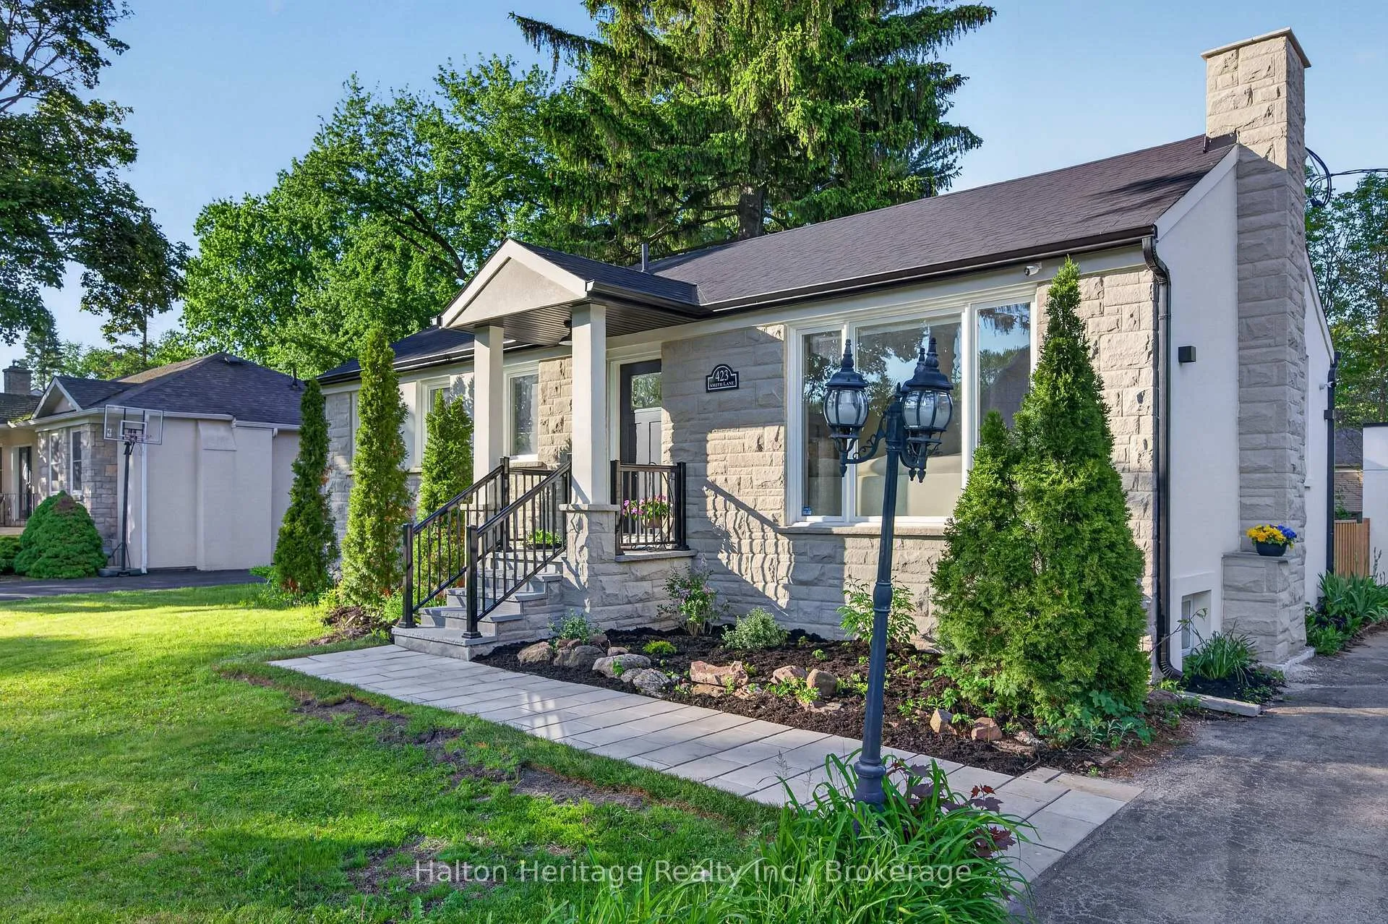
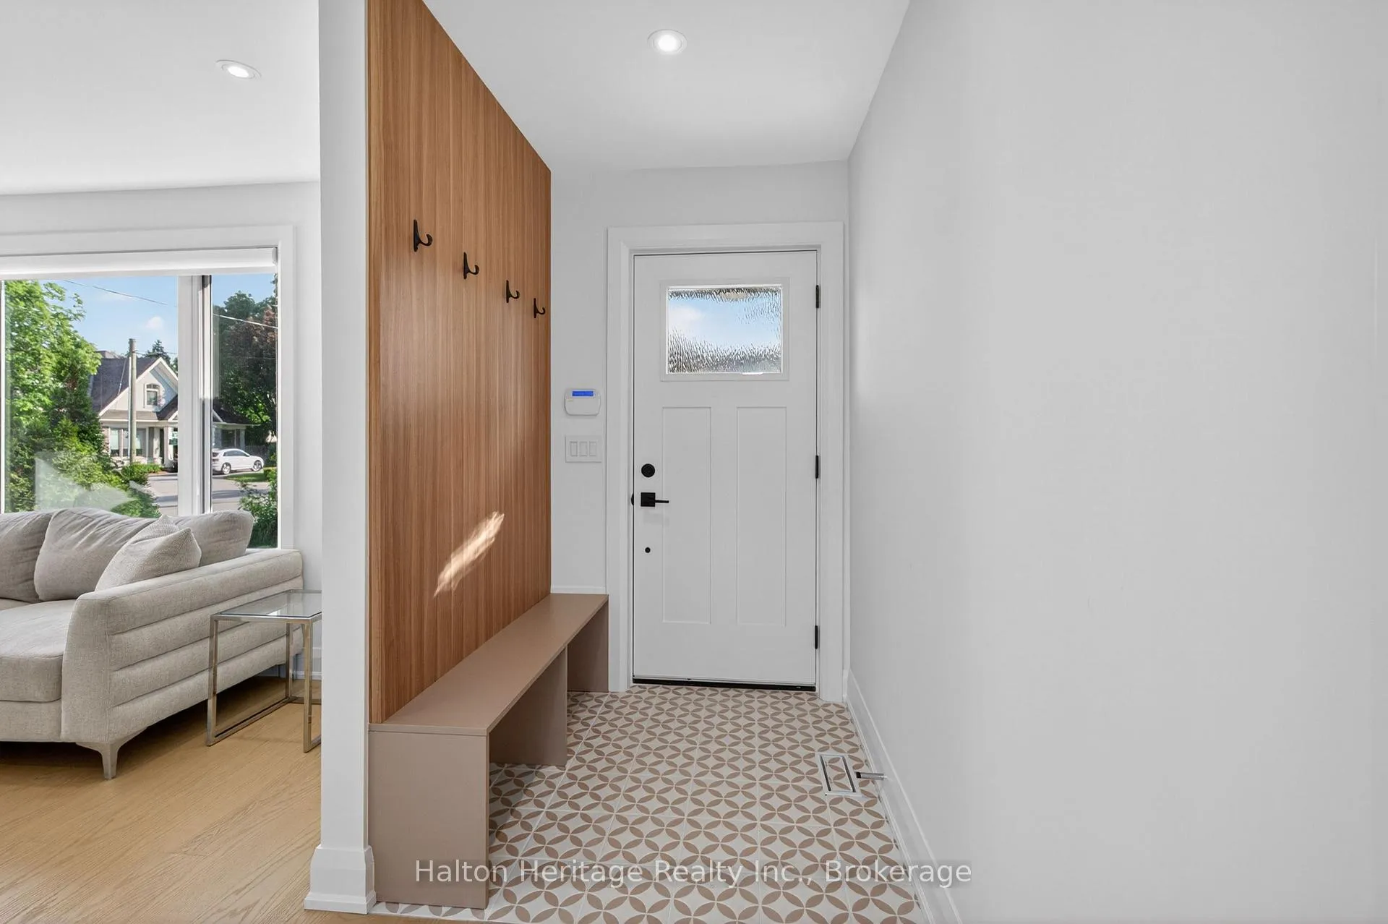
 See all 48 photos
Property history
- $1,569,900ExpiredList: 2026-06-06|End: 2026-08-06|61 daysW13410820
- $1,649,900ExpiredList: 2026-05-29|End: 2026-07-31|63 daysW13212582
- $3,900TerminatedList: 2025-05-05|End: 2025-05-22|17 daysW12126193
- $1,439,900TerminatedList: 2025-05-02|End: 2025-05-21|19 daysW12120347
- $1,499,000TerminatedList: 2025-01-20|End: 2025-02-08|19 daysW11932894
Facts and features
- BasementFinished
- Price per sq ft~$1,208
- Water, sewerMunicipal
- HeatingForced air
- Central air
The homeDetached, 1 storey/apt, 1,100–1,500 sq ft
- Type: Detached
- Style: 1 storey/apt
- Living space: 1,100–1,500 sq ft
- Basement: Full, finished
- Waterfront: None
InsideLower level, Carpet free, erv/hrv, Rooms above ground 6
- Laundry: Lower level
- Features: Carpet free, erv/hrv
- Rooms above ground: 6
- Bedrooms: 2 + 1 in the basement
- Bathrooms: 4
- Kitchens: 1
Outside and lotStucco (plaster), Asphalt shingle, Concrete
- Exterior: Stucco (plaster)
- Roof: Asphalt shingle
- Foundation: Concrete
- Size: 74 × 102 ft
Parking1 Garage, Detached, Private triple
- Spaces: 1 Garage
- Garage: Detached
- Driveway: Private triple
Heating, water and powerForced air, gas, Central air, Municipal sewer
- Heating: Forced air, gas
- Cooling: Central air
- Sewer: Municipal sewer
Costs and taxesTaxes $6,126 a year, HST included in the price, Hot water heater
- Taxes, 2025: $6,126 a year
- HST: HST included in the price
- Rental items: Hot water heater
- Under contract: Hot water heater
Included in the saleFridge, stove, dishwasher, washer, dryer, all light fixtures, Not included None
- Included: Fridge, stove, dishwasher, washer, dryer, all light fixtures
- Not included: None
NearbyArts centre, library, place of worship, rec./commun.centre, school
- Close to: Arts centre, library, place of worship, rec./commun.centre, school
Listing detailsW13410820, Expired, Jun 6, 2026
- MLS® number: W13410820
- Status: Expired
- Listed on: Jun 6, 2026
- Days on market: 61
- Updated: Aug 6, 2026
- Possession: Flexible
- Occupied by: Owner
- Listing brokerage: Halton Heritage Realty Inc.
About this home
423 Smith Lane, Oakville (West), ON L6L 4X1
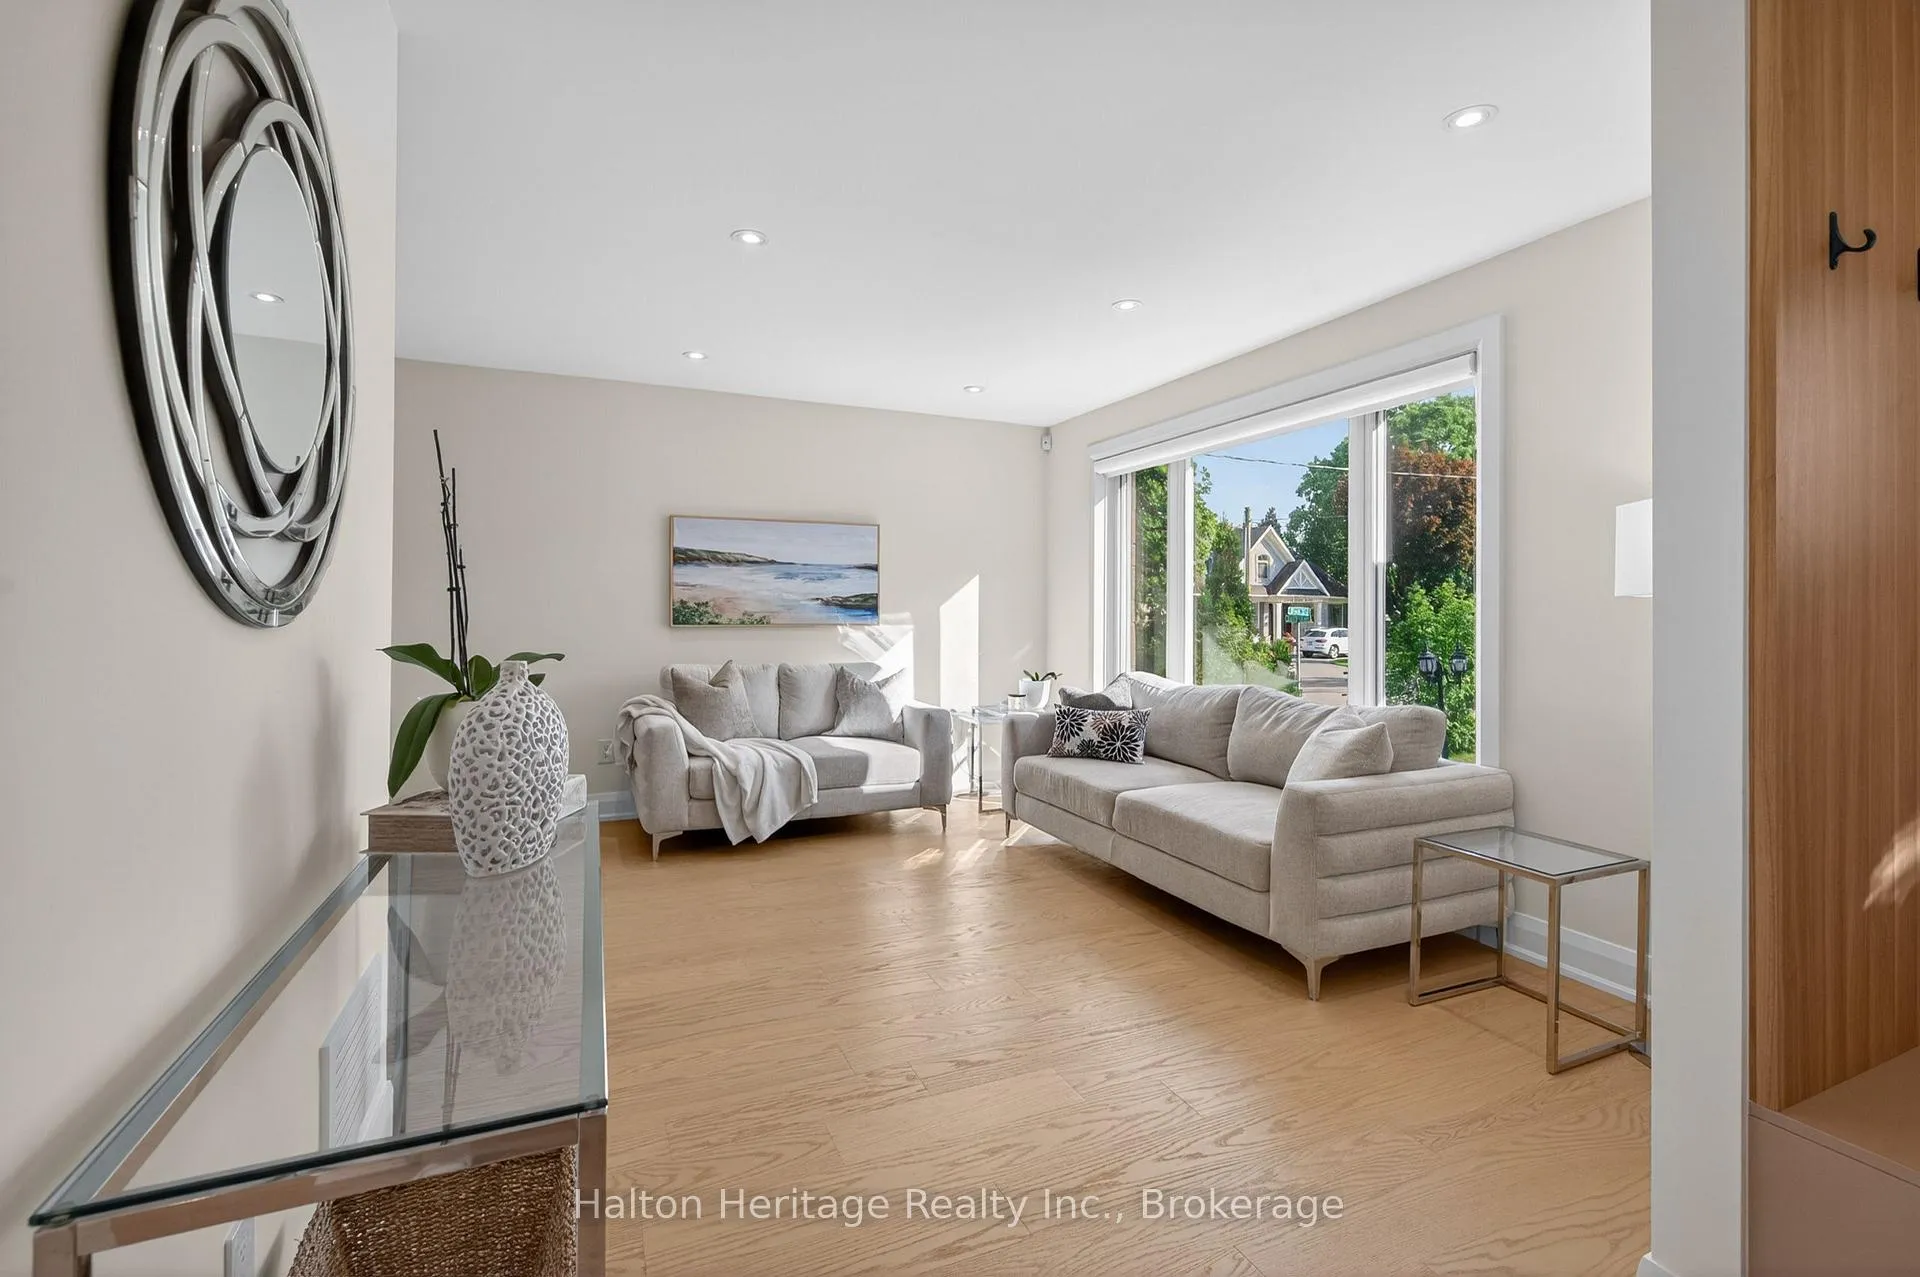
Welcome to 423 Smith Lane, a beautifully appointed bungalow located in one of Oakville's most desirable and family-friendly neighbourhoods. This thoughtfully designed home offers an exceptional blend of comfort, functionality, and style. The main floor features a bright open-concept layout with spacious living and dining areas, a custom kitchen, two bedrooms, each with its own private ensuite bathroom, plus a convenient powder room. At the rear of the home, a versatile family room provides the perfect space for relaxing, entertaining, working from home, or creating a quiet office retreat overlooking the backyard. The fully finished lower level offers additional living space with a recreation area, an additional bedroom, and a full bathroom, providing flexibility for guests, extended family, or a private retreat. Situated on a quiet street and set on a generous lot, this property is just minutes from top-rated schools, parks, shopping, transit, and major commuter routes. A rare opportunity to own a move-in-ready home in one of Oakville's most sought-after communities
Ask about this home
A HOMEH agent will answer your questions about this home.
Around this home
Daily convenience, out of 100, from the distances below
Schools nearby
School rating, out of 10.
Helpful calculators
Your HOMEH agent

"I would see it this week."