

Unit 9, 47 Hays Boulevard
Unit 9, 47 Hays Boulevard
 See all 21 photos
Property history
- $2,649TerminatedList: 2025-11-26|End: 2026-03-21|115 daysW12587880
- $2,899ExpiredList: 2025-07-23|End: 2025-11-20|120 daysW12303761
- $649,000TerminatedList: 2025-06-29|End: 2025-07-26|27 daysW12252507
- $2,799ExpiredList: 2024-12-10|End: 2025-03-31|111 daysW11888592
- $2,850TerminatedList: 2024-11-13|End: 2024-12-10|27 daysW10422975
Facts and features
- BasementNone
- ExposureSouth
- LaundryEnsuite
- LockerOwned
- Central air
The homeCondo Townhouse, 2-storey, 800–899 sq ft
- Type: Condo Townhouse
- Style: 2-storey
- Living space: 800–899 sq ft
- Basement: None
- Exposure: South
InsideEnsuite, upper level, Rooms above ground 4, Bedrooms 2
- Laundry: Ensuite, upper level
- Rooms above ground: 4
- Bedrooms: 2
- Bathrooms: 2
- Kitchens: 1
OutsideBrick, concrete, Enclosed
- Exterior: Brick, concrete
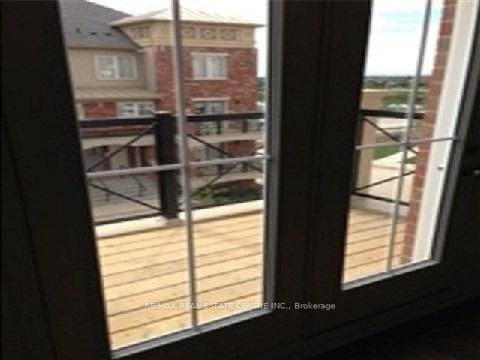
- Balcony: Enclosed
Parking and locker1 Parking, Underground, Exclusive
- Spaces: 1 Parking
- Garage: Underground
- Parking type: Exclusive
- Driveway: Underground
- Locker: Owned
BuildingWaterlilies Phase 3 Townhomes, Storeys 4, Units 260
- Name: Waterlilies Phase 3 Townhomes
- Storeys: 4
- Units: 260
- Registered: 2017
- Condo corporation: 0
- Amenities: Bbqs allowed, visitor parking
- Pets: Not allowed
Heating, water and powerHeat pump, gas, Central air
- Heating: Heat pump, gas
- Cooling: Central air
Costs and taxesTaxes $2,921 a year, Condo fee $402 a month, Common elements included
- Taxes, 2024: $2,921 a year
- Condo fee: $402 a month
- Fee includes: Common elements included
- HST: HST included in the price
NearbyPublic transit
- Close to: Public transit
Listing detailsW12252507, Terminated, Jun 29, 2025
- MLS® number: W12252507
- Status: Terminated
- Listed on: Jun 29, 2025
- Days on market: 27
- Updated: Jul 26, 2025
- Possession: Flexible
- Occupied by: Tenant
- Listing brokerage: RE/MAX REAL ESTATE CENTRE INC.
About this home
Unit 9, 47 Hays Boulevard, Oakville (River Oaks), ON L6H 0J1
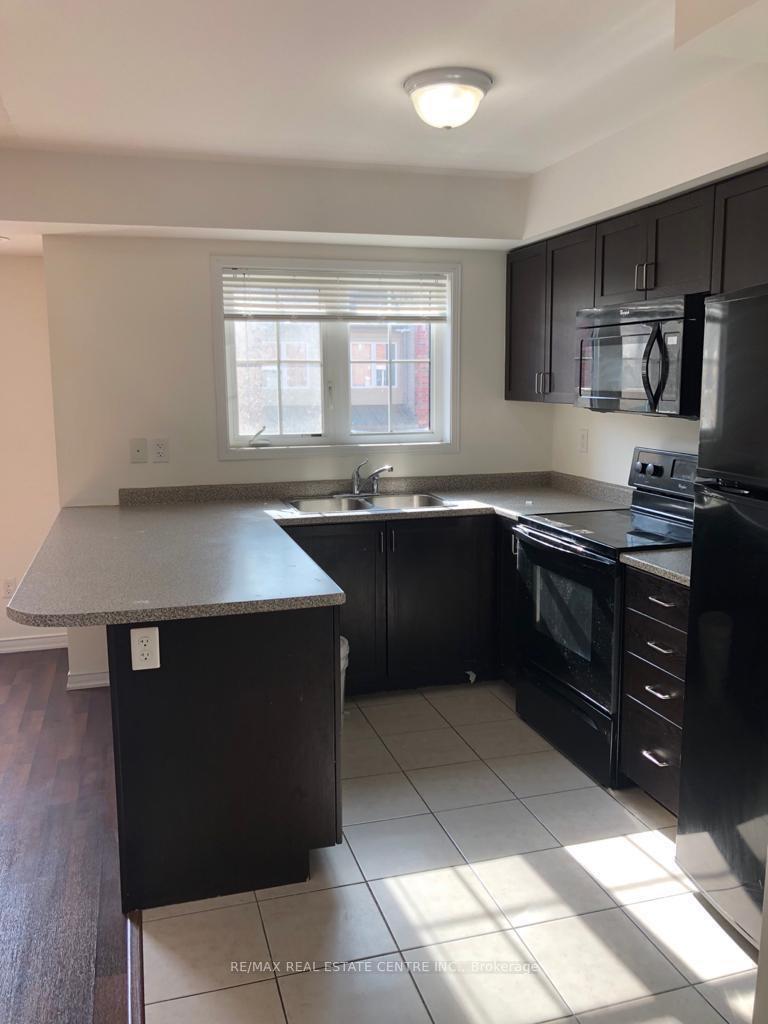
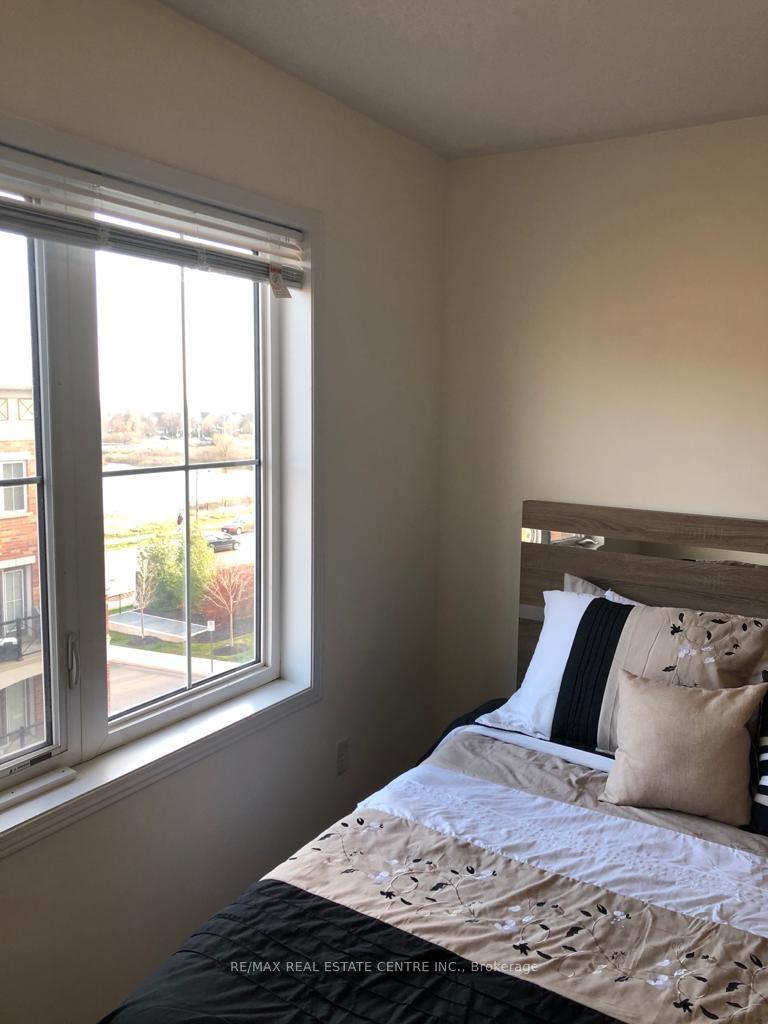
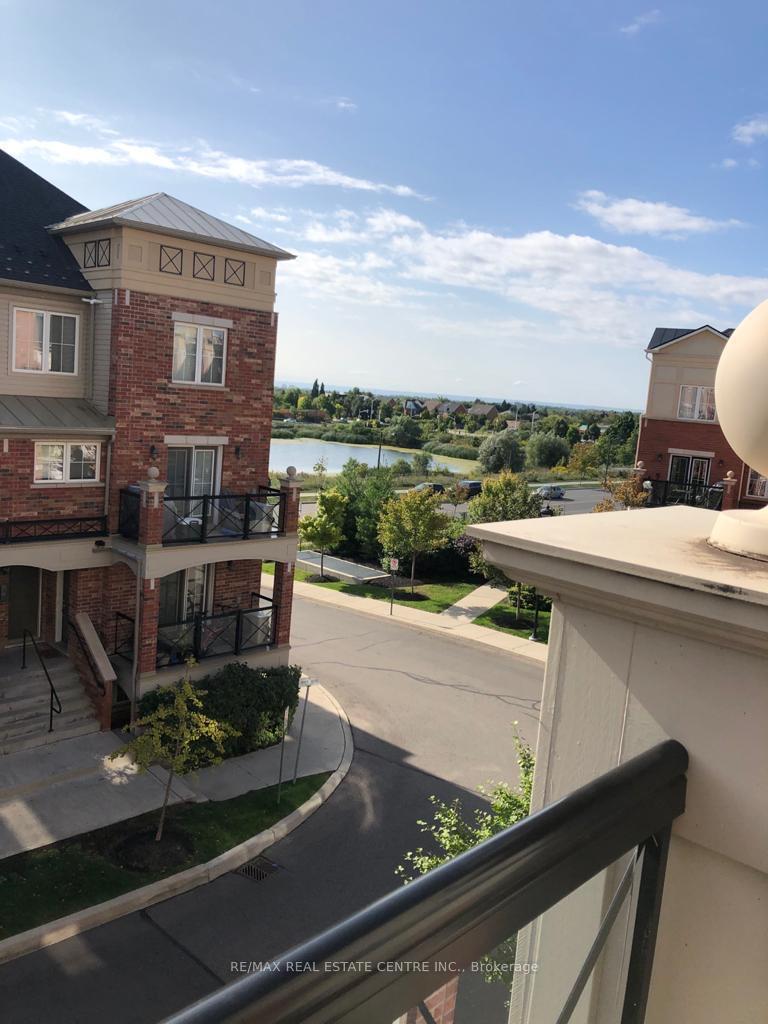
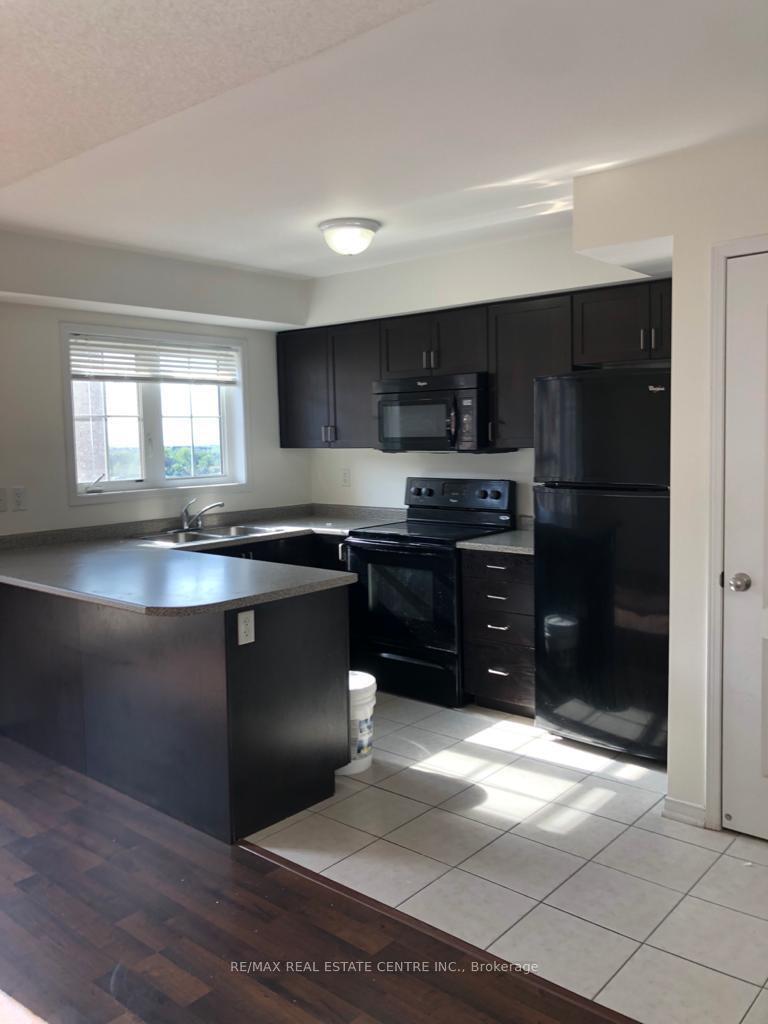
Open Concept 2 bedroom 2 washroom upper level 2 story stacked townhouse with pond view in Oakville's popular waterlilies. Bright layout with zero wasted space, only carpet on 2nd floor stairs. Walking distance to Dundas/Trafalgar Commercial Area & Major Grocery Stores includes Walmart and Superstore etc., Schools, public transit and Community Centre. Mins drive to Oakville, Go, Hwys, 1 parking and 1 locker included **EXTRAS ** Ready to move in. All appliances included. Exclusive locker and 1 parking spot in underground garage included.a
Ask about this home
A HOMEH agent will answer your questions about this home.
Know more about Waterlilies Phase 3 Townhomes

Condo building · 2444-2508 Post Road
Waterlilies Phase 3 Townhomes is a 4-storey condo with 260 suites, built in 2017 by Cityzen Development Corporation. Right now 3 for sale are on the market here.
- 4storeys
- 260suites
- $595/sq ft
- 2017built
No similar units for sale in Waterlilies Phase 3 Townhomes right now.
Around this home
Daily convenience, out of 100, from the distances below
Schools nearby
School rating, out of 10.
Helpful calculators
Your HOMEH agent

"I would see it this week."