

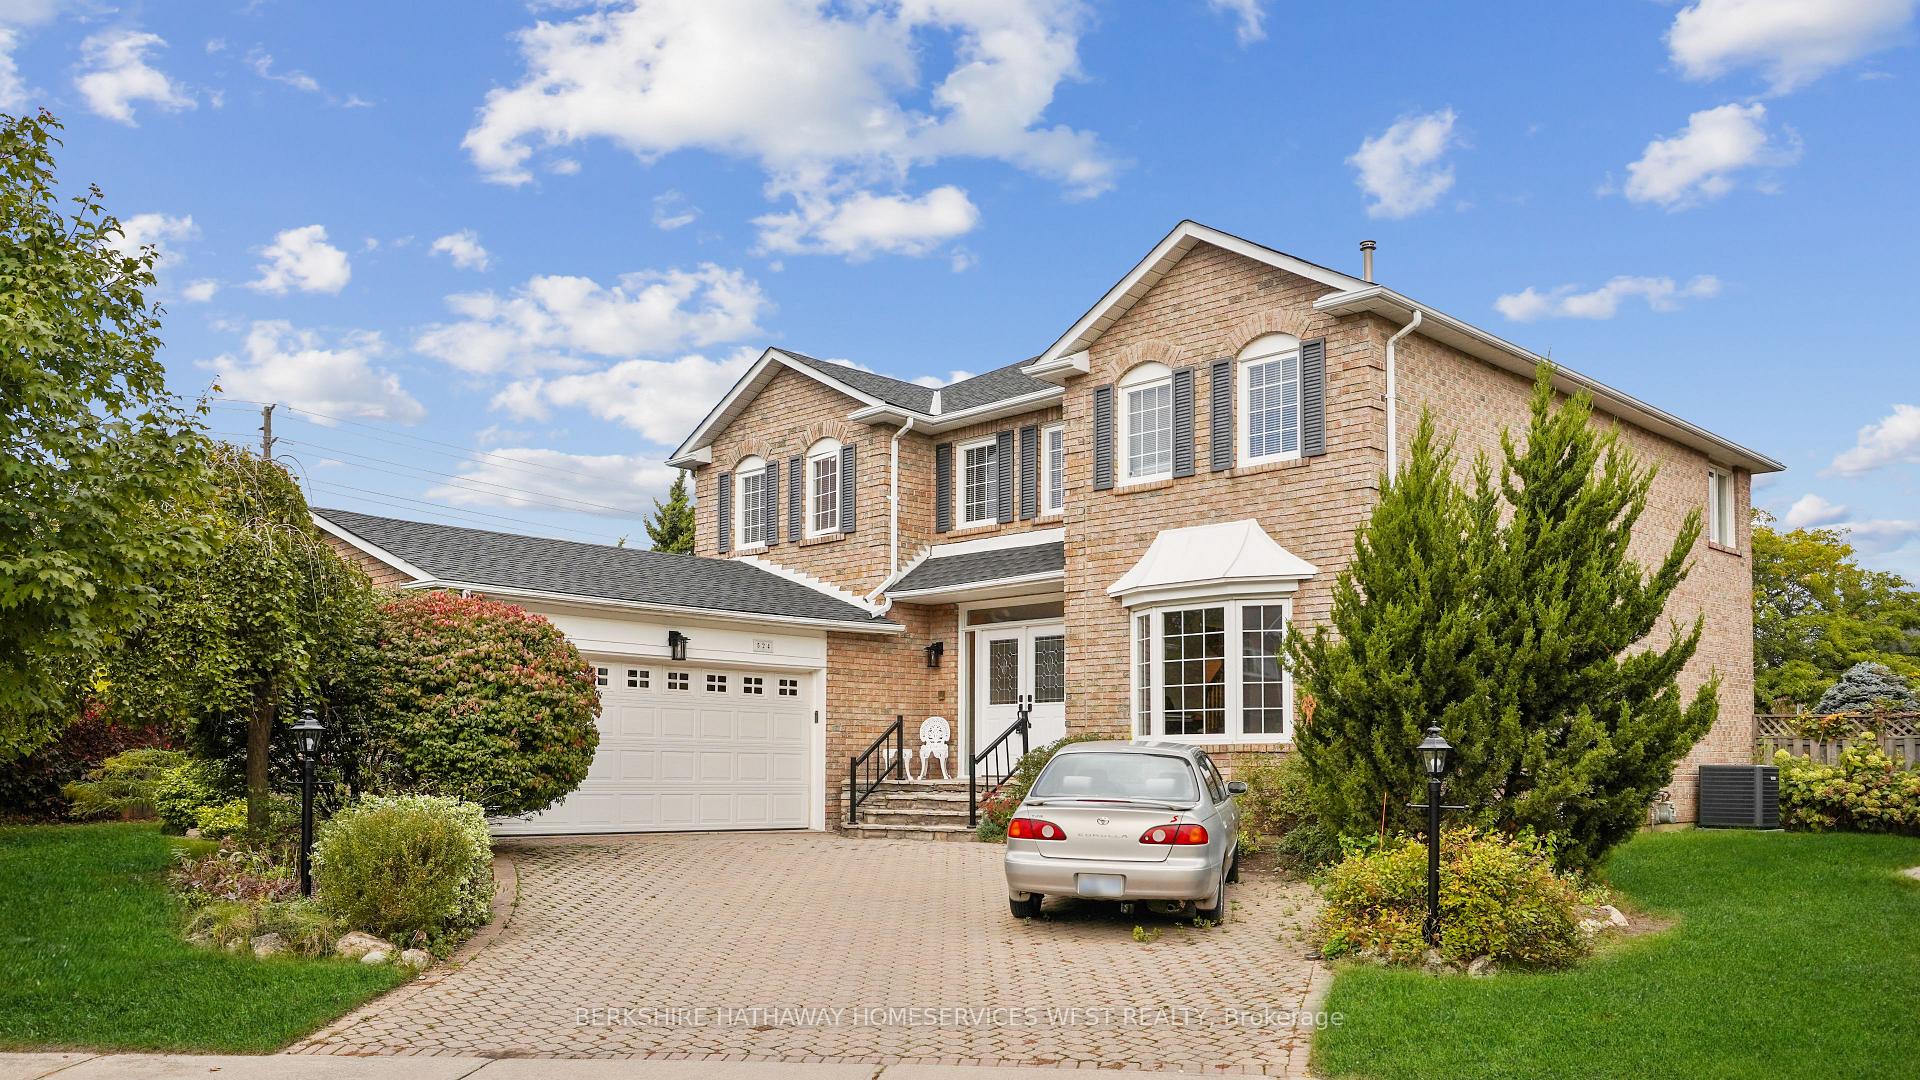
524 Chillingham Crescent
524 Chillingham Crescent
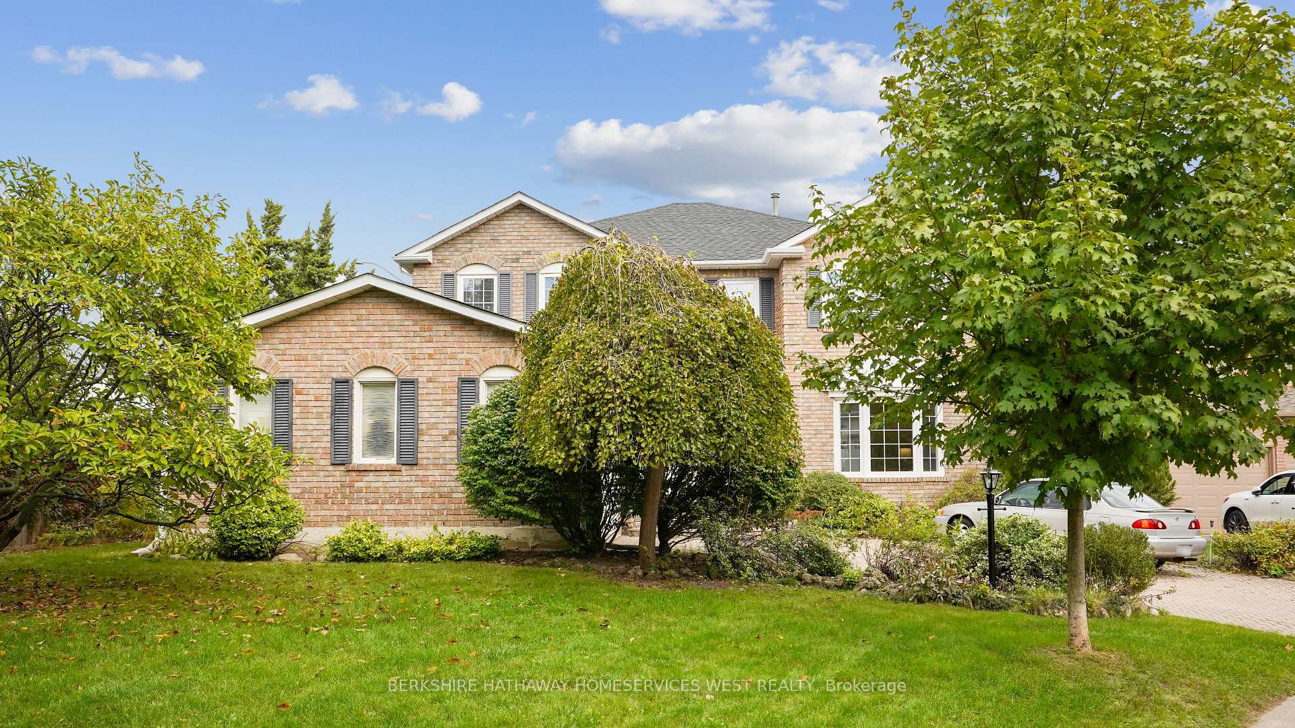
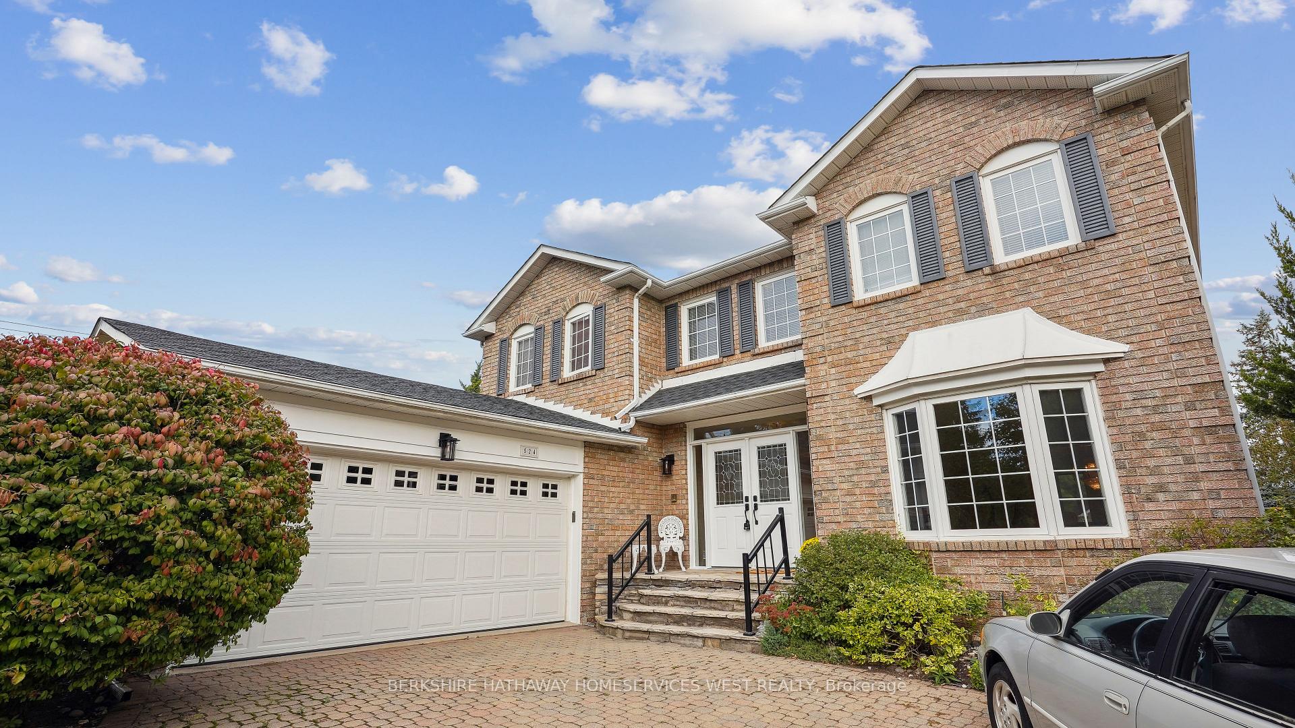
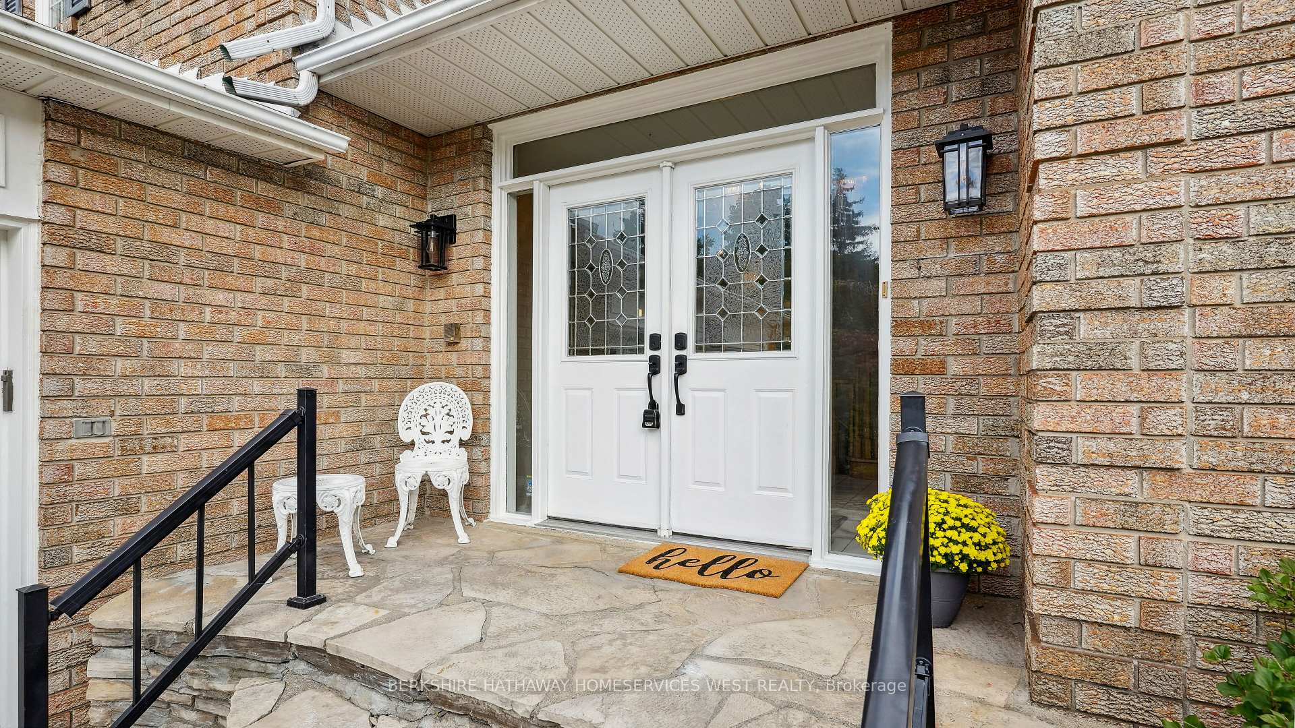
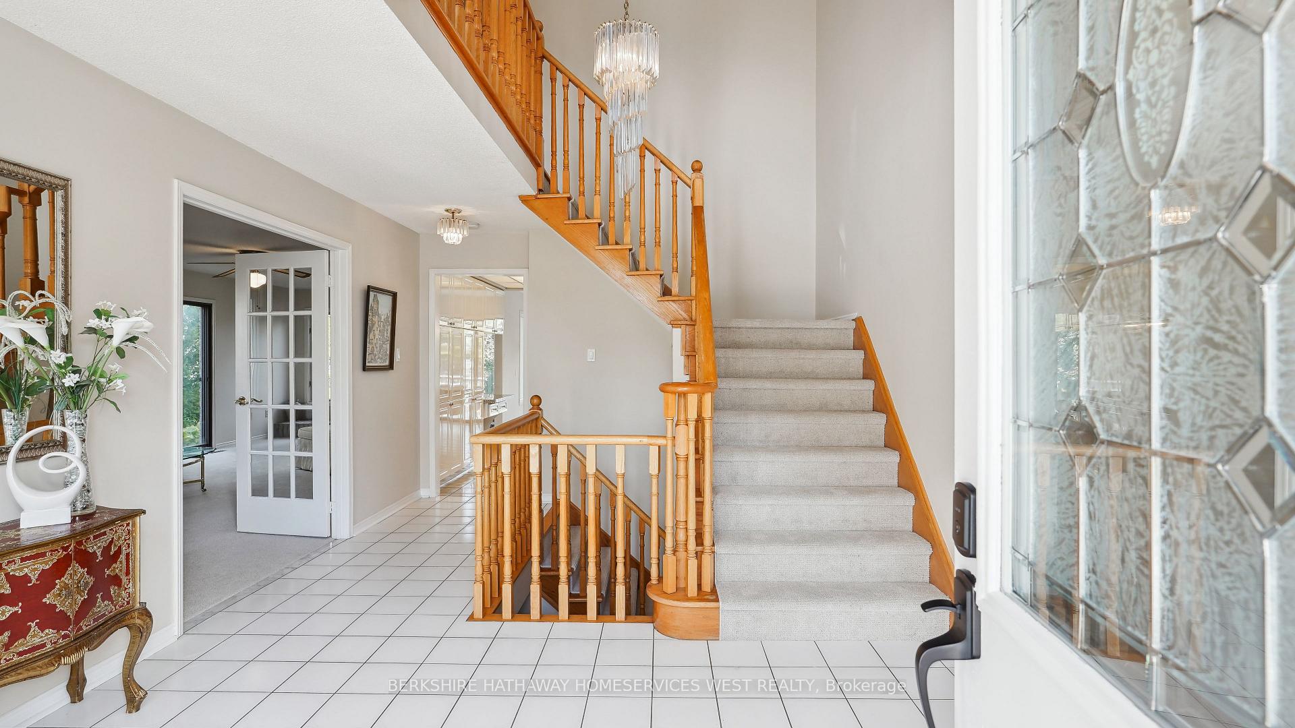 See all 40 photos
Property history
- $2,200,000TerminatedList: 2025-08-05|End: 2025-11-11|98 daysW12325430
- $2,375,000ExpiredList: 2025-04-24|End: 2025-07-31|98 daysW12102993
- $2,500,000ExpiredList: 2025-01-16|End: 2025-04-16|90 daysW11926696
- $2,500,000TerminatedList: 2024-10-16|End: 2024-12-16|61 daysW9397839
Facts and features
- BasementFull
- Water, sewerMunicipal
- HeatingForced air
- CoolingCentral air
- Fireplace
- Central air
The homeDetached, 2-storey, Full, partial basement
- Type: Detached
- Style: 2-storey
- Basement: Full, partial basement
InsideFireplace Yes, natural gas, Main level, Other
- Fireplace: Yes, natural gas
- Laundry: Main level
- Features: Other
- Rooms above ground: 9
- Rooms in the basement: 1
- Bedrooms: 4
- Bathrooms: 3
- Kitchens: 1
- Family room: Yes
Outside and lotBrick, Asphalt shingle, Poured concrete
- Exterior: Brick
- Roof: Asphalt shingle
- Foundation: Poured concrete
- Size: 70.21 × 124.51 ft
- Zoning: RL3-0
Parking2 Garage, Attached, Private double
- Spaces: 2 Garage
- Garage: Attached
- Driveway: Private double
Heating, water and powerForced air, gas, Central air, Municipal water
- Heating: Forced air, gas
- Cooling: Central air
- Water: Municipal water
- Sewer: Municipal sewer
Costs and taxesTaxes $9,344 a year, HST included in the price, Hot water tank
- Taxes, 2024: $9,344 a year
- HST: HST included in the price
- Rental items: Hot water tank
Included in the saleAll existing elfs, window coverings, appliances in the kitchen (s/s midea fridge, s/s frigidaire stove, s/s midea b/i dishwasher, master chef microwave), ge washer & samsung dryer. existing pool table in the basement., Master bedroom bathroom mirror and dining room chandelier.
- Included: All existing elfs, window coverings, appliances in the kitchen (s/s midea fridge, s/s frigidaire stove, s/s midea b/i dishwasher, master chef microwave), ge washer & samsung dryer. existing pool table in the basement.
- Not included: Master bedroom bathroom mirror and dining room chandelier.
NearbyPark, place of worship, school, public transit, cul de sac/dead end
- Close to: Park, place of worship, school, public transit, cul de sac/dead end
Listing detailsW9397839, Terminated, Oct 16, 2024
- MLS® number: W9397839
- Status: Terminated
- Listed on: Oct 16, 2024
- Days on market: 61
- Updated: Dec 16, 2024
- Possession: Immediately / TBA
- Occupied by: Vacant
- Listing brokerage: BERKSHIRE HATHAWAY HOMESERVICES WEST REALTY
About this home
524 Chillingham Crescent, Oakville (Ford), ON L6J 6N7
Nestled in the prestigious Eastlake neighborhood of Oakville, this exquisite home sits on a mature lot and offers a one-of-a-kind experience with its 4 bedrooms and 3600 sqft of bright and inviting living space. The living room features bay windows, creating a formal yet welcoming ambiance enhanced by hardwood floors. Adjacent, the dining room boasts bright windows and chandeliers, providing a formal space with views of the backyard. The eat-in kitchen is a chef's delight, featuring backyard views, granite countertops, subway tile backsplash, custom-built cabinets, a built-in desk, double sink, and direct access to the deck. The family room offers serene backyard vistas through its bright windows, gas fireplace, and sliding doors to the yard.Convenience meets functionality in the laundry/mud room, complete with cabinets, a laundry sink, closet space, and direct access to the side yard and garage. Upstairs, the primary bedroom is a sanctuary with a chandelier, abundant natural light through double doors, and a spacious walk-in closet. The ensuite bathroom is a spa-like retreat featuring a 5-piece bath with windows, a single vanity, large soaker tub, standalone shower and bidet. Three additional generously sized bedrooms enjoy plenty of natural light and space. The basement is designed for entertainment with a recreation room featuring an open concept layout, wood-paneled walls, fireplace and bar area. Outside, the large backyard with an oversized deck is perfect for hosting gatherings with friends and family. Located conveniently close to top-rated schools, parks, the lake, tennis courts, basketball courts, an ice rink, walking trails, grocery stores, the QEW, and the GO Station, this home offers comfort and convenience in one of Oakville's most desirable neighborhoods.
Ask about this home
A HOMEH agent will answer your questions about this home.
Around this home
Daily convenience, out of 100, from the distances below
Schools nearby
School rating, out of 10.
Helpful calculators
Your HOMEH agent

"I would see it this week."