

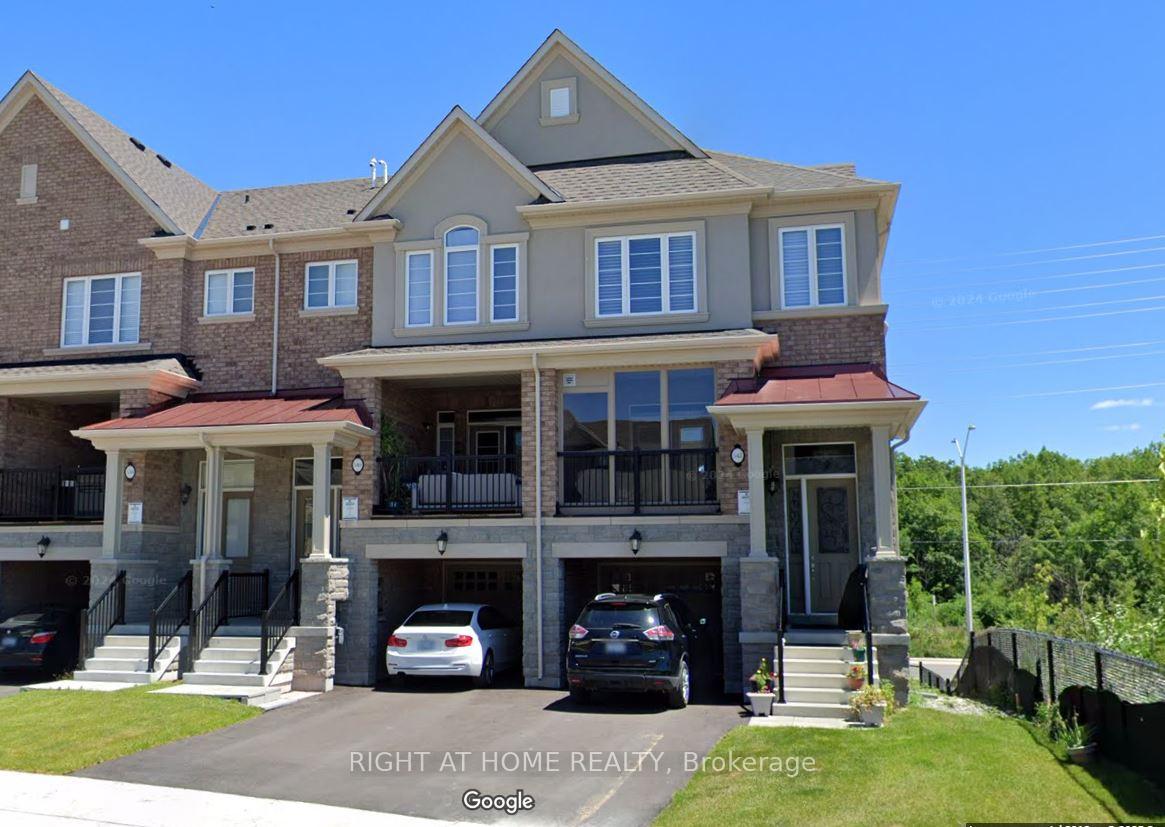
540 Stream Crescent
540 Stream Crescent
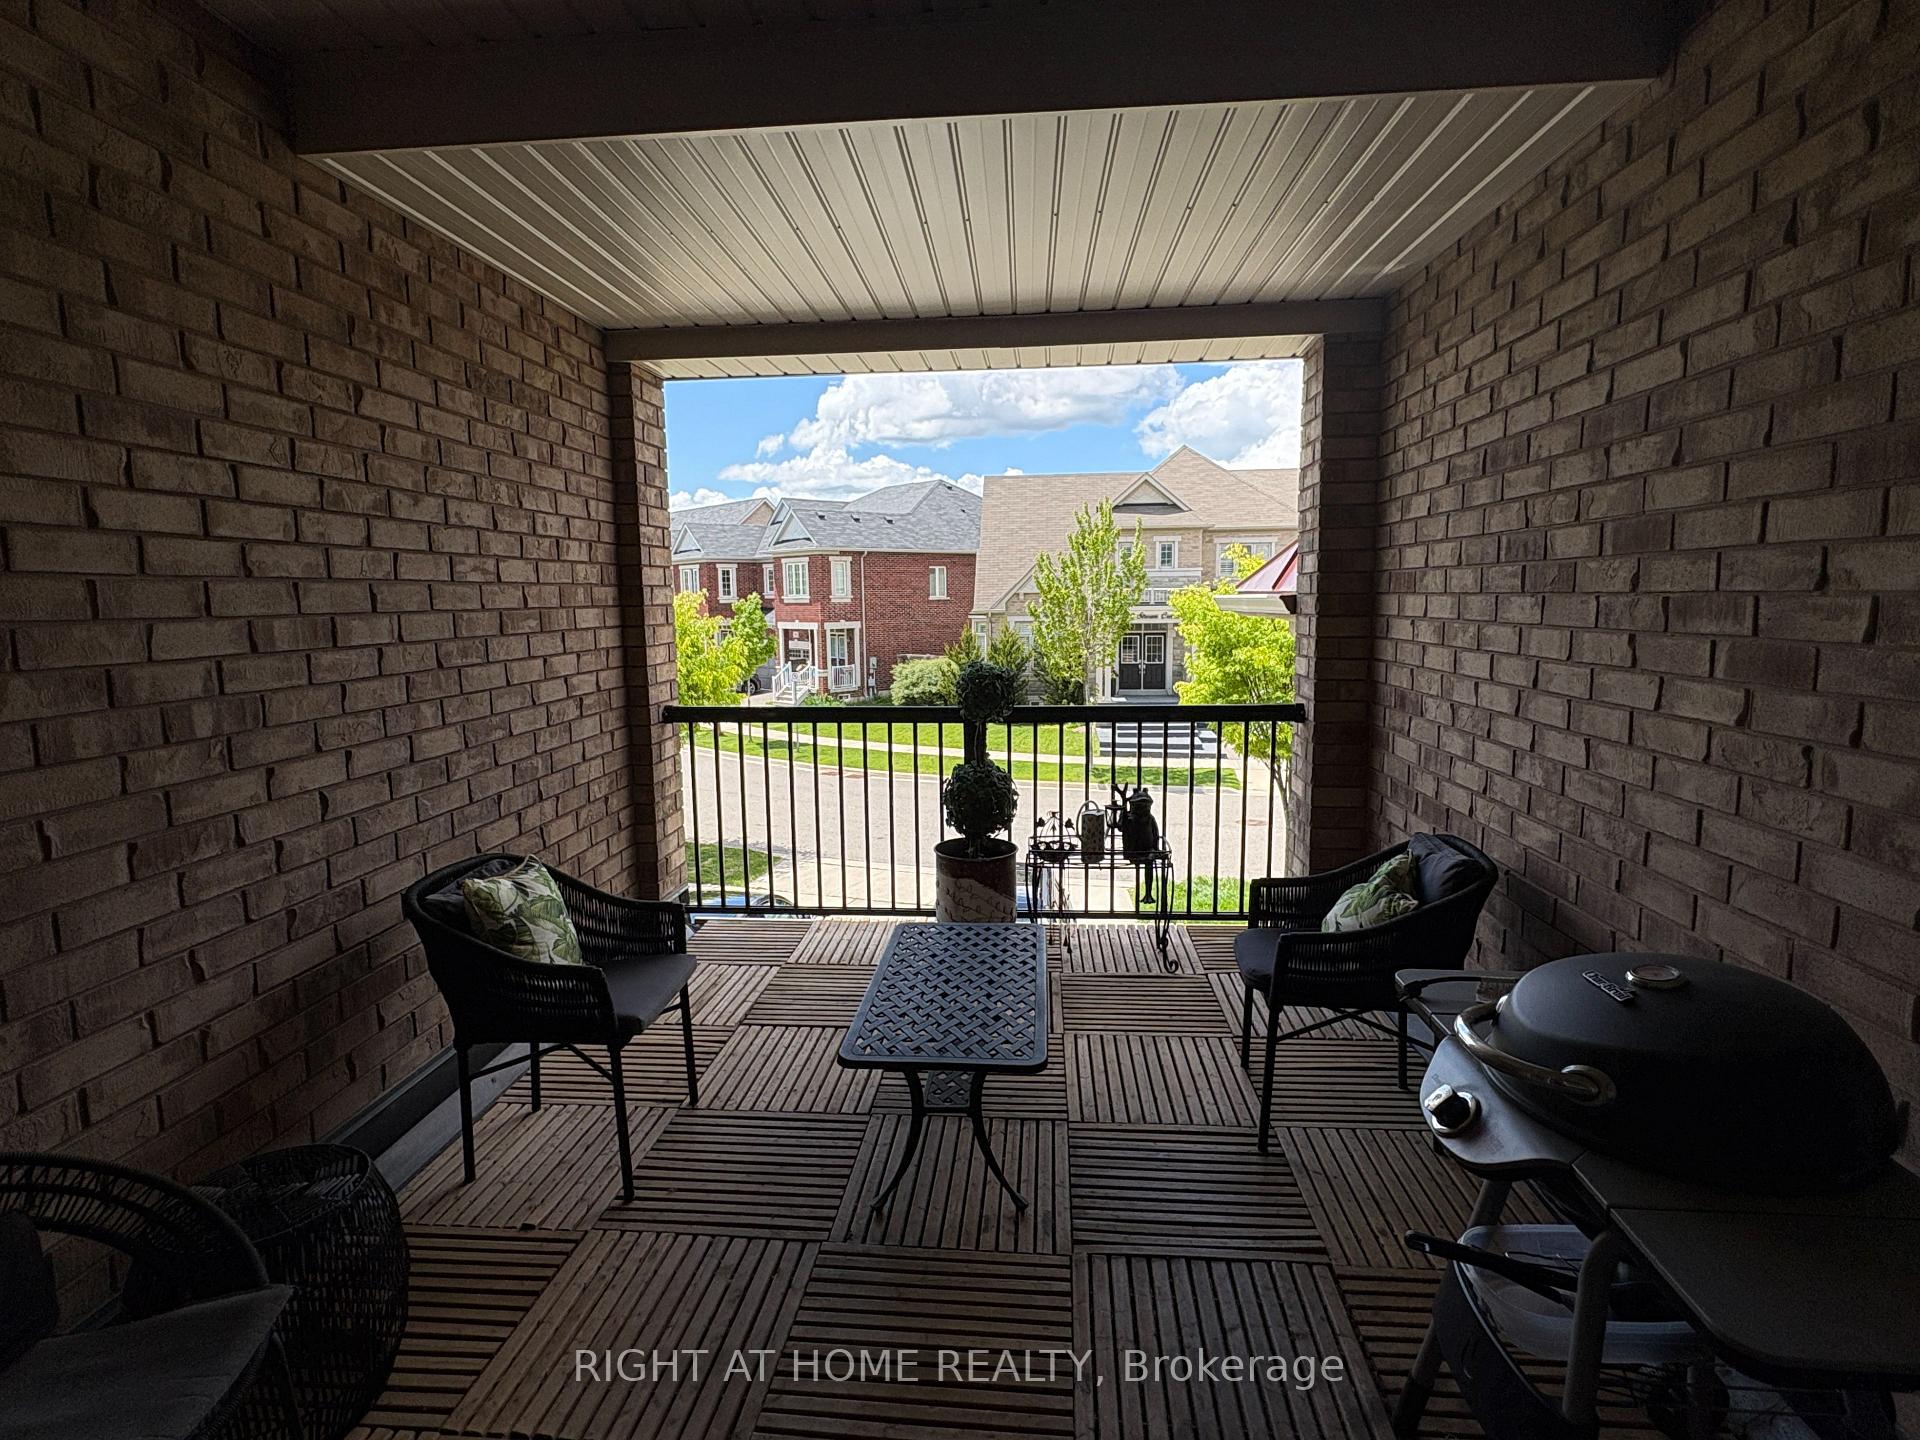 See all 21 photos
Property history
- $3,600TerminatedList: 2025-06-22|End: 2025-08-05|44 daysW12238709
Facts and features
- BasementNone
- Lot size20 ft frontage
- Lease term12 months
- FurnishedUnfurnished
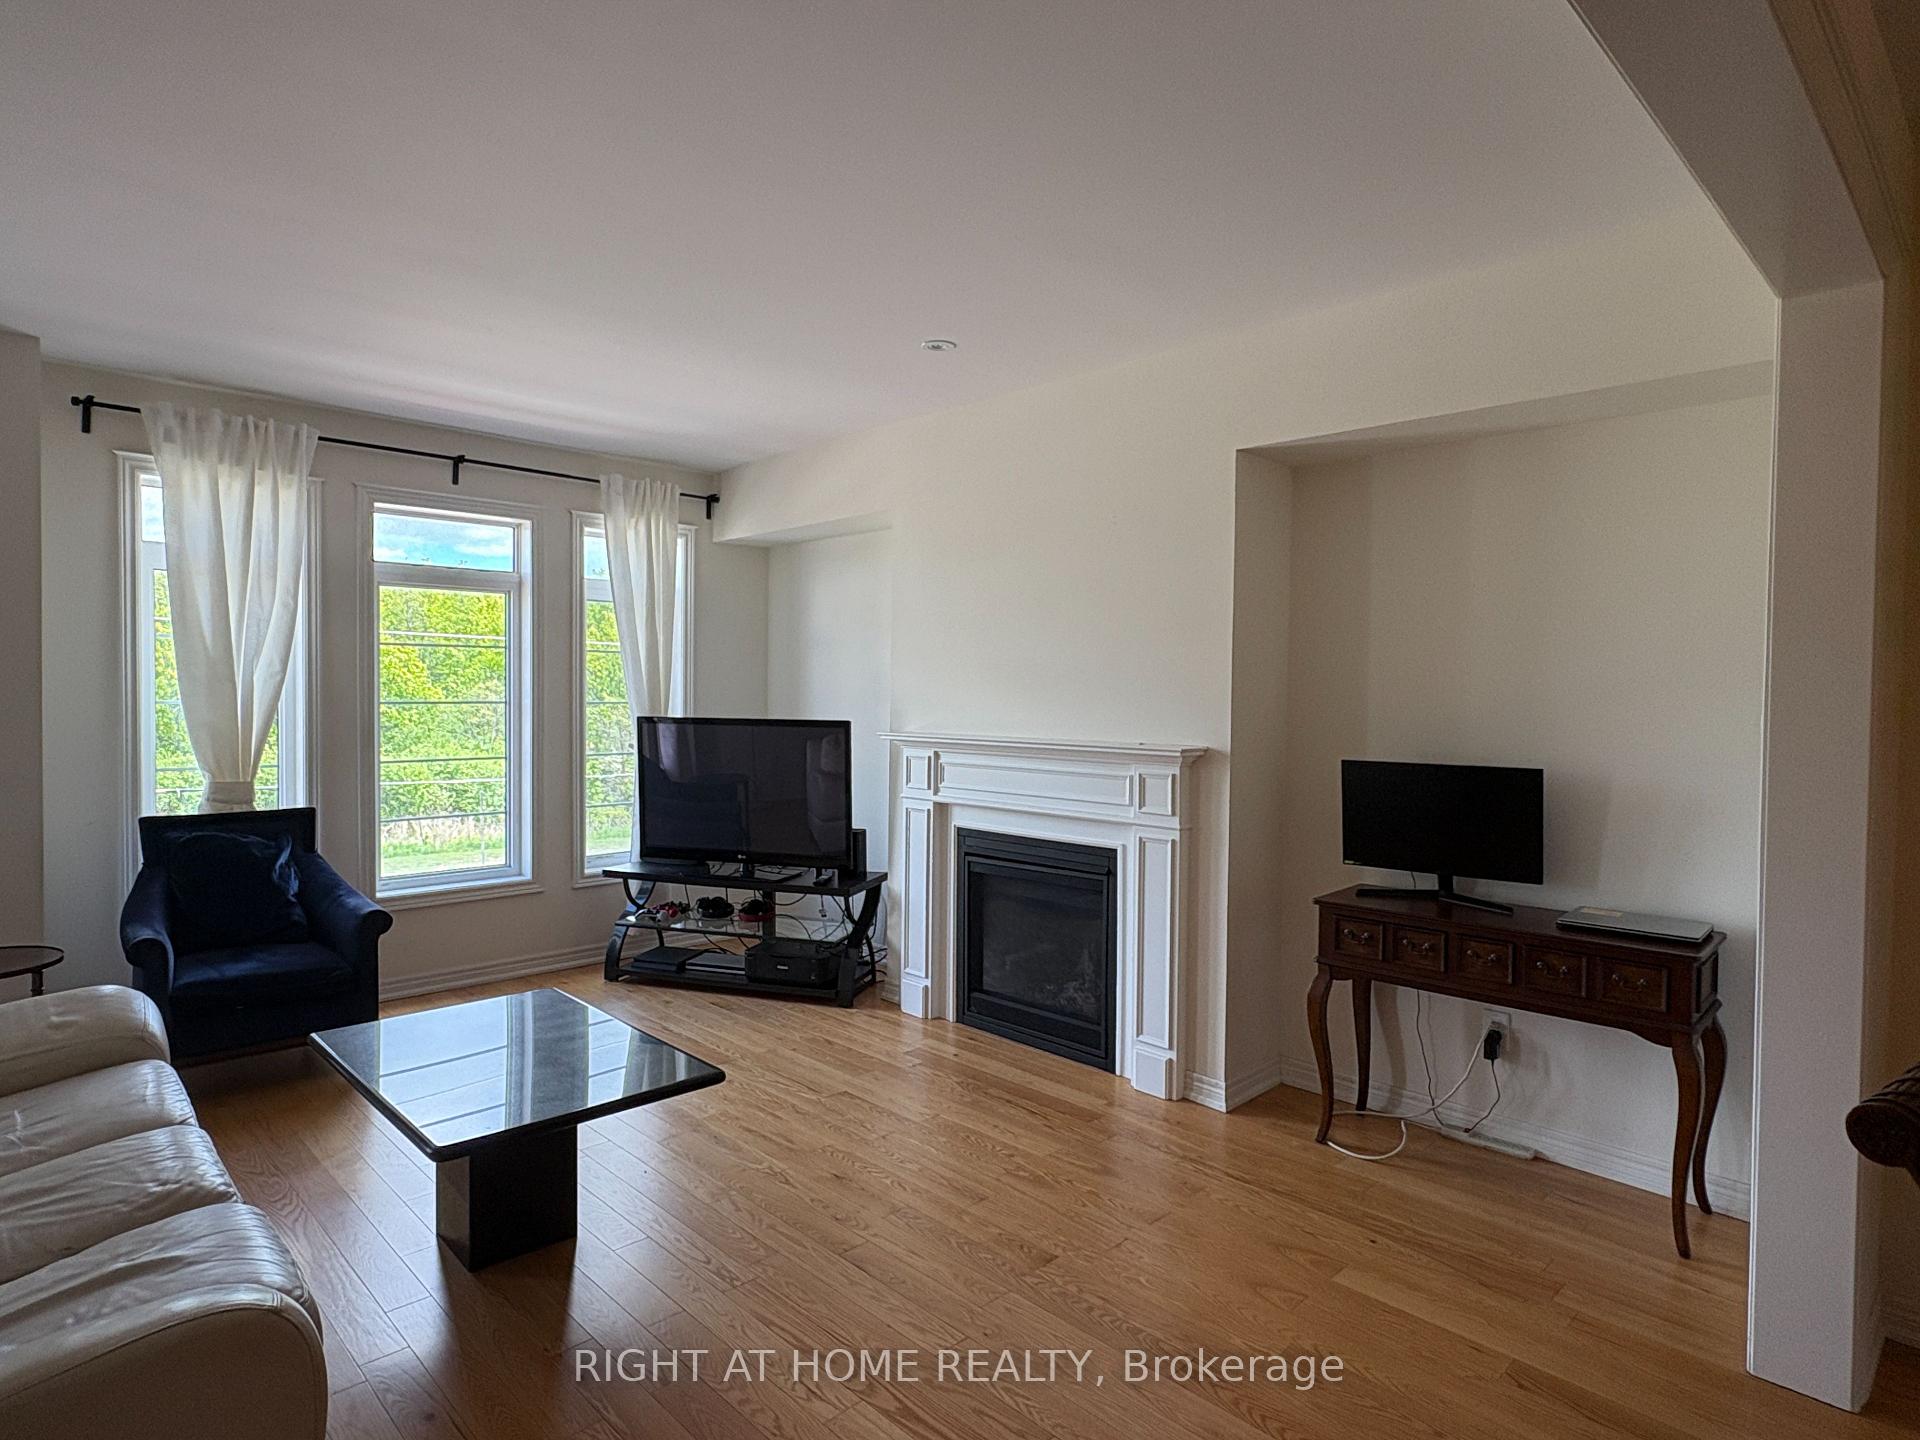
- Hardwood floors
- Fireplace
- Central air
The homeFreehold Townhouse, 3-storey, 2,500–3,000 sq ft
- Type: Freehold Townhouse
- Style: 3-storey
- Living space: 2,500–3,000 sq ft
- Basement: None
- Waterfront: None
InsideFireplace Yes, Hardwood, In building
- Fireplace: Yes
- Flooring: Hardwood
- Laundry: In building
- Features: Other
- Rooms above ground: 7
- Bedrooms: 3
- Bathrooms: 4
- Kitchens: 1
- Family room: Yes
Outside and lotBrick, Asphalt shingle, Concrete
- Exterior: Brick
- Roof: Asphalt shingle
- Foundation: Concrete
- Size: 20.01 ft frontage
Parking1 Garage, Built-in
- Spaces: 1 Garage
- Garage: Built-in
Heating, water and powerForced air, gas, Central air, Municipal water
- Heating: Forced air, gas
- Cooling: Central air
- Water: Municipal water
- Sewer: Municipal sewer
Rent and termsRent $3,600 a month, Entire property, Unfurnished
- Rent: $3,600 a month
- Space for rent: Entire property
- Furnished: Unfurnished
- Lease: 12 months
- Paid: Monthly
- Rent includes: Parking
- Deposit: Required
- Credit check: Required
- Employment letter: Required
- Rental application: Required
- References: Required
- Rental items: Hot water tank
IncludedFridge, stove, dishwasher, washer, dryer, Utilities and hot water tank rental are extra
- Included: Fridge, stove, dishwasher, washer, dryer
- Not included: Utilities and hot water tank rental are extra
Listing detailsW12238709, Terminated, Jun 22, 2025
- MLS® number: W12238709
- Status: Terminated
- Listed on: Jun 22, 2025
- Days on market: 44
- Updated: Aug 5, 2025
- Possession: 2025-08-01 / Other
- Occupied by: Tenant
- Listing brokerage: RIGHT AT HOME REALTY
About this home
540 Stream Crescent, Oakville (Sixteen Hollow), ON L6M 1N5
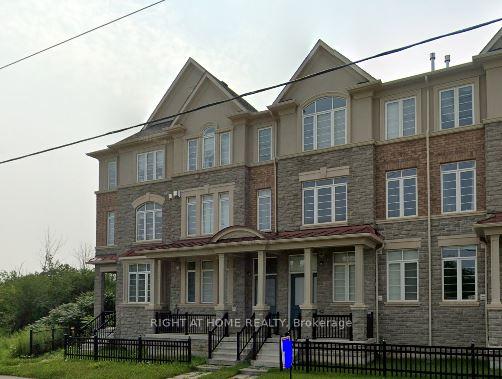
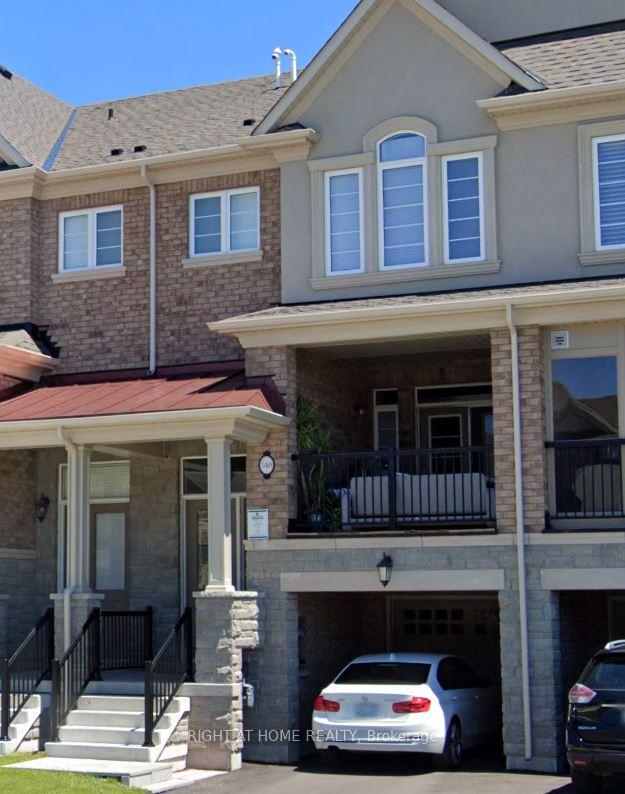
Modern townhouse approx. 2660 Sqft located in A desirable Oakville Neighborhood Surrounded ByGreen Space/Conservation. Main Level Open Concept Kitchen central island and Huge Covered Terrace, Open Concept Dining And Family Room. 3 Good Sized Bedrooms At Upper Level. Ground Level Can Be Used As Office Or 4th Bedroom With Full Bath. Conveniently Located, Easy Access To Public Transit & Hwy, Walk To King's Christian Collegiate, Minutes To Oakville Hospital, Sixteen Mile Sports Complex. utilities and hot water tank rental are extra. Available from Aug 1.
Ask about this home
A HOMEH agent will answer your questions about this home.
Around this home
Daily convenience, out of 100, from the distances below
Schools nearby
School rating, out of 10.
Helpful calculators
Your HOMEH agent

"I would see it this week."