

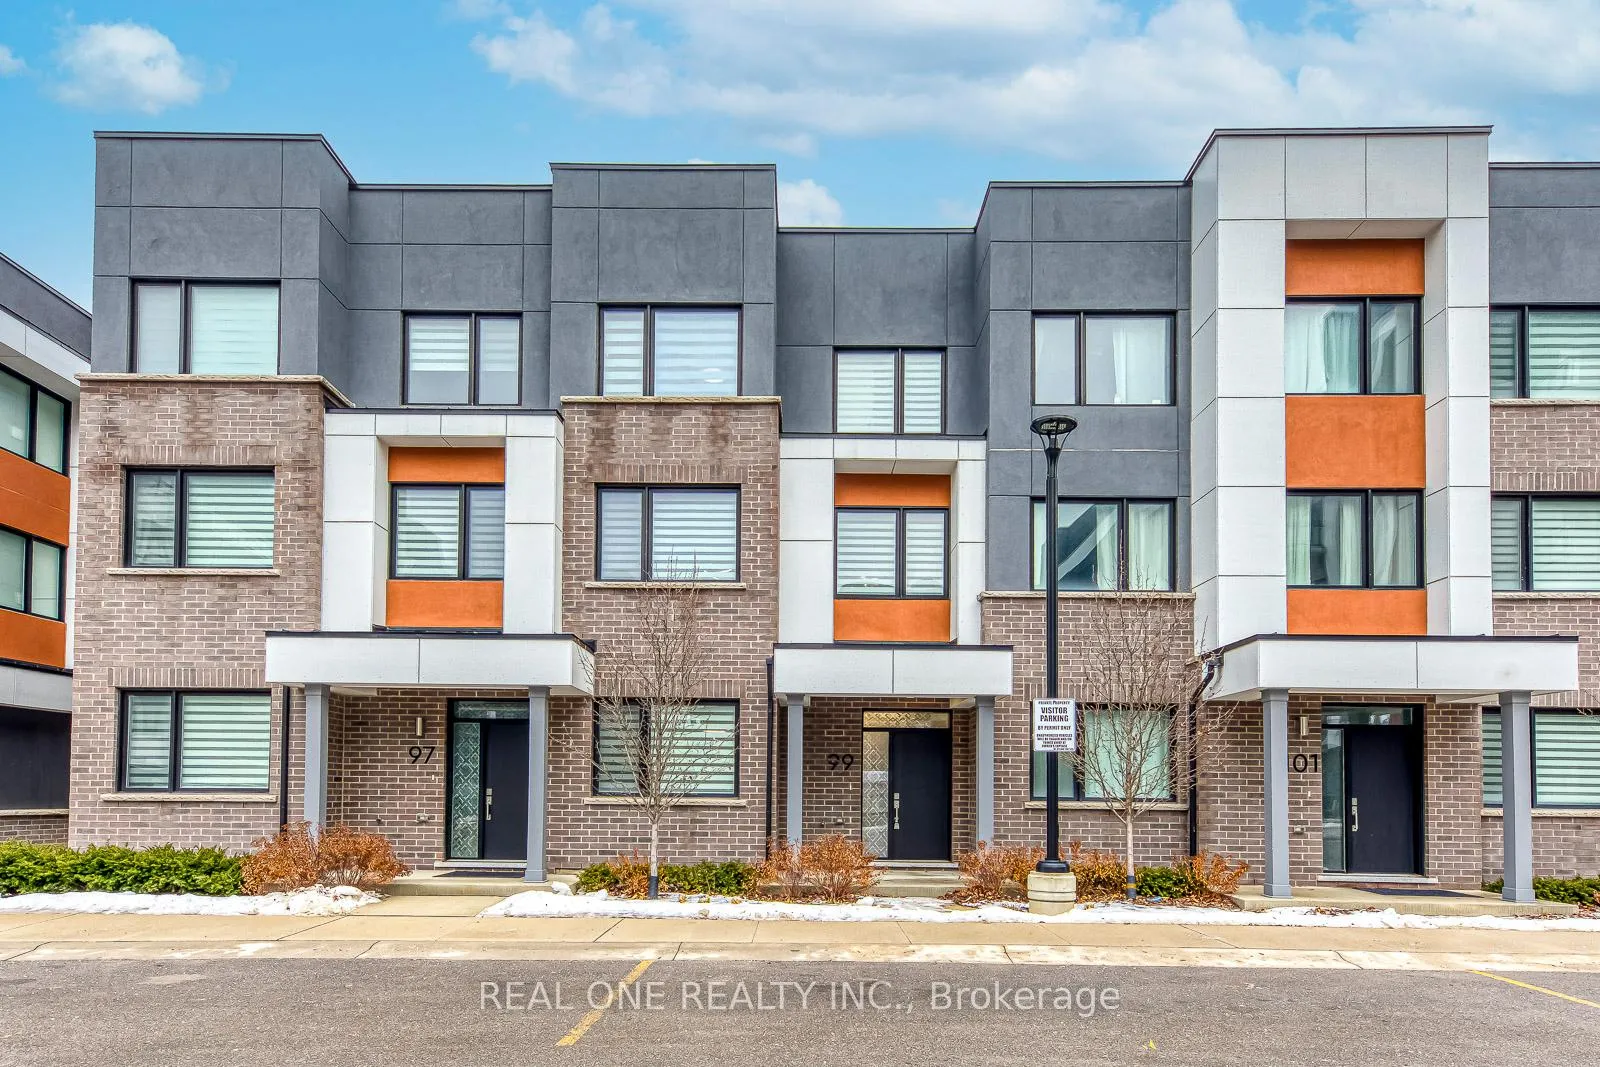
99 Grovewood Common
99 Grovewood Common
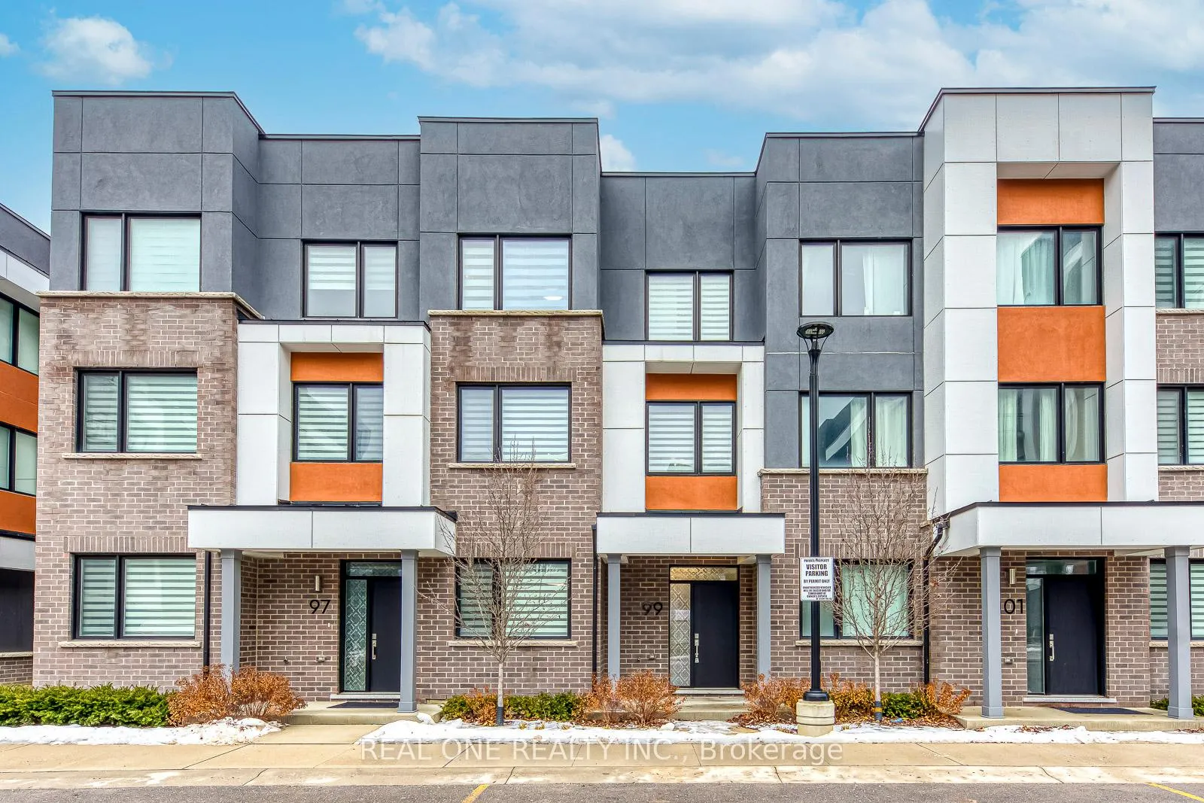
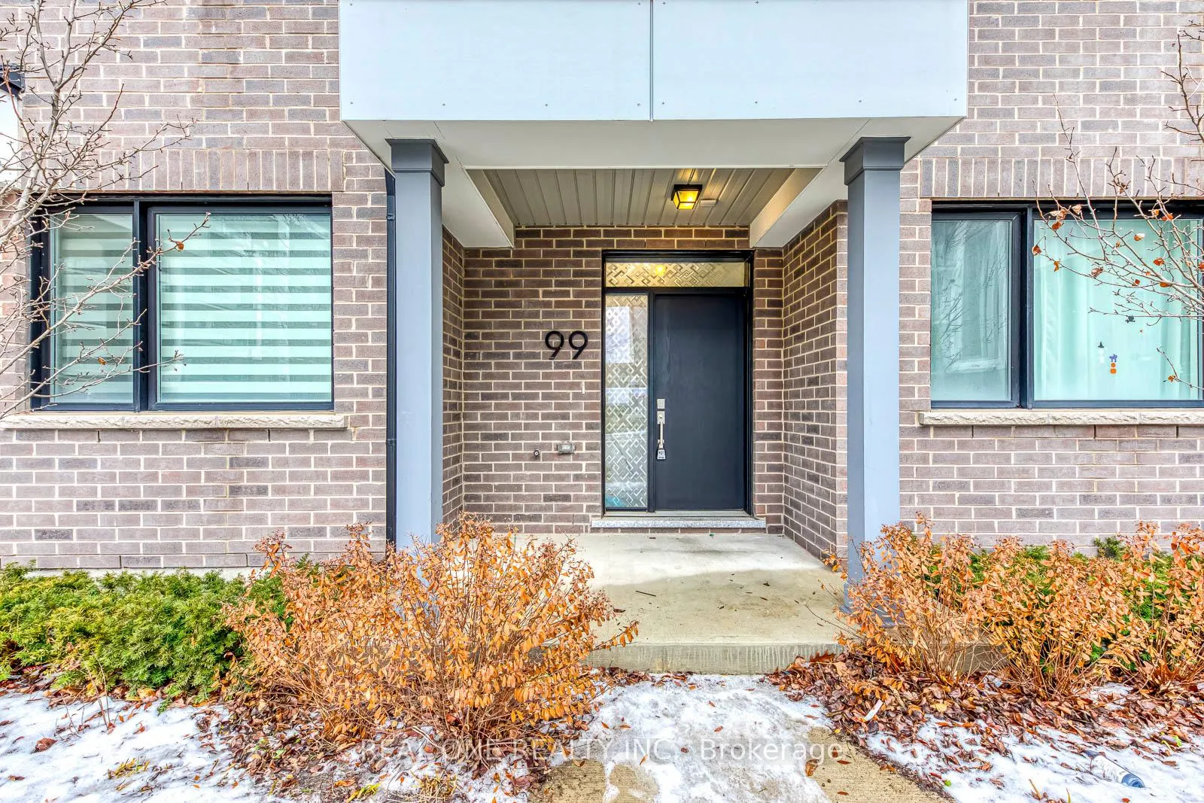
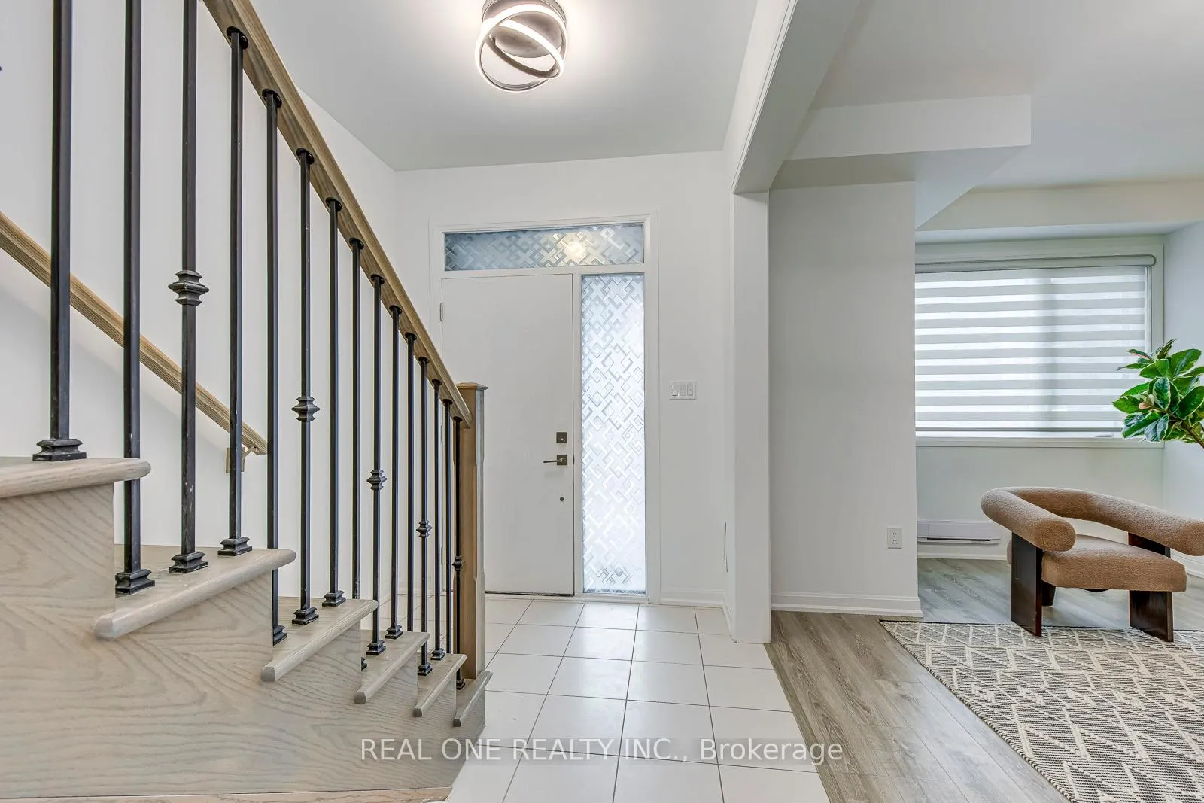
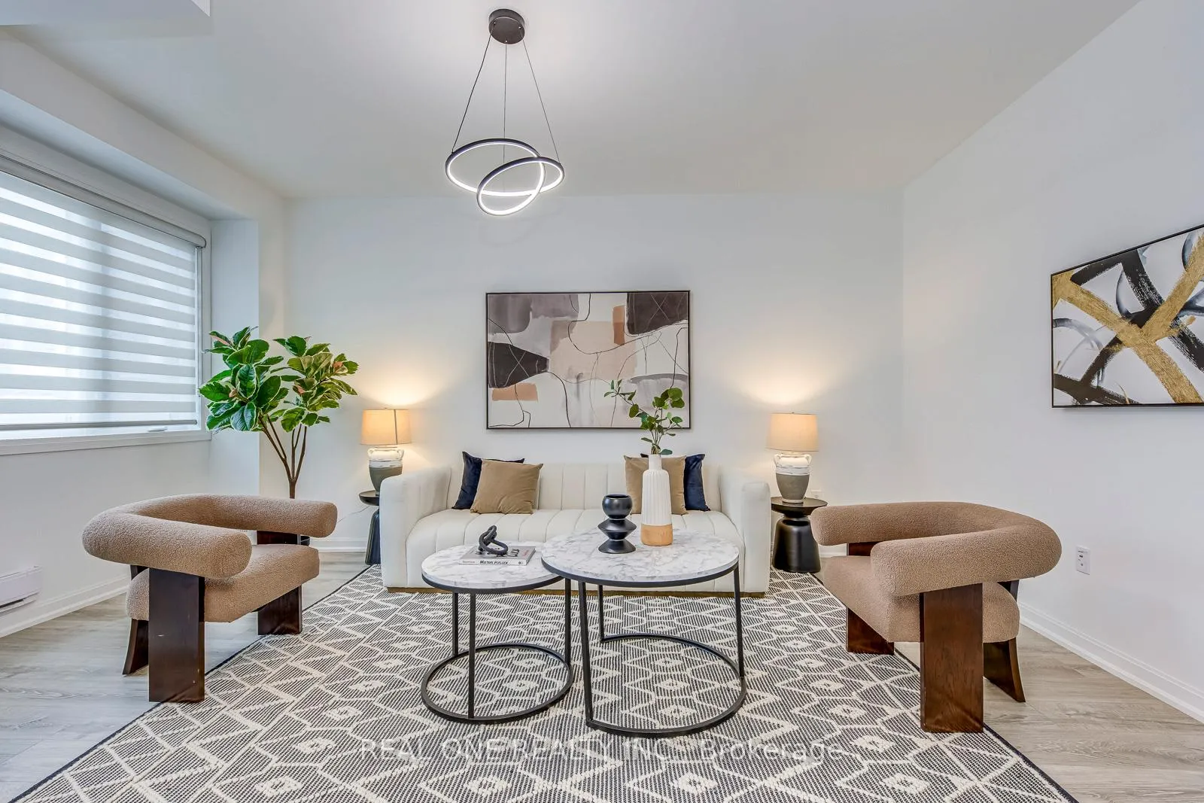 See all 44 photos
Property history
- $3,700TerminatedList: 2026-02-13|End: 2026-02-25|12 daysW12787290
- $949,000TerminatedList: 2026-02-04|End: 2026-02-25|21 daysW12758392
Facts and features
- BasementNone
- LaundryIn-suite laundry, closet
- Lease term12 months
- PetsAllowed
- Central air
The homeCondo Townhouse, 3-storey, 1,800–1,999 sq ft
- Type: Condo Townhouse
- Style: 3-storey
- Living space: 1,800–1,999 sq ft
- Basement: None
- Exposure: South
InsideCeramic, Broadloom, In-suite laundry, laundry closet, upper level, On demand water heater
- Flooring: Ceramic, Broadloom
- Laundry: In-suite laundry, laundry closet, upper level
- Features: On demand water heater
- Rooms above ground: 7
- Bedrooms: 3
- Bathrooms: 3
- Kitchens: 1
- Family room: Yes
OutsideBrick front, stucco (plaster), Shingles, Unknown
- Exterior: Brick front, stucco (plaster)
- Roof: Shingles
- Foundation: Unknown
- Balcony: Open
Parking and locker2 Parking, Attached, Parking type Owned
- Spaces: 2 Parking
- Garage: Attached
- Parking type: Owned
- Locker: None
Building99 Grovewood Common, Condo corporation 733, Pets Allowed
- Name: 99 Grovewood Common
- Condo corporation: 733
- Pets: Allowed
Heating, water and powerForced air, gas, Central air
- Heating: Forced air, gas
- Cooling: Central air
Rent and termsRent $3,700 a month, Entire property, Unfurnished
- Rent: $3,700 a month
- Space for rent: Entire property
- Furnished: Unfurnished
- Lease: 12 months
- Paid: Monthly
- Rent includes: Building insurance, parking, common elements
- Deposit: Required
- Credit check: Required
- Employment letter: Required
- Rental application: Required
- References: Required
- Rental items: Tankless water heater
IncludedFor use during tenancy: all existing light fixtures & blinds/window coverings, refrigerator & stove, built-in dishwasher, washer & dryer, garage door opener & remote(s), Tenant is responsible for all utility costs (including water heater rental) & must provide proof of tenant insurance.
- Included: For use during tenancy: all existing light fixtures & blinds/window coverings, refrigerator & stove, built-in dishwasher, washer & dryer, garage door opener & remote(s)
- Not included: Tenant is responsible for all utility costs (including water heater rental) & must provide proof of tenant insurance.
Listing detailsW12787290, Terminated, Feb 13, 2026
- MLS® number: W12787290
- Status: Terminated
- Listed on: Feb 13, 2026
- Days on market: 12
- Updated: Feb 25, 2026
- Possession: Other
- Occupied by: Vacant
- Listing brokerage: REAL ONE REALTY INC.
About this home
99 Grovewood Common, Oakville (Glenorchy), ON L6H 0X4
Bright & Spacious 3 Bedroom & 3 Bath Townhouse in Desirable Glenorchy Location with 1,908 Sq.Ft. of Above-Ground Living Space on 3 Levels! Upgraded Open Concept Kitchen Boasts Centre Island, Granite Countertops, Subway Tile Backsplash, Stainless Steel Appliances, Ample Cabinet Space & Walk-in Pantry! Bright Dining/Breakfast Area with Feature Wall & W/O to Large Open Balcony. Spacious Great Room with Office Nook, Modern Feature Wall & Large Windows. Upgraded 2pc Powder Room Completes the Main (2nd) Level. 3 Bedrooms, 2 Full Baths, Large Linen Closet & Convenient Upper Level Laundry Room on 3rd Level. Primary Bedroom Features Chic Feature Wall, Plus W/I Closet with Large Window & Upgraded 3pc Ensuite. Smooth 9' Ceilings Through Ground & Main Levels / 8' Ceilings on 3rd Level. Lovely Family Room (or Office) with Large Window on Ground Level, Plus Convenient Access to 2 Car Garage. Freshly Painted & Move In Ready!! Fantastic Condo Complex in Desirable Glenorchy Location Just Minutes from Parks & Trails, Top-Rated Schools, Hospital & Oakville's Thriving Uptown Core with Shopping, Restaurants & Many Amenities!
Ask about this home
A HOMEH agent will answer your questions about this home.
Know more about 99 Grovewood Common
Condo building · 99 Grovewood Common
99 Grovewood Common is a condo. No units are on the market here right now.
No similar units for rent in 99 Grovewood Common right now.
Around this home
Daily convenience, out of 100, from the distances below
Schools nearby
School rating, out of 10.
Helpful calculators
Your HOMEH agent

"I would see it this week."