

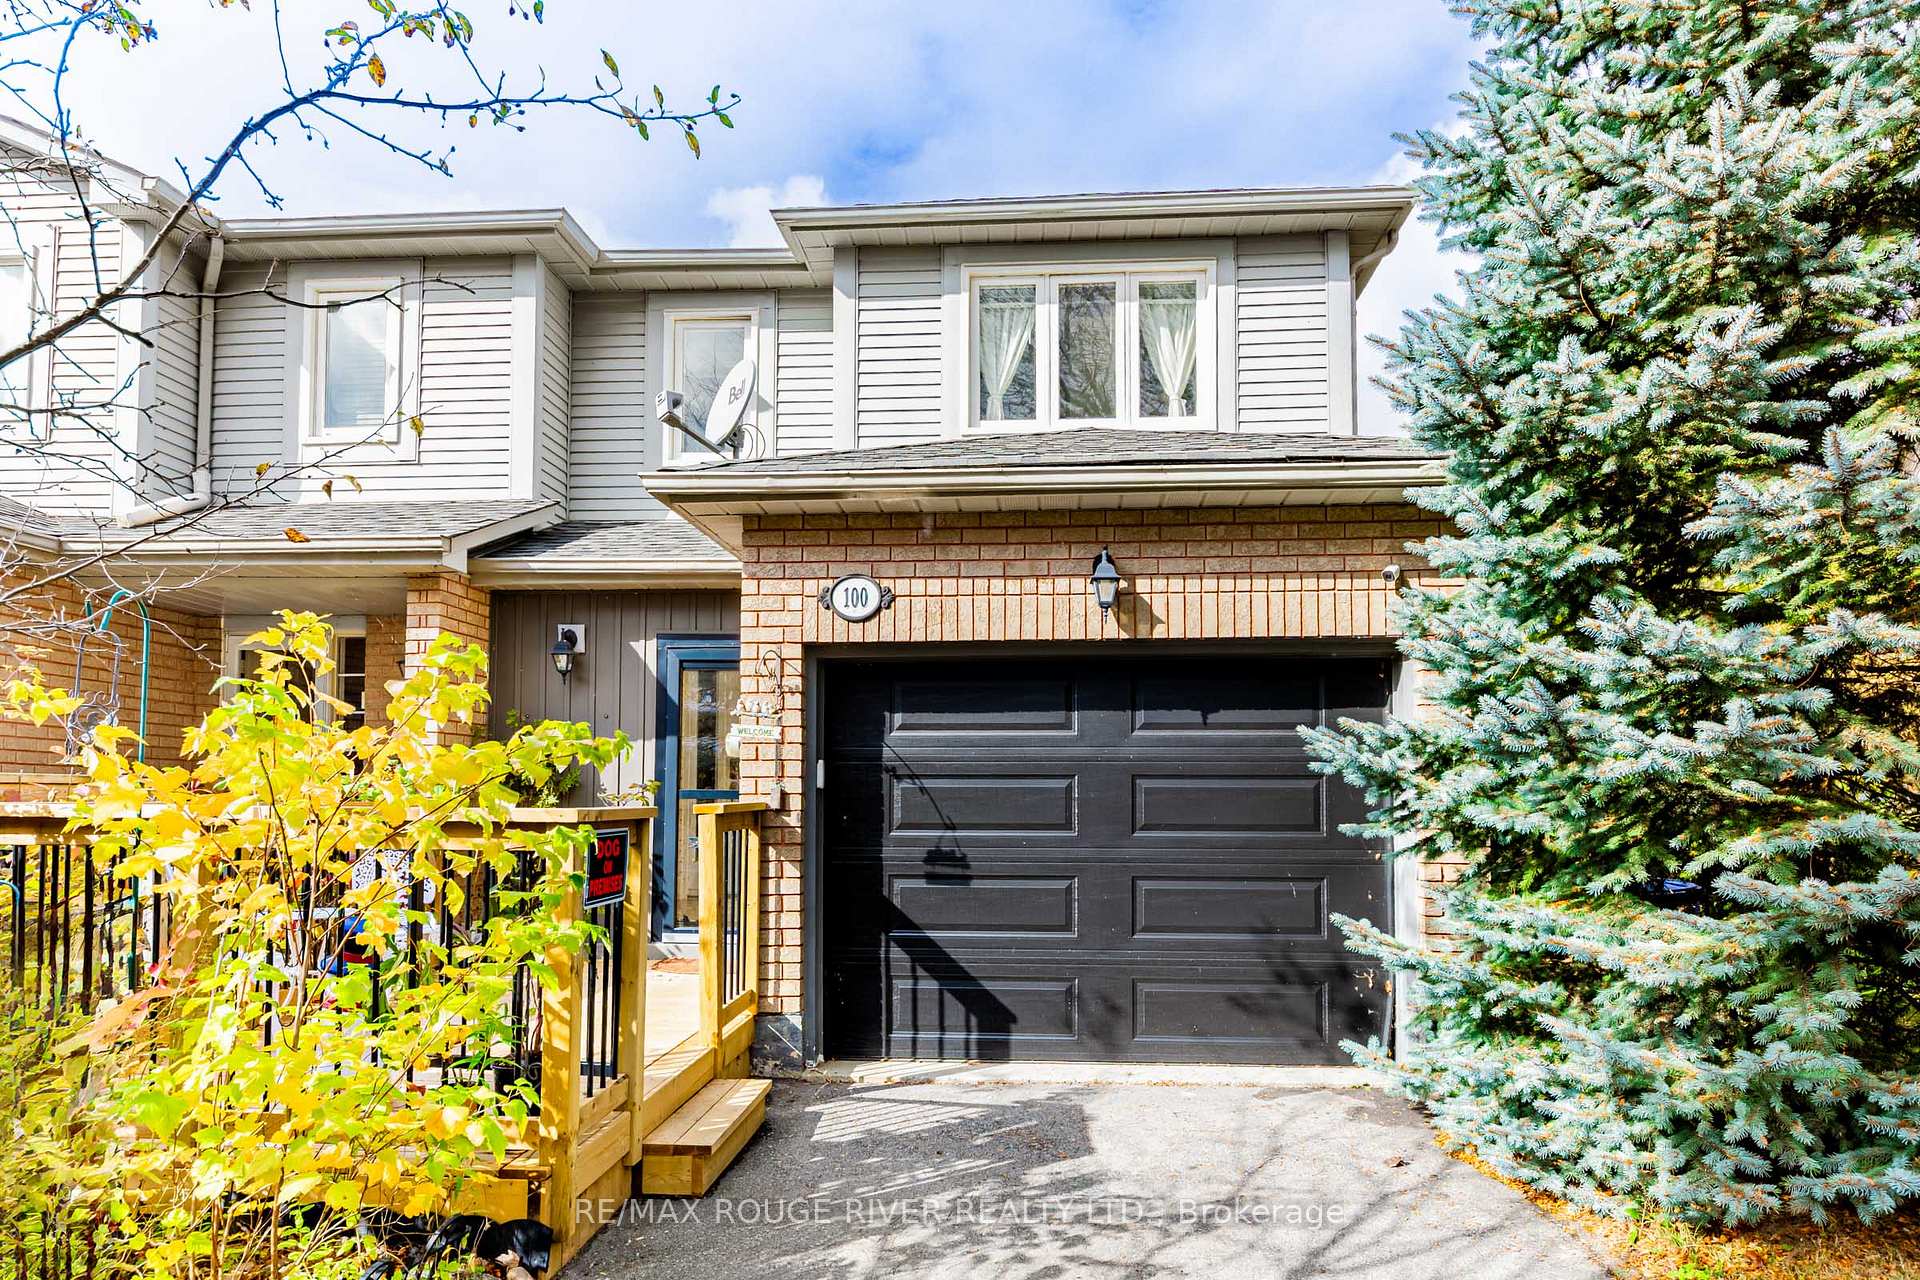
100 Lakeview Court
100 Lakeview Court
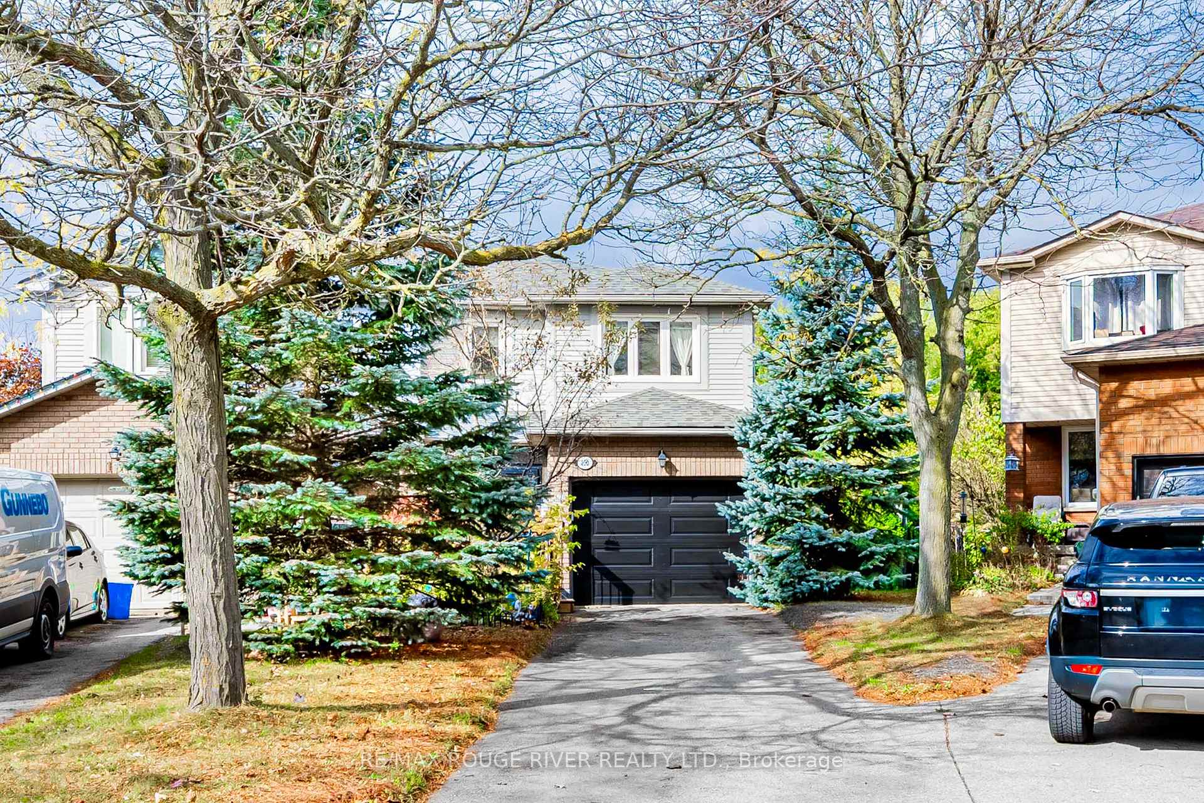
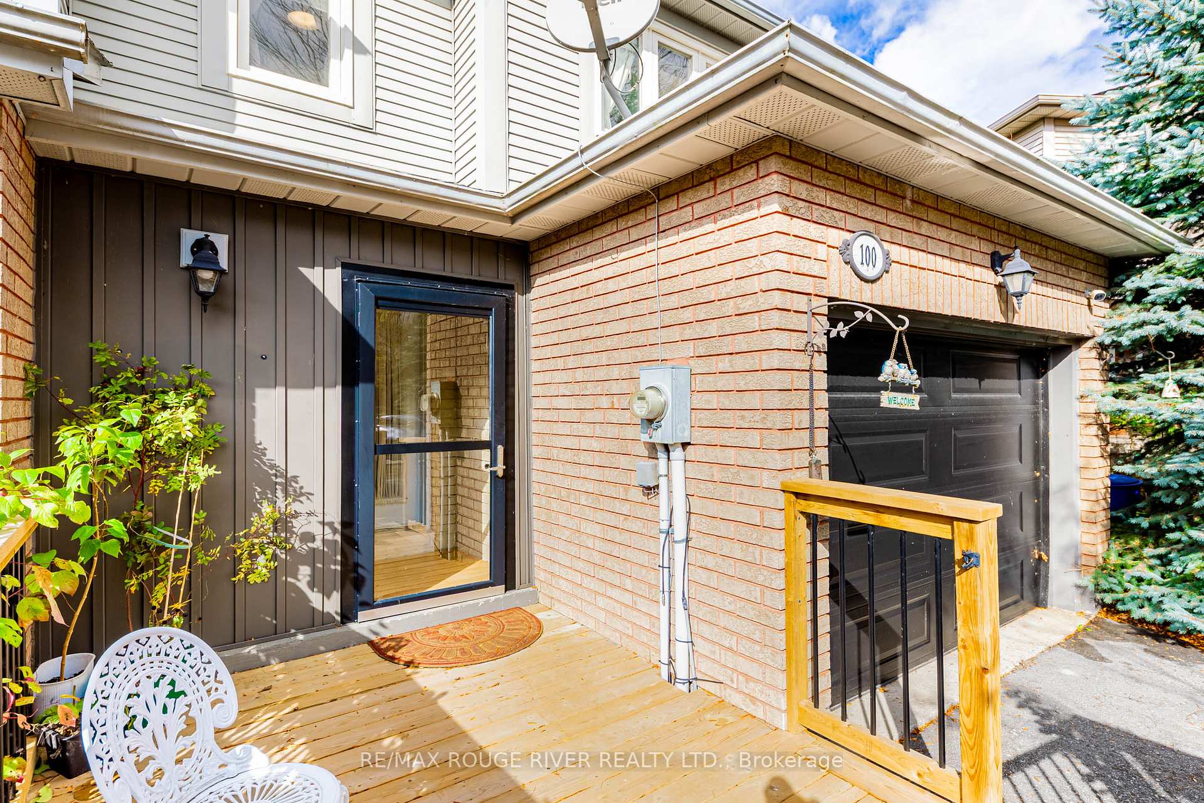
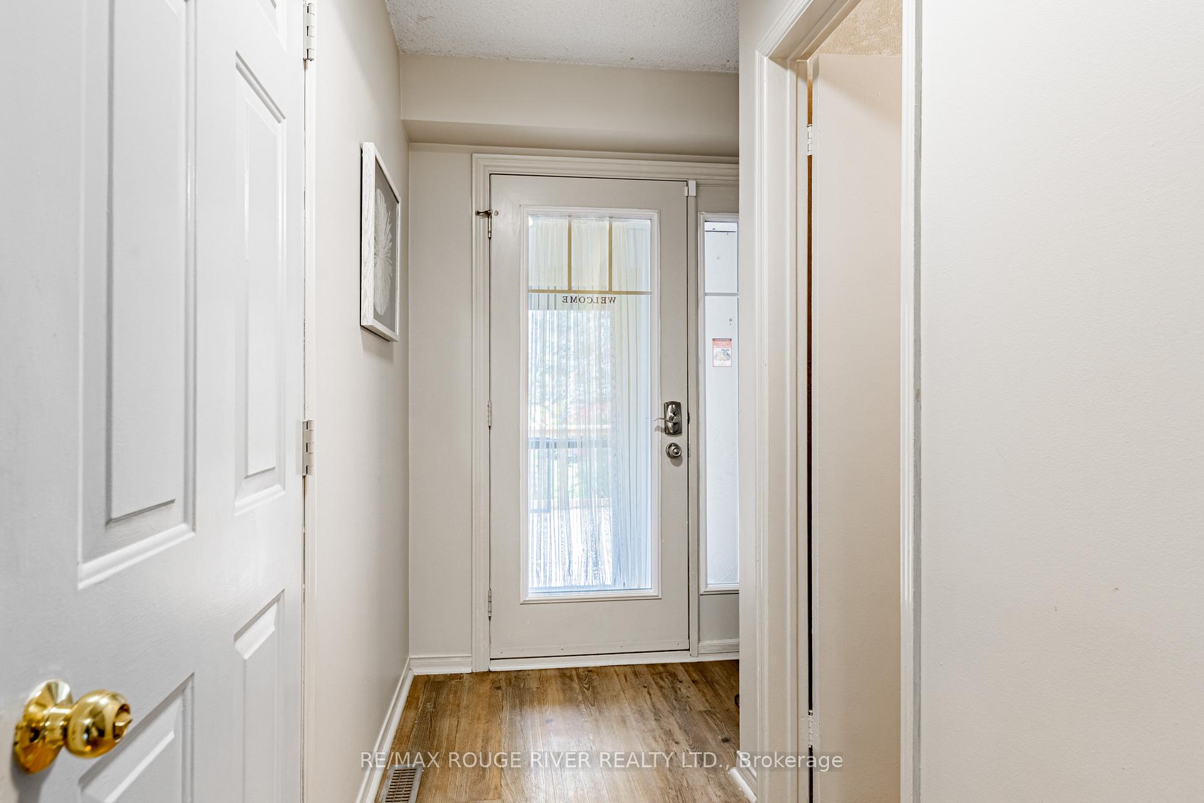
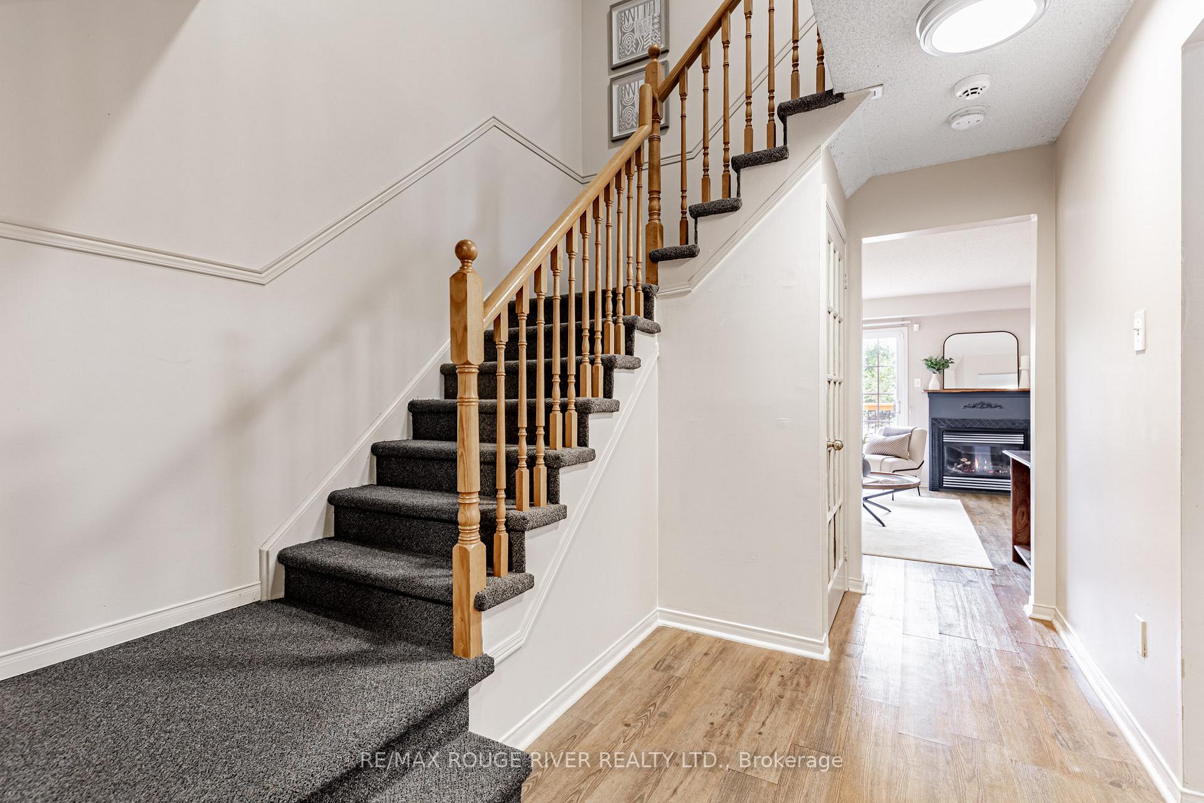 See all 40 photos
Property history
Facts and features
- BasementWalk-out
- Age of home31–50 years
- Water, sewerMunicipal
- HeatingForced air
- Fireplace
- Central air
The homeSemi-Detached, 2-storey, Age 31–50 years
- Type: Semi-Detached
- Style: 2-storey
- Age: 31–50 years
- Living space: 1,100–1,500 sq ft
- Basement: Finished, walk-out
InsideFireplace Yes, natural gas, living room, Broadloom, Lower level
- Fireplace: Yes, natural gas, living room
- Flooring: Broadloom
- Laundry: Lower level
- Features: Auto garage door remote
- Rooms above ground: 6
- Bedrooms: 3
- Bathrooms: 4
- Kitchens: 1
Outside and lotBrick, vinyl siding, Asphalt shingle, Concrete
- Exterior: Brick, vinyl siding
- Roof: Asphalt shingle
- Foundation: Concrete
- Size: 17.72 × 134.6 ft
- Zoning: Residential
Parking1 Garage, Attached, Private
- Spaces: 1 Garage
- Garage: Attached
- Driveway: Private
Heating, water and powerForced air, gas, Central air, Municipal water
- Heating: Forced air, gas
- Cooling: Central air
- Water: Municipal water
- Sewer: Municipal sewer
- Natural gas: Yes
- Hydro: Yes
- Cable: Available
- Telephone: Available
Costs and taxesTaxes $5,174 a year, HST included in the price, Hot water tank $28.18/m
- Taxes, 2025: $5,174 a year
- HST: HST included in the price
- Rental items: Hot water tank $28.18/m
Included in the saleFridge, stove, microwave, washer, dryer, all window coverings. all electric light fixtures & ceiling fans. water softener. furnace, ac. garage door opener. freezer in the bsmt., Security cameras. white drapes in kitchen & basement
- Included: Fridge, stove, microwave, washer, dryer, all window coverings. all electric light fixtures & ceiling fans. water softener. furnace, ac. garage door opener. freezer in the bsmt.
- Not included: Security cameras. white drapes in kitchen & basement
NearbyCul de sac/dead end, fenced yard, greenbelt/conservation, hospital, school
- Close to: Cul de sac/dead end, fenced yard, greenbelt/conservation, hospital, school
Listing detailsW12479092, Sold, Oct 23, 2025
- MLS® number: W12479092
- Status: Sold
- Listed on: Oct 23, 2025
- Days on market: 14
- Updated: Nov 6, 2025
- Possession: 30-59 days
- Occupied by: Owner
- Listing brokerage: RE/MAX ROUGE RIVER REALTY LTD.
About this home
100 Lakeview Court, Orangeville, ON L9W 4P3
Tucked away on a quiet family-friendly cul-de-sac in one of Orangeville's most sought-after neighbourhood, 100 Lakeview Court offers the perfect balance of comfort, convenience, and natural beauty. This charming 3-bedroom, 4-bathroom semi-detached home backs directly onto the Island Lake Conservation Area, giving you the rare luxury of green space, privacy, and breathtaking views - all just minutes from schools, parks, and everyday amenities. Step inside and feel the warmth of natural light on every level. With a total of 2,070 sq. ft. of living space (1434 above grade + 636 lower level) the freshly painted living and dining rooms are bright and airy. The living room serves as the heart of the home - featuring large patio doors that open to a brand-new deck overlooking the lush green space. These patio doors bring in an abundance of sunlight throughout the day. The view of the trees and conservation area provides a constant reminder of how special this location truly is. A cozy gas fireplace adds charm and comfort, making this space ideal for curling up on a winter evening with a cup of tea. Adjacent to the living area, the dining space offers plenty of room for a large table. kitchen is both functional and welcoming, featuring a double sink, modern backsplash, and ample cabinetry to keep everything organized. A main floor 2-piece washroom adds convenience for guests. 2nd floor primary bedroom is spacious & features a large walk-in closet and a 4-piece ensuite. Enjoy the peaceful views of the trees from the primary bedroom window. Other 2 bedrooms are both well-sized, perfect for children or a home office setup with a 4-piece bathroom. Lower level walkout leads directly to the backyard, allowing natural light to fill the space. The fully fenced backyard ensures privacy and safety for children and pets. basement also includes a 2-piece washroom, laundry area, and ample storage. 1 car garage, private driveway with plenty of parking & no sidewalk.
Ask about this home
A HOMEH agent will answer your questions about this home.
Around this home
Daily convenience, out of 100, from the distances below
Schools nearby
School rating, out of 10.
Helpful calculators
Your HOMEH agent

"I would see it this week."