

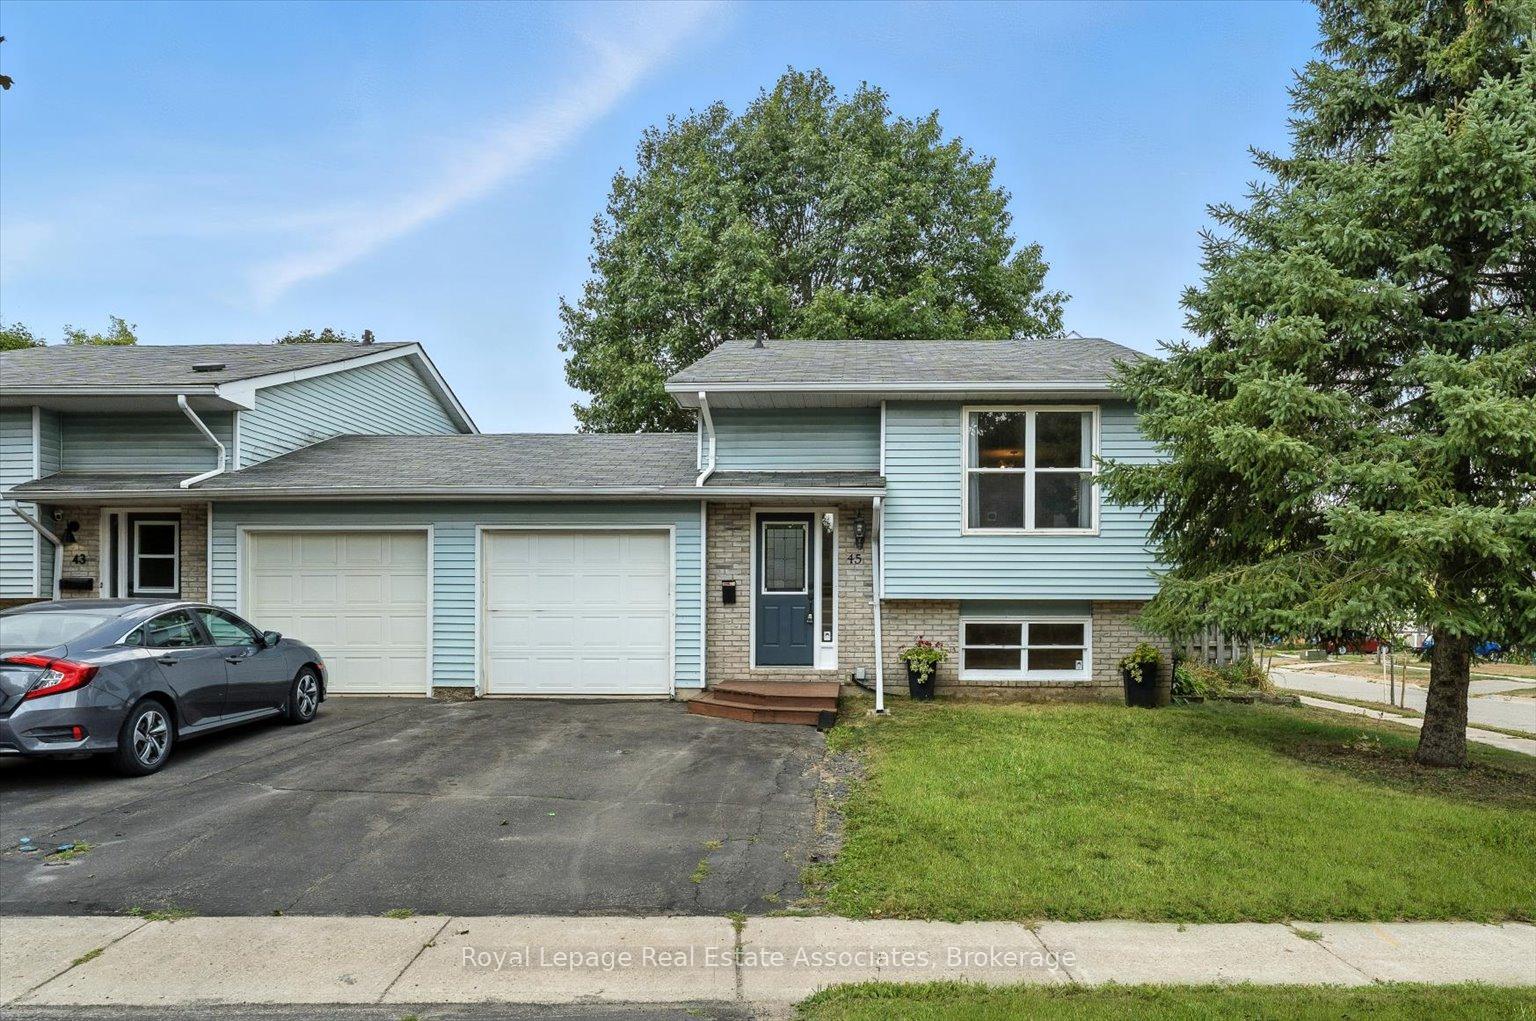
45 Quarry Drive
45 Quarry Drive
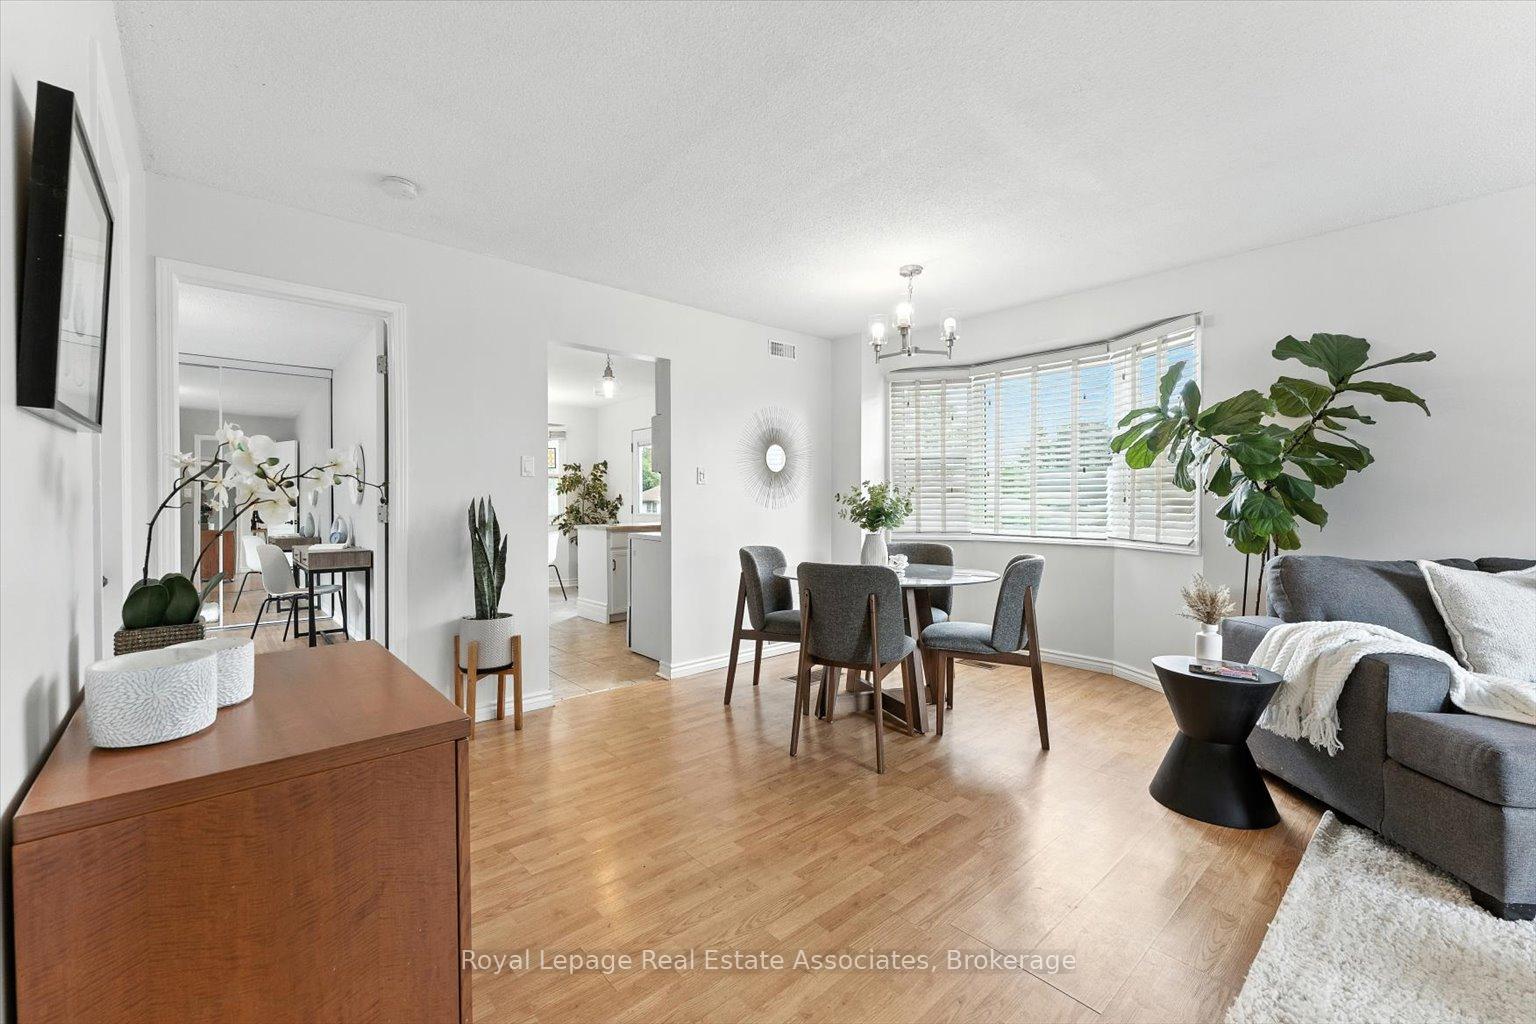 See all 45 photos
Property history
Facts and features
- BasementFinished
- Water, sewerMunicipal
- HeatingForced air
- CoolingCentral air
- Second kitchen
- Fireplace
- Central air
The homeSemi-Detached, Bungalow-raised, 1,100–1,500 sq ft
- Type: Semi-Detached
- Style: Bungalow-raised
- Living space: 1,100–1,500 sq ft
- Basement: Finished
InsideFireplace Yes, Porcelain, Primary bedroom - main floor
- Fireplace: Yes
- Flooring: Porcelain
- Features: Primary bedroom - main floor
- Rooms above ground: 5
- Rooms in the basement: 6
- Bedrooms: 3
- Bathrooms: 2
- Kitchens: 2
Outside and lotAluminum siding, Asphalt shingle, Poured concrete
- Exterior: Aluminum siding
- Roof: Asphalt shingle
- Foundation: Poured concrete
- Features: Deck, privacy
- Size: 41 × 100 ft
Parking1 Garage, Attached, Private
- Spaces: 1 Garage
- Garage: Attached
- Driveway: Private
Heating, water and powerForced air, gas, Central air, Municipal water
- Heating: Forced air, gas
- Cooling: Central air
- Water: Municipal water
- Sewer: Municipal sewer
Costs and taxesTaxes $4,523 a year, HST included in the price
- Taxes, 2025: $4,523 a year
- HST: HST included in the price
Included in the saleAll existing appliances, including 2 refrigerators, 2 stoves, dishwasher, clothes washer and dryer, all elfs, all window coverings, backyard shed
- Included: All existing appliances, including 2 refrigerators, 2 stoves, dishwasher, clothes washer and dryer, all elfs, all window coverings, backyard shed
Listing detailsW12350558, Sold, Aug 18, 2025
- MLS® number: W12350558
- Status: Sold
- Listed on: Aug 18, 2025
- Days on market: 21
- Updated: Sep 8, 2025
- Possession: 2025-10-16 / Flexible
- Occupied by: Owner
- Listing brokerage: Royal Lepage Real Estate Associates
About this home
45 Quarry Drive, Orangeville, ON L9W 3S6
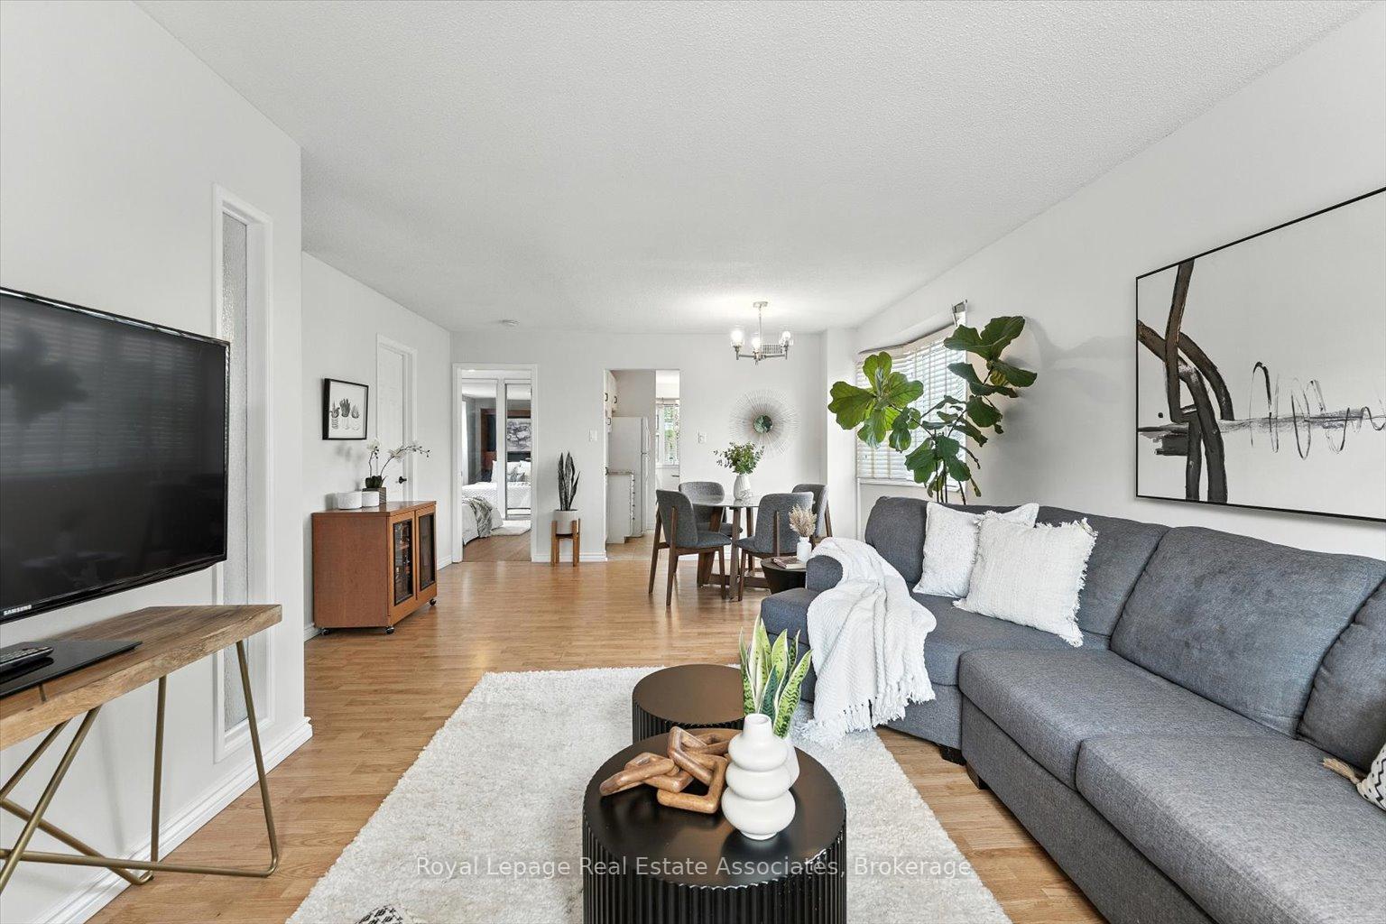
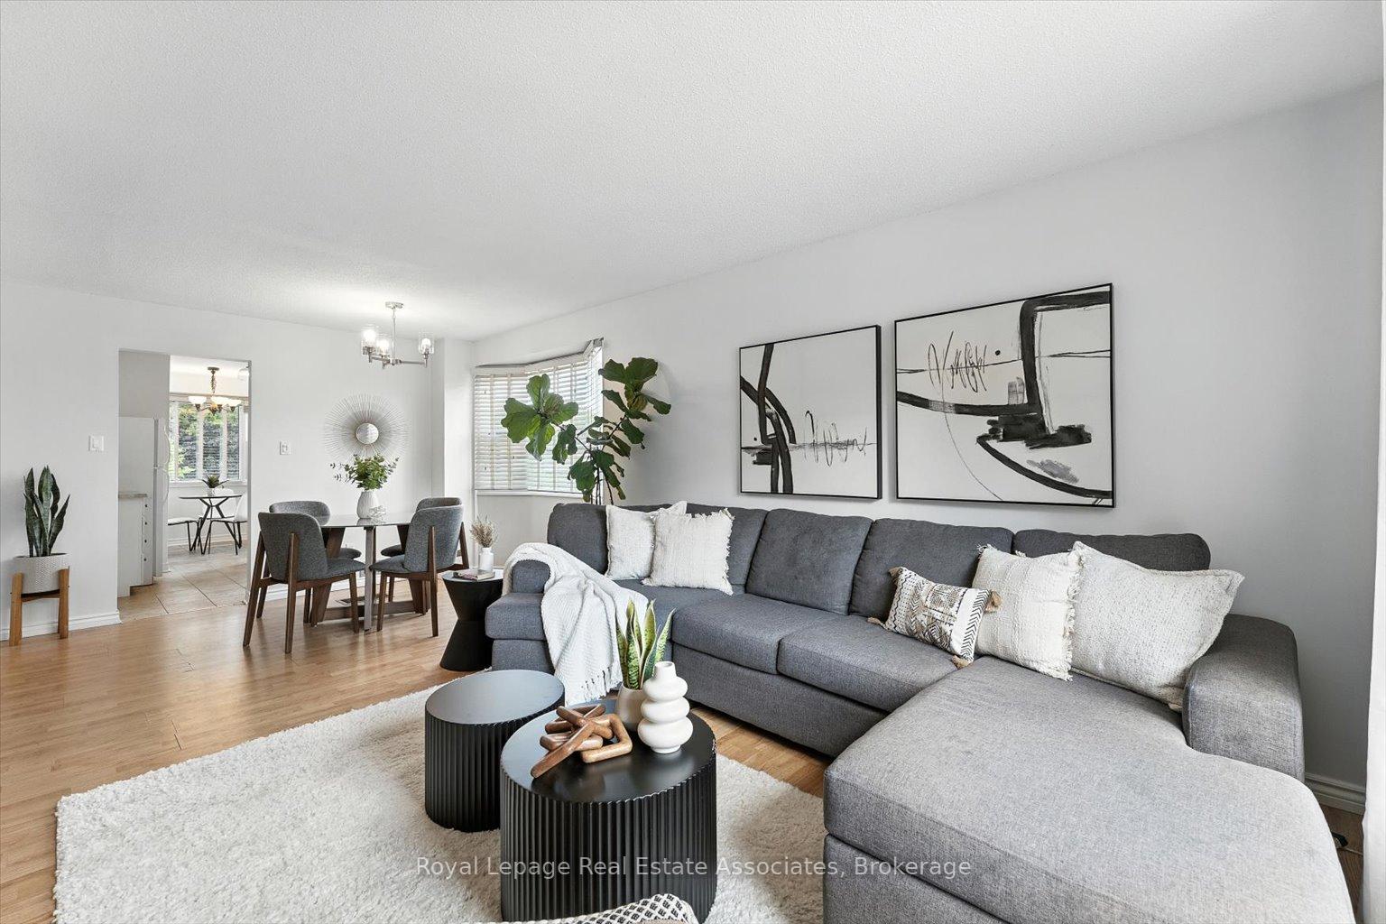
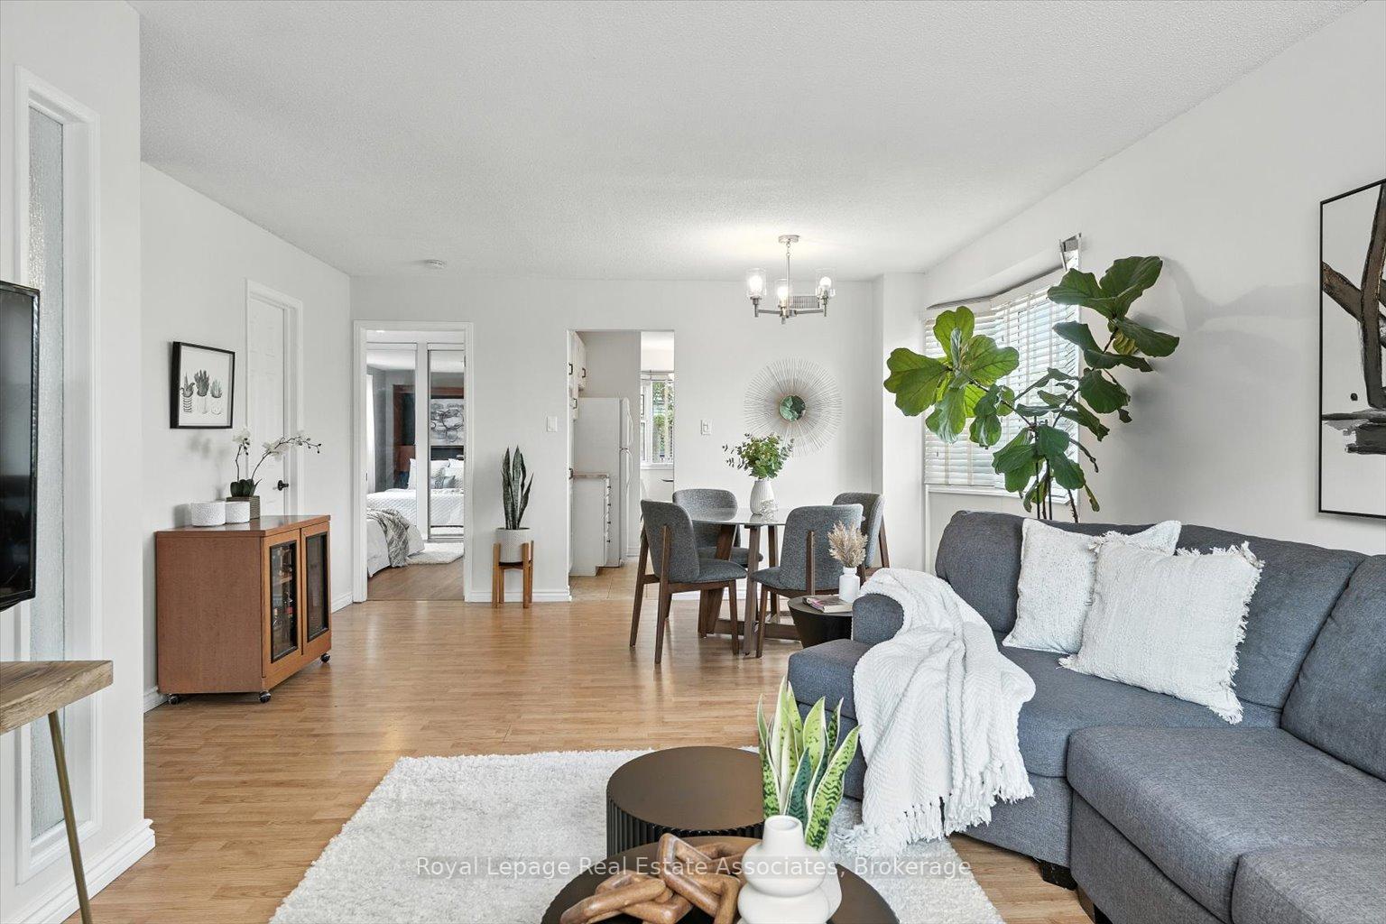
Welcome to 45 Quarry Dr, a charming end-unit semi-detached home offering rare privacy, and situated on a generous 40x100 ft lot with a massive backyardperfect for kids, pets, and summer gatherings. The backyard features a large deck, ideal for relaxing or entertaining on warm days. Inside, youll find a freshly painted interior with a spacious combined living and dining area, and a bright eat-in kitchen with a walk-out to the backyard. The home also offers three (3) comfortable bedrooms and two (2) full bathrooms. The lower level includes a secondary kitchen, providing flexible living options for extended family or guests. Additional highlights include a single-car garage and a prime South Orangeville location, just minutes to Hwy 10 & Hwy 9, Headwaters Health Care Centre, shops, restaurants, parks, and top-rated schools. Young, family-friendly neighbourhood, located directly across the street from Cedarstone Park Playground!
Ask about this home
A HOMEH agent will answer your questions about this home.
Around this home
Daily convenience, out of 100, from the distances below
Schools nearby
School rating, out of 10.
Helpful calculators
Your HOMEH agent

"I would see it this week."