

36 Chapman Road
36 Chapman Road
 See all 50 photos
Property history
Facts and features
- BasementFinished
- Water, sewerMunicipal
- HeatingForced air
- CoolingCentral air
- Hardwood floors
- Fireplace
- Central air
- Inground pool
The homeDetached, 2-storey, 2,500–3,000 sq ft
- Type: Detached
- Style: 2-storey
- Living space: 2,500–3,000 sq ft
- Basement: Finished
InsideFireplace Yes, Tile, Hardwood, Broadloom, Upper level
- Fireplace: Yes
- Flooring: Tile, Hardwood, Broadloom
- Laundry: Upper level
- Features: Central vacuum, water softener
- Rooms above ground: 8
- Bedrooms: 4
- Bathrooms: 3
- Kitchens: 1
Outside and lotStone, vinyl siding, Asphalt shingle, Poured concrete
- Exterior: Stone, vinyl siding
- Roof: Asphalt shingle
- Foundation: Poured concrete
- Pool: Inground
- Other structures: Other, storage
- Size: 58.57 × 113.54 ft
Parking2 Garage, Attached, Private
- Spaces: 2 Garage
- Garage: Attached
- Driveway: Private
Heating, water and powerForced air, gas, Central air, Municipal water
- Heating: Forced air, gas
- Cooling: Central air
- Water: Municipal water
- Sewer: Municipal sewer
Costs and taxesTaxes $7,705 a year, HST included in the price, Hwt - enercare - $50.64/month incl. tax
- Taxes, 2024: $7,705 a year
- HST: HST included in the price
- Rental items: Hwt - enercare - $50.64/month incl. tax
Included in the saleFridge, stove, dishwasher, otr microwave, washer, dryer, all window coverings, all existing electrical light fixtures, 2 electric garage door openers + remotes, central vac, water softener, hot tub, all pool accessories, wall mounted tv brackets, retractable screen door, 2 plastic storage sheds, 3 outdoor security cameras, freezers x2, lighted mirror in bedroom 2, mirror in primary bedroom, mirror in hall, weight plate in exercise room, 2 bar fridges, dart board, pool table
- Included: Fridge, stove, dishwasher, otr microwave, washer, dryer, all window coverings, all existing electrical light fixtures, 2 electric garage door openers + remotes, central vac, water softener, hot tub, all pool accessories, wall mounted tv brackets, retractable screen door
- Not included: 2 plastic storage sheds, 3 outdoor security cameras, freezers x2, lighted mirror in bedroom 2, mirror in primary bedroom, mirror in hall, weight plate in exercise room, 2 bar fridges, dart board, pool table
NearbyFenced yard, hospital, library, park, public transit, rec./commun.centre
- Close to: Fenced yard, hospital, library, park, public transit, rec./commun.centre
Listing detailsW12349764, Sold, Aug 18, 2025
- MLS® number: W12349764
- Status: Sold
- Listed on: Aug 18, 2025
- Days on market: 10
- Updated: Aug 28, 2025
- Possession: 30-59 days
- Occupied by: Owner
- Listing brokerage: Royal LePage RCR Realty
About this home
36 Chapman Road, Orangeville, ON L9W 5C7
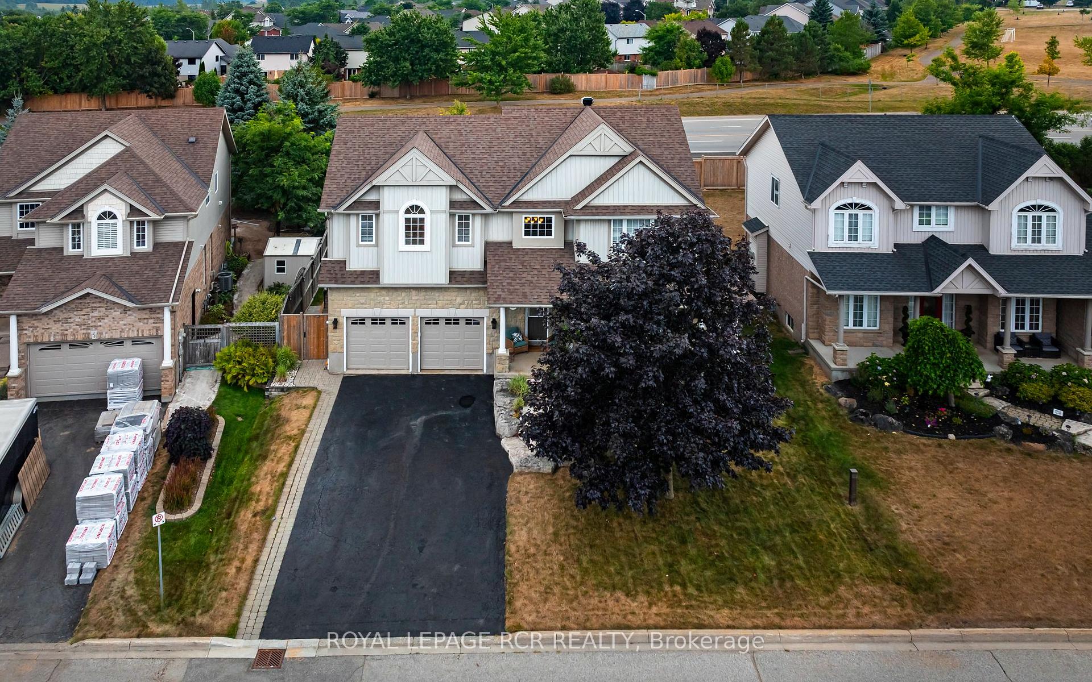
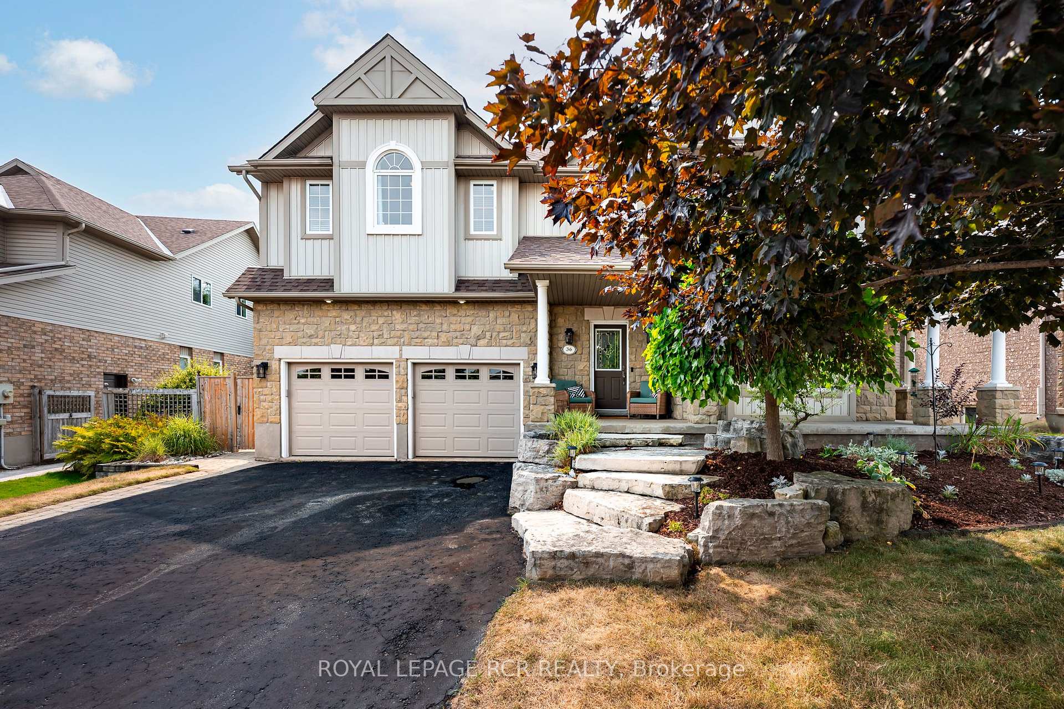
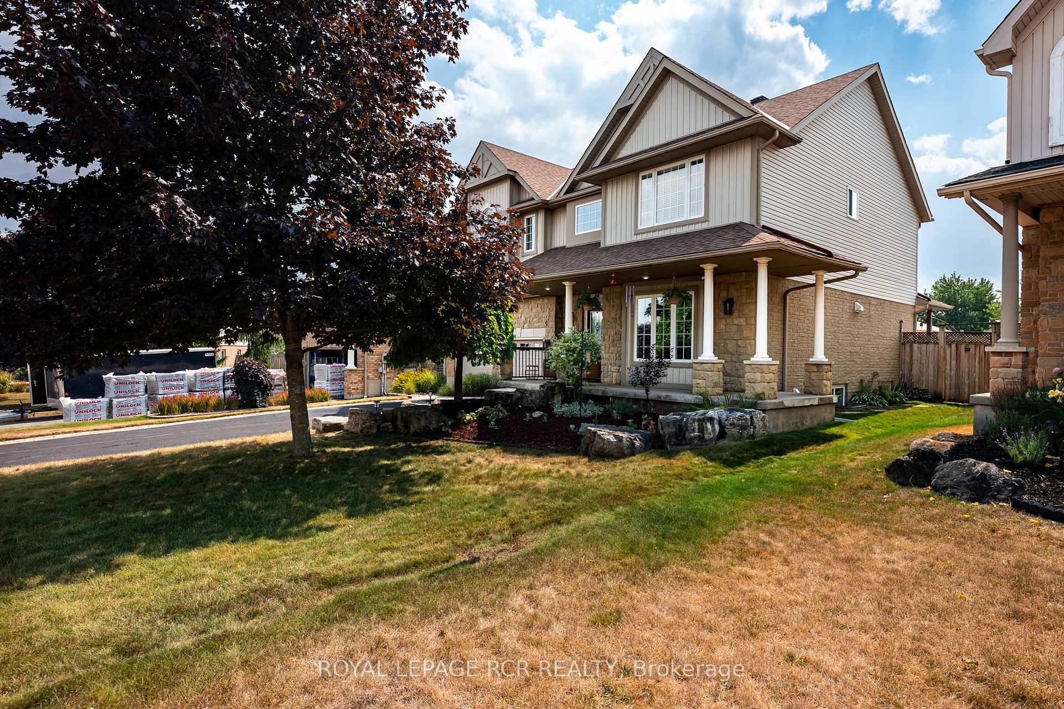
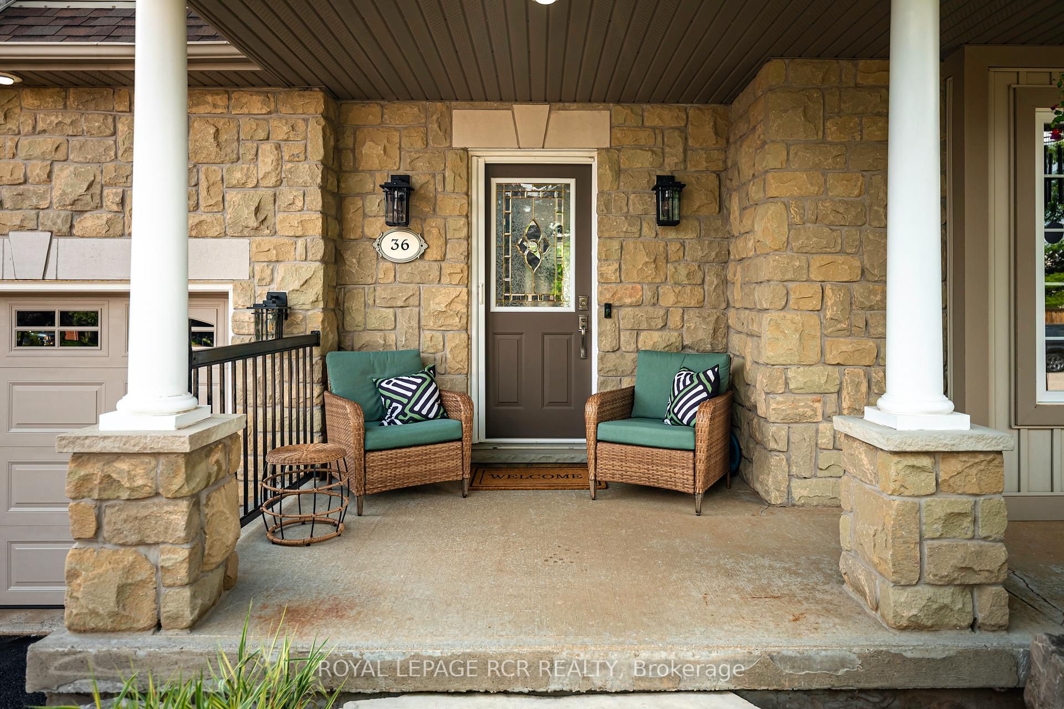
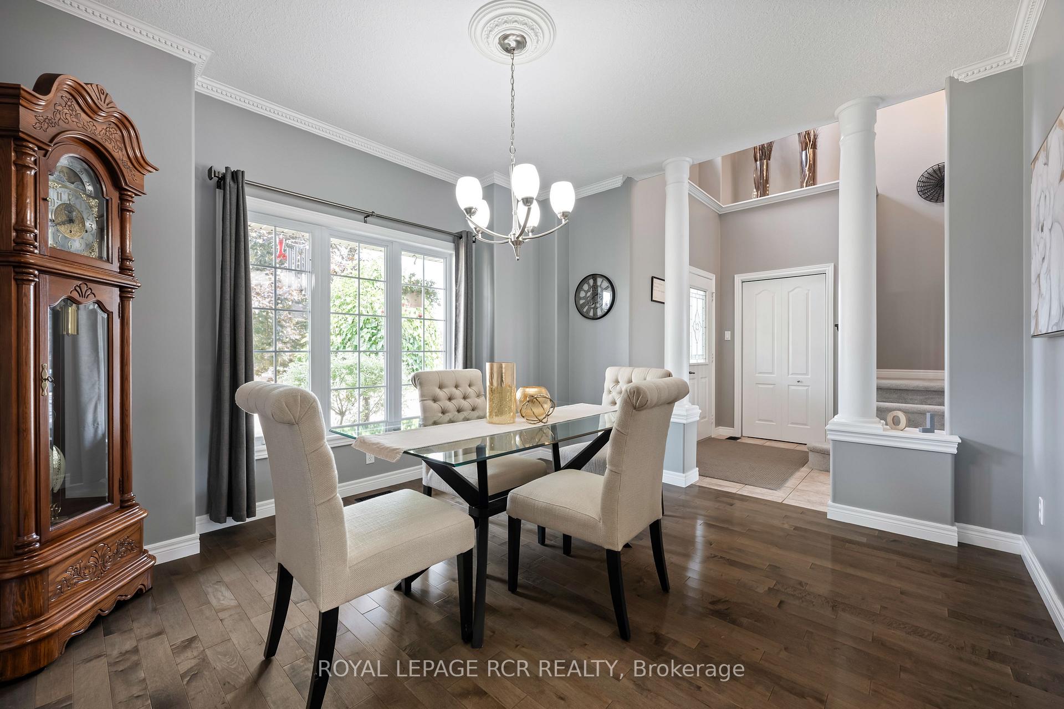
Welcome to 36 Chapman Road where refined living, timeless style, and exceptional comfort unite in this beautifully appointed family home. Offering approx 2,548 square feet of above-grade living space, plus a fully finished lower level, this executive 2 storey home is crafted to impress, with elegant design & thoughtful details throughout. From the moment you arrive, the flowing layout & soaring 9-foot ceilings on the main level create a sense of light and openness. The formal dining room, set just off the grand front entry, showcases rich hardwood flooring and a picture window framing views of the manicured front gardens - a graceful backdrop for intimate dinners or special celebrations. The gourmet eat-in kitchen features a breakfast bar, generous workspace, and direct access to the oversized covered deck, offering a seamless connection between indoor comfort and outdoor enjoyment. The adjoining great room is warm yet striking, anchored by a gas fireplace and a wall of windows that bathe the space in natural light and overlook the serene backyard. Upstairs, the primary suite is a private retreat w/ a walk-in closet and spa-inspired 4 piece ensuite. Three additional bedrooms are serviced by a well-appointed 4 piece bathroom, & upper-level laundry adds everyday ease. The fully finished lower level expands the homes versatility, with a built-in bar and open recreation area perfect for hosting, relaxing, or creating unforgettable moments with family & friends. Beyond the walls, the backyard becomes your own private resort a heated inground pool, hot tub, expansive deck, and outdoor bar set the stage for elegant entertaining, while a pool house adds convenient storage. Thoughtfully designed for both lively gatherings and quiet retreats, its a space where summer days flow effortlessly into warm, starlit evenings. Enclosed by privacy fencing, this is a sanctuary of sophistication, comfort, and leisure a place you will be proud to call home.
Ask about this home
A HOMEH agent will answer your questions about this home.
Around this home
Daily convenience, out of 100, from the distances below
Schools nearby
School rating, out of 10.
Helpful calculators
Your HOMEH agent

"I would see it this week."