

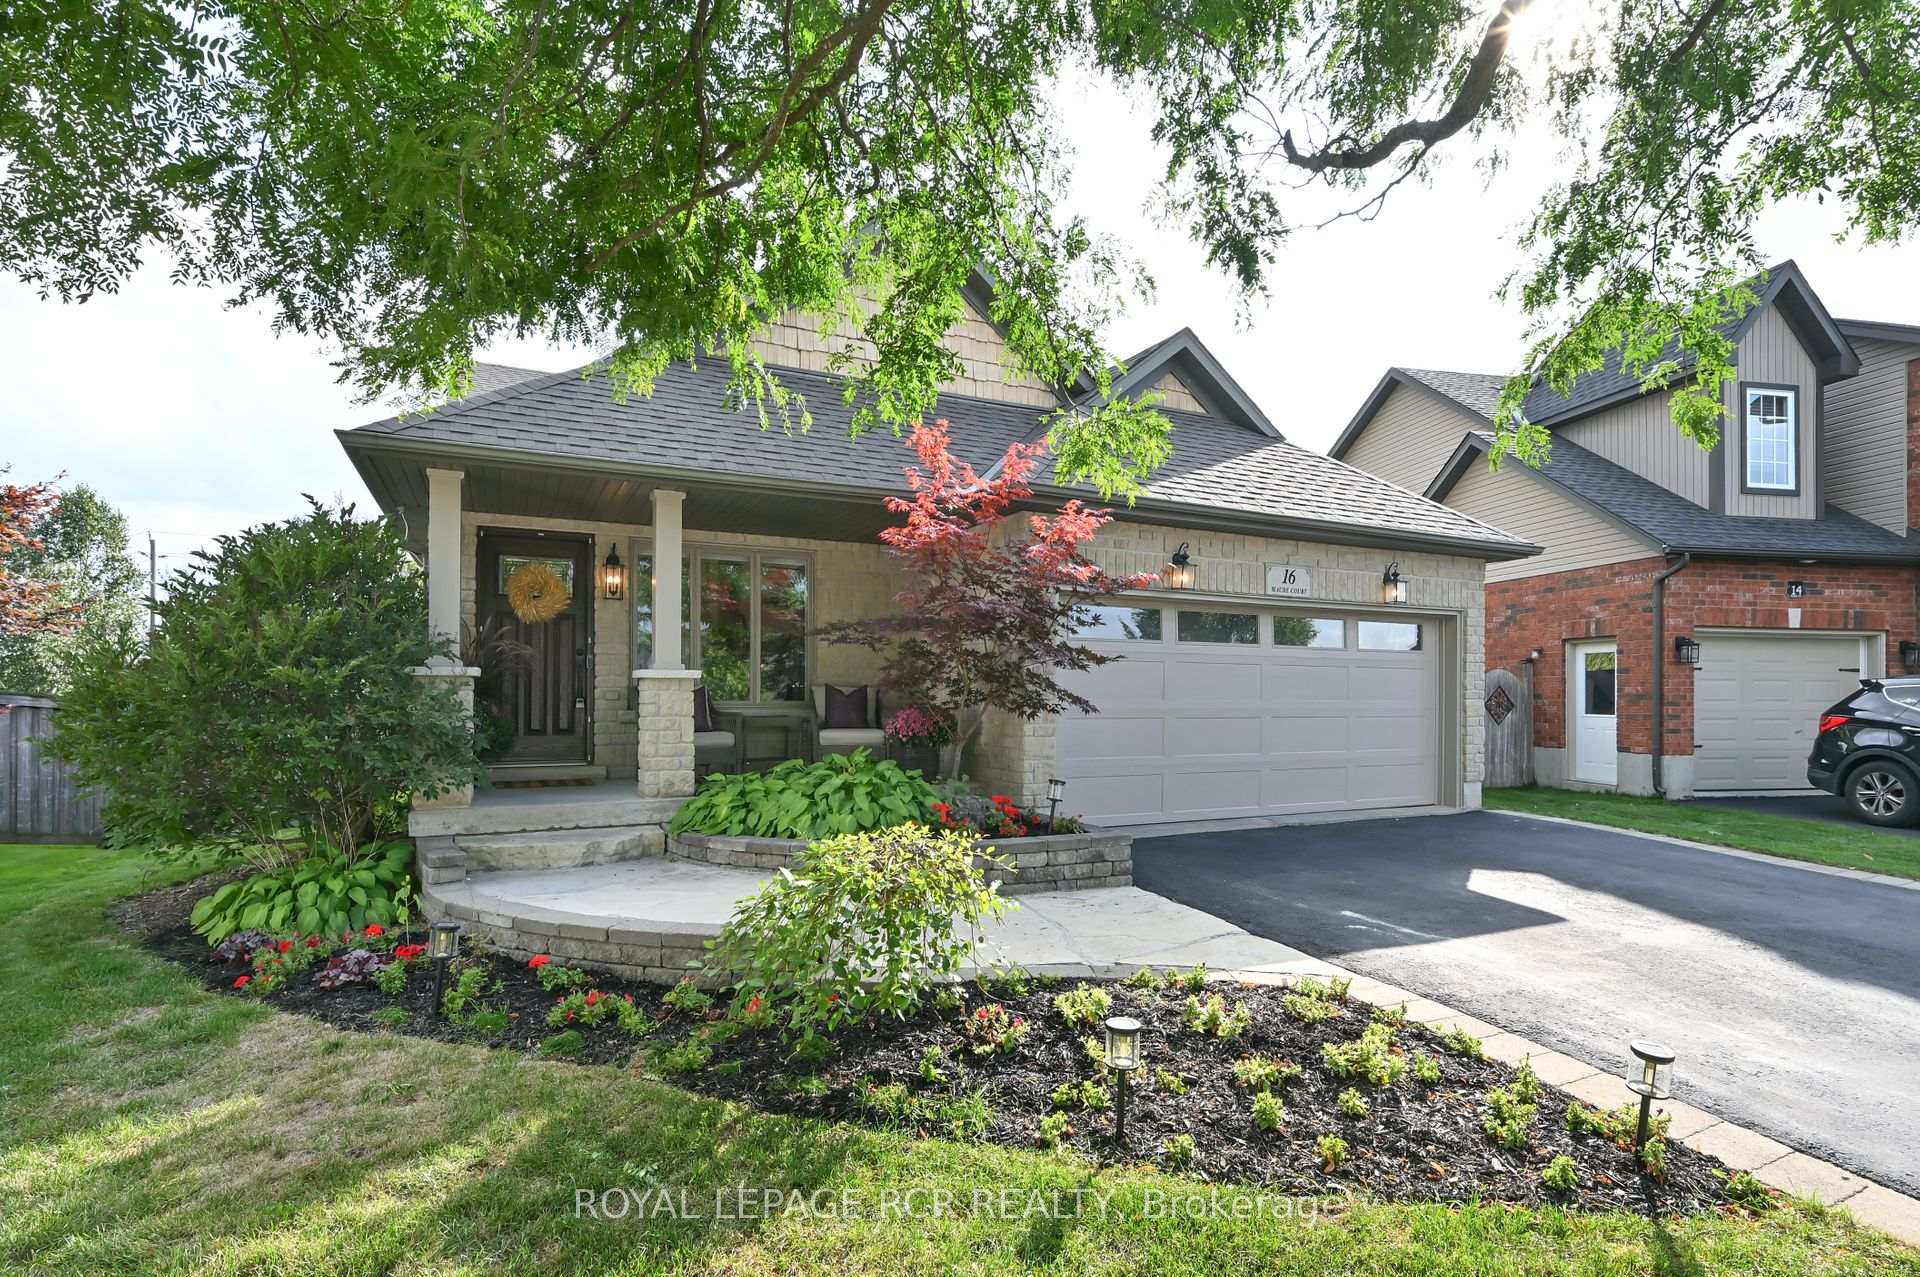
16 Maude Court
16 Maude Court
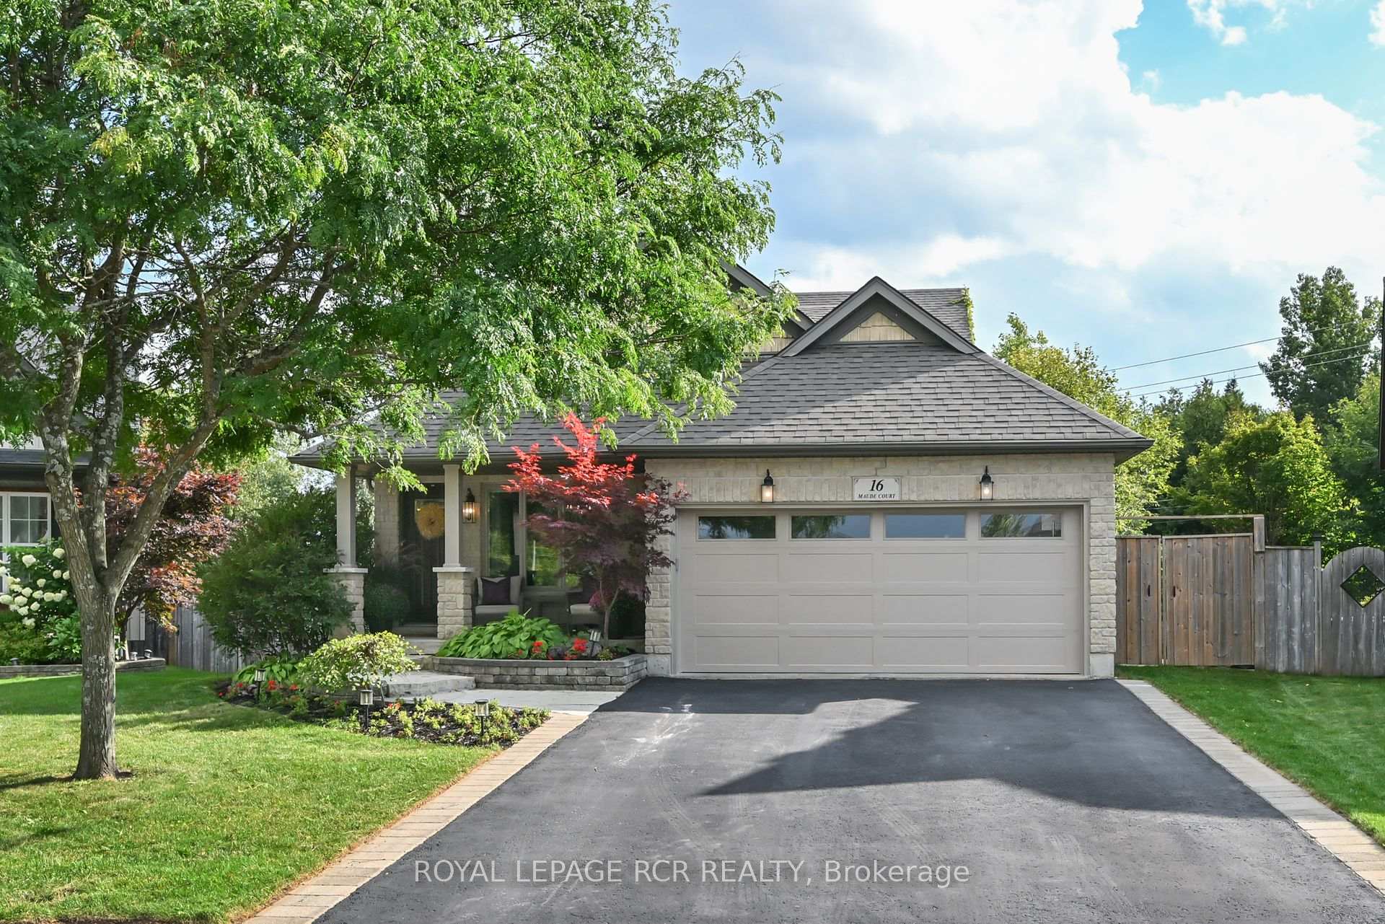
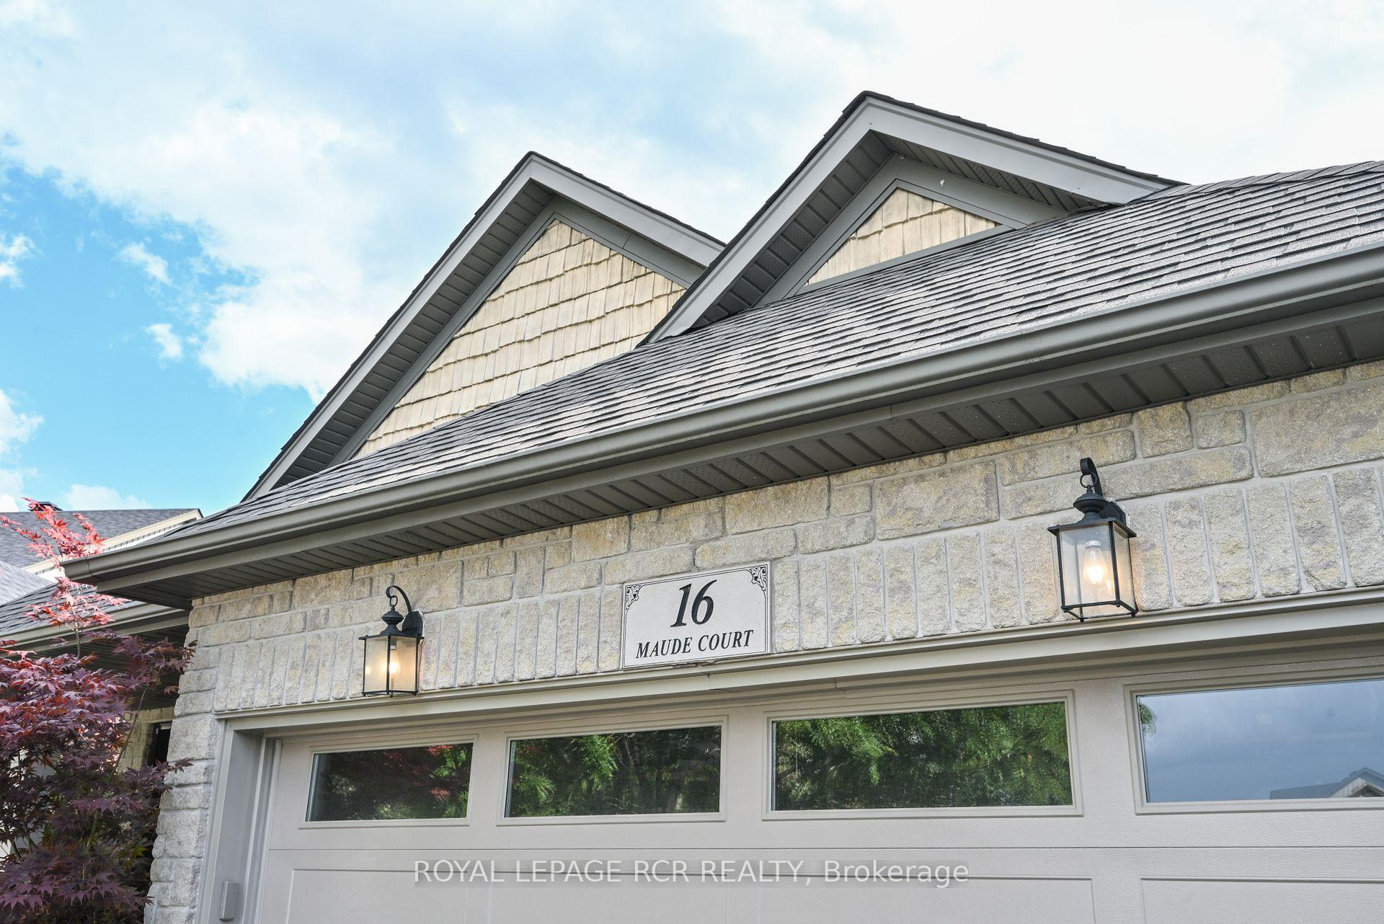
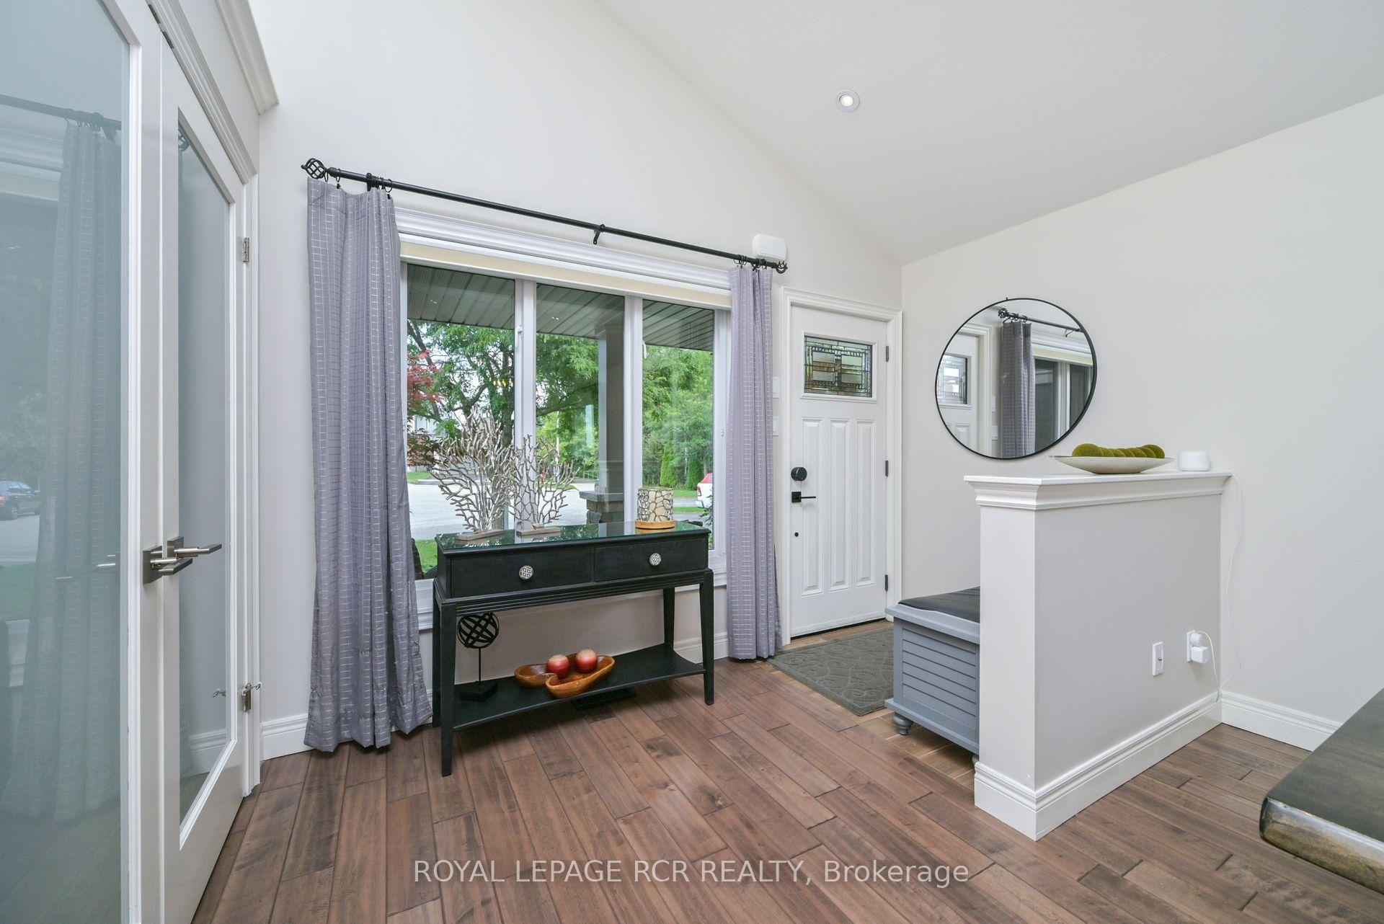
 See all 42 photos
Property history
Facts and features
- BasementWalk-out
- Age of home16–30 years
- Water, sewerMunicipal
- HeatingForced air
- Hardwood floors
- Fireplace
- Central air
The homeDetached, Backsplit 4, Age 16–30 years
- Type: Detached
- Style: Backsplit 4
- Age: 16–30 years
- Living space: 1,100–1,500 sq ft
- Basement: Finished with walk-out
- Waterfront: None
InsideFireplace Yes, natural gas, Hardwood, Broadloom, Vinyl, Main level
- Fireplace: Yes, natural gas
- Flooring: Hardwood, Broadloom, Vinyl
- Laundry: Main level
- Features: Central vacuum, erv/hrv, sauna, solar owned, storage, water heater owned, water purifier, water softener
- Rooms above ground: 7
- Bedrooms: 3 + 1 in the basement
- Bathrooms: 3
- Kitchens: 1
Outside and lotBrick, Asphalt shingle, Poured concrete
- Exterior: Brick
- Roof: Asphalt shingle
- Foundation: Poured concrete
- Features: Hot tub, landscaped, patio, privacy, year round living
- Other structures: Garden shed, fence - full, gazebo, sauna
- Size: 37.43 × 117.95 ft
Parking2 Garage, Attached, Private double
- Spaces: 2 Garage
- Garage: Attached
- Driveway: Private double
Heating, water and powerForced air, gas, Central air, Municipal water
- Heating: Forced air, gas
- Cooling: Central air
- Water: Municipal water
- Sewer: Municipal sewer
- Natural gas: Yes
- Hydro: Yes
- Cable: Available
- Telephone: Available
Costs and taxesTaxes $8,290 a year, HST No HST
- Taxes, 2025: $8,290 a year
- HST: No HST
Included in the saleFridge, stove, range hood, dishwasher, microwave, washer & dryer, kitchen island, agdo, water softener, water heater, ro water system, all blinds/curtains/rods & equipment, ceiling fans, all light fixtures, bathroom mirrors, storage shed, hot tub & accessories, nest doorbell, sauna is negotiable., Big screen tv's, bbq, car charger, front door, candle holders in dining room.
- Included: Fridge, stove, range hood, dishwasher, microwave, washer & dryer, kitchen island, agdo, water softener, water heater, ro water system, all blinds/curtains/rods & equipment, ceiling fans, all light fixtures, bathroom mirrors, storage shed, hot tub & accessories, nest doorbell, sauna is negotiable.
- Not included: Big screen tv's, bbq, car charger, front door, candle holders in dining room.
NearbyFenced yard, golf, public transit, rec./commun.centre, school, hospital
- Close to: Fenced yard, golf, public transit, rec./commun.centre, school, hospital
Listing detailsW12388190, Sold, Sep 8, 2025
- MLS® number: W12388190
- Status: Sold
- Listed on: Sep 8, 2025
- Days on market: 10
- Updated: Sep 18, 2025
- Possession: Other
- Occupied by: Owner
- Listing brokerage: Royal LePage RCR Realty
About this home
16 Maude Court, Orangeville, ON L9W 0A3
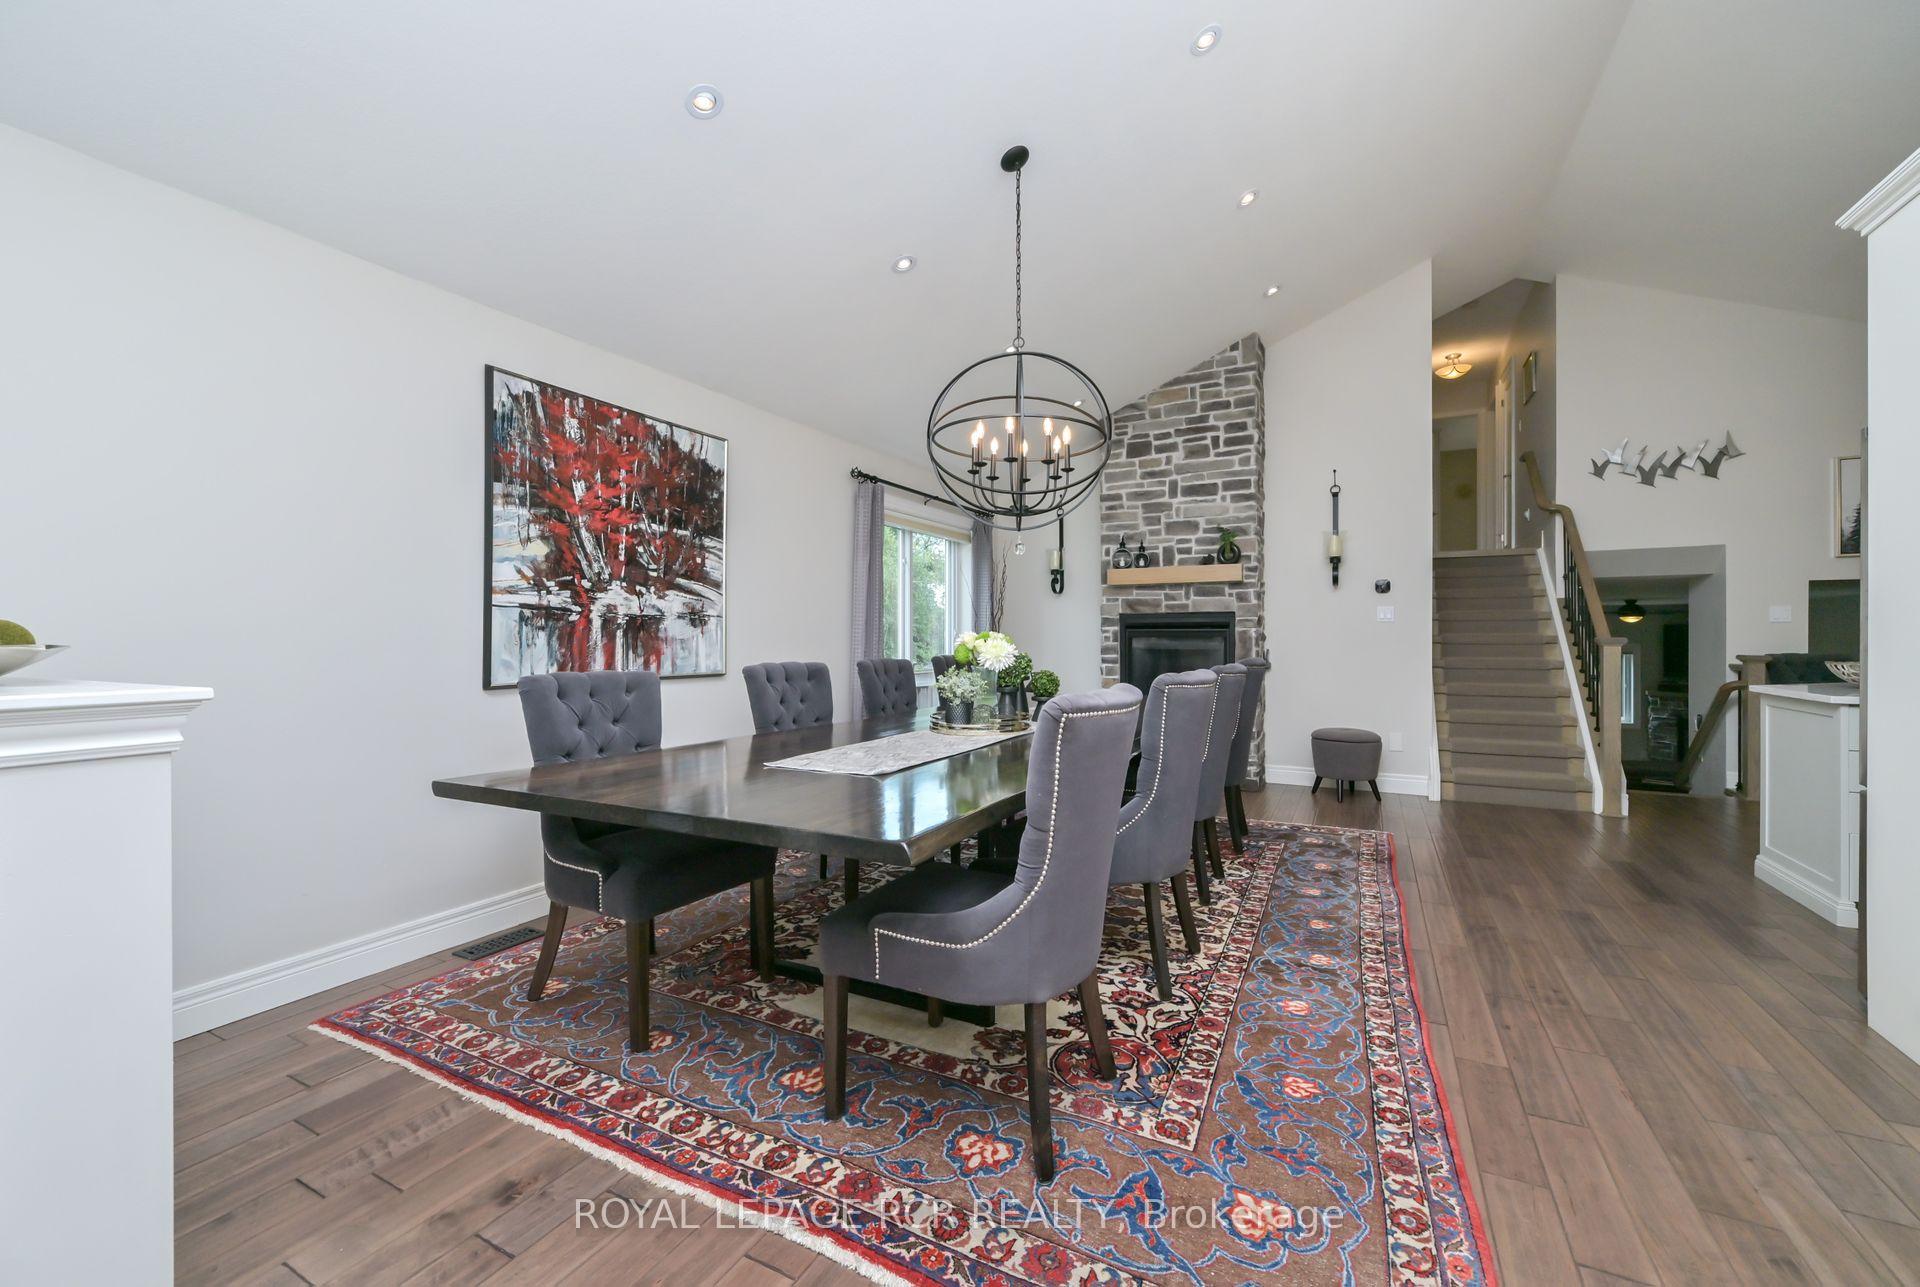
Waltz into your dream home! Nestled at the end of a peaceful cul-de-sac in one of Orangeville's most desirable west-end neighborhoods sits this fully renovated backsplit, a masterclass in contemporary comfort & timeless elegance. Situated on an ultra-private pie-shaped lot w/no neighbors behind, this home & property is the perfect blend of serenity, style & functionality, offering a turn-key lifestyle. Surrounded by lush foliage, perennial/veggie gardens, mature trees that provide natural shade, the lg backyard can't be beat. Whether you're enjoying a cozy evening around the firepit, soaking in the hot tub or relaxing in the barrel sauna, entertaining guests under the new cedar gazebo, this backyard offers a lifestyle that's second to none. As you step through the new front door, you're immediately greeted by the grandeur of soaring 13ft ceilings, enhanced by modern lighting throughout, new floor to ceiling stone fireplace in dining & kitchen area, new maple hdwd flooring & railing on the main/upper levels, every inch of this home has been elevated w/high end finishes. Chefs dream kitchen boasts oversized island w/quartz counters, glass tile backsplash, top of the line stainless steel appliances, a stunning stainless-steel farmhouse sink all stylish, functional & thoughtfully designed cabinetry for maximum storage. Upstairs, you'll find three generously sized bdrms, each offering ample closet space, new flooring & updated lighting. Renovated 4 pc main bath, updated w/new vanity, quartz countertop, tub/shower combo. Primary retreat boasts cathedral ceiling, closets w/custom built-ins & newly renovated ensuite bath w/double sinks, quartz counters, sleek, modern hardware & fixtures & a stunning w/i glass shower. Lower-level living area features second gas fireplace, w/new stone surround, lg windows, 9 ceilings, renovated 3 pc bath w/laundry, w/o to patio, a perfect spot for movie nights/games or lg family gatherings. Add'l bdrm on lowest level & plenty of storage.
Ask about this home
A HOMEH agent will answer your questions about this home.
Around this home
Daily convenience, out of 100, from the distances below
Schools nearby
School rating, out of 10.
Helpful calculators
Your HOMEH agent

"I would see it this week."