

18 Westdale Avenue
18 Westdale Avenue
 See all 37 photos
Property history
- $1,100,000TerminatedList: 2025-10-23|End: 2026-02-14|114 daysW12478241
Facts and features
- BasementFinished
- Price per sq ft~$846
- Water, sewerMunicipal
- HeatingForced air
- Hardwood floors
- Central air
- Inground pool
The homeDetached, Sidesplit 4, 1,100–1,500 sq ft
- Type: Detached
- Style: Sidesplit 4
- Living space: 1,100–1,500 sq ft
- Basement: Finished
InsideVinyl, Hardwood, Broadloom, Water softener, Rooms above ground 6
- Flooring: Vinyl, Hardwood, Broadloom
- Features: Water softener
- Rooms above ground: 6
- Rooms in the basement: 3
- Bedrooms: 3 + 1 in the basement
- Bathrooms: 2
- Kitchens: 1
Outside and lotBrick, Shingles, Block
- Exterior: Brick
- Roof: Shingles
- Foundation: Block
- Pool: Inground
- Size: 60 × 130 ft
Parking4 Parking, Mutual
- Spaces: 4 Parking
- Driveway: Mutual
Heating, water and powerForced air, gas, Central air, Municipal water
- Heating: Forced air, gas
- Cooling: Central air
- Water: Municipal water
- Sewer: Municipal sewer
Costs and taxesTaxes $6,263 a year, HST included in the price, Hot water heater
- Taxes, 2025: $6,263 a year
- HST: HST included in the price
- Rental items: Hot water heater
- Under contract: Hot water heater
Included in the saleMicrowave, stove*, fridge, dishwasher, washer*, dryer, humidifier* and dehumidifier*, all pool equipment and accessories (pump, hand vacuum, broom, net and pole, winter cover, heater* & filter), elfs, blinds, curtains and rods, bathroom mirrors, coat rack/shelves/hooks in front hall, shed items (hanging lights, bar stools, bar and all mounted shelving). *as is, Chest freezer & some outdoor furniture (negotiable)
- Included: Microwave, stove*, fridge, dishwasher, washer*, dryer, humidifier* and dehumidifier*, all pool equipment and accessories (pump, hand vacuum, broom, net and pole, winter cover, heater* & filter), elfs, blinds, curtains and rods, bathroom mirrors, coat rack/shelves/hooks in front hall, shed items (hanging lights, bar stools, bar and all mounted shelving). *as is
- Not included: Chest freezer & some outdoor furniture (negotiable)
Listing detailsW12478241, Terminated, Oct 23, 2025
- MLS® number: W12478241
- Status: Terminated
- Listed on: Oct 23, 2025
- Days on market: 114
- Updated: Feb 14, 2026
- Possession: Flexible
- Occupied by: Owner
- Listing brokerage: Royal LePage RCR Realty
About this home
18 Westdale Avenue, Orangeville, ON L9W 1B7
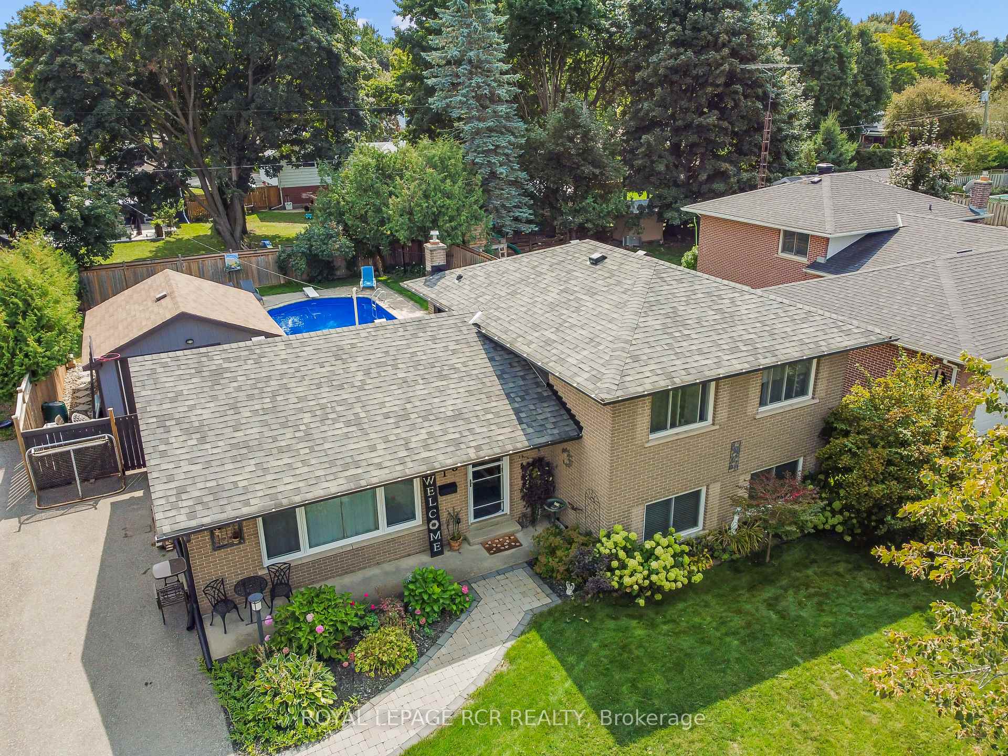
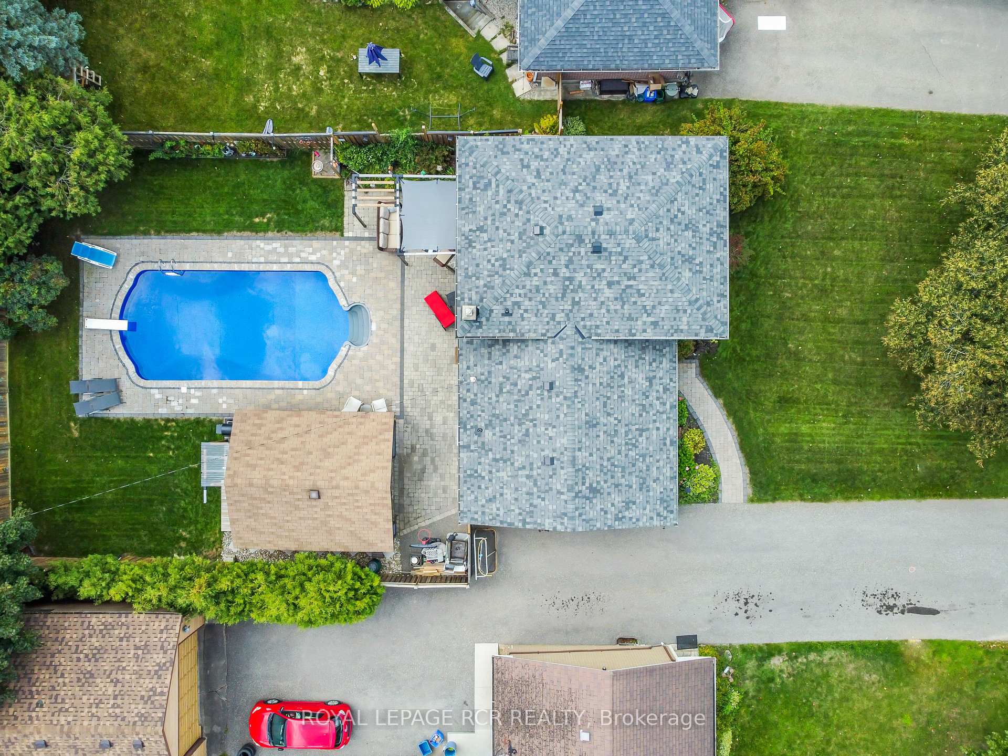
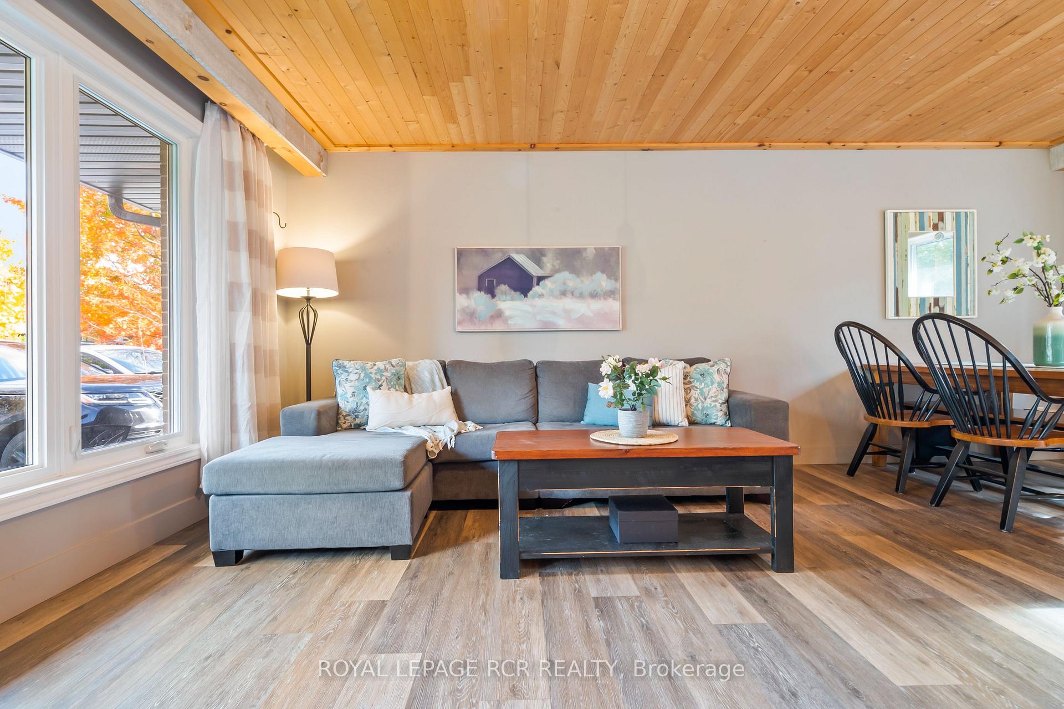
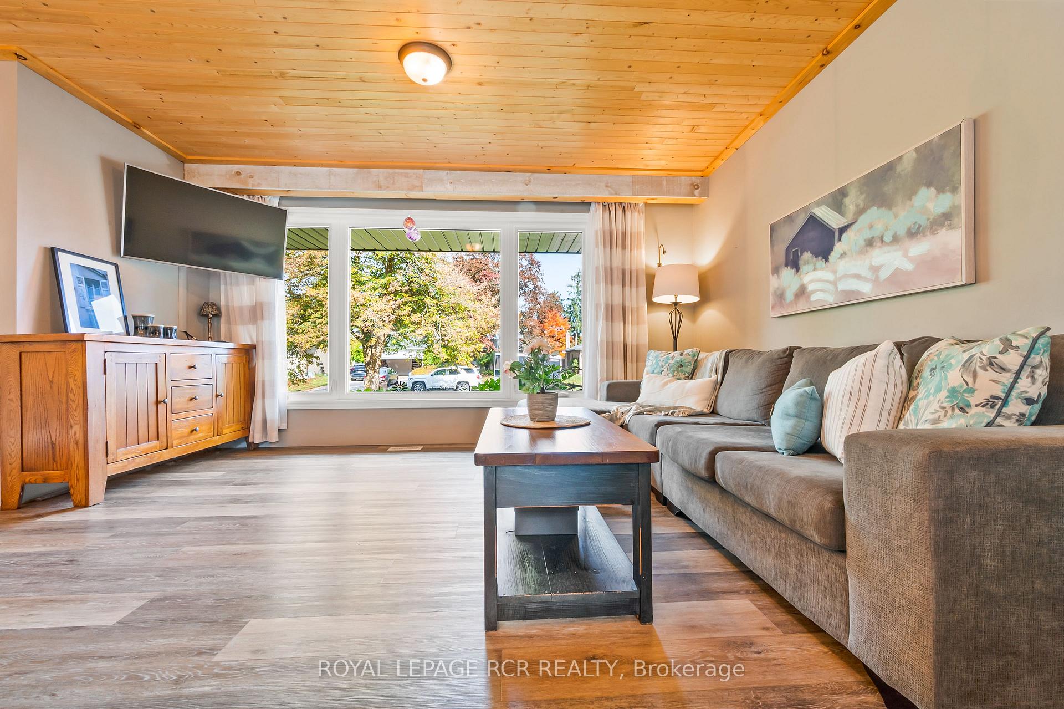
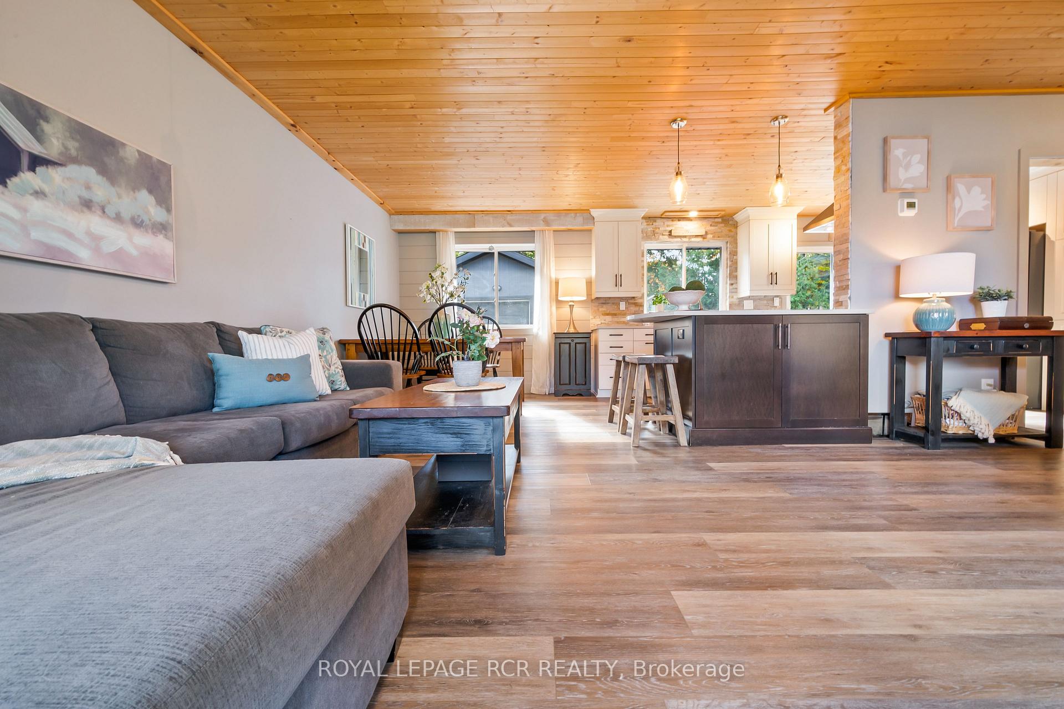
Brimming w/ warmth and thoughtful updates, this multi-level home has been beautifully reimagined for modern family living. Nestled on a mature, tree-lined street in one of Orangeville's friendliest neighbourhoods, it's a place where comfort, style, and connection come together seamlessly. Inside, the open-concept main floor welcomes you w/ a sense of ease and belonging. A striking wood-clad ceiling and wide-plank floors set a warm, natural tone, while the light-filled living, dining, and kitchen areas flow together effortlessly. The kitchen is a true heart-of-the-home space, featuring quartz countertops, a large island perfect for morning chats or after-school snacks, and beautiful stone accents that bring rustic charm to its modern design. Sunlight pours through oversized windows, creating a bright, uplifting atmosphere that's ideal for both quiet moments and lively gatherings. Upstairs, 3 comfortable bedrooms with hardwood floors and generous windows offer restful retreats for every member of the family, all served by a 5 pc bath. The finished lower level expands the living space w/ a cozy sitting area or home office, a fourth bedroom, and an additional 3 pc bath, ideal for guests or family members craving a little more privacy. Down one more level, the finished basement offers a welcoming recreation room made for movie marathons, game nights, and relaxed family time. Step outside and feel the joy of having your own backyard retreat. The inground pool sparkles at the centre of it all, framed by a stone patio perfect for lounging or hosting summer barbecues. A pergola-covered sitting area invites long, lazy afternoons outdoors, while the cabana shed adds both convenient storage and a sheltered entertaining space, perfect for poolside snacks, laughter, and making lasting memories. With its inviting atmosphere, family-friendly layout, and backyard designed for connection and relaxation, this is a home where every day feels like a getaway.
Ask about this home
A HOMEH agent will answer your questions about this home.
Around this home
Daily convenience, out of 100, from the distances below
Schools nearby
School rating, out of 10.
Helpful calculators
Your HOMEH agent

"I would see it this week."