

26 Drew Brown Boulevard
26 Drew Brown Boulevard
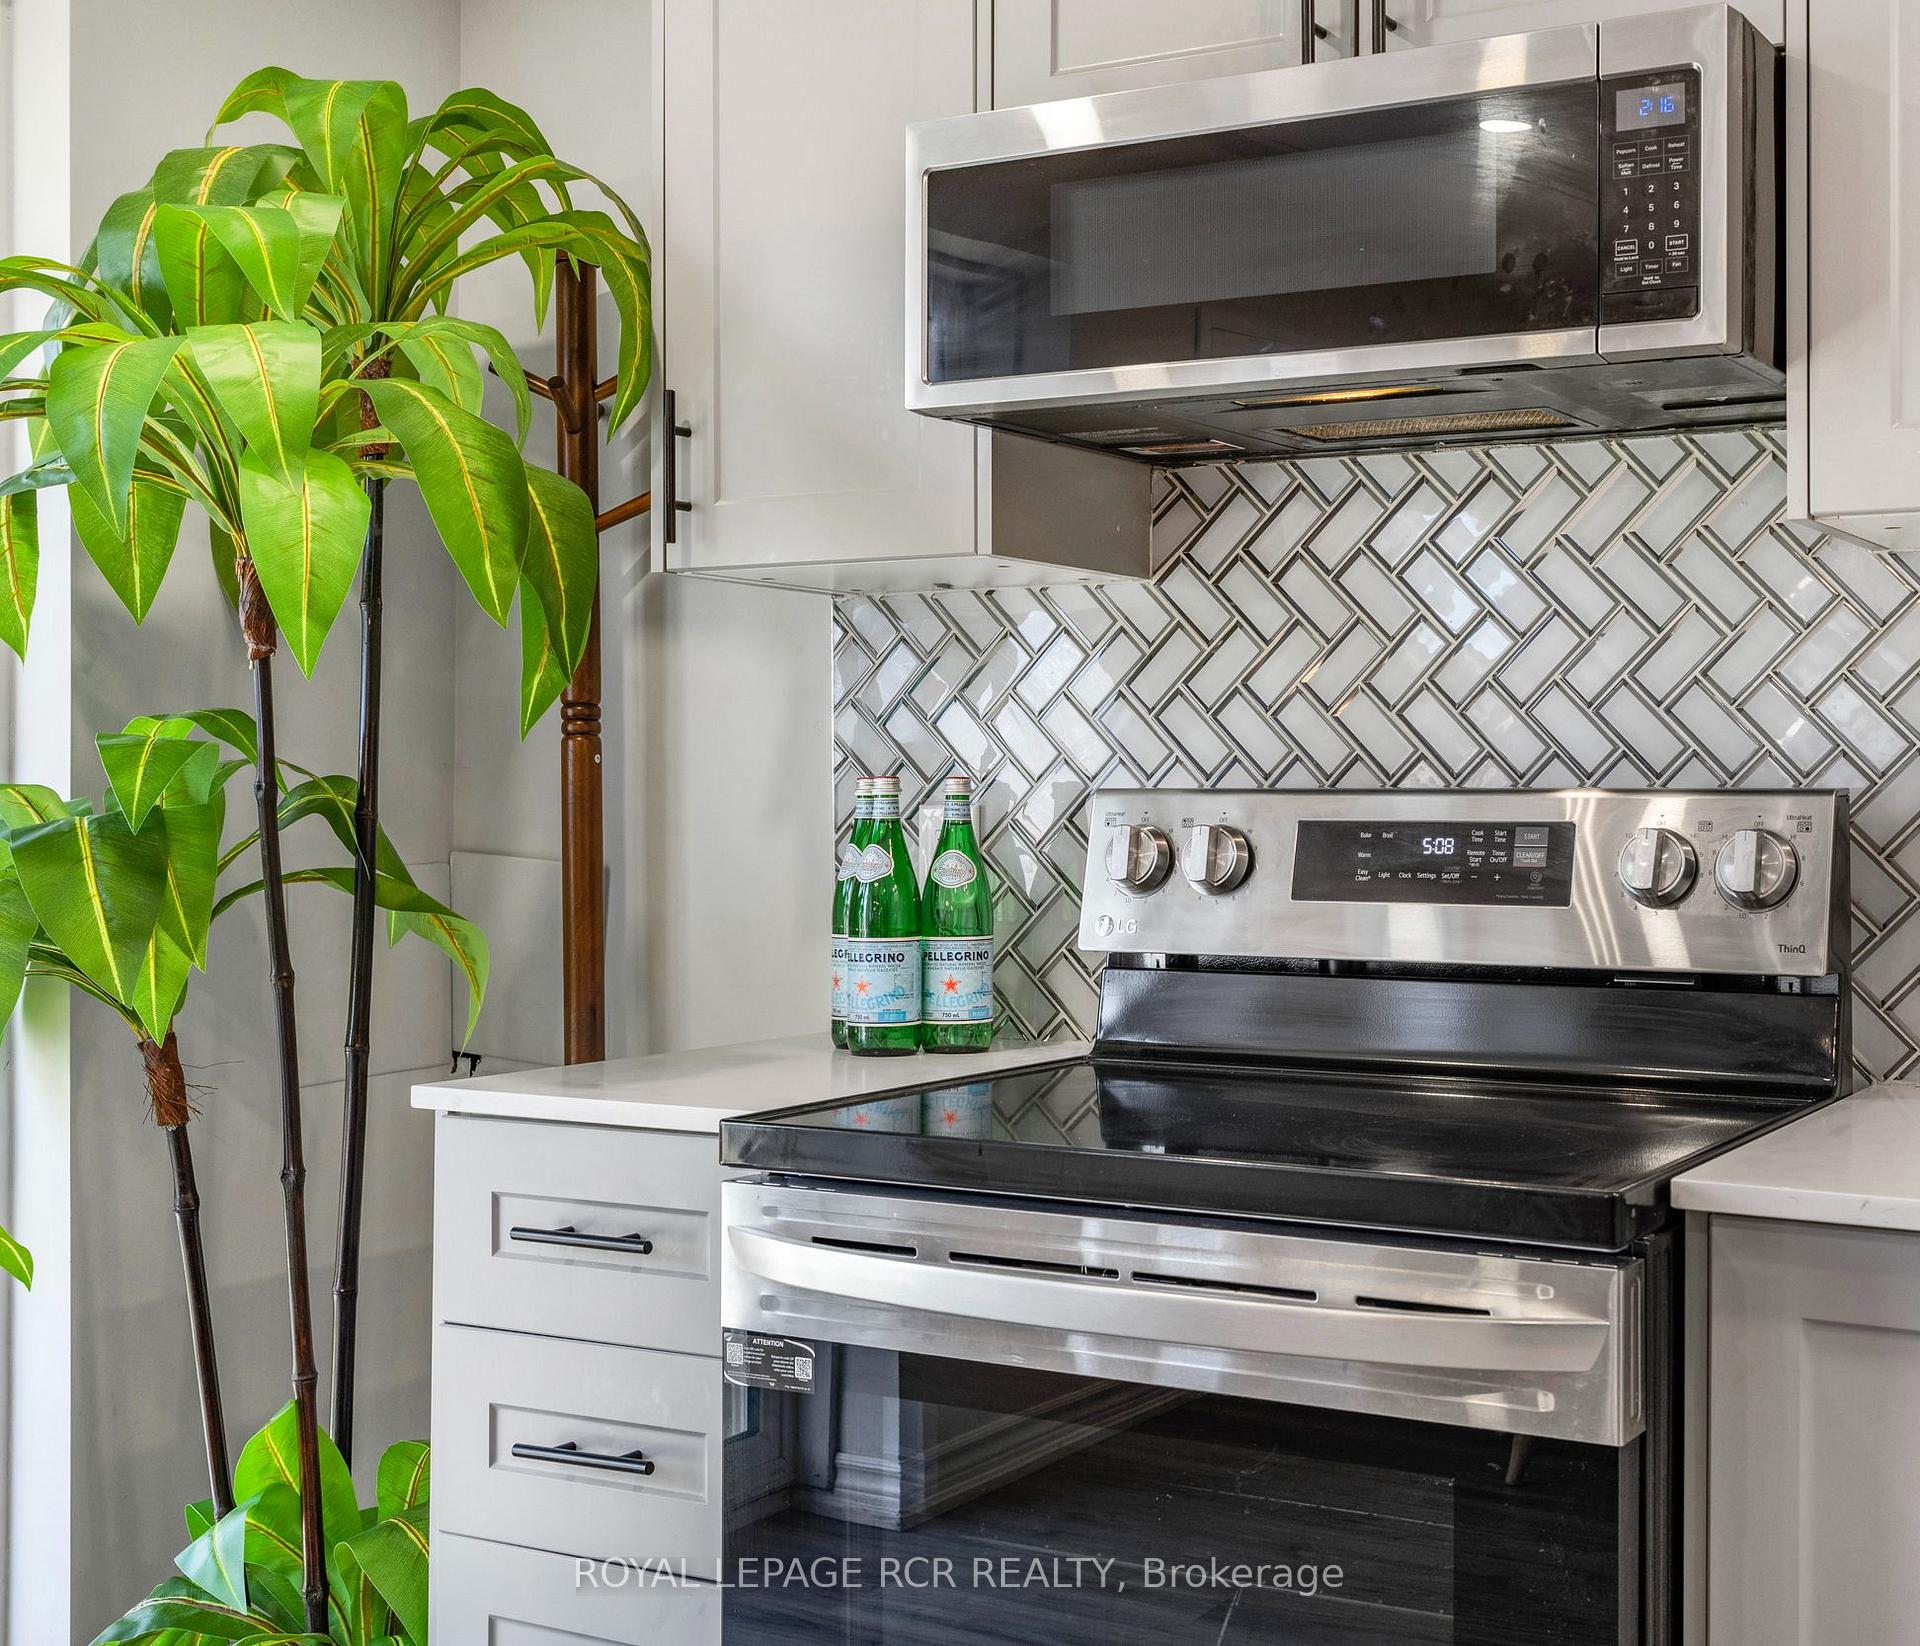 See all 50 photos
Property history
- $1,369,888ExpiredList: 2025-09-02|End: 2025-12-12|101 daysW12375670
Facts and features
- BasementWalk-out
- Age of home6–15 years
- Price per sq ft~$609
- Water, sewerMunicipal
- Second kitchen
- Fireplace
- Central air
The homeDetached, 2-storey, Age 6–15 years
- Type: Detached
- Style: 2-storey
- Age: 6–15 years
- Living space: 2,000–2,500 sq ft
- Basement: Finished, walk-out
InsideFireplace Yes, natural gas, electric, Main level, Water softener, water heater, in-law suite
- Fireplace: Yes, natural gas, electric
- Laundry: Main level
- Features: Water softener, water heater, in-law suite
- Rooms above ground: 9
- Rooms in the basement: 3
- Bedrooms: 4 + 1 in the basement
- Bathrooms: 5
- Kitchens: 2
- Family room: Yes
Outside and lotBrick, Shingles, Concrete
- Exterior: Brick
- Roof: Shingles
- Foundation: Concrete
- Features: Year round living, deck
- Size: 45 × 86.33 ft
- Shape: Rectangular
- Zoning: R4 - Residential Fourth Density
Parking2 Garage, Attached, Private double
- Spaces: 2 Garage
- Garage: Attached
- Driveway: Private double
Heating, water and powerForced air, gas, Central air, Municipal water
- Heating: Forced air, gas
- Cooling: Central air
- Water: Municipal water
- Sewer: Municipal sewer
Costs and taxesTaxes $8,502 a year, HST included in the price, Hot water tank
- Taxes, 2025: $8,502 a year
- HST: HST included in the price
- Rental items: Hot water tank
- Under contract: Hot water tank-gas
Included in the saleBoth stoves, both fridges, main floor dishwasher(x1), hood vent (upstairs), microwave/hood vent combo (basement), both sets of washers/dryers, gas fireplace insert, electric fireplace insert, electric light fixtures, garage door openers & remotes, ev car charger, & wall-mounted tire racks in garage.
- Included: Both stoves, both fridges, main floor dishwasher(x1), hood vent (upstairs), microwave/hood vent combo (basement), both sets of washers/dryers, gas fireplace insert, electric fireplace insert, electric light fixtures, garage door openers & remotes, ev car charger, & wall-mounted tire racks in garage.
NearbySchool, electric car charger, golf, place of worship, school bus route, fenced yard
- Close to: School, electric car charger, golf, place of worship, school bus route, fenced yard
Listing detailsW12375670, Expired, Sep 2, 2025
- MLS® number: W12375670
- Status: Expired
- Listed on: Sep 2, 2025
- Days on market: 101
- Updated: Dec 12, 2025
- Possession: 2025-11-02 / 60-89 days
- Occupied by: Owner
- Listing brokerage: Royal LePage RCR Realty
About this home
26 Drew Brown Boulevard, Orangeville, ON L9W 6Z4
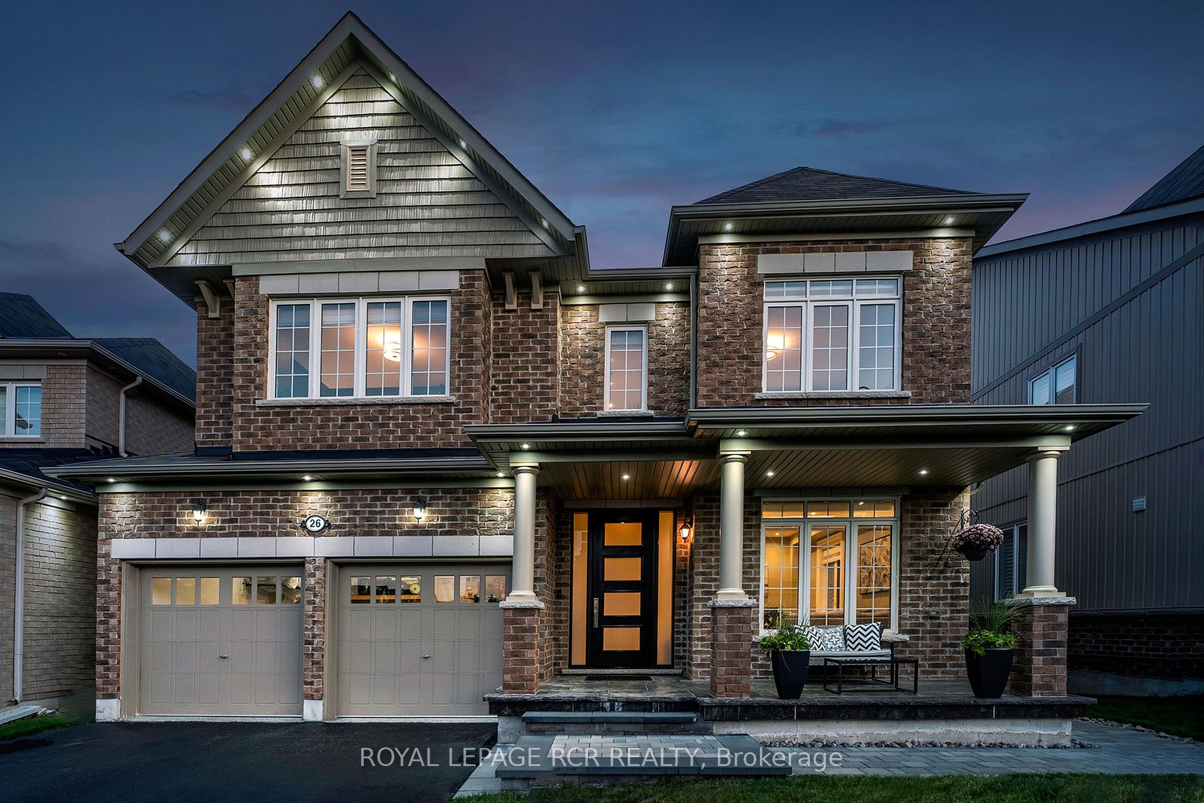
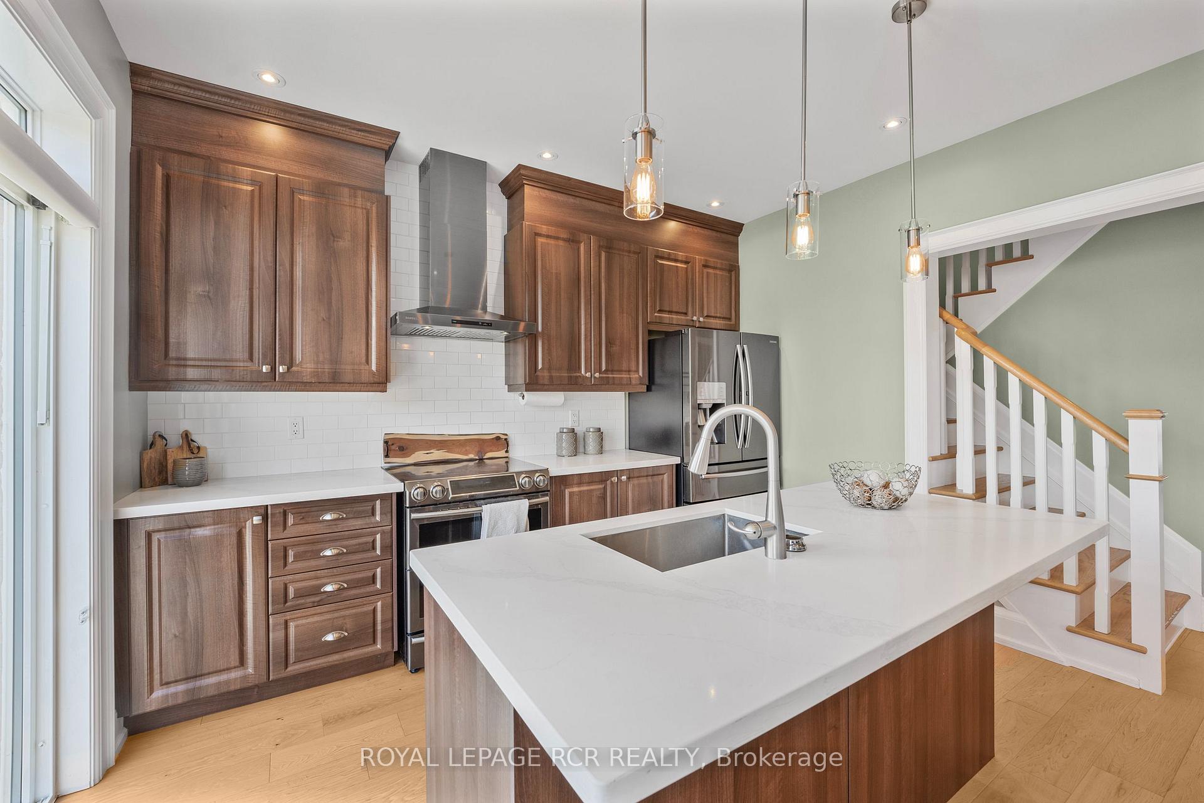
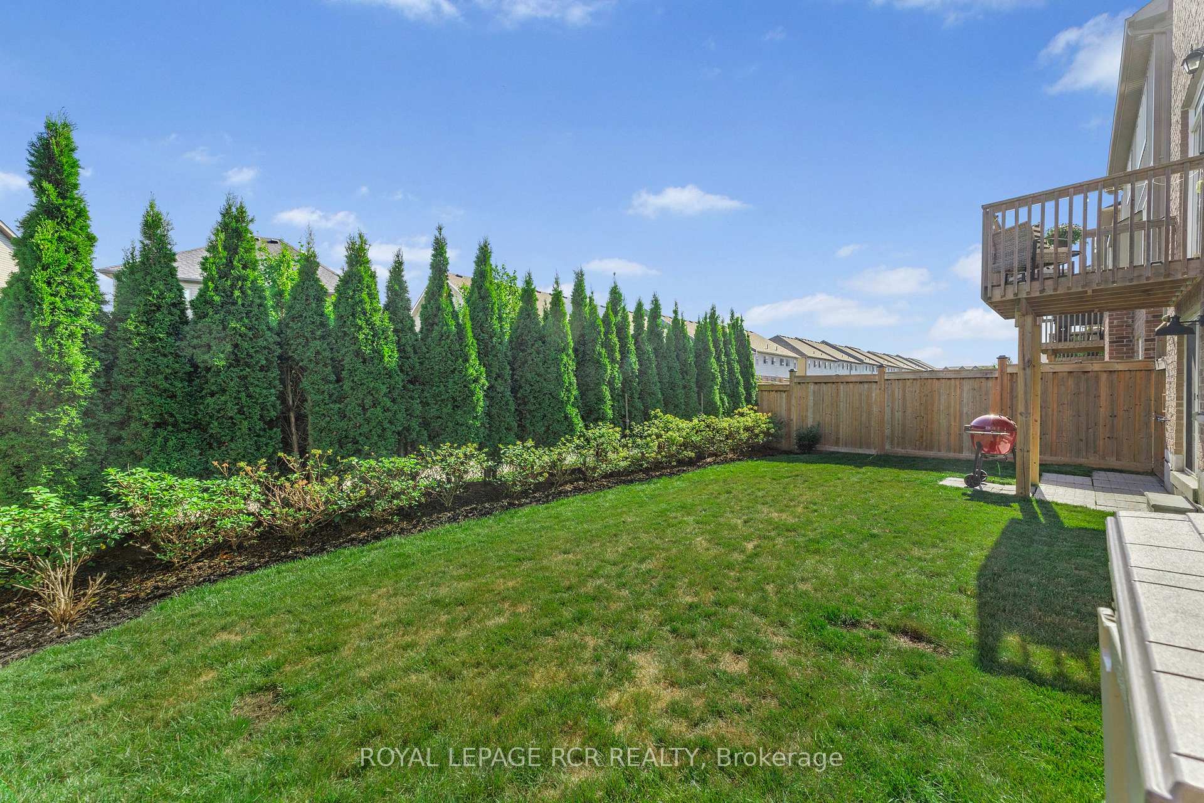
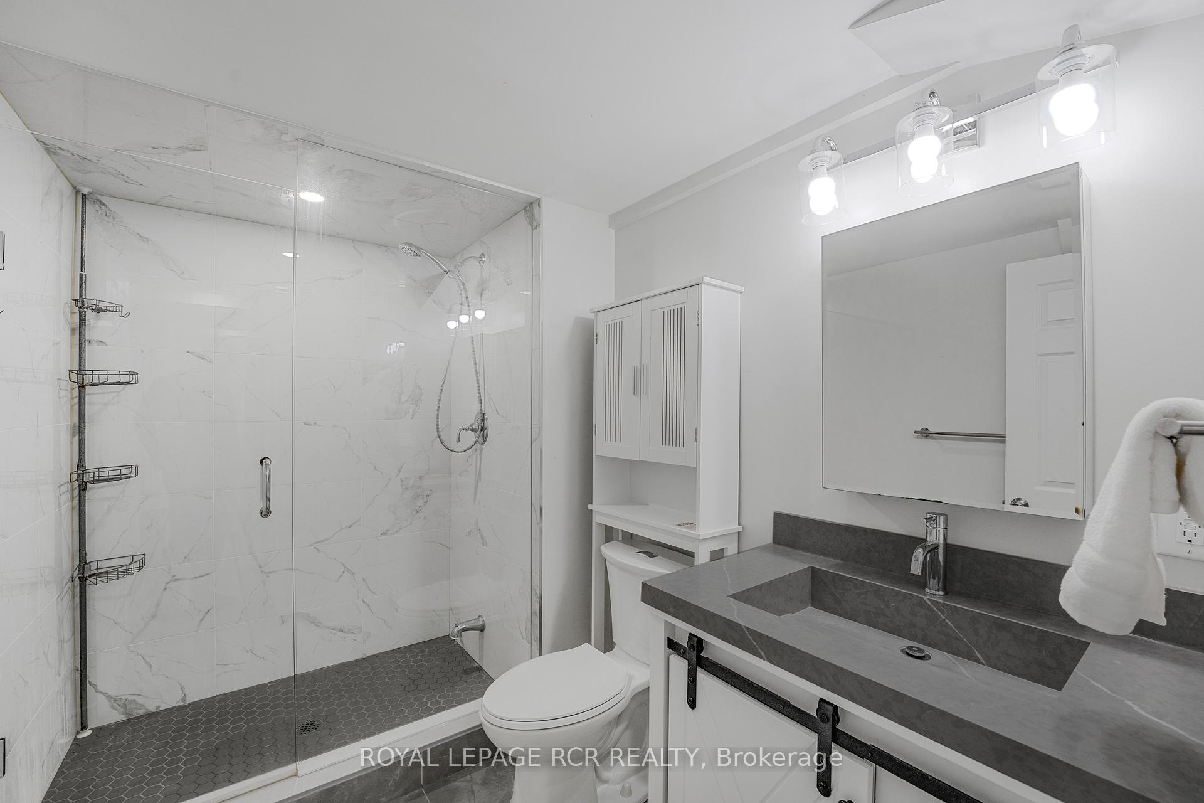
Space. Style. Flexibility. Discover your dream house in one of Orangeville's most desired neighbourhoods! Spacious & impressive (2470 up + 906 down = 3376 combined sq ft), this 2-storey features 4+1 bedrooms, 4+1 bathrooms, a "walk-out" in-law suite with future potential for income, parking for six & premium upgrades throughout. This home seamlessly blends functionality & comfort, making 26 Drew Brown an ideal choice for multi-generational families & investors alike. You are greeted by a timeless brick exterior & a welcoming double private driveway. The experience is completed by the striking front door, the custom interlocking steps & pathway, & the covered front porch. You can sit here & enjoy the last precious days of summer, while watching the kids play. Stepping inside you are taken somewhere special, as the quality hard finishes & decor give off a showroom feel. The main floor is both practical & ready to receive your guests, when it's time for a social! Your eyes are then taken to the back of the home, where the kitchen area invites you to keep exploring. Behold the ultimate entertaining zone: a functional layout that is ready to accommodate & create...with a walkout to a deck for grilling & an adjoining family room with a cozy gas fireplace...chat, eat, & be merry! Upstairs you can pick your primary chambers...as there are TWO great bedrooms with their own ensuite bath & walk-in closets. And yes, everyone will be ready on time...as the other two upstairs bedrooms share a Jack & Jill Bath with a double sink. Downstairs...the perfect complement to this stunning abode...a wonderfully appointed 1 bed in-law suite, complete with its own kitchen, laundry & living space. The in-law suite has a separate entrance & pathway...& even a little patio. *EXTRAS*2 car garage w EV charger & epoxy floors! Main Floor - Stove/Fridge/Washer & Dryer: '20. In-Law Suite - Stove/Washer & Dryer: '24, Fridge: '22. Roof Shingles: '18. Furnace, HRV & A/C: '18. Come & see!
Ask about this home
A HOMEH agent will answer your questions about this home.
Around this home
Daily convenience, out of 100, from the distances below
Schools nearby
School rating, out of 10.
Helpful calculators
Your HOMEH agent

"I would see it this week."