

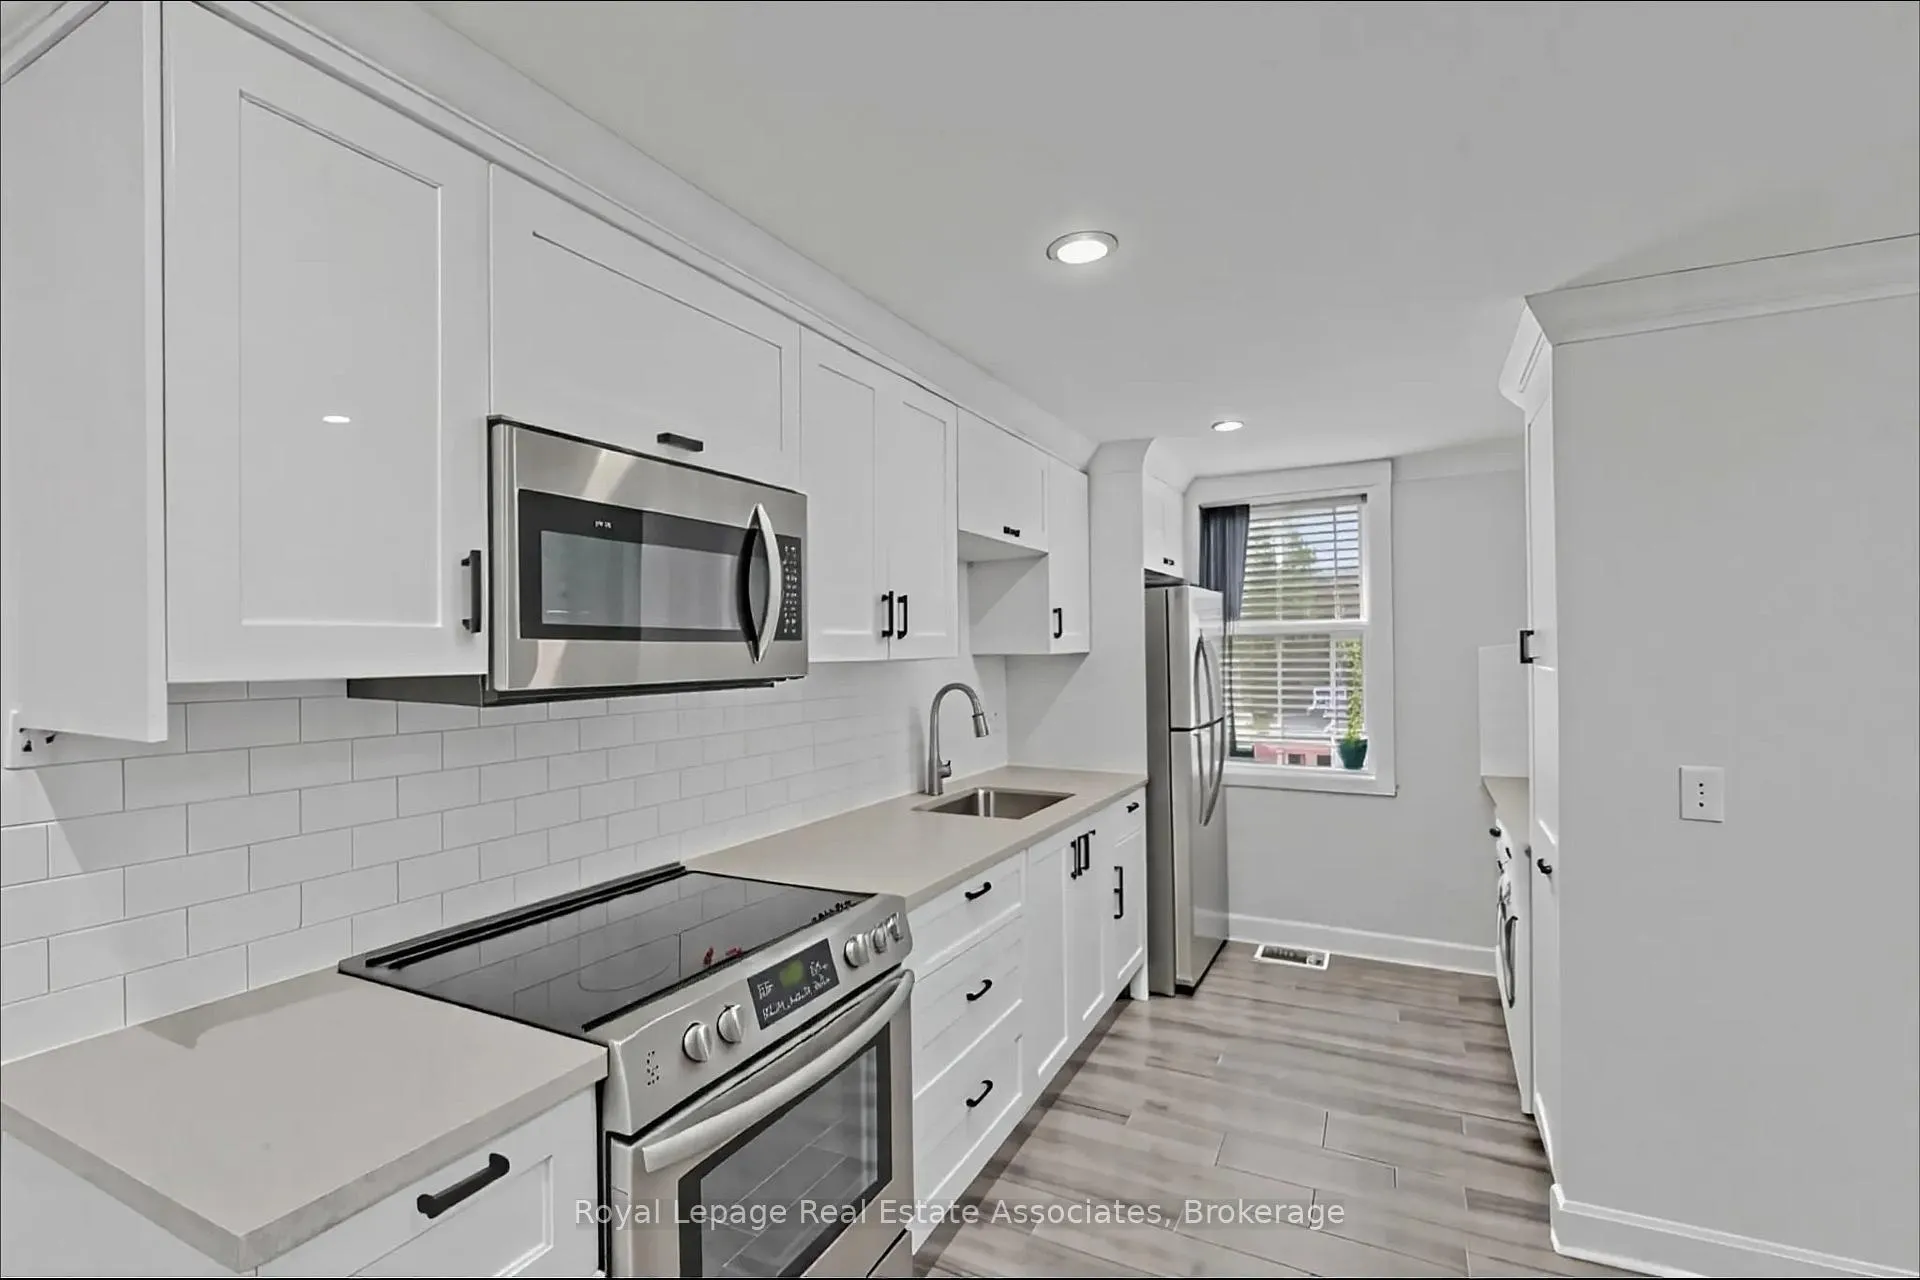
Upper, 66 Broadway Avenue
Upper, 66 Broadway Avenue
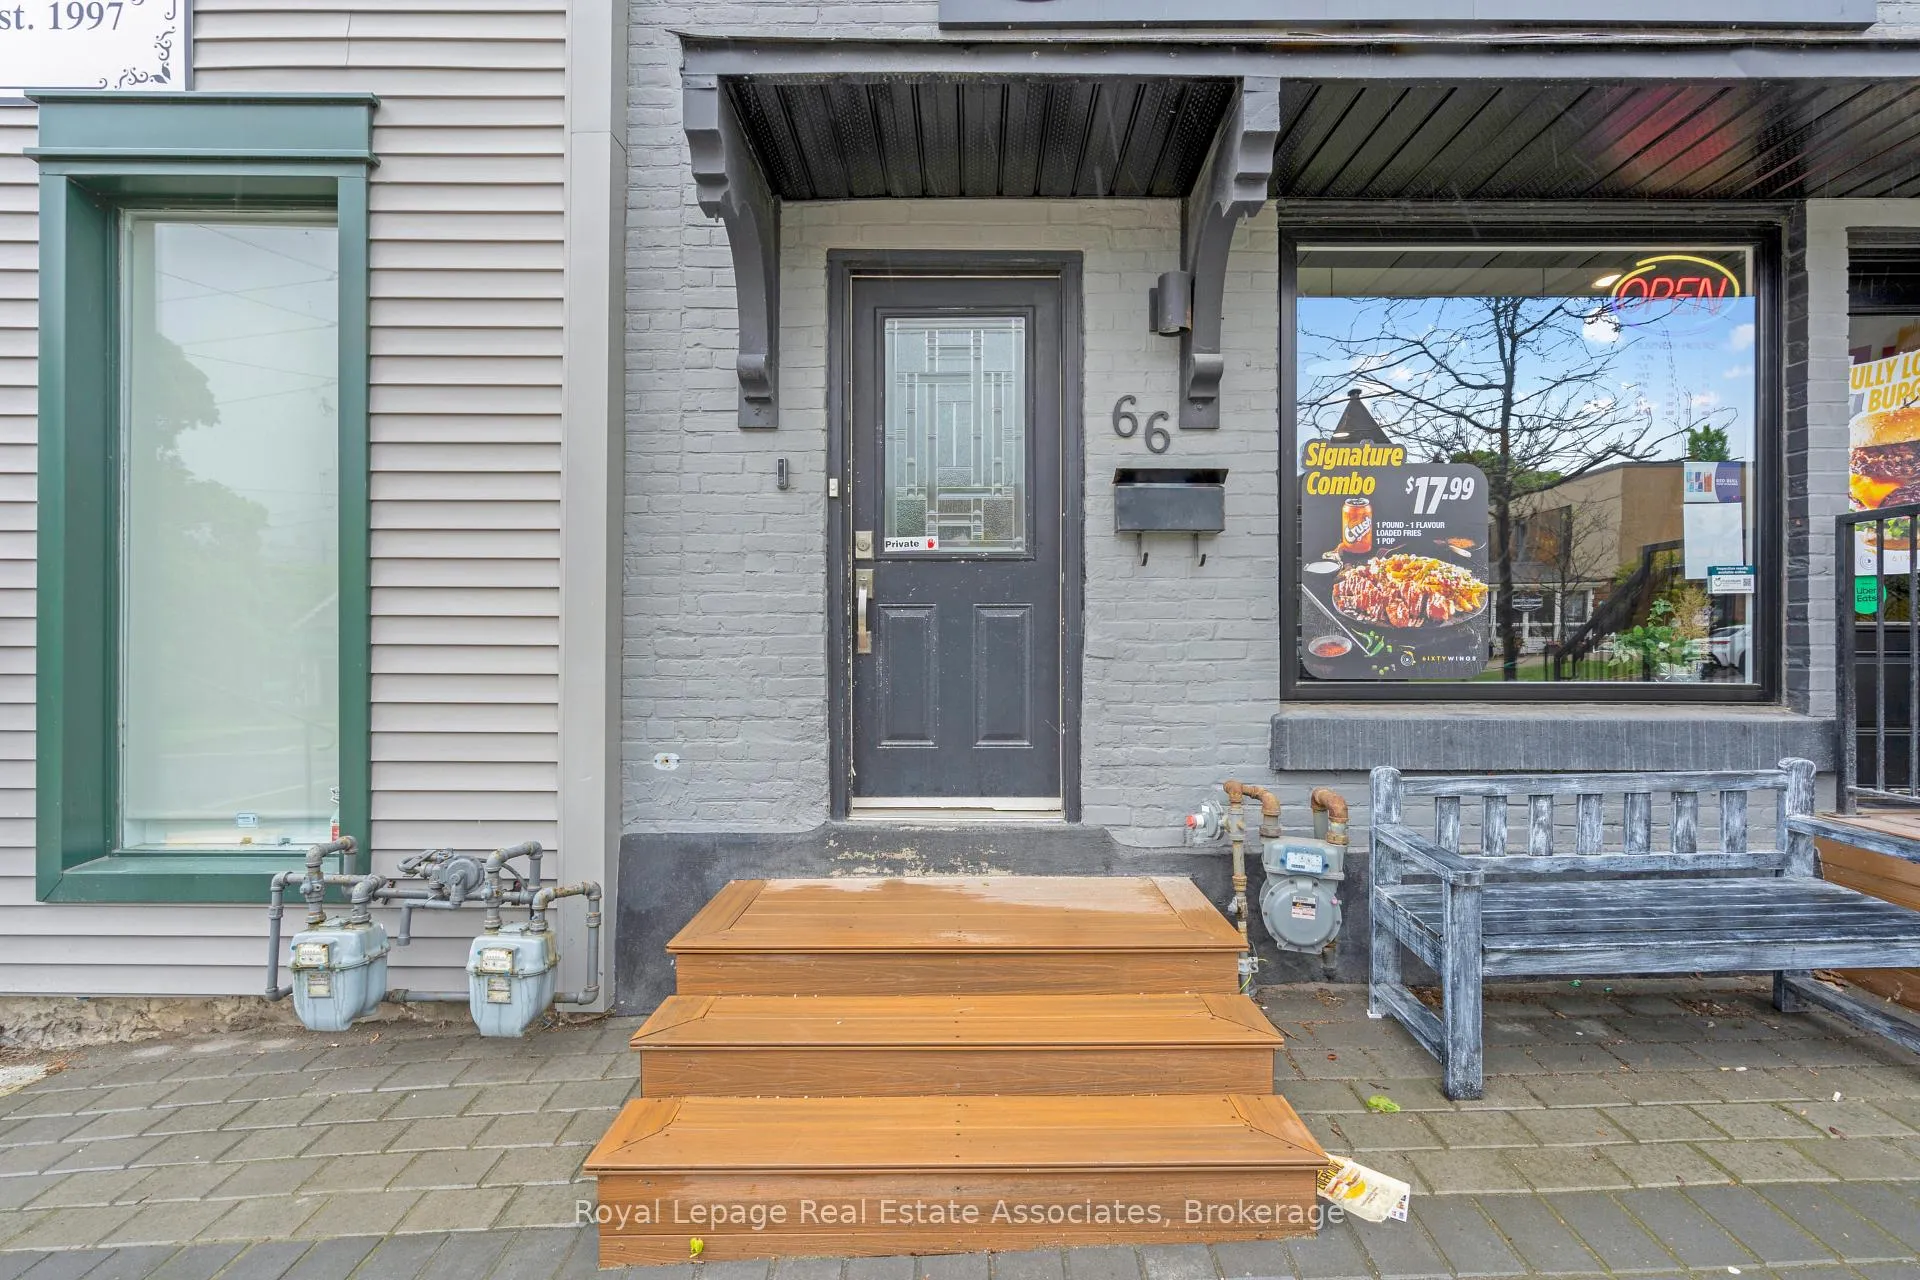 See all 29 photos
Property history
Facts and features
- BasementNone
- Lease term12 months
- FurnishedUnfurnished
- LaundryIn-suite
- Central air
The homeUpper Level, 3-storey, 700–1,100 sq ft
- Type: Upper Level
- Style: 3-storey
- Living space: 700–1,100 sq ft
- Basement: None
- View: Downtown, park/greenbelt, skyline
InsideTile, In-suite laundry, Carpet free, separate hydro meter
- Flooring: Tile
- Laundry: In-suite laundry
- Features: Carpet free, separate hydro meter
- Rooms above ground: 7
- Bedrooms: 2
- Bathrooms: 1
- Kitchens: 1
Outside and lotVinyl siding, Asphalt shingle, Unknown
- Exterior: Vinyl siding
- Roof: Asphalt shingle
- Foundation: Unknown
Parking1 Parking, Other
- Spaces: 1 Parking
- Driveway: Other
Heating, water and powerForced air, gas, Central air, Municipal water
- Heating: Forced air, gas
- Cooling: Central air
- Water: Municipal water
- Sewer: Municipal sewer
Rent and termsRent $2,000 a month, 2nd floor, 3rd floor, Unfurnished
- Rent: $2,000 a month
- Space for rent: 2nd floor, 3rd floor
- Furnished: Unfurnished
- Lease: 12 months
- Paid: Monthly
- Rent includes: Parking
- Deposit: Required
- Credit check: Required
- Employment letter: Required
- Rental application: Required
- References: Required
- Rental items: N/a
IncludedAll elf's, all window coverings & rods, all stainless steel appliances (stove, otr microwave, fridge), 1 washer & 1 dryer, 1 parking spot at rear of building., Tenant is responsible for 100% of their electricity utility (separately metered from downstairs lease) and 20% of total building water & gas utilities (to be paid directly to the landlord). tenant is responsible for liability/contents insurance.
- Included: All elf's, all window coverings & rods, all stainless steel appliances (stove, otr microwave, fridge), 1 washer & 1 dryer, 1 parking spot at rear of building.
- Not included: Tenant is responsible for 100% of their electricity utility (separately metered from downstairs lease) and 20% of total building water & gas utilities (to be paid directly to the landlord). tenant is responsible for liability/contents insurance.
NearbyArts centre, golf, hospital, library, park, place of worship
- Close to: Arts centre, golf, hospital, library, park, place of worship
Listing detailsW12547410, Rented, Nov 14, 2025
- MLS® number: W12547410
- Status: Rented
- Listed on: Nov 14, 2025
- Days on market: 59
- Updated: Jan 12, 2026
- Possession: Immediate
- Occupied by: Tenant
- Listing brokerage: Royal Lepage Real Estate Associates
About this home
Upper, 66 Broadway Avenue, Orangeville, ON L9W 1J9
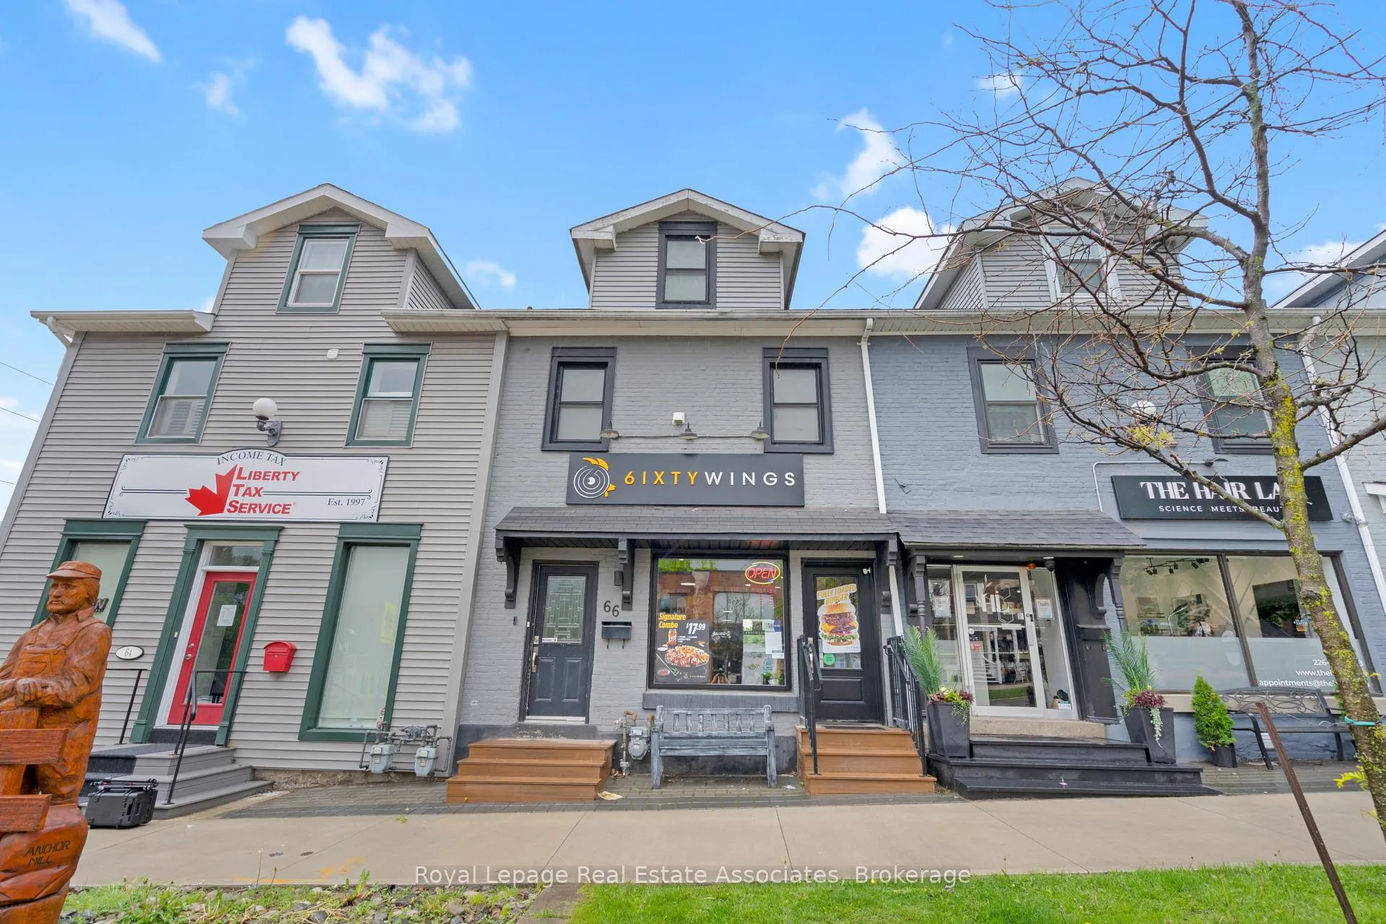
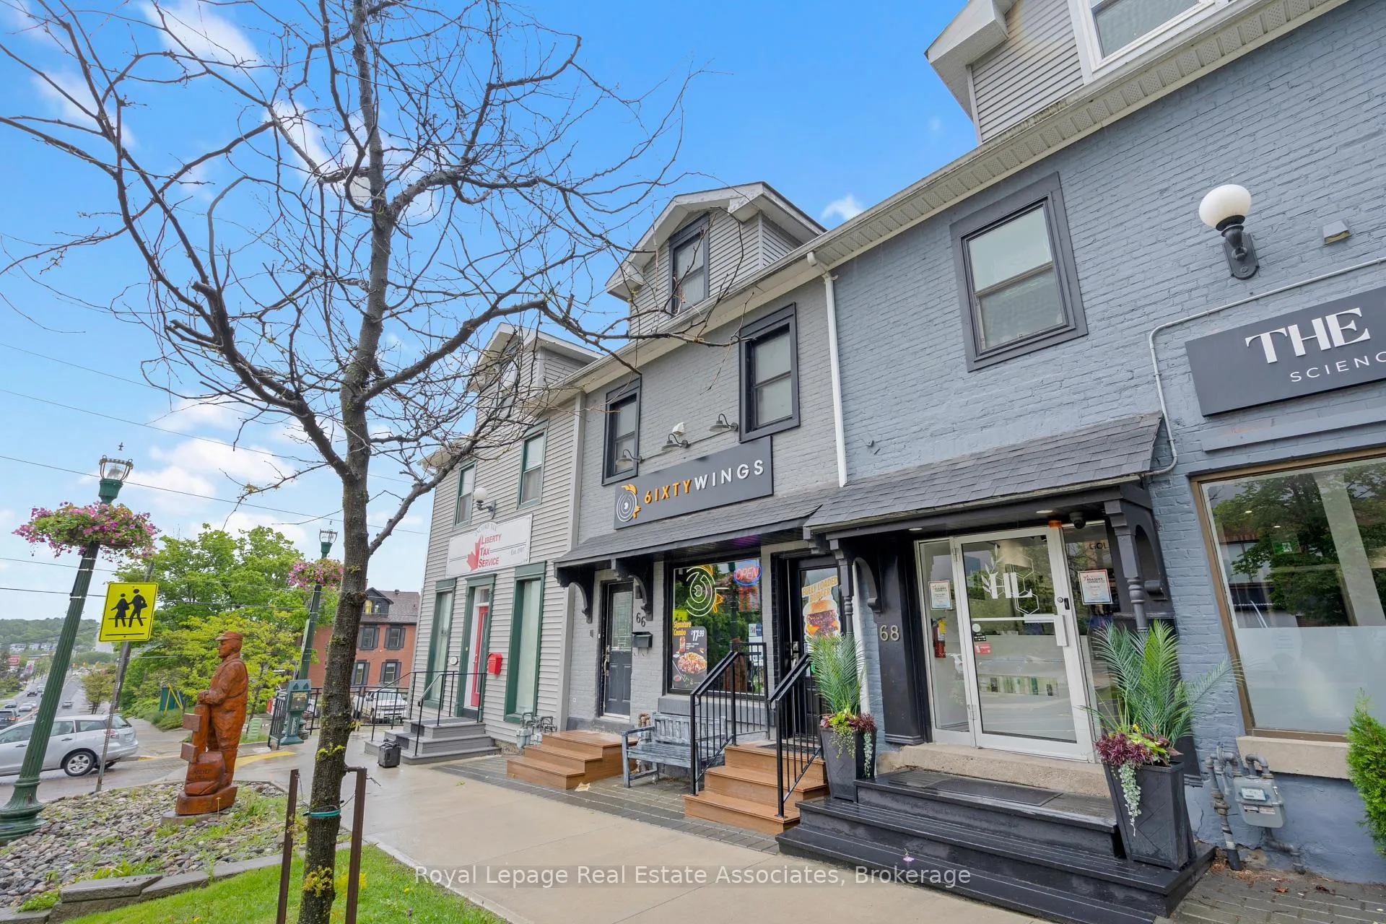
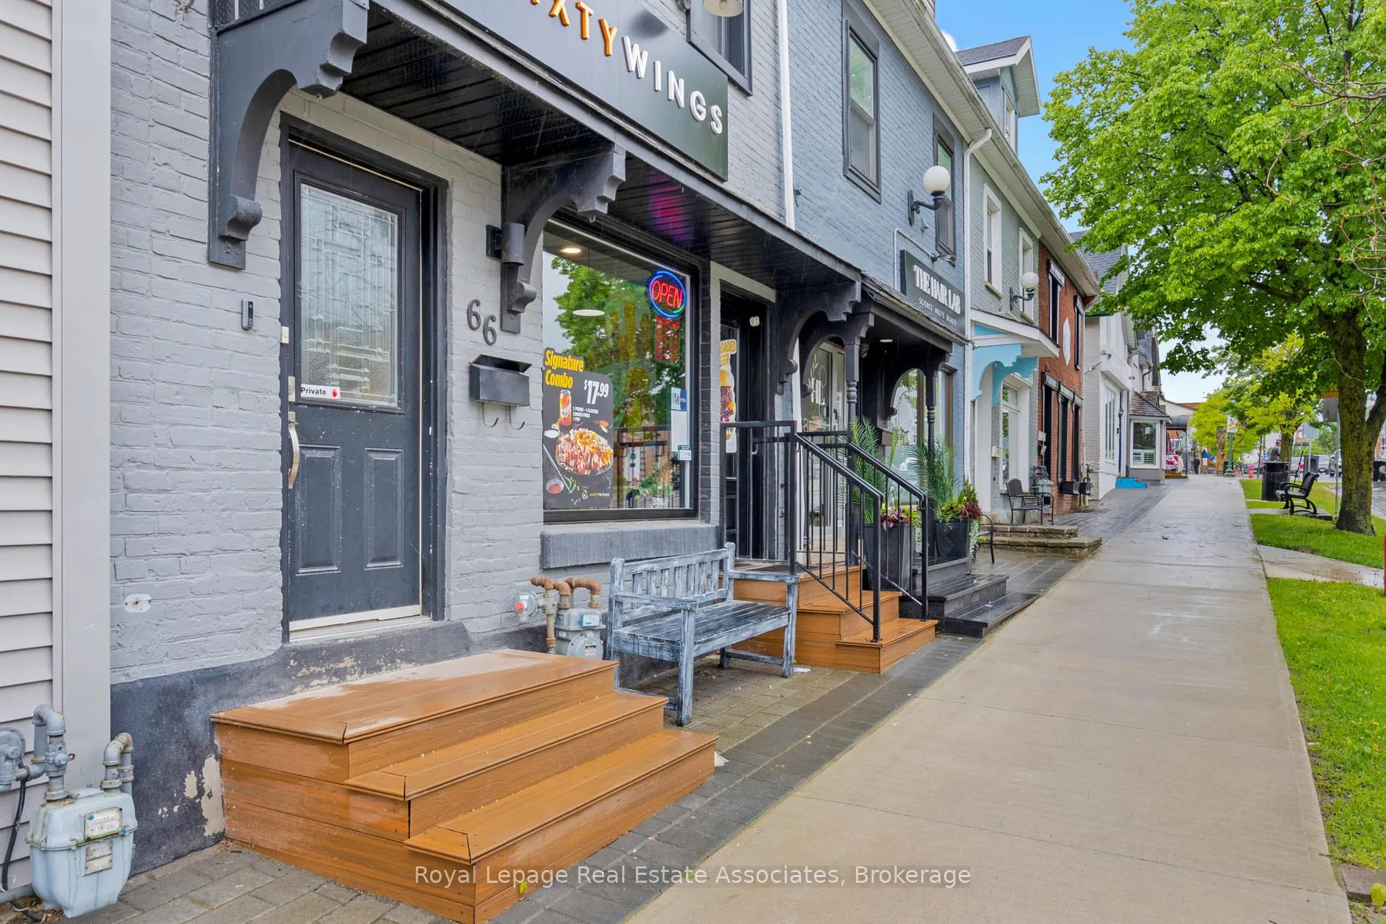
*** VACANT & MOVE-IN READY, FABULOUS SPACIOUS 2-STOREY UNIT *** This amazing property is perfectly placed amidst the bustling charming historic downtown district of Orangeville! With contemporary style, it showcases 1,047 sqft including 2 BEDROOMS 1 BATHROOM and 1 PARKING. Open concept living between the Kitchen & Living Room, with large bright windows and easy entertaining. Private bedrooms with large closets are tucked away upstairs. Entrance to the Unit is at the Front of the Building. Utilities are the responsibility of the Tenant. (NOTE: Some photos have been virtually edited and/or staged.) This prime location is surrounded by many local businesses -- like incredible restaurants, unique shops, fun bars, hair salons and artsy attractions! Orangeville is host to the famous Blues & Jazz Festival, annual Ribfest, epic Town Hall Holiday celebrations, renowned performances at Theatre Orangeville, and the weekly summer Farmer's Market -- clearly thriving as a vibrant community. Boasting the serene scenic Island Lake trails, plus easy Hwy 10 access & GO Bus service to the GTA - there's so much to love about this town, don't miss out!
Ask about this home
A HOMEH agent will answer your questions about this home.
Around this home
Daily convenience, out of 100, from the distances below
Schools nearby
School rating, out of 10.
Helpful calculators
Your HOMEH agent

"I would see it this week."