

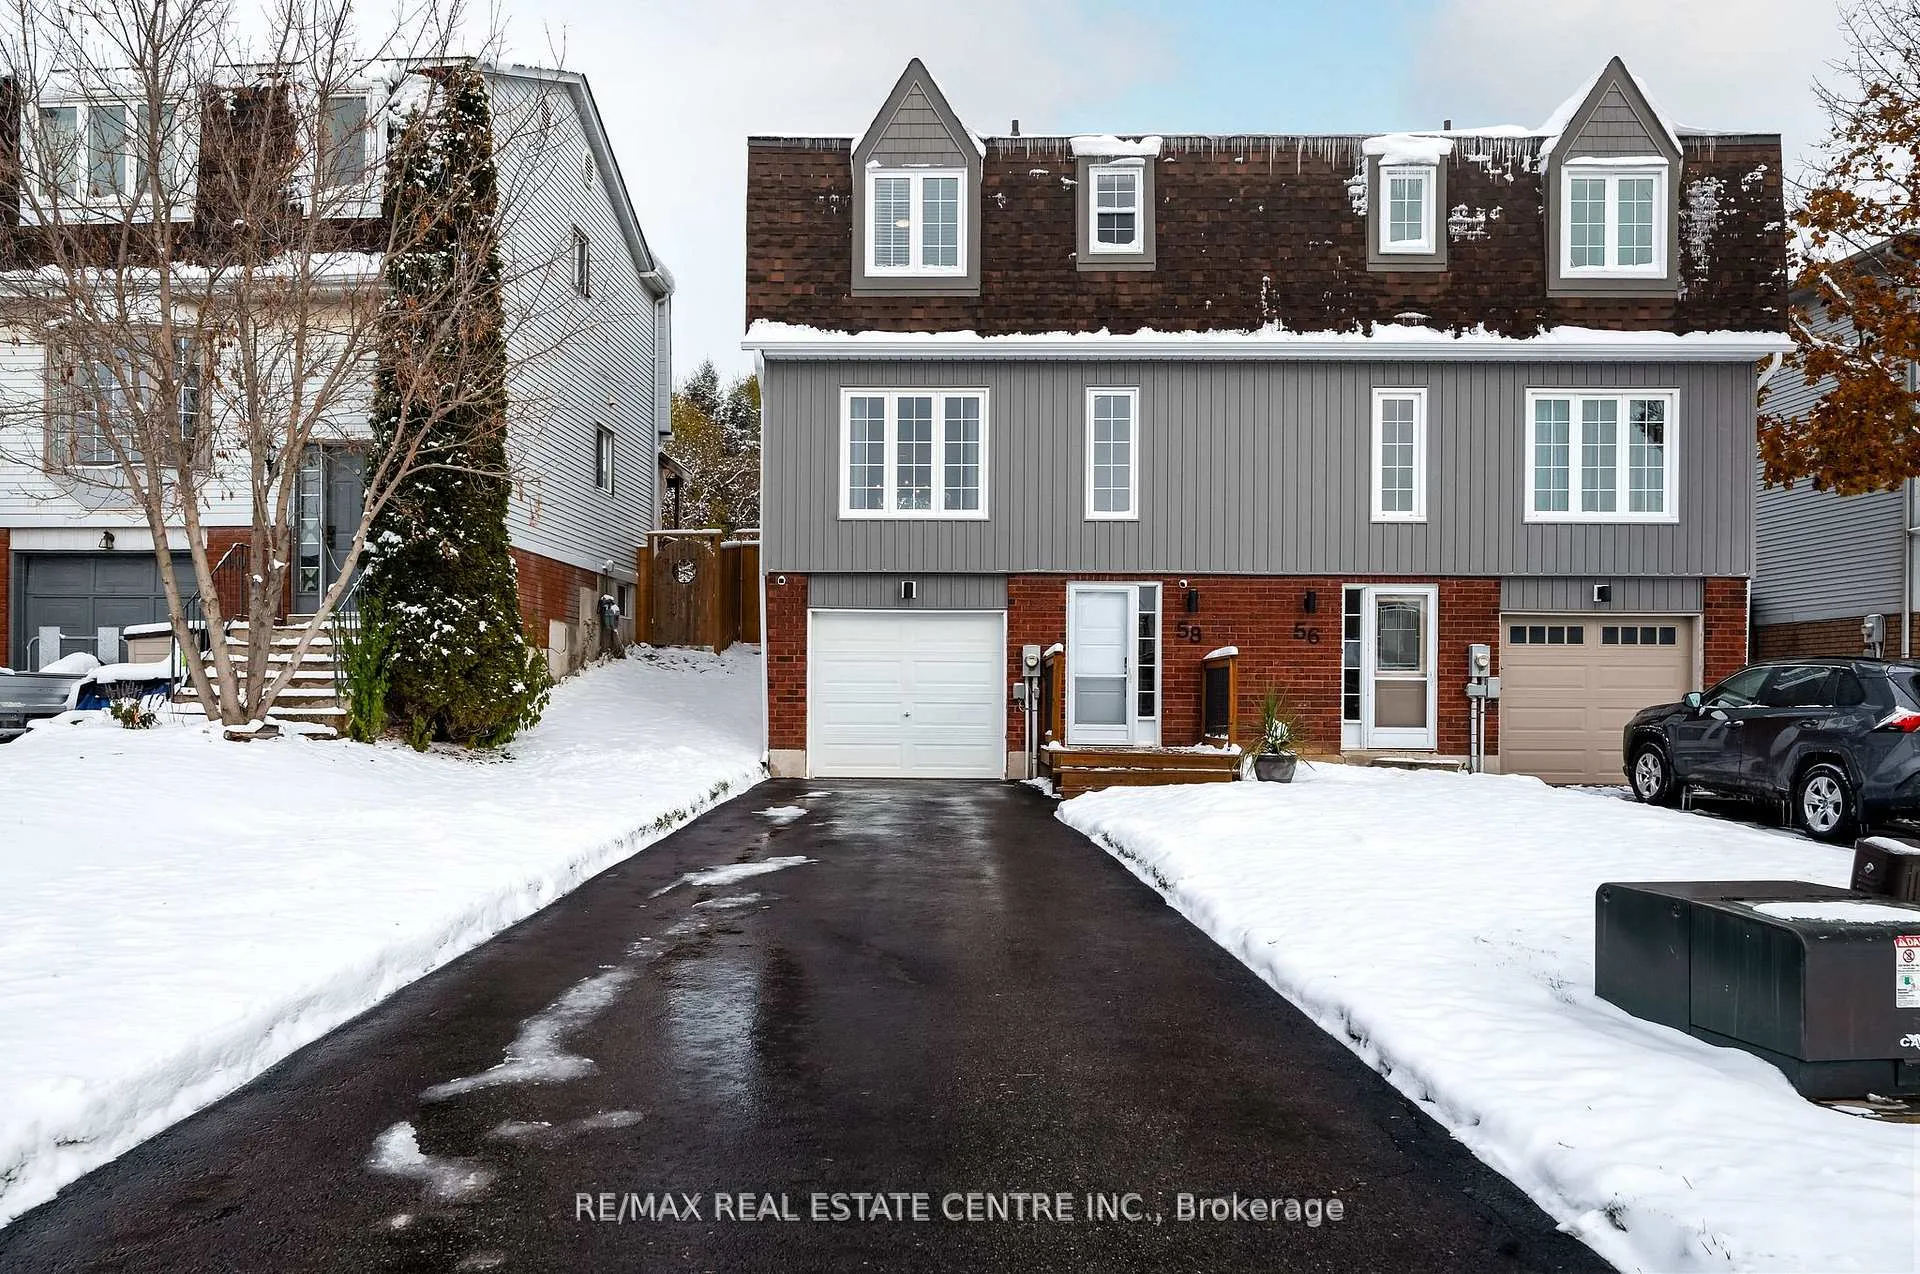
58 Lakeview Court
58 Lakeview Court
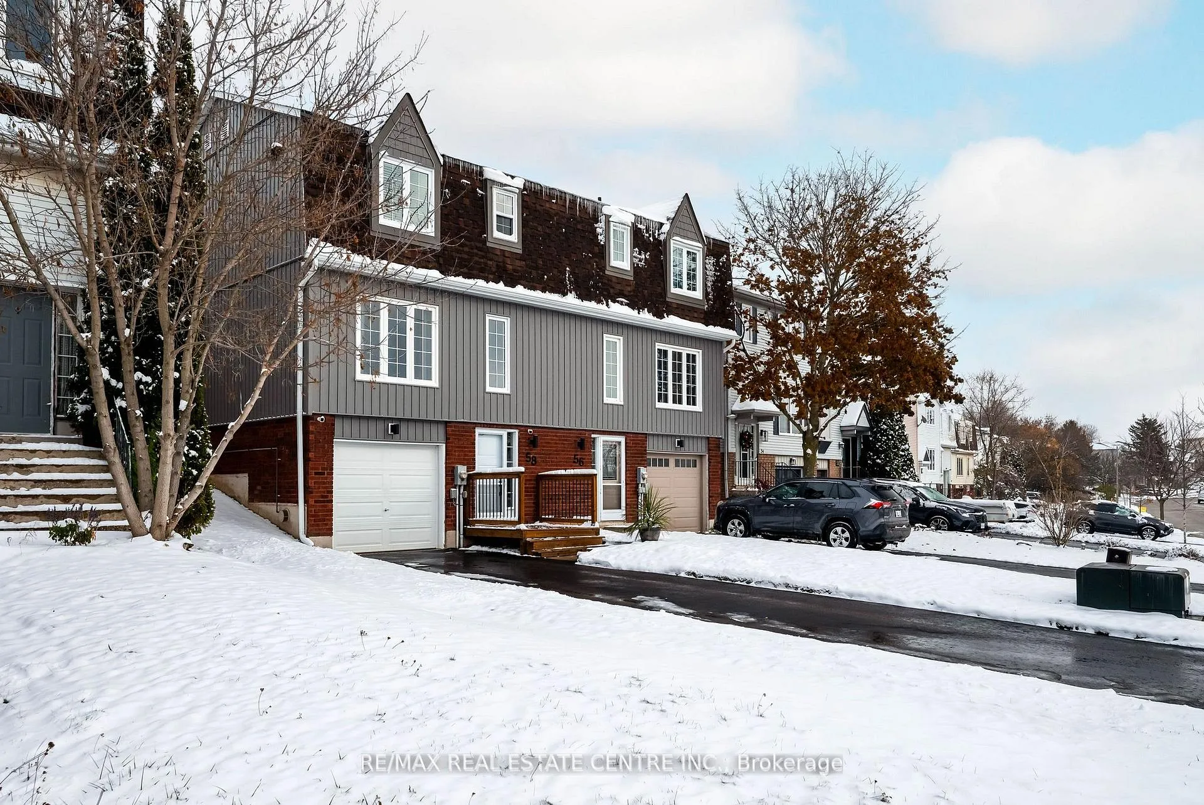
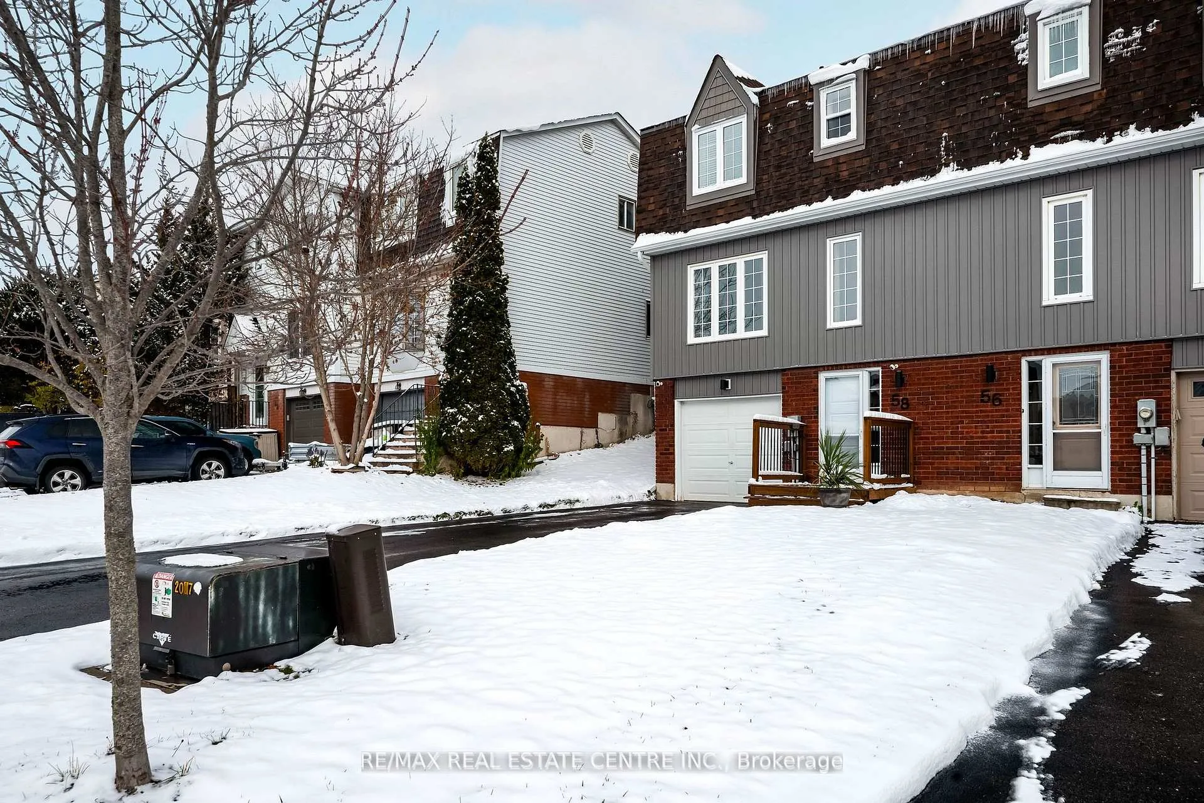
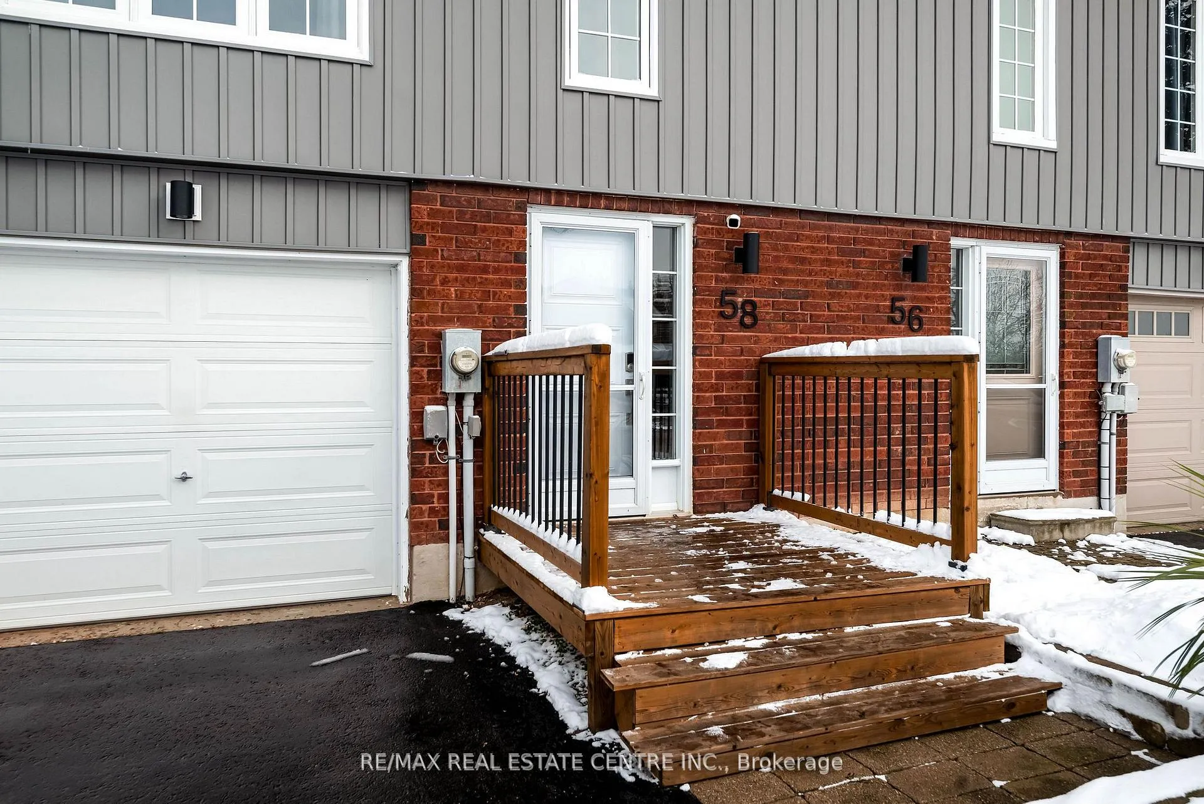
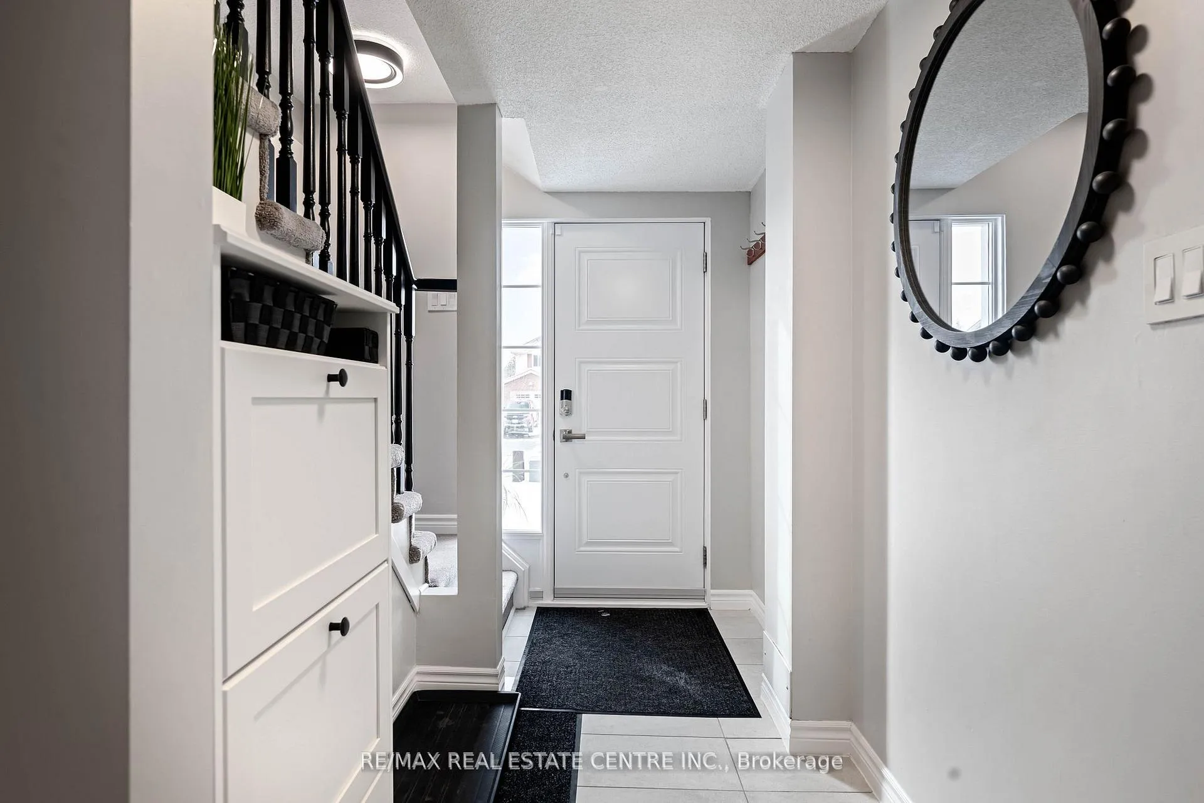 See all 37 photos
Property history
Facts and features
- BasementFinished
- Water, sewerMunicipal
- HeatingForced air
- CoolingCentral air
- Central air
The homeSemi-Detached, 2-storey, 1,100–1,500 sq ft
- Type: Semi-Detached
- Style: 2-storey
- Living space: 1,100–1,500 sq ft
- Basement: Finished, half
InsideLower level, Rough-in bath, water heater, water softener, Rooms above ground 6
- Laundry: Lower level
- Features: Rough-in bath, water heater, water softener
- Rooms above ground: 6
- Rooms in the basement: 1
- Bedrooms: 3
- Bathrooms: 1
- Kitchens: 1
Outside and lotVinyl siding, Asphalt shingle, Concrete
- Exterior: Vinyl siding
- Roof: Asphalt shingle
- Foundation: Concrete
- Other structures: Garden shed
- Size: 28.81 × 188.52 ft
Parking1 Garage, Attached, Private
- Spaces: 1 Garage
- Garage: Attached
- Driveway: Private
Heating, water and powerForced air, gas, Central air, Municipal water
- Heating: Forced air, gas
- Cooling: Central air
- Water: Municipal water
- Sewer: Municipal sewer
- Natural gas: Yes
- Hydro: Yes
- Cable: Yes
- Telephone: Yes
Costs and taxesTaxes $4,205 a year, HST included in the price, Hot water tank (approx $26.54/mth plus tax)
- Taxes, 2025: $4,205 a year
- HST: HST included in the price
- Rental items: Hot water tank (approx $26.54/mth plus tax)
Included in the saleStainless steel fridge, stove, & dishwasher. electrical light fixture. window coverings. central vac (as-is). water softener system. two tv mounts located inside the home., Alarm system and camera's, clothes washer, clothes dryer, microwave, t.v. bracket (in garage). freezer. front door lock (to be replaced with a standard lock).
- Included: Stainless steel fridge, stove, & dishwasher. electrical light fixture. window coverings. central vac (as-is). water softener system. two tv mounts located inside the home.
- Not included: Alarm system and camera's, clothes washer, clothes dryer, microwave, t.v. bracket (in garage). freezer. front door lock (to be replaced with a standard lock).
NearbyCul de sac/dead end, fenced yard, golf, hospital, park, school
- Close to: Cul de sac/dead end, fenced yard, golf, hospital, park, school
Listing detailsW12600292, Sold, Dec 4, 2025
- MLS® number: W12600292
- Status: Sold
- Listed on: Dec 4, 2025
- Days on market: 40
- Updated: Jan 13, 2026
- Possession: 2026-02-02 / Flexible
- Occupied by: Owner
- Listing brokerage: RE/MAX REAL ESTATE CENTRE INC.
About this home
58 Lakeview Court, Orangeville, ON L9W 4P2
Welcome to this beautifully renovated semi-detached home in Orangeville! Thoughtfully updated from top to bottom, this property blends modern style with everyday comfort. The bright, open-concept main floor is perfect for both daily living and entertaining. The contemporary kitchen features newer white cabinetry, stainless steel appliances, and a highly functional layout ideal for home cooks and busy families alike. Upstairs, you'll find three spacious bedrooms and a tastefully upgraded bathroom (2023).Step outside to the fully fenced backyard, complete with a brand-new deck (2024), a large custom-built 12'x8' shed, and a convenient gas BBQ line, an ideal setup for relaxing evenings or hosting friends and family. This home comes packed with major updates for complete peace of mind: siding, soffits, fascia, and eaves (2023), newer windows, entry doors and garage door, roof (2018), furnace (2014) with humidifier, and a widened driveway (2020) with parking for three vehicles plus one in the garage. The basement also includes a rough-in for a second bathroom, offering potential for future expansion. Situated close to shopping, parks, local amenities, and Island Lake Conservation Area, with trails and water activities. School bus pick-up and public transit at the end of the street, the location couldn't be more convenient. Move-in ready, fully updated, and beautifully designed, this is the one you've been waiting for!
Ask about this home
A HOMEH agent will answer your questions about this home.
Around this home
Daily convenience, out of 100, from the distances below
Schools nearby
School rating, out of 10.
Helpful calculators
Your HOMEH agent

"I would see it this week."