

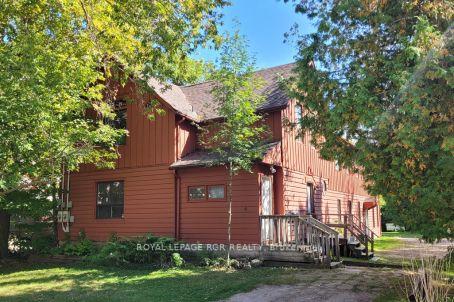
9 Little York Street
Multiplex Sold
1/109 Little York Street
Multiplex Sold
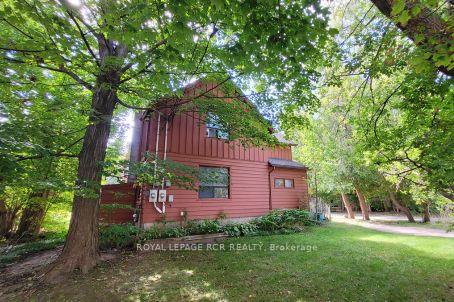
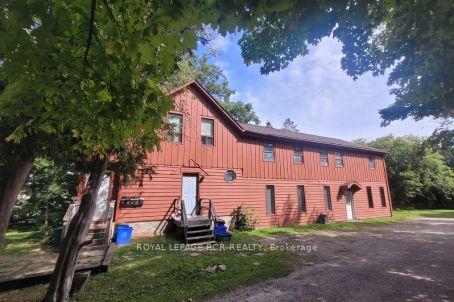
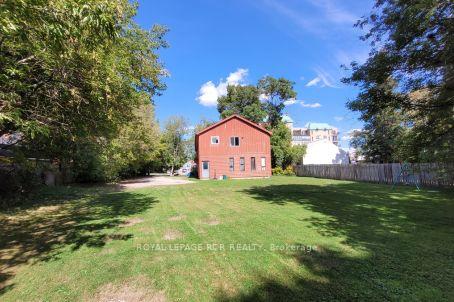
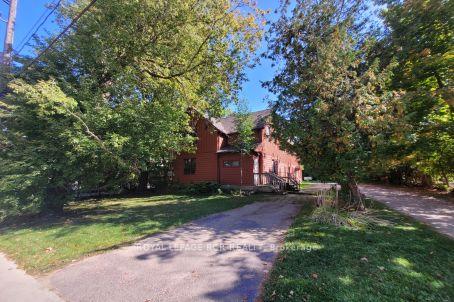 See all 10 photos
Asked for: $950,000Sold Oct 7, 2025
9 Bedrooms
5 Bathrooms
8 Parking
3.5K–5K sq.ft
60.06×193 ft
$8,774/yr
Property history
Facts and features
- BasementPartial
- Water, sewerMunicipal
- HeatingForced air
- Type of homeMultiplex
What stands out
- 5 kitchens
The homeMultiplex, 2-storey, 3,500–5,000 sq ft
- Type: Multiplex
- Style: 2-storey
- Living space: 3,500–5,000 sq ft
- Basement: Partial basement
InsideWater heater owned, sump pump, Rooms above ground 20, Bedrooms 9
- Features: Water heater owned, sump pump
- Rooms above ground: 20
- Bedrooms: 9
- Bathrooms: 5
- Kitchens: 5
Outside and lotWood, Shingles, Stone, slab
Outside
- Exterior: Wood
- Roof: Shingles
- Foundation: Stone, slab
- Size: 60.06 × 193 ft
Parking8 Parking (7 garage + 1 drive), Private, lane
- Spaces: 8 Parking (7 garage + 1 drive)
- Driveway: Private, lane
Heating, water and powerForced air, gas, Municipal water, Municipal sewer
- Heating: Forced air, gas
- Water: Municipal water
- Sewer: Municipal sewer
Costs and taxesTaxes $8,774 a year, HST No HST, Rental items None
- Taxes, 2025: $8,774 a year
- HST: No HST
- Rental items: None
Included in the sale4 fridges, 4 stoves, stacked washer & dryer, 2 furnaces, 2 electric water heaters (owned), Tenants possessions
- Included: 4 fridges, 4 stoves, stacked washer & dryer, 2 furnaces, 2 electric water heaters (owned)
- Not included: Tenants possessions
Listing detailsW12411343, Sold, Sep 18, 2025
- MLS® number: W12411343
- Status: Sold
- Listed on: Sep 18, 2025
- Days on market: 19
- Updated: Oct 7, 2025
- Possession: Flexible
- Occupied by: Tenant
- Listing brokerage: Royal LePage RCR Realty
About this home
9 Little York Street, Orangeville, ON L9W 1L8
Water Heater OwnedSump Pump
Excellent Investment Opportunity in Downtown Orangeville, this 5-unit multi-residential property offers strong rental income potential. Features 2 one-bedroom, 2 two-bedroom, and 1 three-bedroom unit, appealing to a wide tenant base. Prime downtown location, backing onto Mill Creek, just steps from shops, dining, and transit. A great opportunity to own an income-producing property in the heart of Orangeville, or potential development opportunity.
Read more
Ask about this home
A HOMEH agent will answer your questions about this home.
Ask a question
Thinking of selling your home?See what your home is worth today.
Around this home
John St and Broadway
Errands
Parks
Schools
Daily convenience, out of 100, from the distances below
ParkMill Square Park · 5 within 1 km3 min walk161 m
GroceryNatural Choice3 min walk167 m
SchoolHillcrest Private School1 min walk30 m
PharmacyShoppers Drug Mart16 min walk988 m
Cafés & foodSoulyve · 15 within 1 km2 min walk131 m
Gym & rec centreTony Rose Memorial Sports Centre12 min walk720 m
LibraryOrangeville Public Library - Mill Street3 min walk196 m
WalkDriveStraight-line distance, open map data
Grocery0.2 km
Park0.2 km
Coffee0.2 km
Dining0.1 km
Gym1.5 km
Schools nearby
School rating, out of 10.
Hillcrest Private Schoolelementary · Private · 0.0 km
—
Princess Margaret Public Schoolelementary · Public · 0.6 km
4.8/10Low
Orangeville District Secondary Schoolsecondary · Public · 0.7 km
5.6/10Fair
Contact agent
Helpful calculators
Mortgage
Affordability
Closing costs
Land transfer tax
Property tax
Down payment
CMHC insurance
Stress test
Cashback Rebate
Your HOMEH agent

NimaHOMEH agent · Orangeville
"I would see it this week."
Ask Nima