

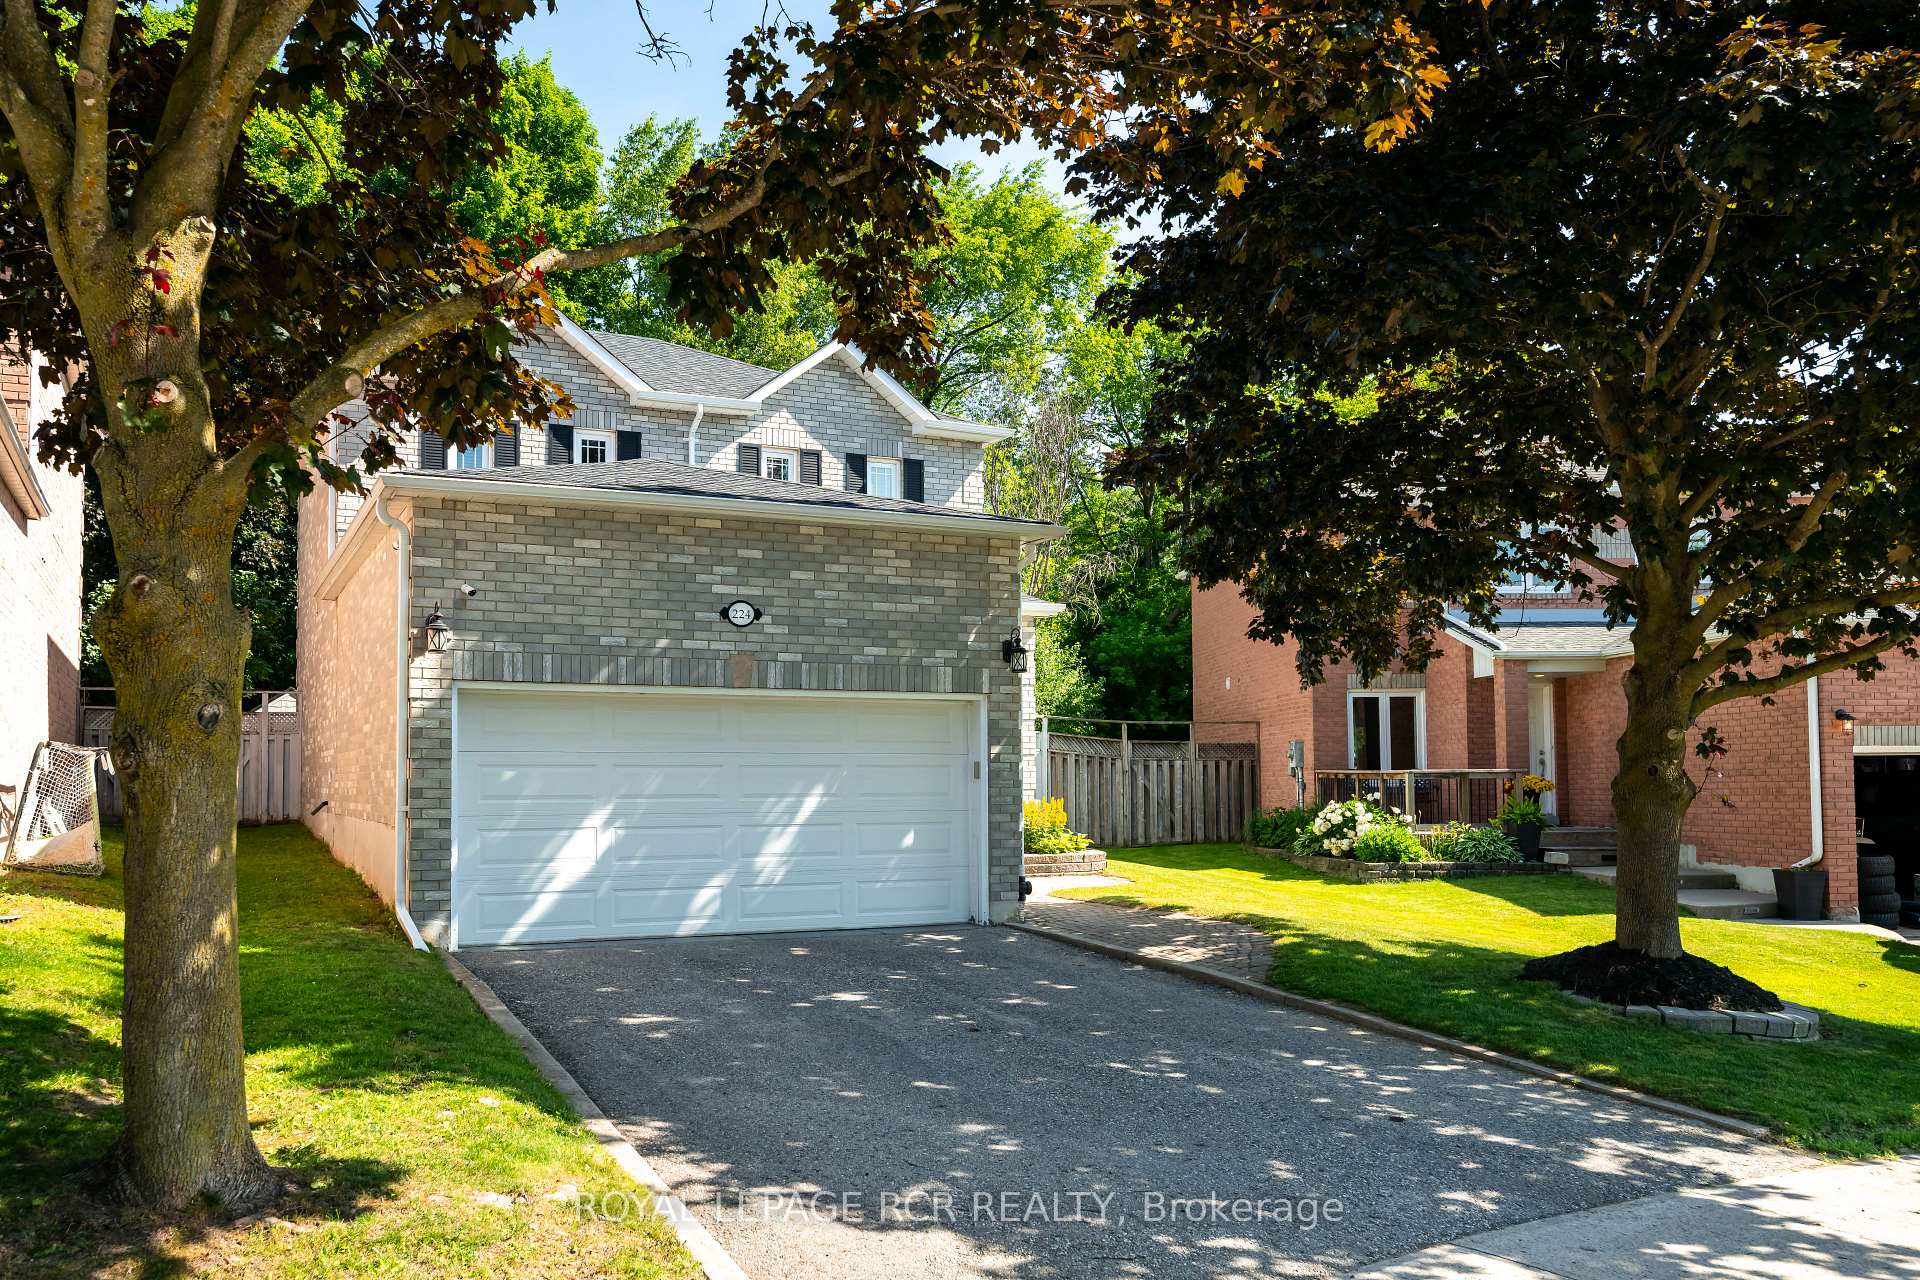
224 Lisa Marie Drive
224 Lisa Marie Drive
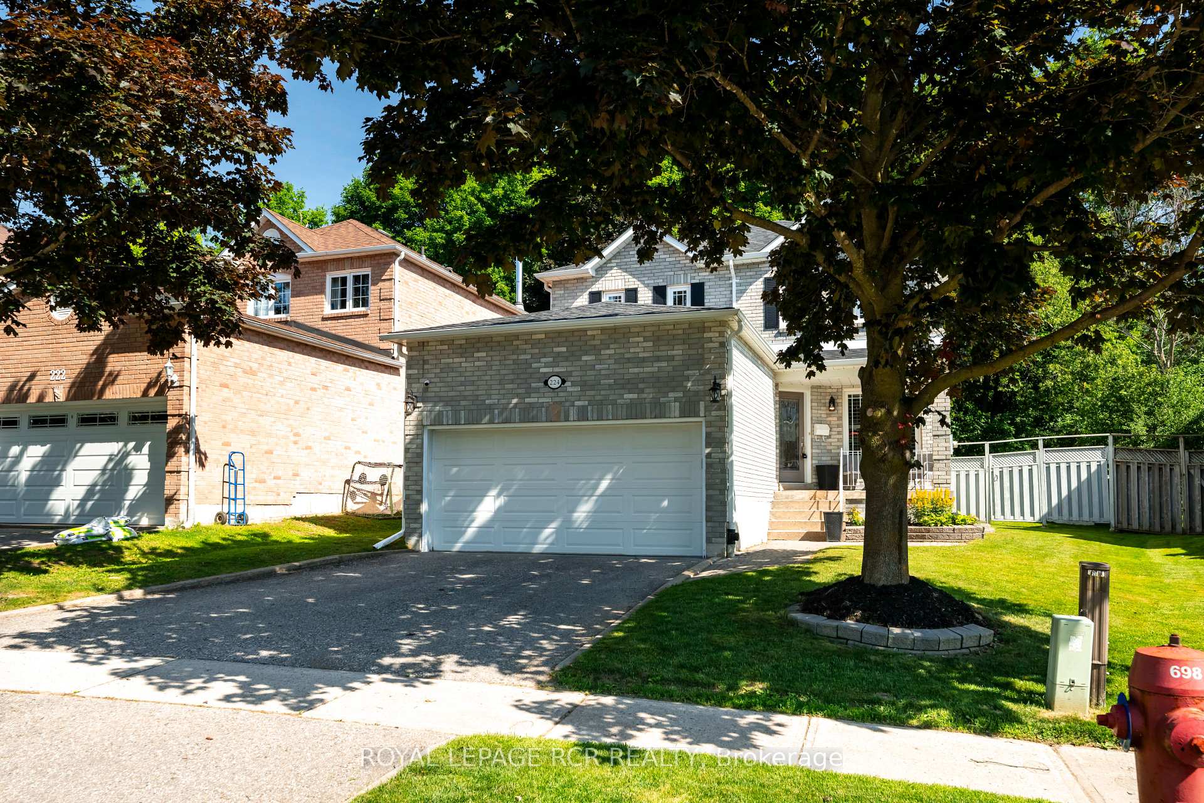
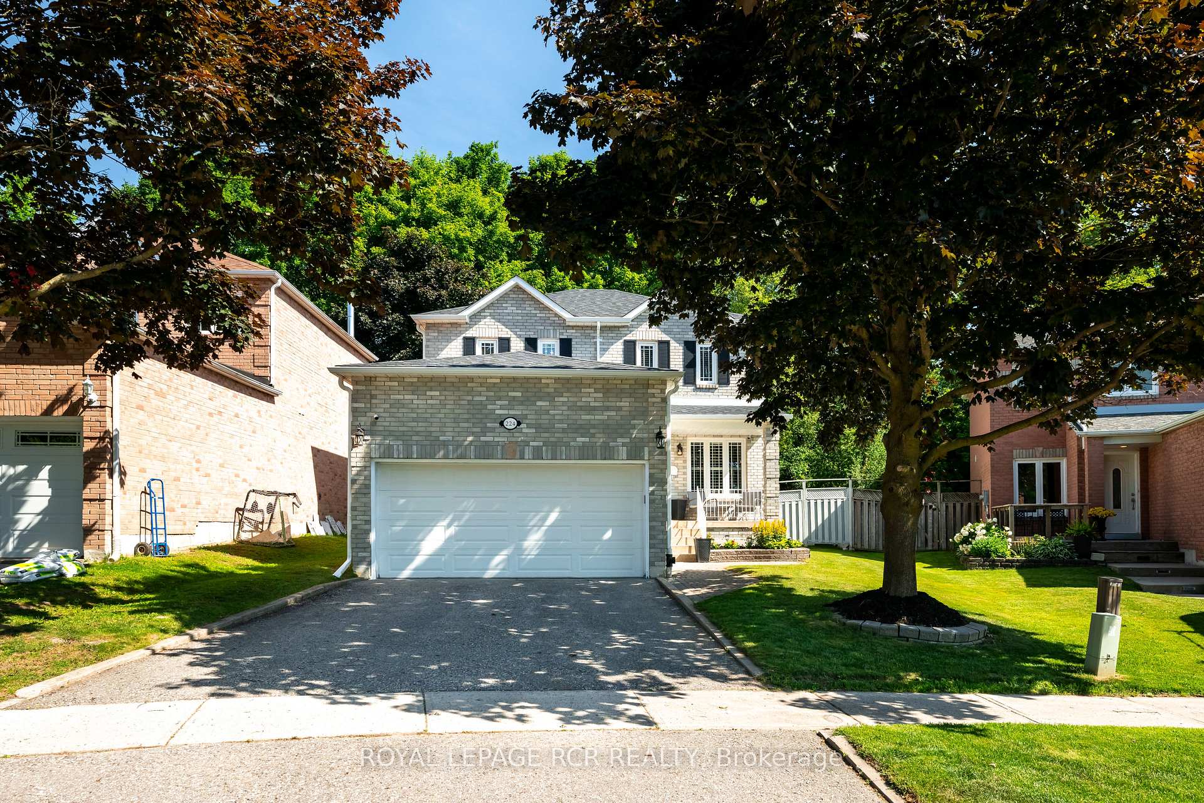
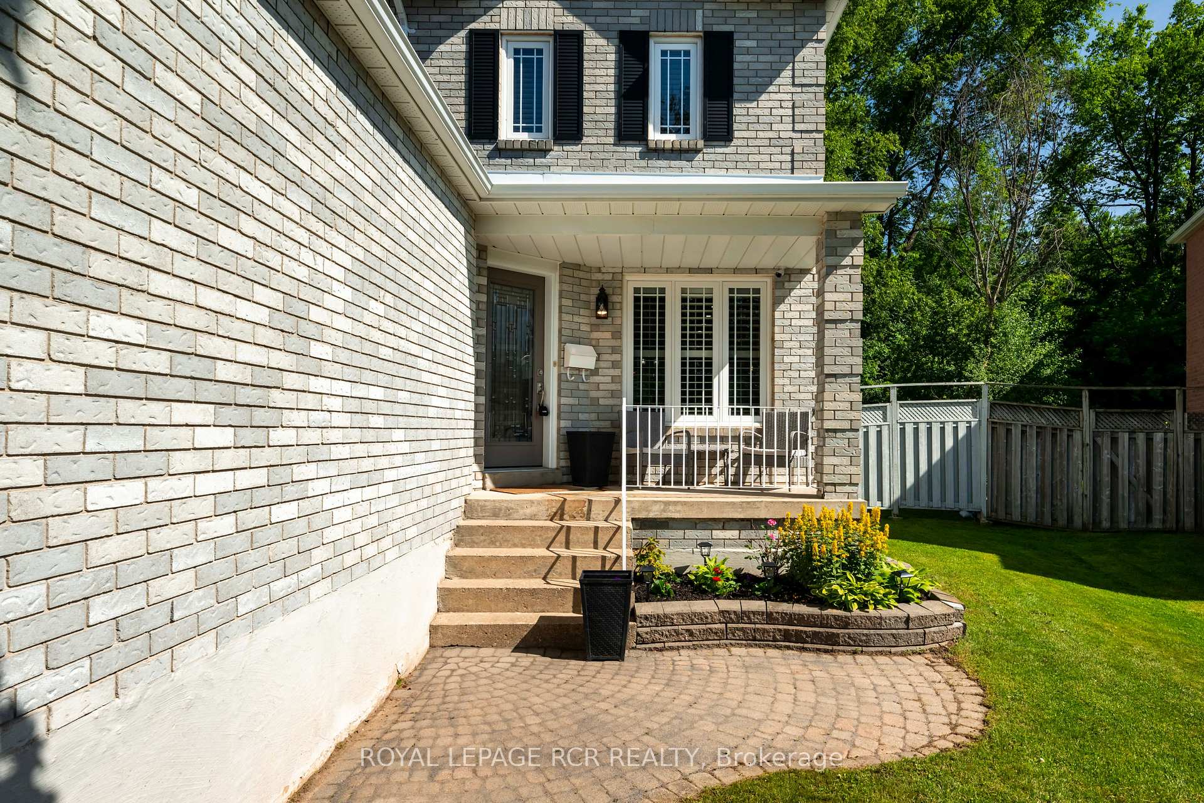
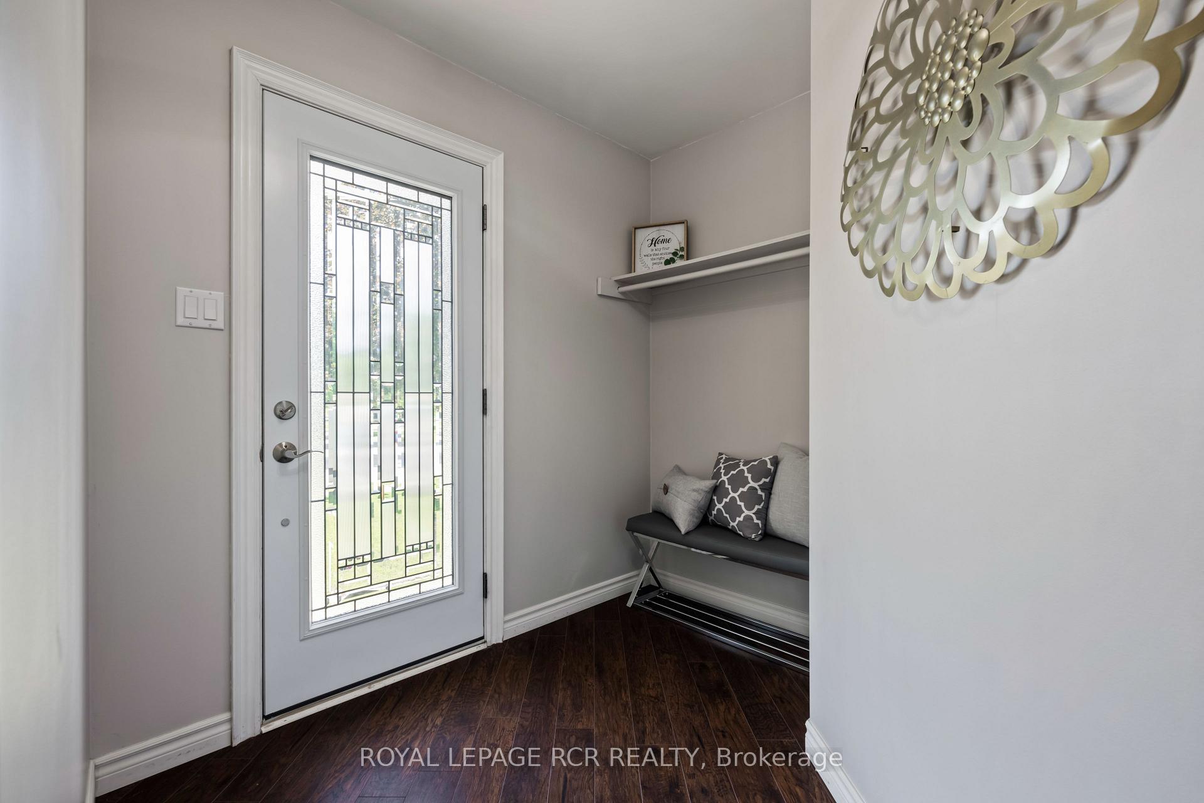 See all 33 photos
Property history
- $839,900TerminatedList: 2025-12-01|End: 2025-12-08|7 daysW12591238
Facts and features
- BasementFinished
- Price per sq ft~$646
- Water, sewerMunicipal
- Lot shapePie
- Hardwood floors
- Fireplace
- Central air
The homeDetached, 2-storey, 1,100–1,500 sq ft
- Type: Detached
- Style: 2-storey
- Living space: 1,100–1,500 sq ft
- Basement: Finished
InsideFireplace Yes, rec room, Hardwood, Broadloom, Central vacuum
- Fireplace: Yes, rec room
- Flooring: Hardwood, Broadloom
- Features: Central vacuum
- Rooms above ground: 6
- Rooms in the basement: 1
- Bedrooms: 3
- Bathrooms: 3
- Kitchens: 1
Outside and lotBrick, Shingles, Concrete
- Exterior: Brick
- Roof: Shingles
- Foundation: Concrete
- Size: 31.69 × 11.03 m
- Shape: Pie
Parking2 Garage, Attached, Private
- Spaces: 2 Garage
- Garage: Attached
- Driveway: Private
Heating, water and powerForced air, gas, Central air, Municipal water
- Heating: Forced air, gas
- Cooling: Central air
- Water: Municipal water
- Sewer: Municipal sewer
- Natural gas: Yes
- Hydro: Yes
- Cable: Available
- Telephone: Available
Costs and taxesTaxes $5,681 a year, HST included in the price, Hot water tank
- Taxes, 2024: $5,681 a year
- HST: HST included in the price
- Rental items: Hot water tank
Included in the saleAll electric light fixtures and ceiling fans, all broadloom where laid, all window coverings, fridge, stove, b/i dishwasher, washer, dryer, gas fireplace, agdo & remote
- Included: All electric light fixtures and ceiling fans, all broadloom where laid, all window coverings, fridge, stove, b/i dishwasher, washer, dryer, gas fireplace, agdo & remote
Listing detailsW12591238, Terminated, Dec 1, 2025
- MLS® number: W12591238
- Status: Terminated
- Listed on: Dec 1, 2025
- Days on market: 7
- Updated: Dec 8, 2025
- Possession: 60-89 days
- Occupied by: Owner
- Listing brokerage: Royal LePage RCR Realty
About this home
224 Lisa Marie Drive, Orangeville, ON L9W 4P6
Welcome to 224 Lisa Marie Drive, a well-cared-for 3-bedroom, 3-bathroom two-storey home offering nearly 2,300 square feet of finished living space on a generous pie-shaped lot in the heart of Orangeville. The main level features a warm and inviting layout with hardwood flooring throughout the open-concept living and dining areas. The bright eat-in kitchen is equipped with a pantry and opens onto a durable vinyl deck already wired for a hot tub overlooking the landscaped backyard with a stone fire pit, creating the perfect setting for outdoor gatherings. A convenient 2-piece powder room and main floor laundry add to the functionality of this level. Upstairs, you'll find three comfortable bedrooms, all carpeted with their own closets. The spacious primary retreat includes a double closet and a private 3-piece ensuite ('20), showcasing an oversized walk-in shower with bench seating and a rainfall shower head. The finished lower level expands your living space with a welcoming recreation room featuring updated carpet ('19), a cozy gas fireplace ('17), and an elegant dry bar an ideal space for entertaining or relaxing at home. Freshly painted throughout, this home is move-in ready. Set in a sought-after neighbourhood close to schools, parks, and everyday amenities, this property blends comfort, style, and convenience in one attractive package. Other updates: Drive Repaved '18, Shingles '21.
Ask about this home
A HOMEH agent will answer your questions about this home.
Around this home
Daily convenience, out of 100, from the distances below
Schools nearby
School rating, out of 10.
Helpful calculators
Your HOMEH agent

"Priced 20% over the Hestimate. I would see it this week."