

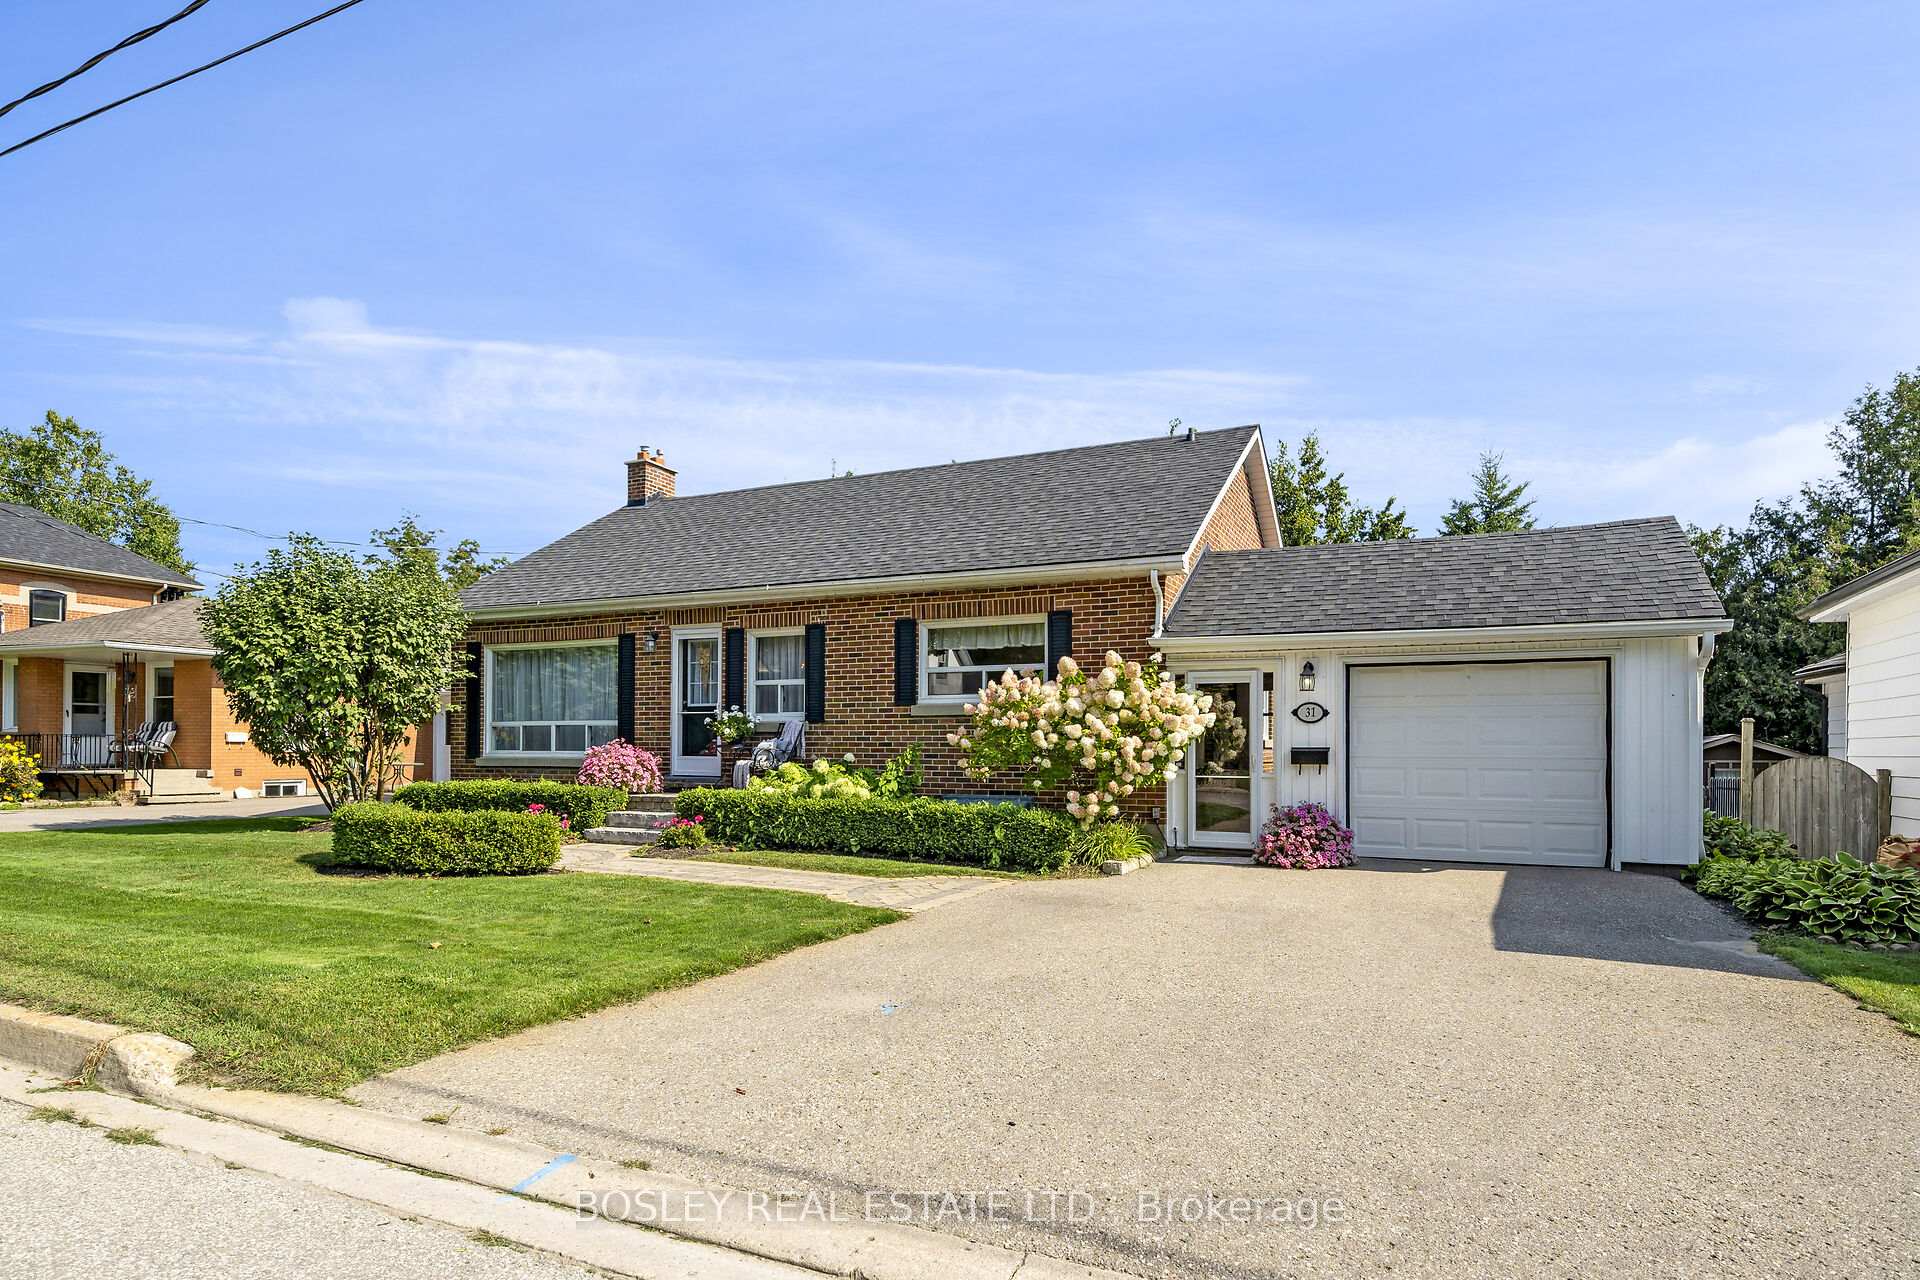
31 John Street
Detached Terminated
1/3831 John Street
Detached Terminated
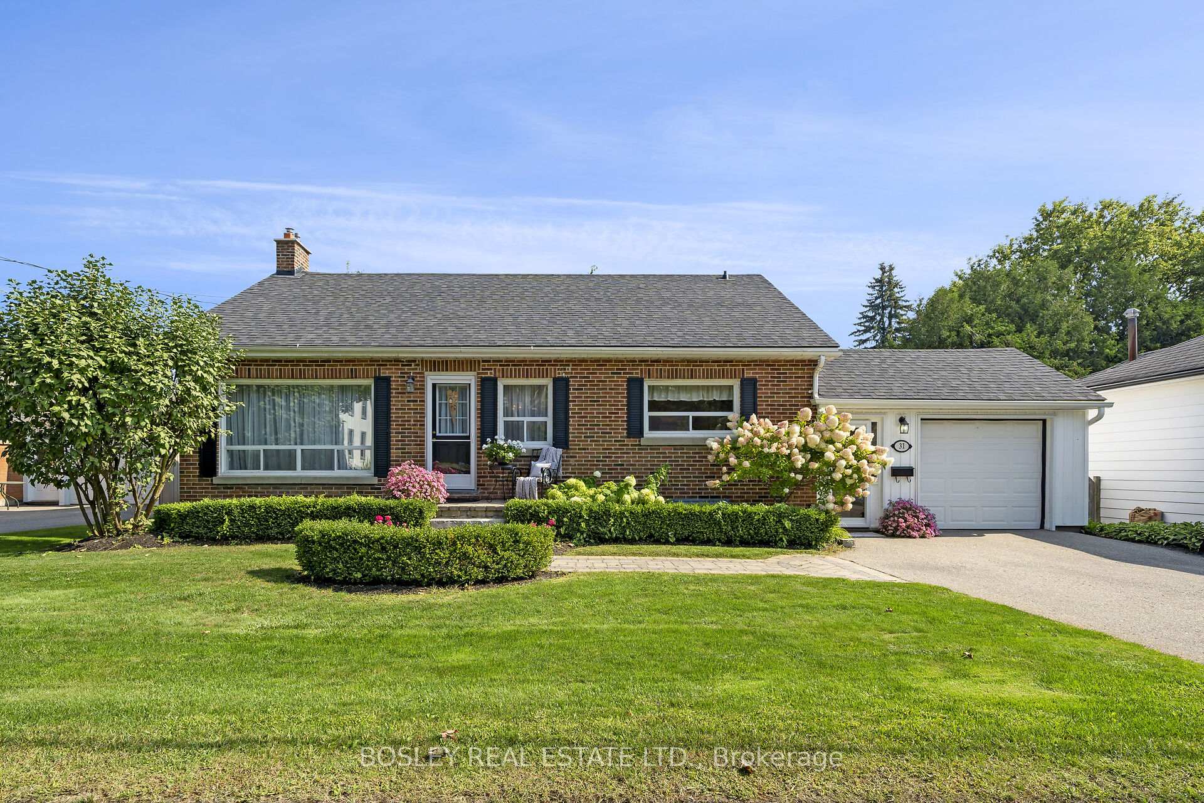
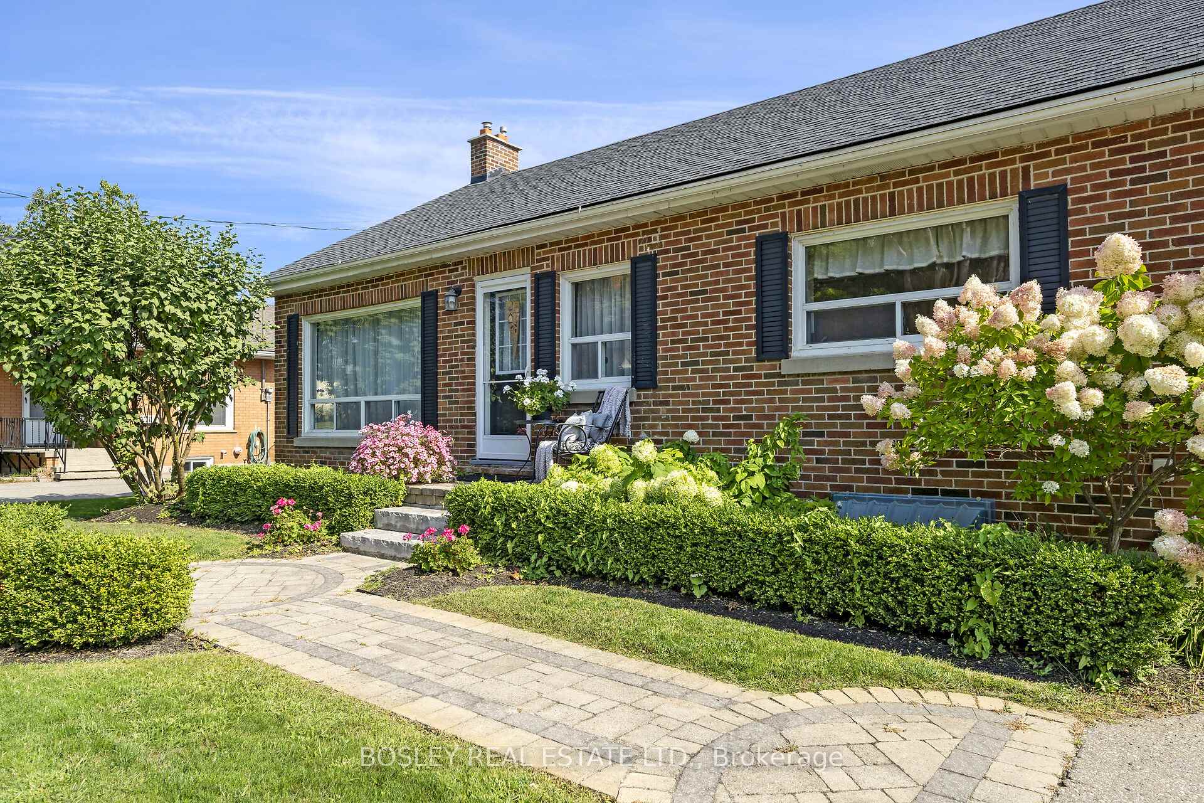
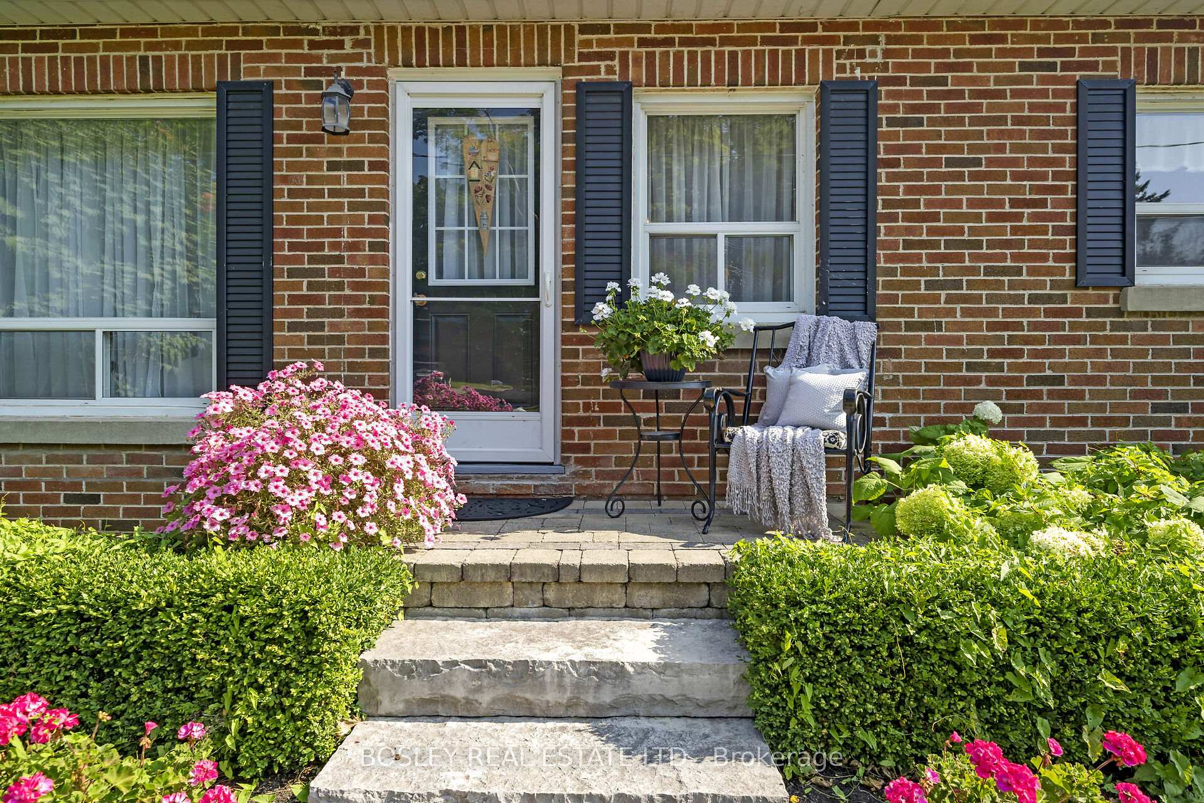
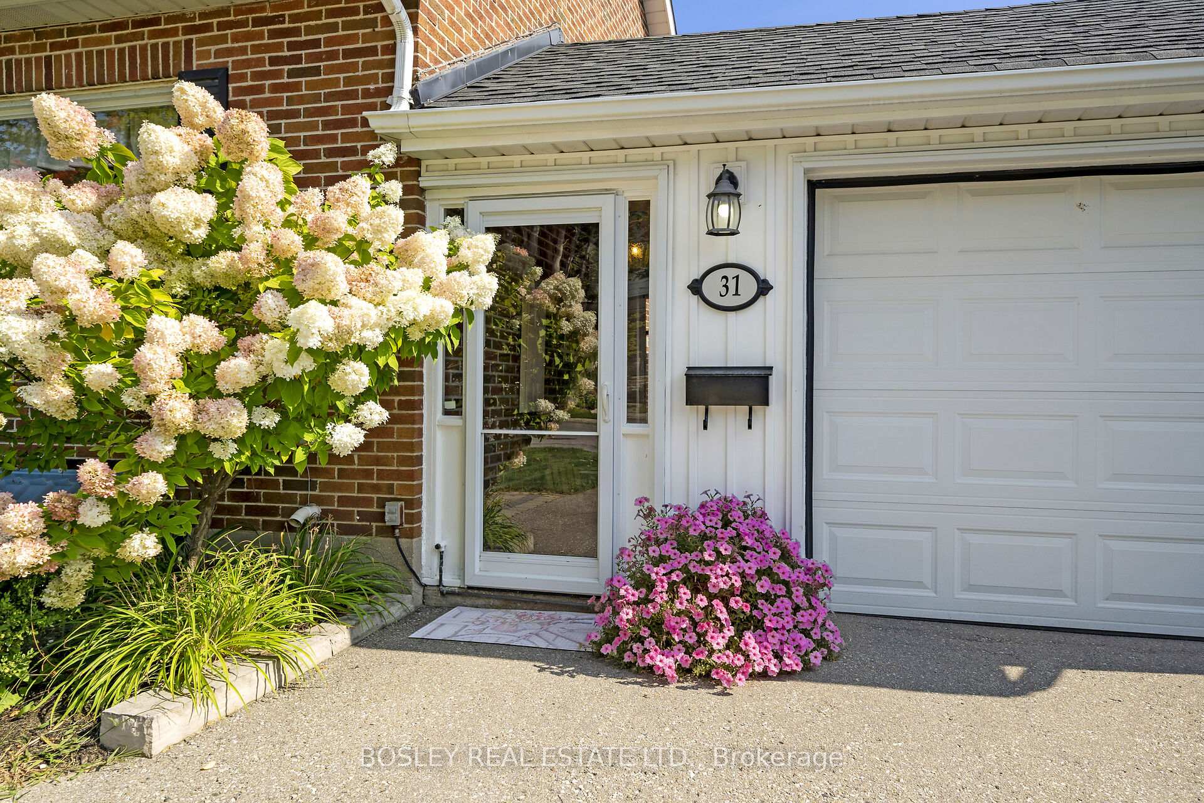 See all 38 photos
3 Bedrooms
2 Bathrooms
1 Garage
700–1.1K sq.ft
66×79 ft
$4,929/yr
Property history
- $749,000TerminatedList: 2025-05-23|End: 2025-07-31|69 daysW12169472
- $849,900TerminatedList: 2025-02-11|End: 2025-05-20|98 daysW11967818
Facts and features
- BasementFinished
- Age of home51–99 years
- Price per sq ft~$944
- Water, sewerMunicipal
What stands out
- Hardwood floors
- Fireplace
- Central air
The homeDetached, Bungalow, Age 51–99 years
- Type: Detached
- Style: Bungalow
- Age: 51–99 years
- Living space: 700–1,100 sq ft
- Basement: Finished
- Waterfront: None
InsideFireplace Yes, natural gas, Hardwood, Lower level
- Fireplace: Yes, natural gas
- Flooring: Hardwood
- Laundry: Lower level
- Features: Auto garage door remote, bar fridge, primary bedroom - main floor
- Rooms above ground: 7
- Bedrooms: 3
- Bathrooms: 2
- Kitchens: 1
Outside and lotBrick, Asphalt shingle, Concrete block
Outside
- Exterior: Brick
- Roof: Asphalt shingle
- Foundation: Concrete block
- Features: Landscaped, patio, privacy
- Size: 66 × 79 ft
- Shape: Irregular
Parking1 Garage, Detached, Private, private double
- Spaces: 1 Garage
- Garage: Detached
- Driveway: Private, private double
Heating, water and powerForced air, gas, Central air, Municipal water
- Heating: Forced air, gas
- Cooling: Central air
- Water: Municipal water
- Sewer: Municipal sewer
- Natural gas: Yes
- Hydro: Yes
- Cable: Yes
- Telephone: Yes
Costs and taxesTaxes $4,929 a year, HST included in the price
- Taxes, 2024: $4,929 a year
- HST: HST included in the price
Included in the saleHardwood floors, large kitchen, large windows in every room, large garage with walk in to inviting breezeway, walk up in basement, wet bar, beautiful perennial gardens, fenced oasis back yard c/w gazebo., Shelves in basement family room, old phone in basement family room, other items that are not fixed to wall, dyson vacuum, iron candle holders in gazebo.
- Included: Hardwood floors, large kitchen, large windows in every room, large garage with walk in to inviting breezeway, walk up in basement, wet bar, beautiful perennial gardens, fenced oasis back yard c/w gazebo.
- Not included: Shelves in basement family room, old phone in basement family room, other items that are not fixed to wall, dyson vacuum, iron candle holders in gazebo.
NearbyFenced yard, hospital, library, park, public transit, school
- Close to: Fenced yard, hospital, library, park, public transit, school
Listing detailsW11967818, Terminated, Feb 11, 2025
- MLS® number: W11967818
- Status: Terminated
- Listed on: Feb 11, 2025
- Days on market: 98
- Updated: May 20, 2025
- Possession: To Be Determined
- Occupied by: Owner
- Listing brokerage: BOSLEY REAL ESTATE LTD.
About this home
31 John Street, Orangeville, ON L9W 2P4
Auto Garage Door RemoteBar FridgePrimary Bedroom - Main FloorFenced YardHospitalLibrary
Looking For A Home In The Perfect Location Within An Easy Commute To The City. Here It Is This Cozy Immaculate, Well-Maintained Bungalow Offers 3 Bedrooms, Garage, 2 Bathrooms, Walk Up From The Basement, Lots Of Room For Entertaining C/W Wet Bar. Move In Ready. Walk To Shopping, Farmers Market, To Trails, Restaurants, Theatre And More. Located In The Quaint Historical Hamlet Of Orangeville, With Nature In Every Corner Of The Town, Highway Access.
Read more
Ask about this home
A HOMEH agent will answer your questions about this home.
Ask a question
Thinking of selling your home?See what your home is worth today.
Around this home
Church St & John St
Errands
Parks
Schools
Daily convenience, out of 100, from the distances below
ParkKayCee Gardens · 6 within 1 km4 min walk219 m
GroceryNatural Choice7 min walk400 m
SchoolHillcrest Private School3 min walk210 m
PharmacyShoppers Drug Mart18 min walk1.1 km
Cafés & foodSoulyve · 15 within 1 km5 min walk285 m
Gym & rec centreTony Rose Memorial Sports Centre15 min walk909 m
LibraryOrangeville Public Library - Mill Street6 min walk398 m
WalkDriveStraight-line distance, open map data
Grocery0.4 km
Park0.2 km
Coffee0.4 km
Dining0.3 km
Gym1.7 km
Schools nearby
School rating, out of 10.
Hillcrest Private Schoolelementary · Private · 0.2 km
—
Princess Margaret Public Schoolelementary · Public · 0.5 km
4.8/10Low
St Peter Separate Schoolelementary · Private · 0.7 km
5.7/10Fair
Contact agent
Helpful calculators
Mortgage
Affordability
Closing costs
Land transfer tax
Property tax
Down payment
CMHC insurance
Stress test
Cashback Rebate
Your HOMEH agent

NimaHOMEH agent · Orangeville
"I would see it this week."
Ask Nima