

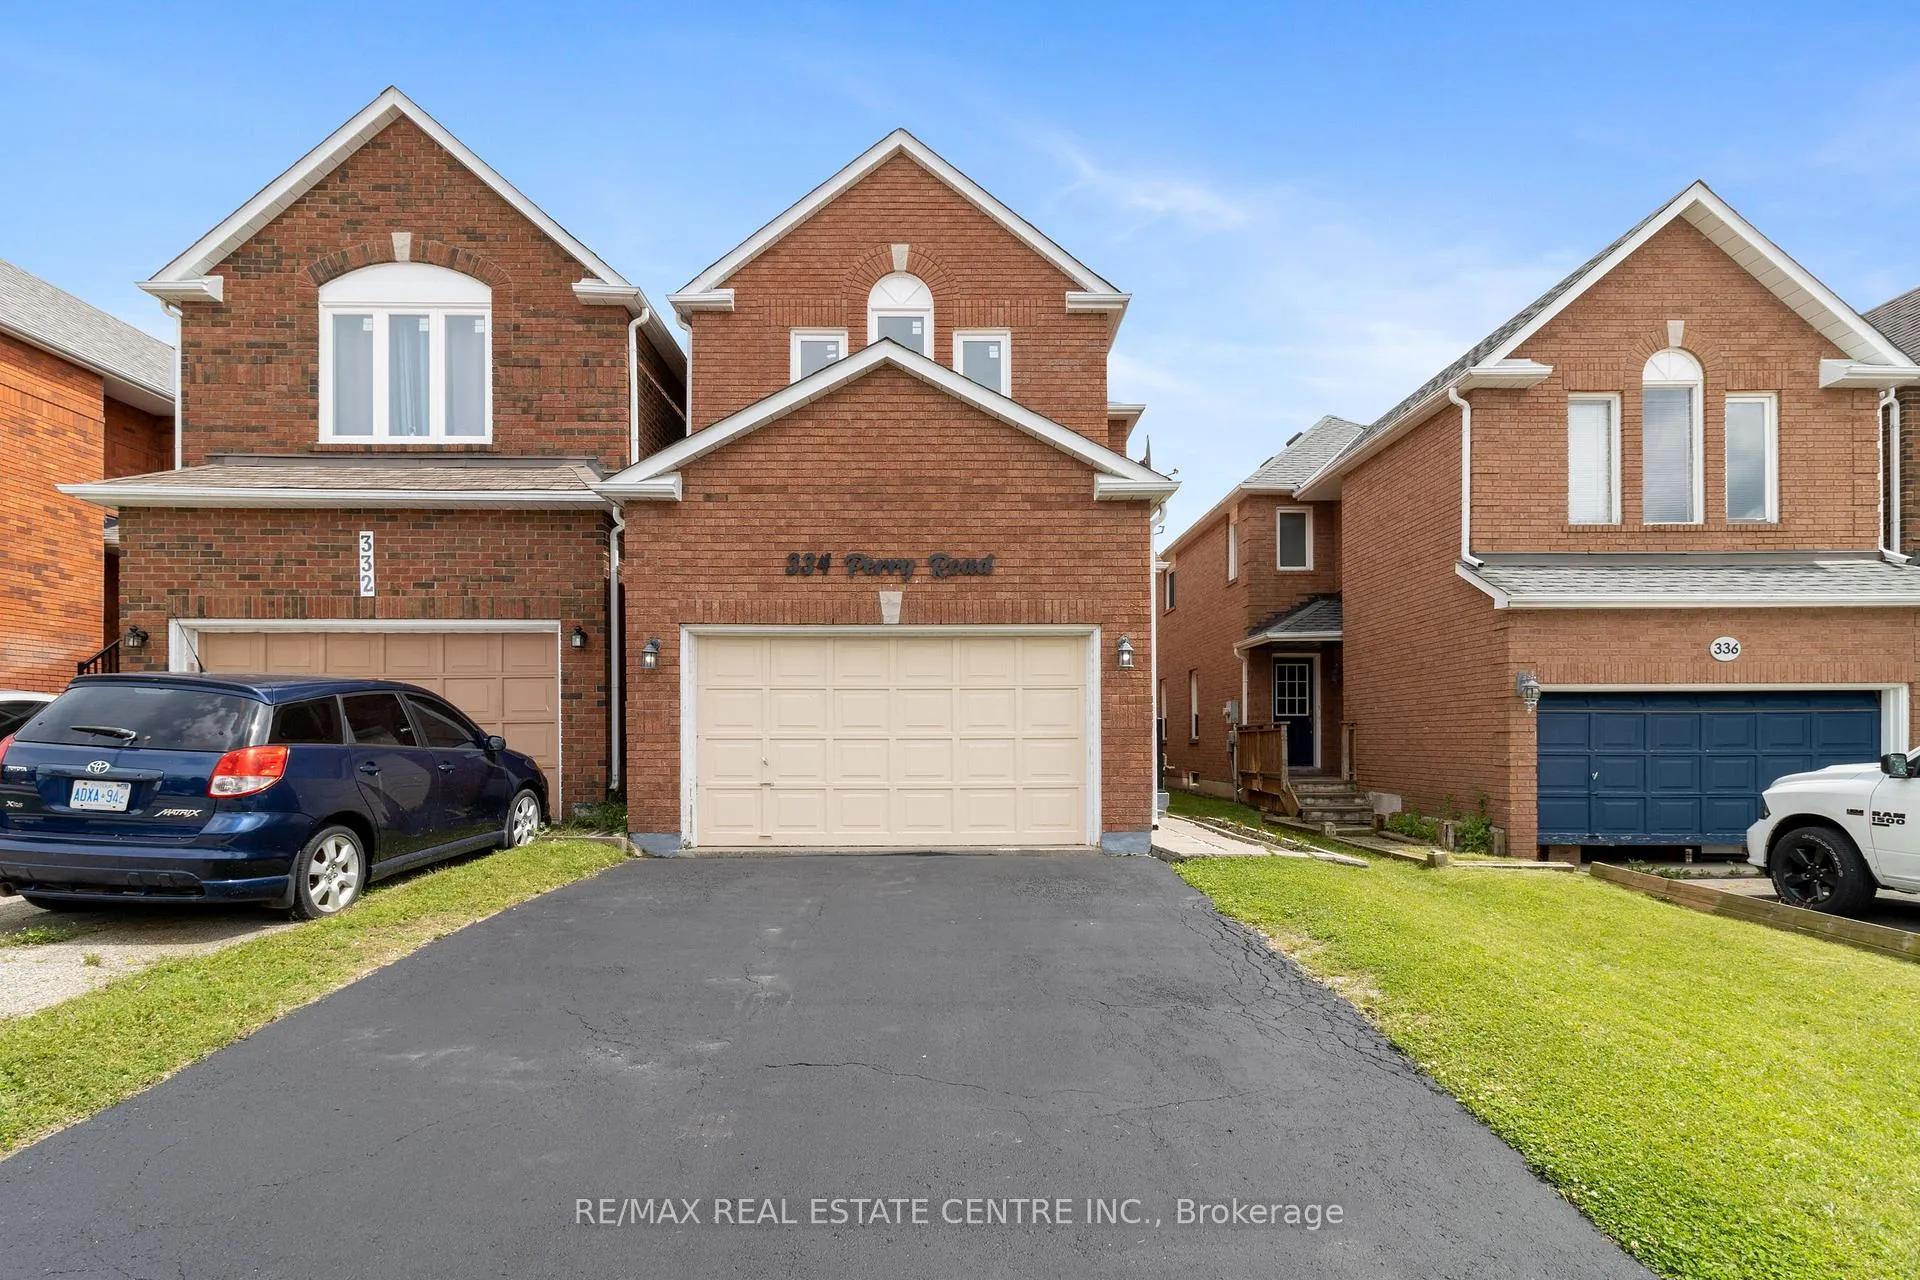
334 Perry Road
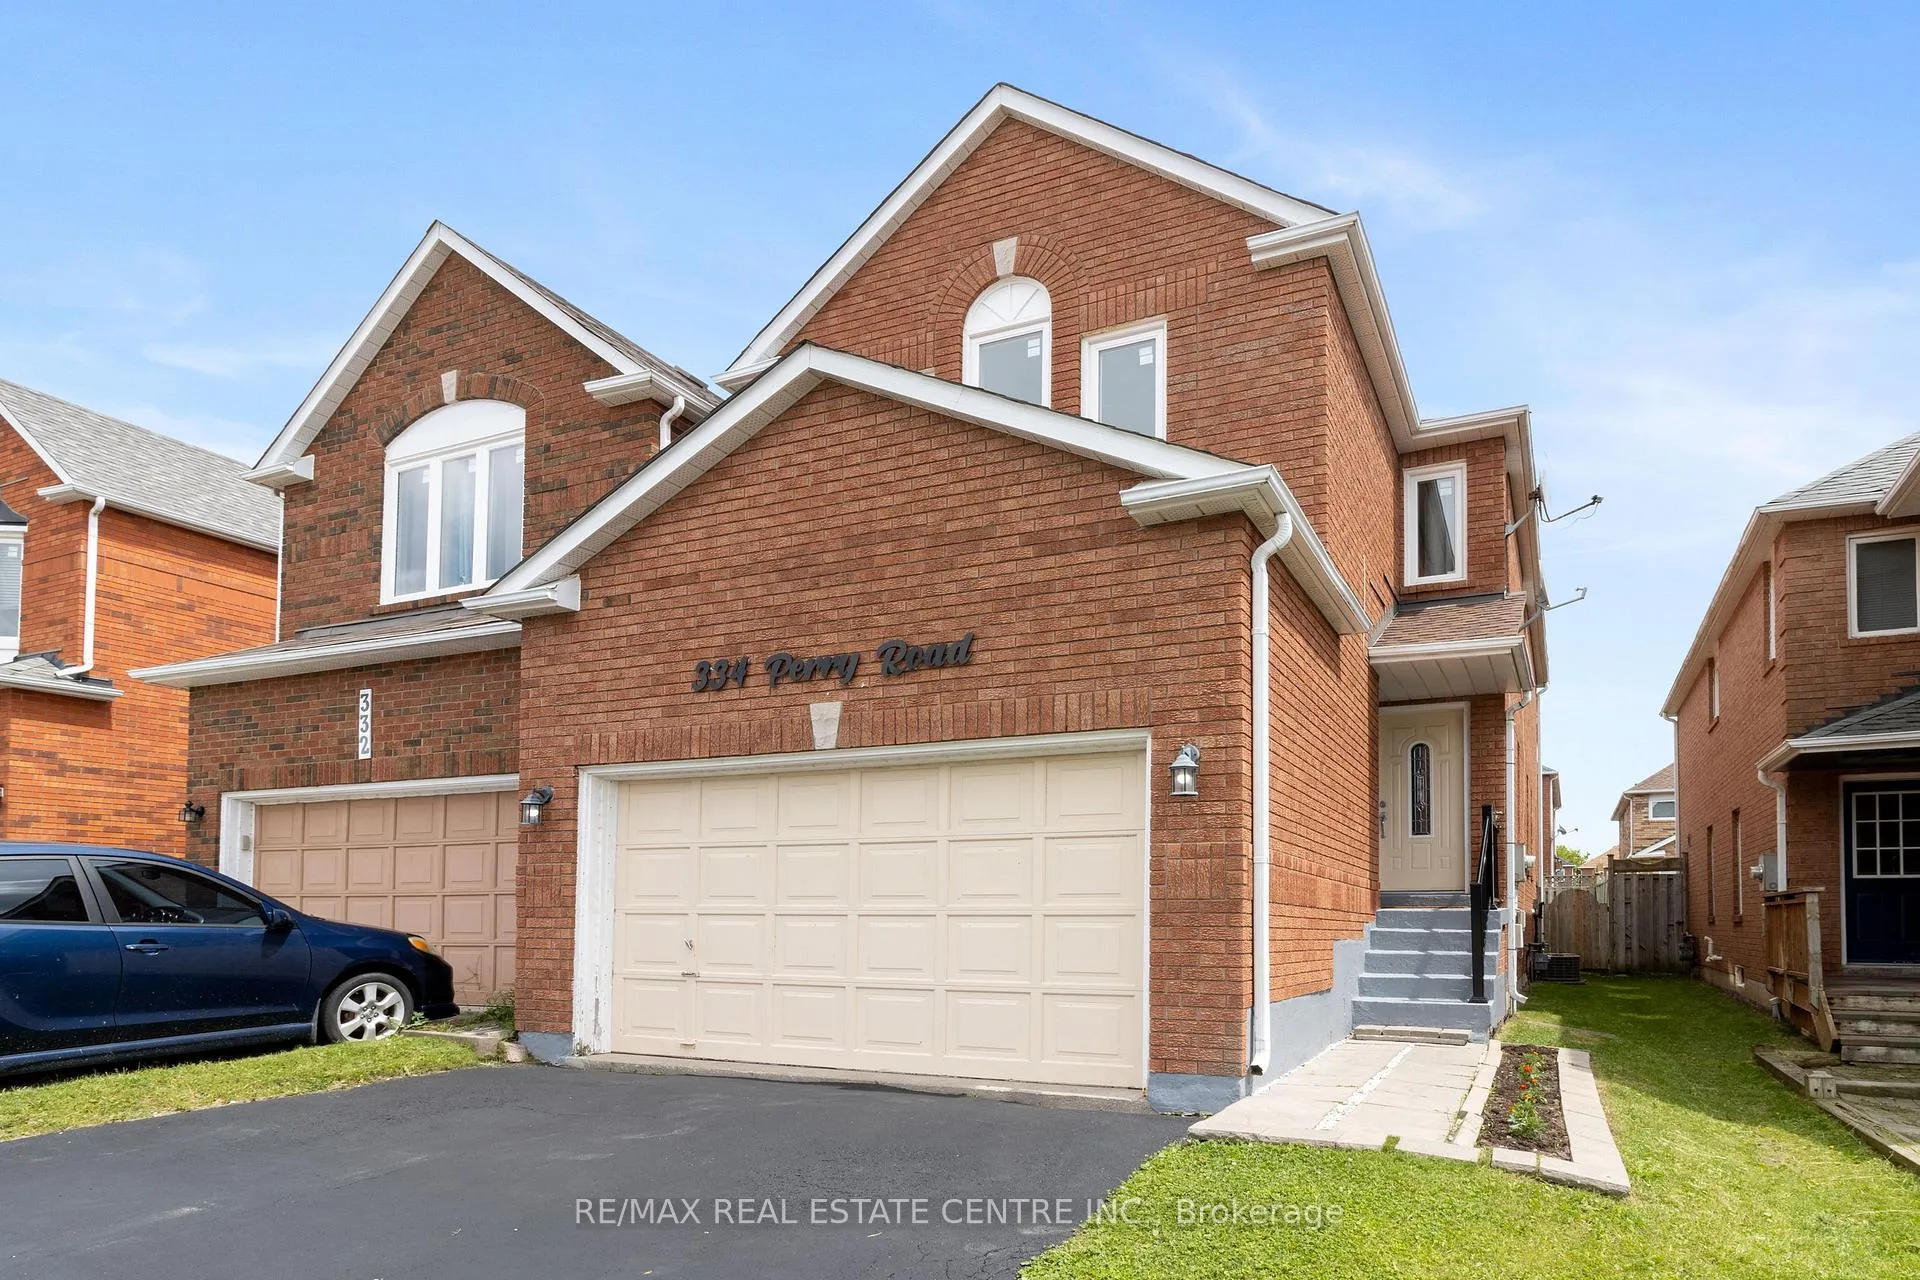
334 Perry Road
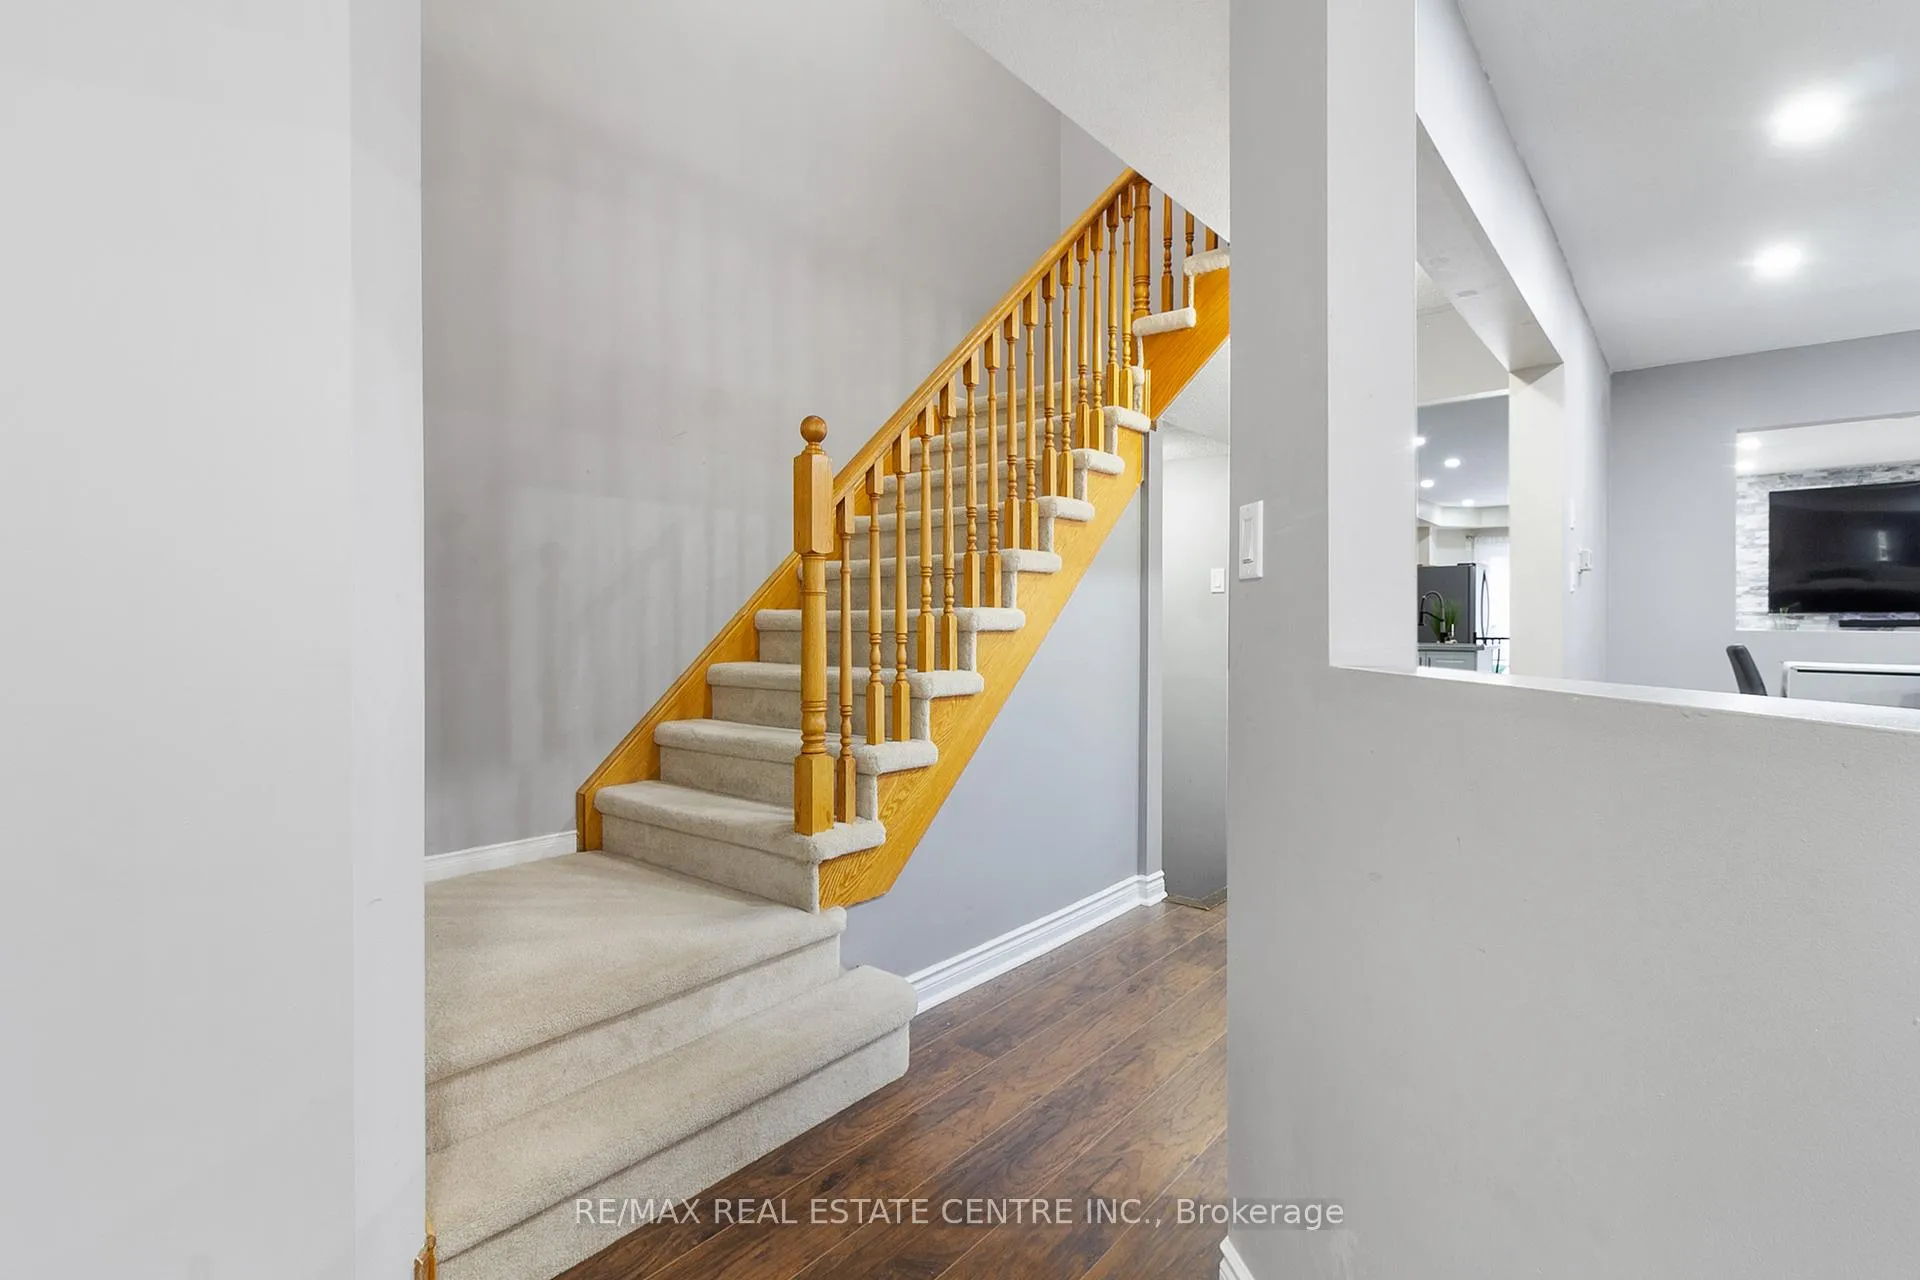 See all 42 photos
Property history
Facts and features
- BasementUnfinished
- Lot size25 × 110 ft
- Lease term12 months
- FurnishedUnfurnished
- Fireplace
- Central air
The homeLink, 2-storey, 1,500–2,000 sq ft
- TypeLink
- Style2-storey
- Living space1,500–2,000 sq ft
- BasementUnfinished, full
InsideFireplace Yes, Ceramic, In-suite laundry, lower level
- FireplaceYes
- FlooringCeramic
- LaundryIn-suite laundry, lower level
- FeaturesWater heater, water softener
- SecurityCarbon monoxide detectors, smoke detector
- Rooms above ground9
- Bedrooms4
- Bathrooms3
- Kitchens1
- Family roomYes
Outside and lotBrick, Asphalt shingle, Poured concrete
- ExteriorBrick
- RoofAsphalt shingle
- FoundationPoured concrete
- Size24.93 × 109.91 ft
Parking2 Garage, Attached, Private
- Spaces2 Garage
- GarageAttached
- DrivewayPrivate
Heating, water and powerForced air, gas, Central air, Municipal water
- HeatingForced air, gas
- CoolingCentral air
- WaterMunicipal water
- SewerMunicipal sewer
- Natural gasYes
- HydroYes
- CableYes
Rent and termsRent $3,350 a month, Entire property, Unfurnished
- Rent$3,350 a month
- Space for rentEntire property
- FurnishedUnfurnished
- Lease12 months
- Rent includesParking
- DepositRequired
- Credit checkRequired
- Employment letterRequired
- Rental applicationRequired
- ReferencesRequired
- Rental itemsHot water tank - the tenant to assume the monthly payments.
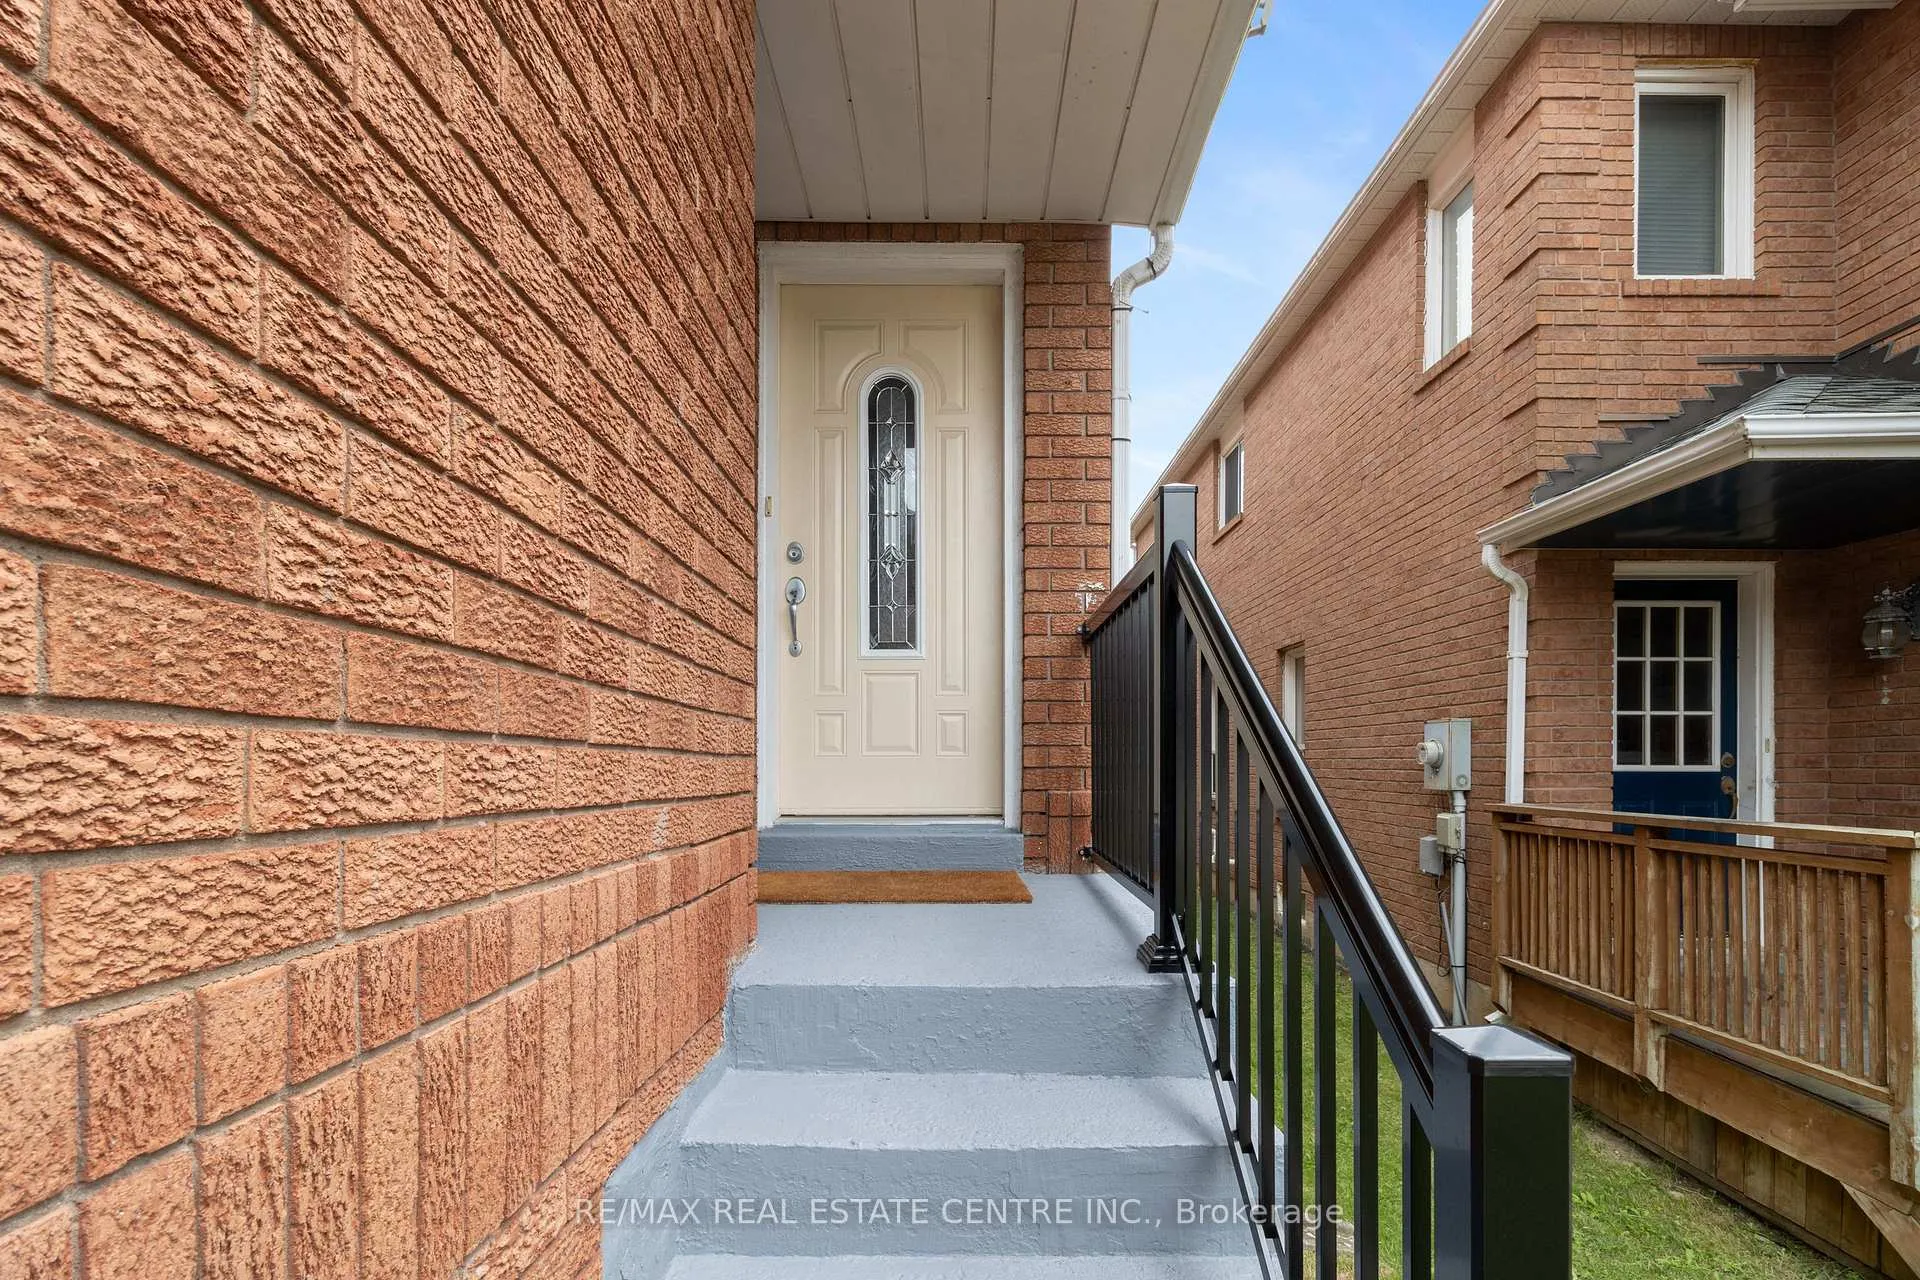
IncludedS/s appliances: stove, fridge, b/i dishwasher & rangehood. newer washer & dryer, white fridge in garage, white cabinet in kitchen, garden shed, garage cabinets attached to the walls. water softener (owned & as is the seller did not used it). all pot lights & elfs, ceiling fan, all existing window coverings, cac , driveway painted summer 2024 & outside stairs with new railing summer 2024. all available for tenants use., The landlord is using portion of the unfinished basement for storage.
- IncludedS/s appliances: stove, fridge, b/i dishwasher & rangehood. newer washer & dryer, white fridge in garage, white cabinet in kitchen, garden shed, garage cabinets attached to the walls. water softener (owned & as is the seller did not used it). all pot lights & elfs, ceiling fan, all existing window coverings, cac , driveway painted summer 2024 & outside stairs with new railing summer 2024. all available for tenants use.
- Not includedThe landlord is using portion of the unfinished basement for storage.
NearbyFenced yard, hospital, park, school bus route
- Close toFenced yard, hospital, park, school bus route
Listing detailsW13007306, Rented, Apr 16, 2026
- MLS® numberW13007306
- StatusRented
- Listed onApr 16, 2026
- Days on market42
- UpdatedMay 28, 2026
- Possession2026-06-01 / Flexible
- Occupied byTenant
- Listing brokerageRE/MAX REAL ESTATE CENTRE INC.
About this home
334 Perry Road, Orangeville, ON L9W 4Z1
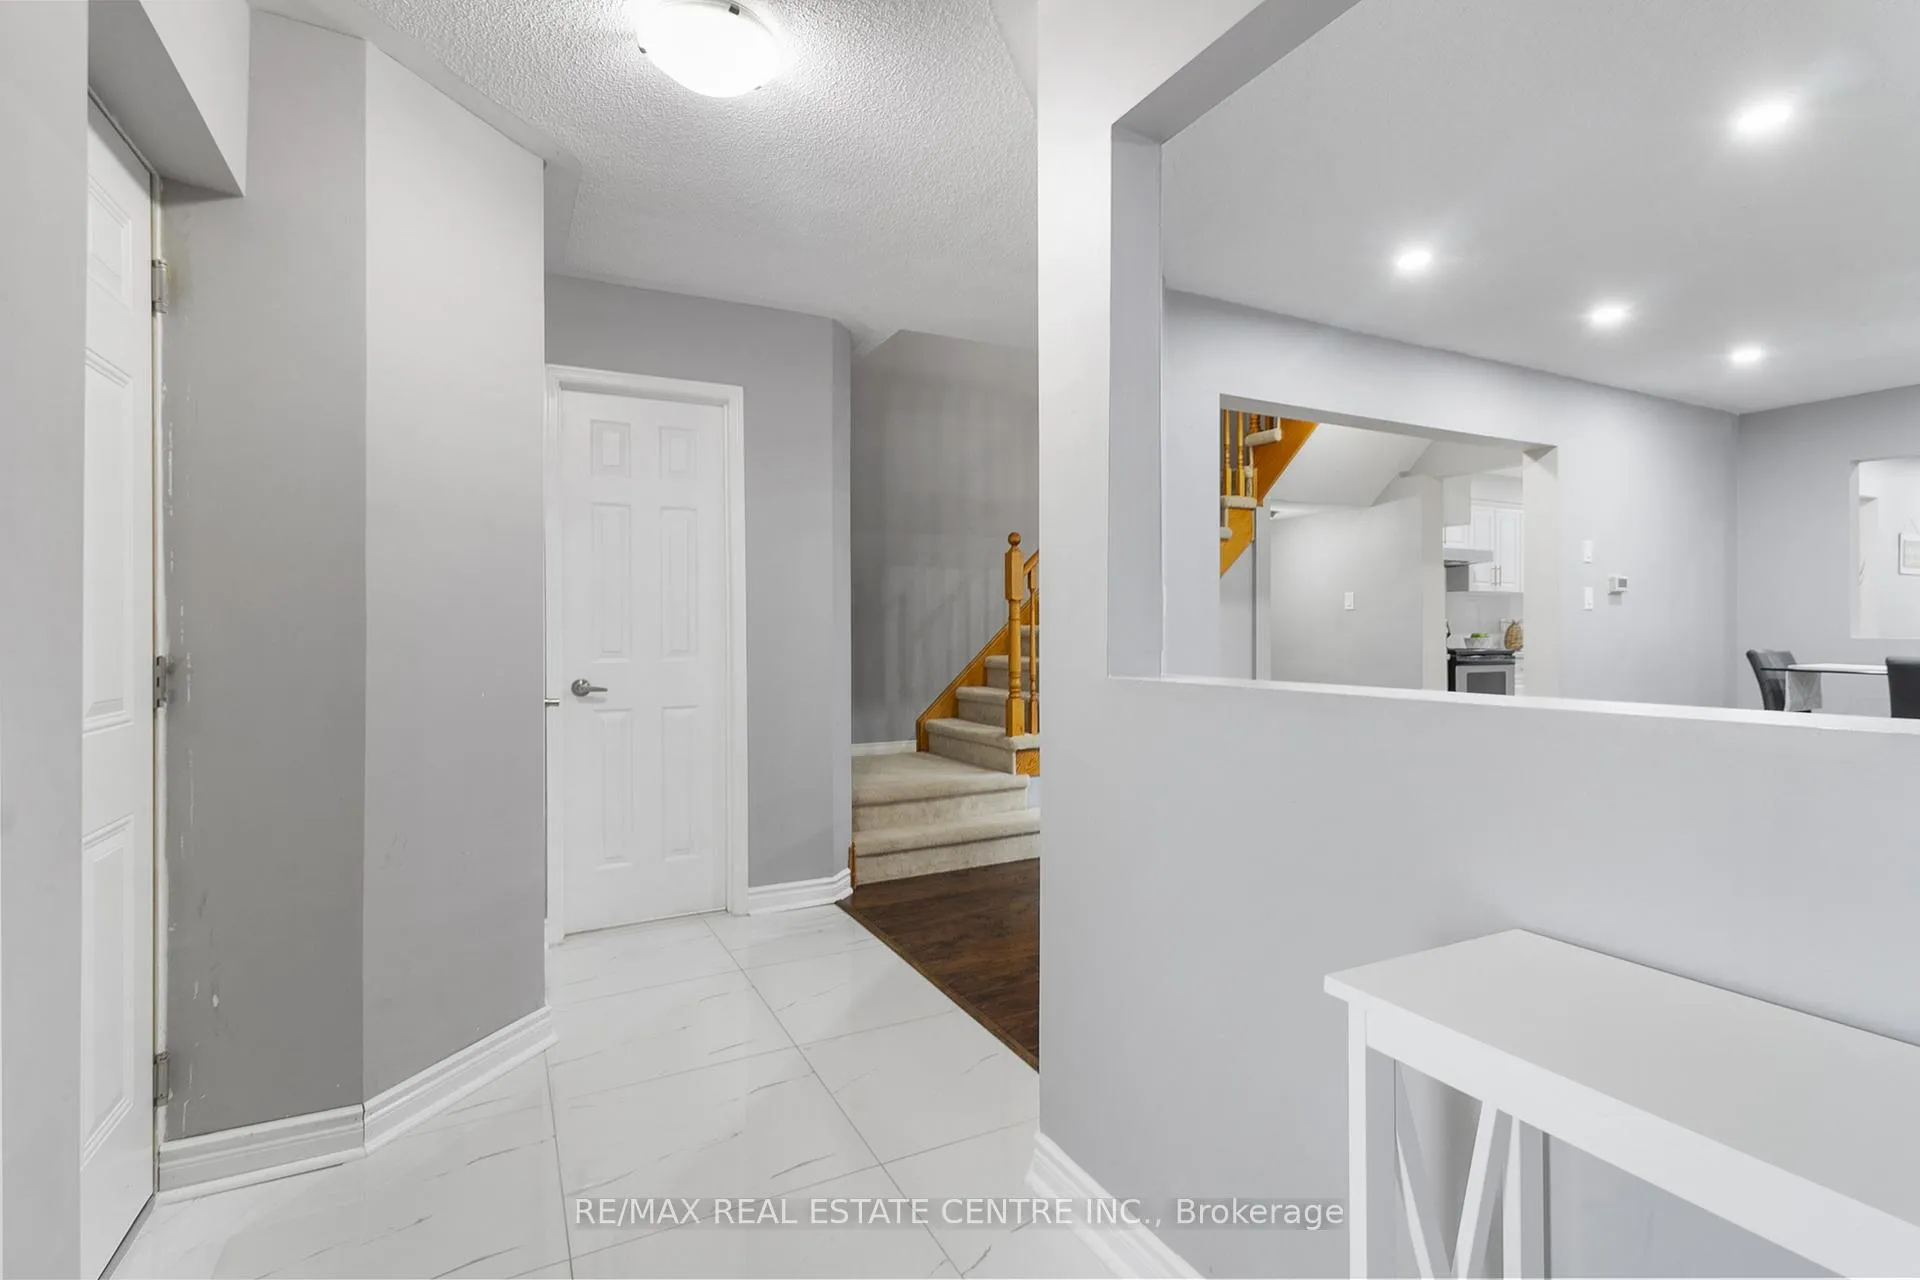
Stunning & Immaculately Maintained 4 Bedroom & 2.5 Bath Brick Detached Home With Many Updates, Available For Lease! Beautiful Kitchen With Quarts Counters, Backsplash, SS Appliances, Soft Close Cabinets & Pot Lights, Opens Up To Large Breakfasts Area & Family Room. Family Room Features Updated Gas Fireplace With Stunning Stone Wall, Pot Lights On Dimmers, Laminate Flooring And Two Large Windows For Lots Of Natural Light! Large Living/Dining Room With Dark Laminate Floors & Pot Lights & Two Large Windows Opens Up To Family Room & Front Entrance. The Seller Opened Up The Wall Between Family Room & Living Room, Makes That A Great Feature For Entertaining. Second Level Offers 4 Great Size Bdrms All With Laminate Floors, Large Closets & Large Windows. Large Primary Bedroom Features Ensuite Bath & Walk In Closet. Main Bath & Powder Room Updated in 2024, New Entrance From The House Into The Garage With Stairs Added In 2021 For Your Convenience. 1821 Sqft Plus Unfinished Basement. Fully Fenced In Yard W/Gate, Stone Patio & Garden Shed. No Carpet In The House Except Upper Hall & Staircase, Pot Lights Through Out Main Floor & Pot Lights In Bsmnt. Water Softener (Owned), 1.5 Garage Is Ideal For Extra Storage. Driveway Painted Summer 2024 & Outside Stairs With New Railing Also Summer 2024. Come And See It, This One Is Almost Perfect.
Ask about this home
A HOMEH agent will answer your questions about this home.
Around this home
Daily convenience, out of 100, from the distances below
Schools nearby
School rating, out of 10.
Helpful calculators
Your HOMEH agent

"I would see it this week."