

218 Elizabeth Street
218 Elizabeth Street
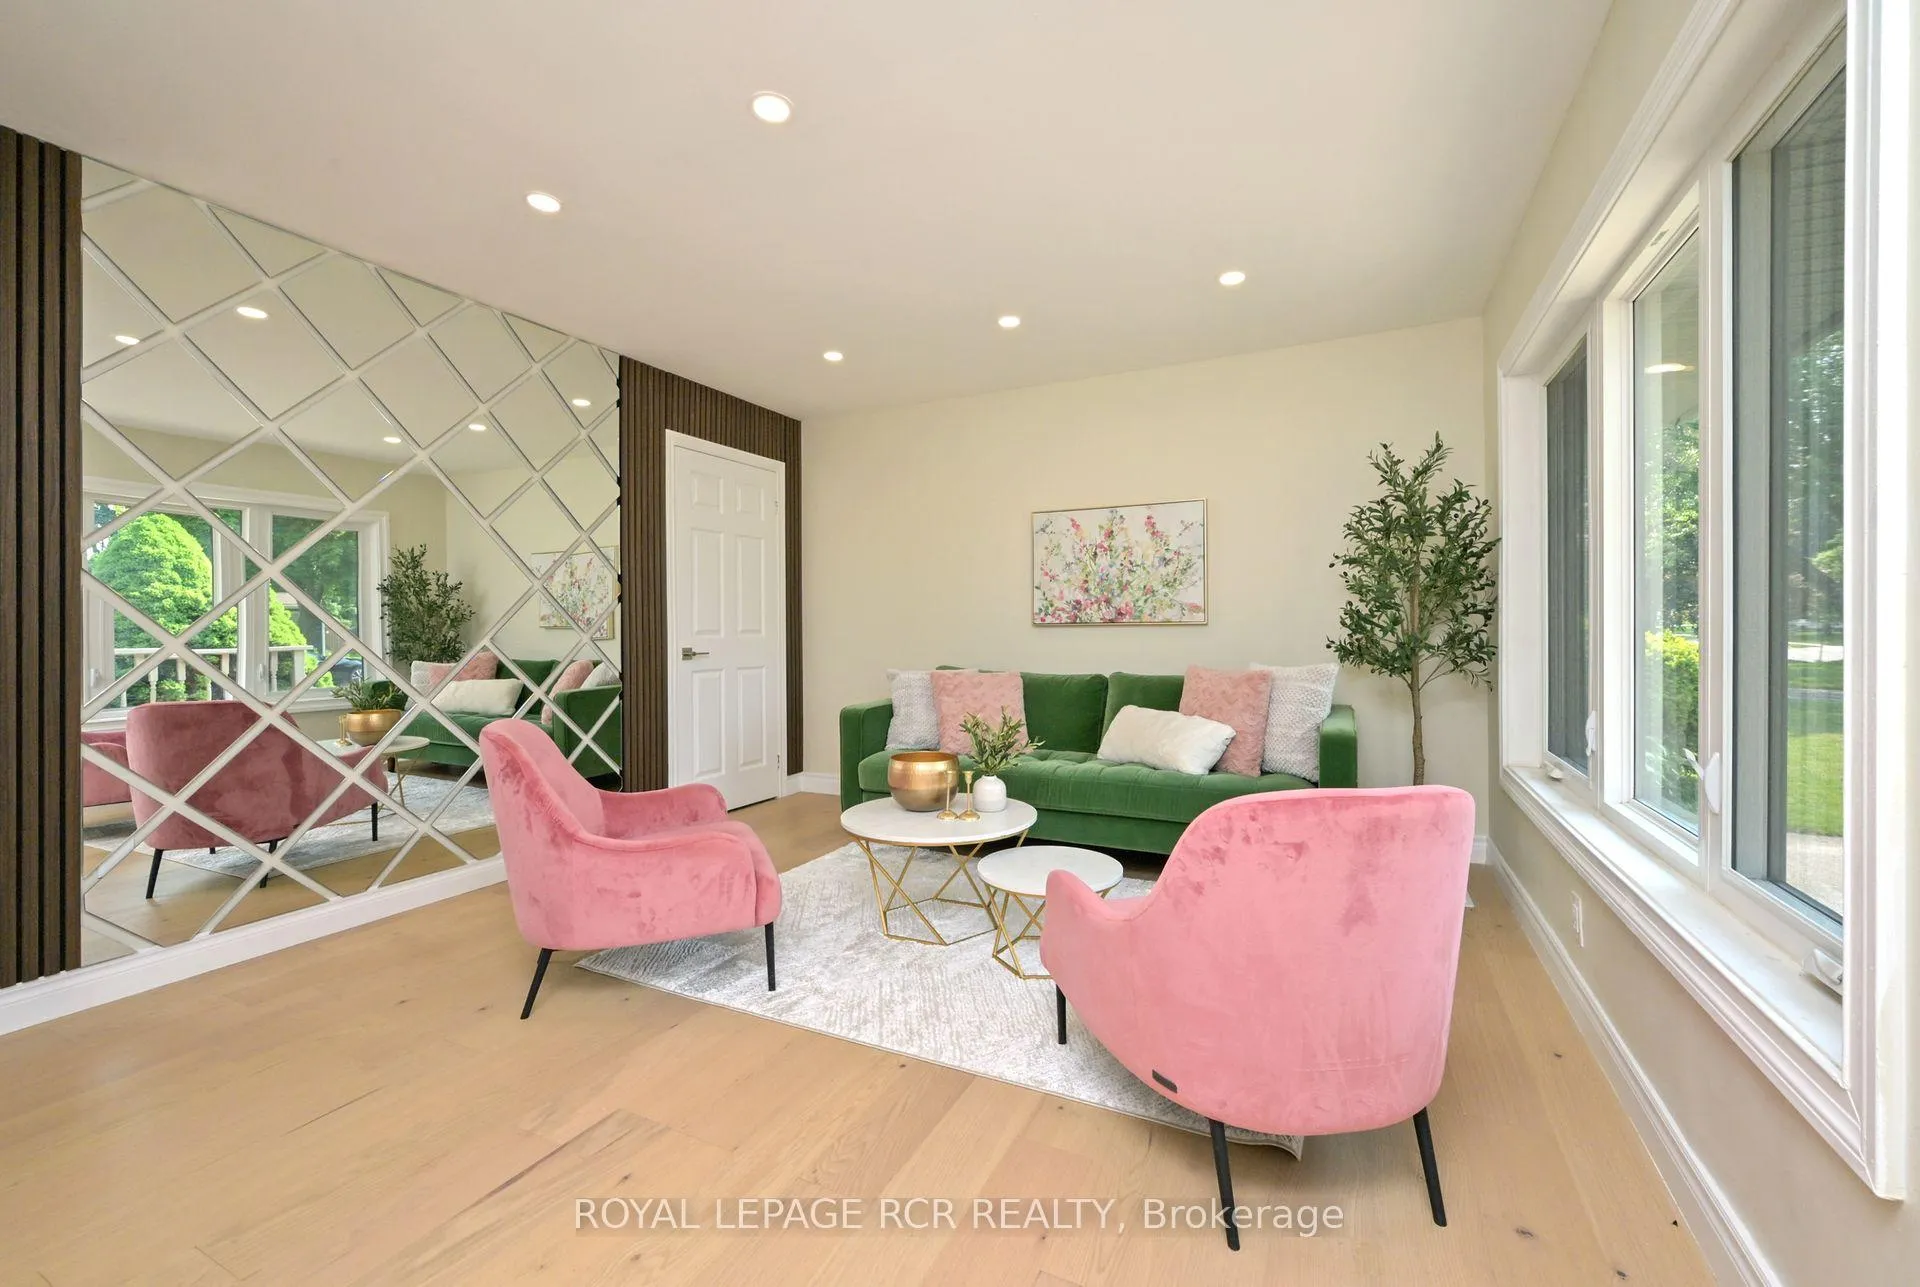 See all 30 photos
Property history
- $799,900TerminatedList: 2026-04-20|End: 2026-06-11|52 daysW13021470
- $799,000TerminatedList: 2025-09-03|End: 2025-10-24|51 daysW12376786
- $899,000TerminatedList: 2025-06-09|End: 2025-09-03|86 daysW12207358
Facts and features
- BasementApartment
- Age of home31–50 years
- Price per sq ft~$889
- Water, sewerMunicipal
- Second kitchen
- Separate entrance
- Hardwood floors
- Central air
- Inground pool
The homeDetached, Bungalow, Age 31–50 years
- Type: Detached
- Style: Bungalow
- Age: 31–50 years
- Living space: 700–1,100 sq ft
- Basement: Separate entrance, apartment
- View: Garden, pool, trees/woods
- Waterfront: None
InsideHardwood, Main level, Accessory apartment, built-in oven, in-law suite, primary bedroom - main floor
- Flooring: Hardwood
- Laundry: Main level
- Features: Accessory apartment, built-in oven, in-law suite, primary bedroom - main floor
- Rooms above ground: 5
- Rooms in the basement: 3
- Bedrooms: 3 + 2 in the basement
- Bathrooms: 2
- Kitchens: 2
Outside and lotBrick, vinyl siding, Asphalt shingle, Poured concrete
- Exterior: Brick, vinyl siding
- Roof: Asphalt shingle
- Foundation: Poured concrete
- Pool: Inground
- Features: Deck, privacy, porch
- Other structures: Workshop
- Size: 50 × 142.5 ft
- Shape: Rectangular
- Zoning: Residential
Parking4 Parking, Detached, Private double
- Spaces: 4 Parking
- Garage: Detached
- Driveway: Private double
Heating, water and powerForced air, gas, Central air, Municipal water
- Heating: Forced air, gas
- Cooling: Central air
- Water: Municipal water
- Sewer: Municipal sewer
- Natural gas: Yes
- Hydro: Yes
- Cable: Yes
- Telephone: Yes
Costs and taxesTaxes $7,170 a year, HST included in the price, Hot water tank
- Taxes, 2025: $7,170 a year
- HST: HST included in the price
- Rental items: Hot water tank
- Under contract: Hot water heater
Included in the sale2 fridges, 2 stoves, dishwasher, upper level washer/ dryer (one unit), lower level washer & dryer, all electric light fixtures, all window covers & blinds., Not included None
- Included: 2 fridges, 2 stoves, dishwasher, upper level washer/ dryer (one unit), lower level washer & dryer, all electric light fixtures, all window covers & blinds.
- Not included: None
NearbyHospital, place of worship, school, school bus route, fenced yard, rec./commun.centre
- Close to: Hospital, place of worship, school, school bus route, fenced yard, rec./commun.centre
Listing detailsW13021470, Terminated, Apr 20, 2026
- MLS® number: W13021470
- Status: Terminated
- Listed on: Apr 20, 2026
- Days on market: 52
- Updated: Jun 11, 2026
- Possession: Immediate
- Occupied by: Vacant
- Listing brokerage: Royal LePage RCR Realty
About this home
218 Elizabeth Street, Orangeville, ON L9W 1C8
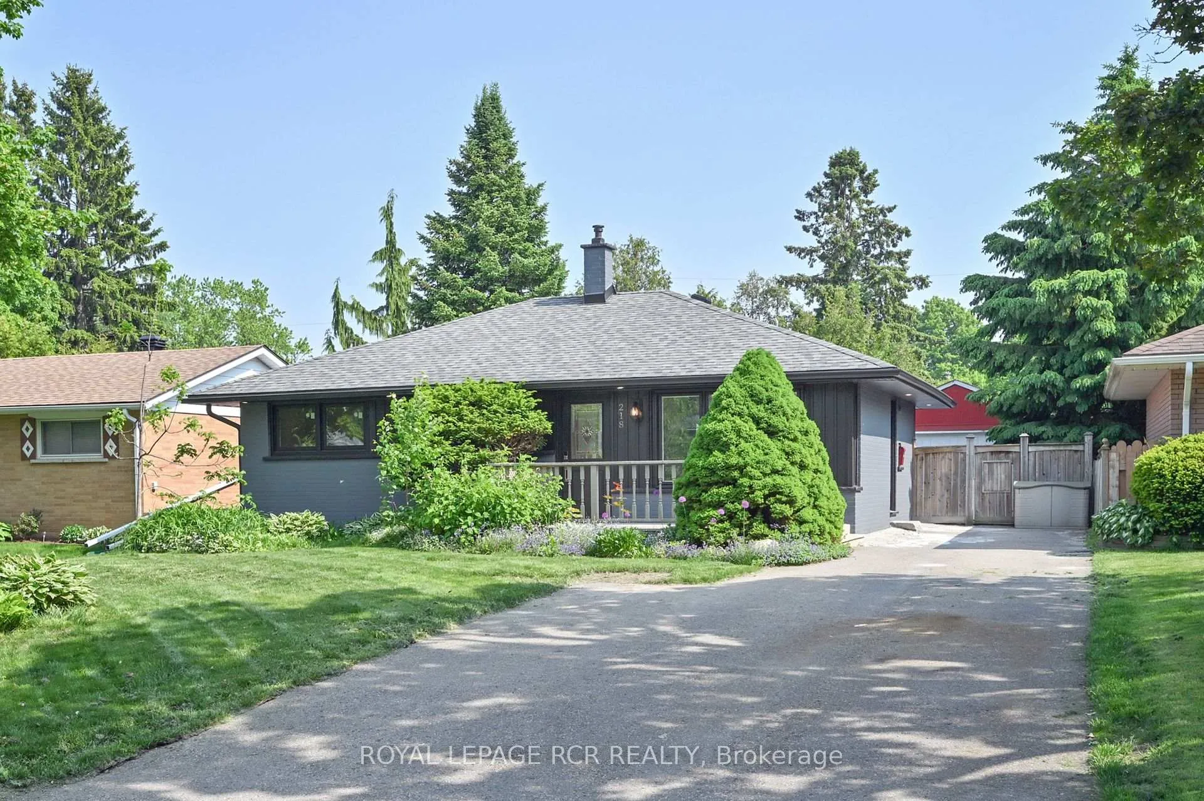
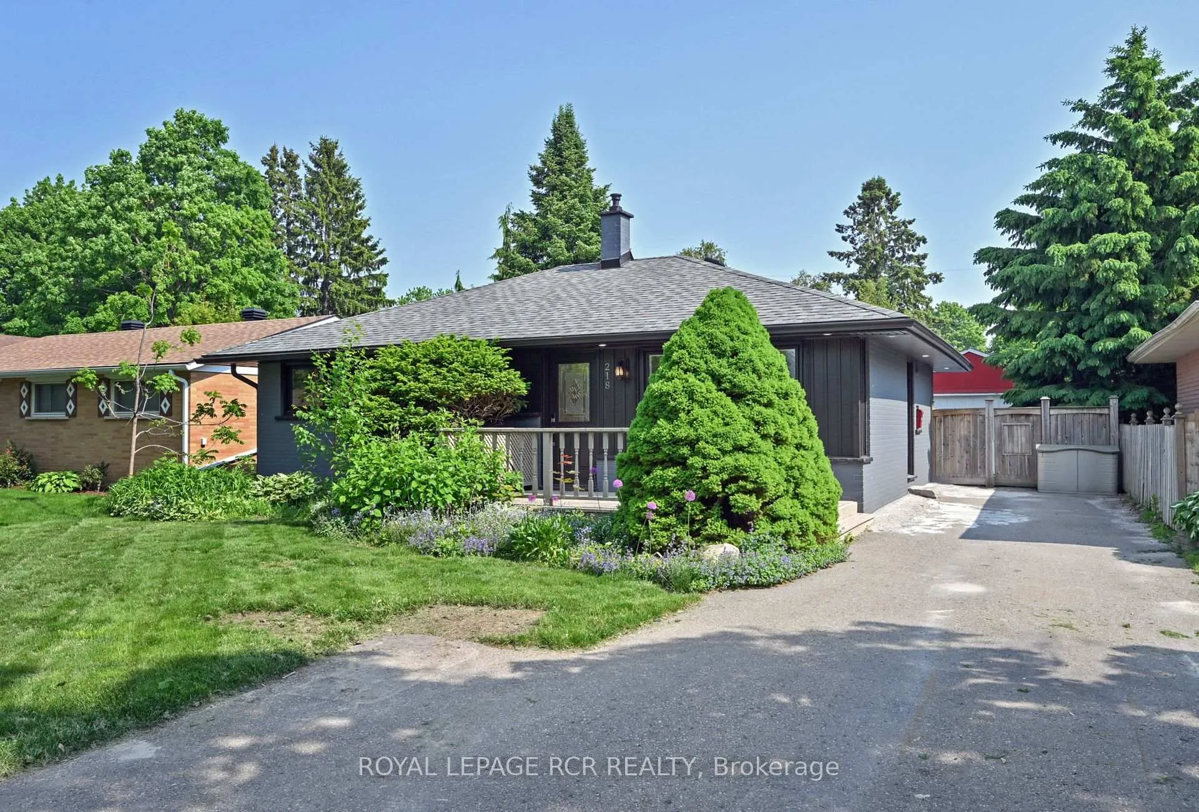
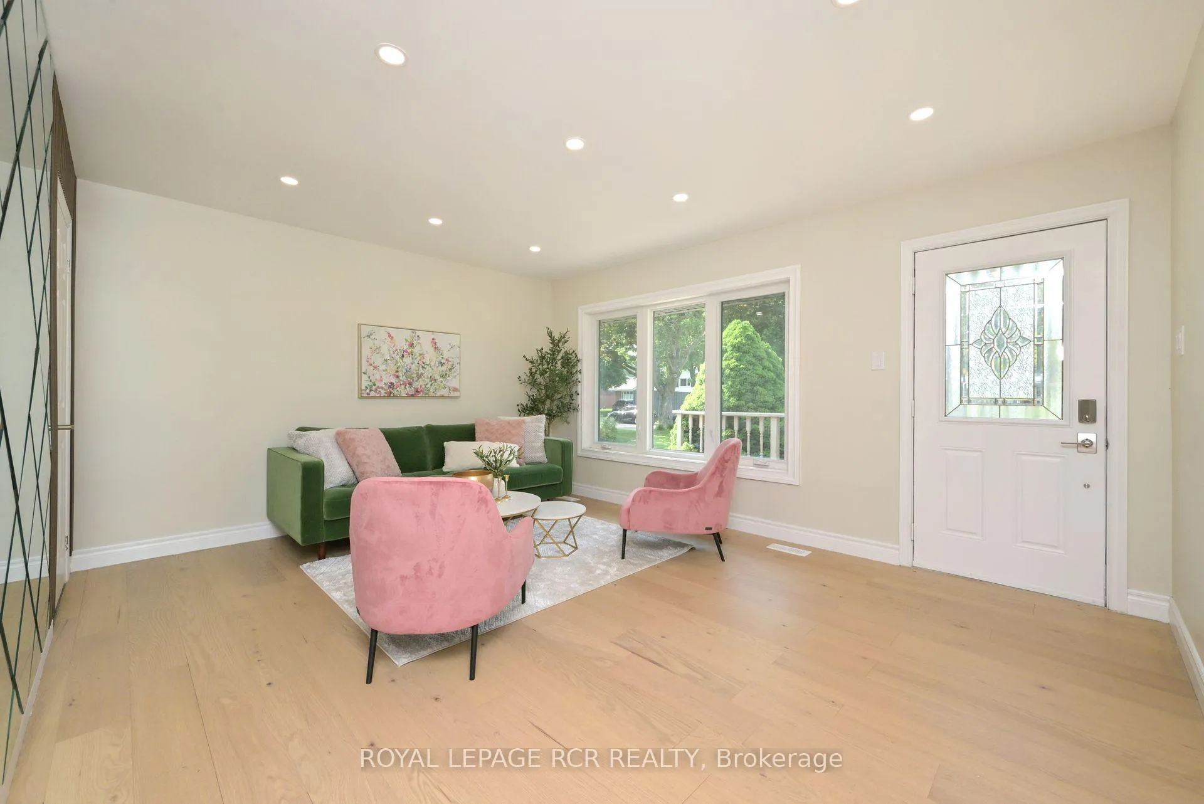
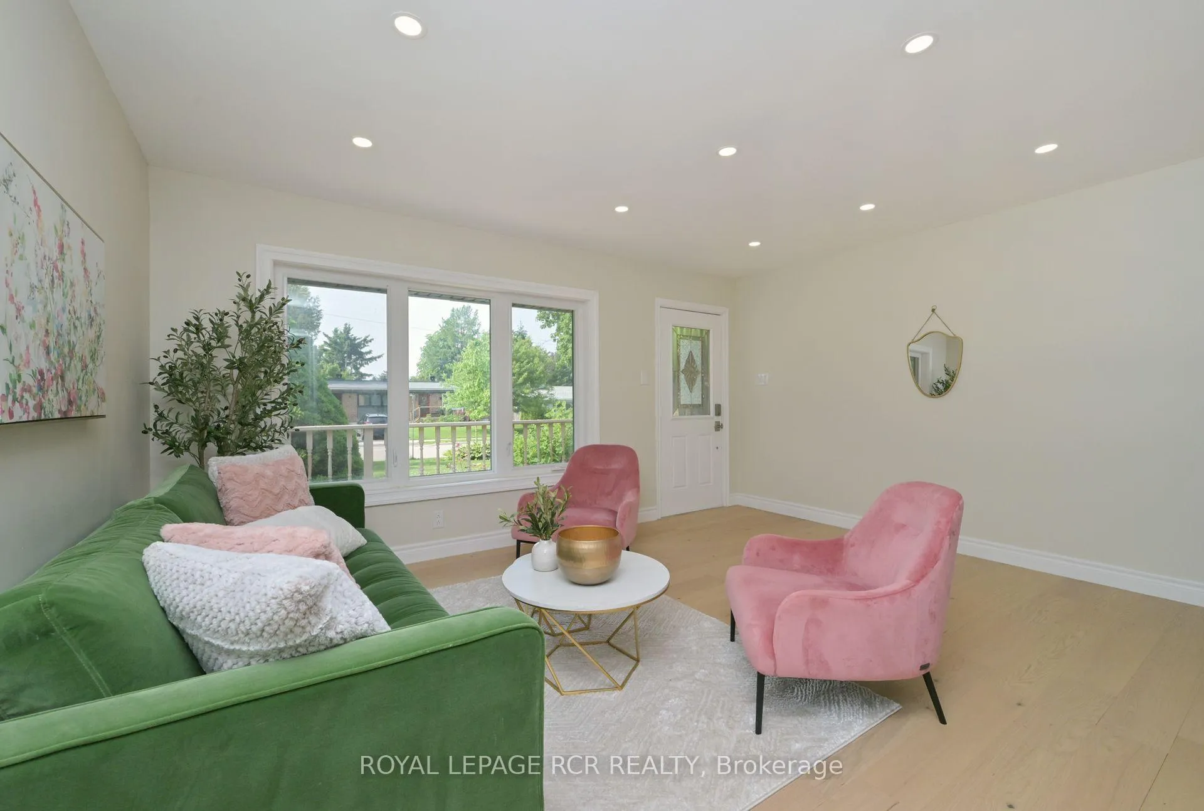
Welcome to 218 Elizabeth Street - a beautifully renovated detached brick bungalow with a basement apartment nestled on a generous 50 ft x 142 ft mature lot. This impressive property features a newer roof(2020), a private inground pool, lush landscaped gardens, and an interlocking stone patio, creating the perfect outdoor oasis. A large workshop on-site offers incredible potential. Inside, the main floor has been professionally updated in 2025 with new hardwood flooring, a modern kitchen with quartz countertops and stainless steel appliances, three spacious bedrooms with built-in closets and new windows overlooking the mature treed property, a new sleek three-piece bathroom, and the convenience of main floor laundry. The lower level offers a fully self-contained apartment with its own private entrance - ideal for rental income or multi-generational living. This suite includes two bedrooms, a full kitchen with granite countertops, a three-piece bathroom, and in-unit laundry. Located in a family-friendly neighborhood, you're within walking distance to schools, parks, restaurants, and more. Whether you're a first-time homebuyer or an investor seeking a turn-key opportunity, this home offers exceptional value and versatility.
Ask about this home
A HOMEH agent will answer your questions about this home.
Around this home
Daily convenience, out of 100, from the distances below
Schools nearby
School rating, out of 10.
Helpful calculators
Your HOMEH agent

"I would see it this week."