

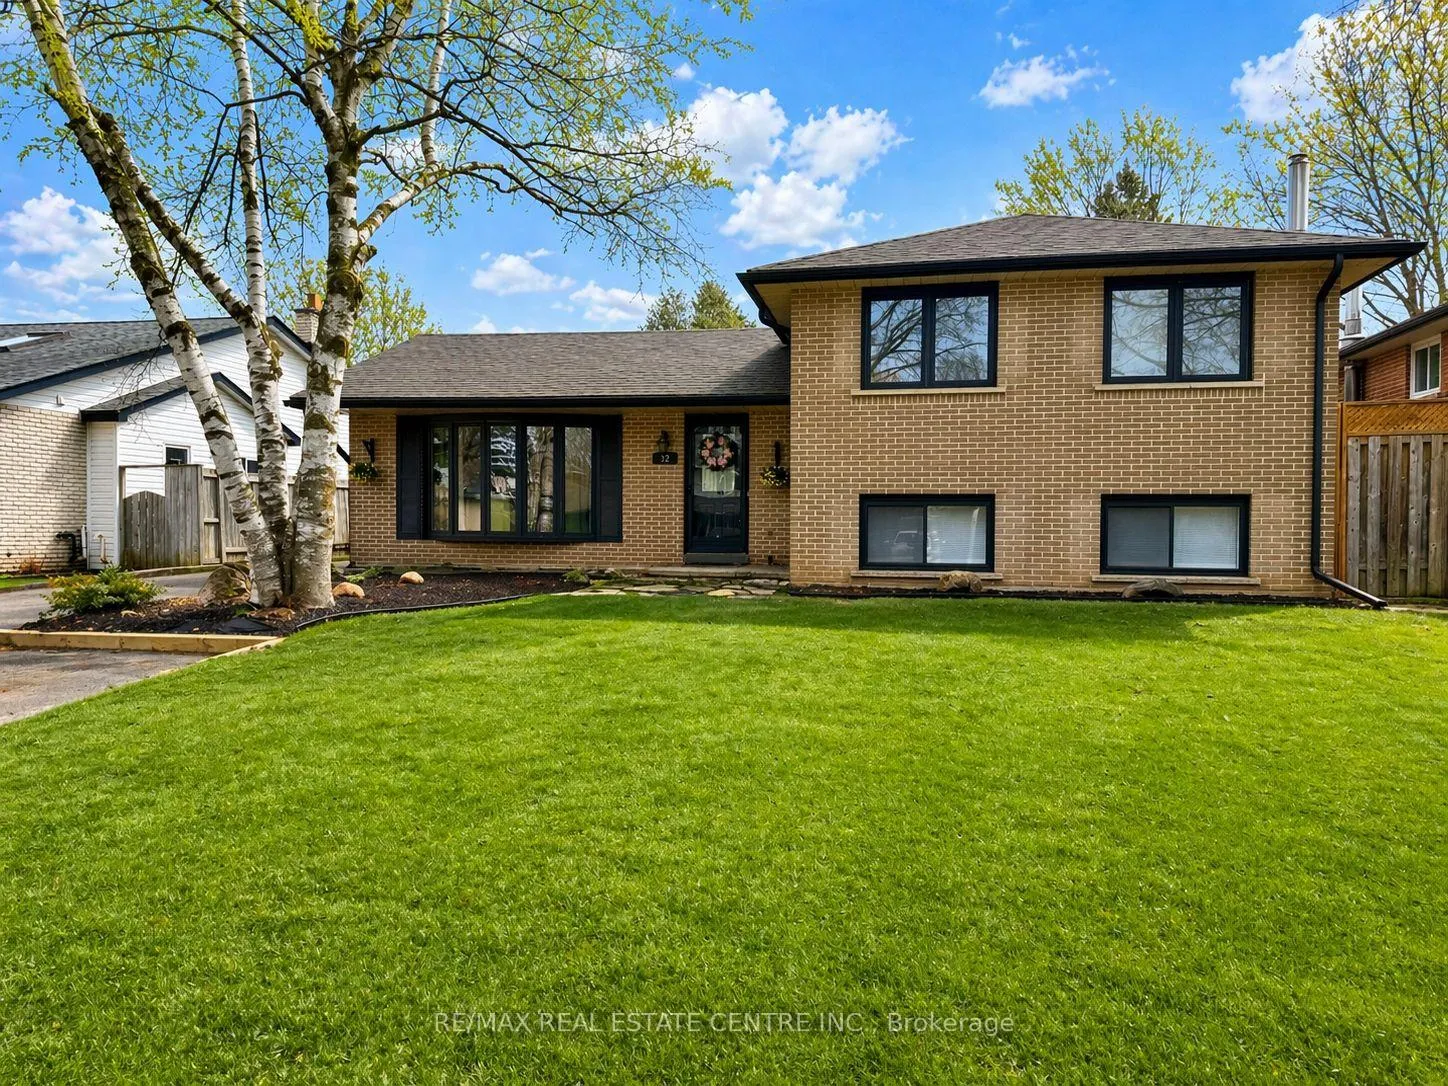
32 Westdale Avenue
32 Westdale Avenue
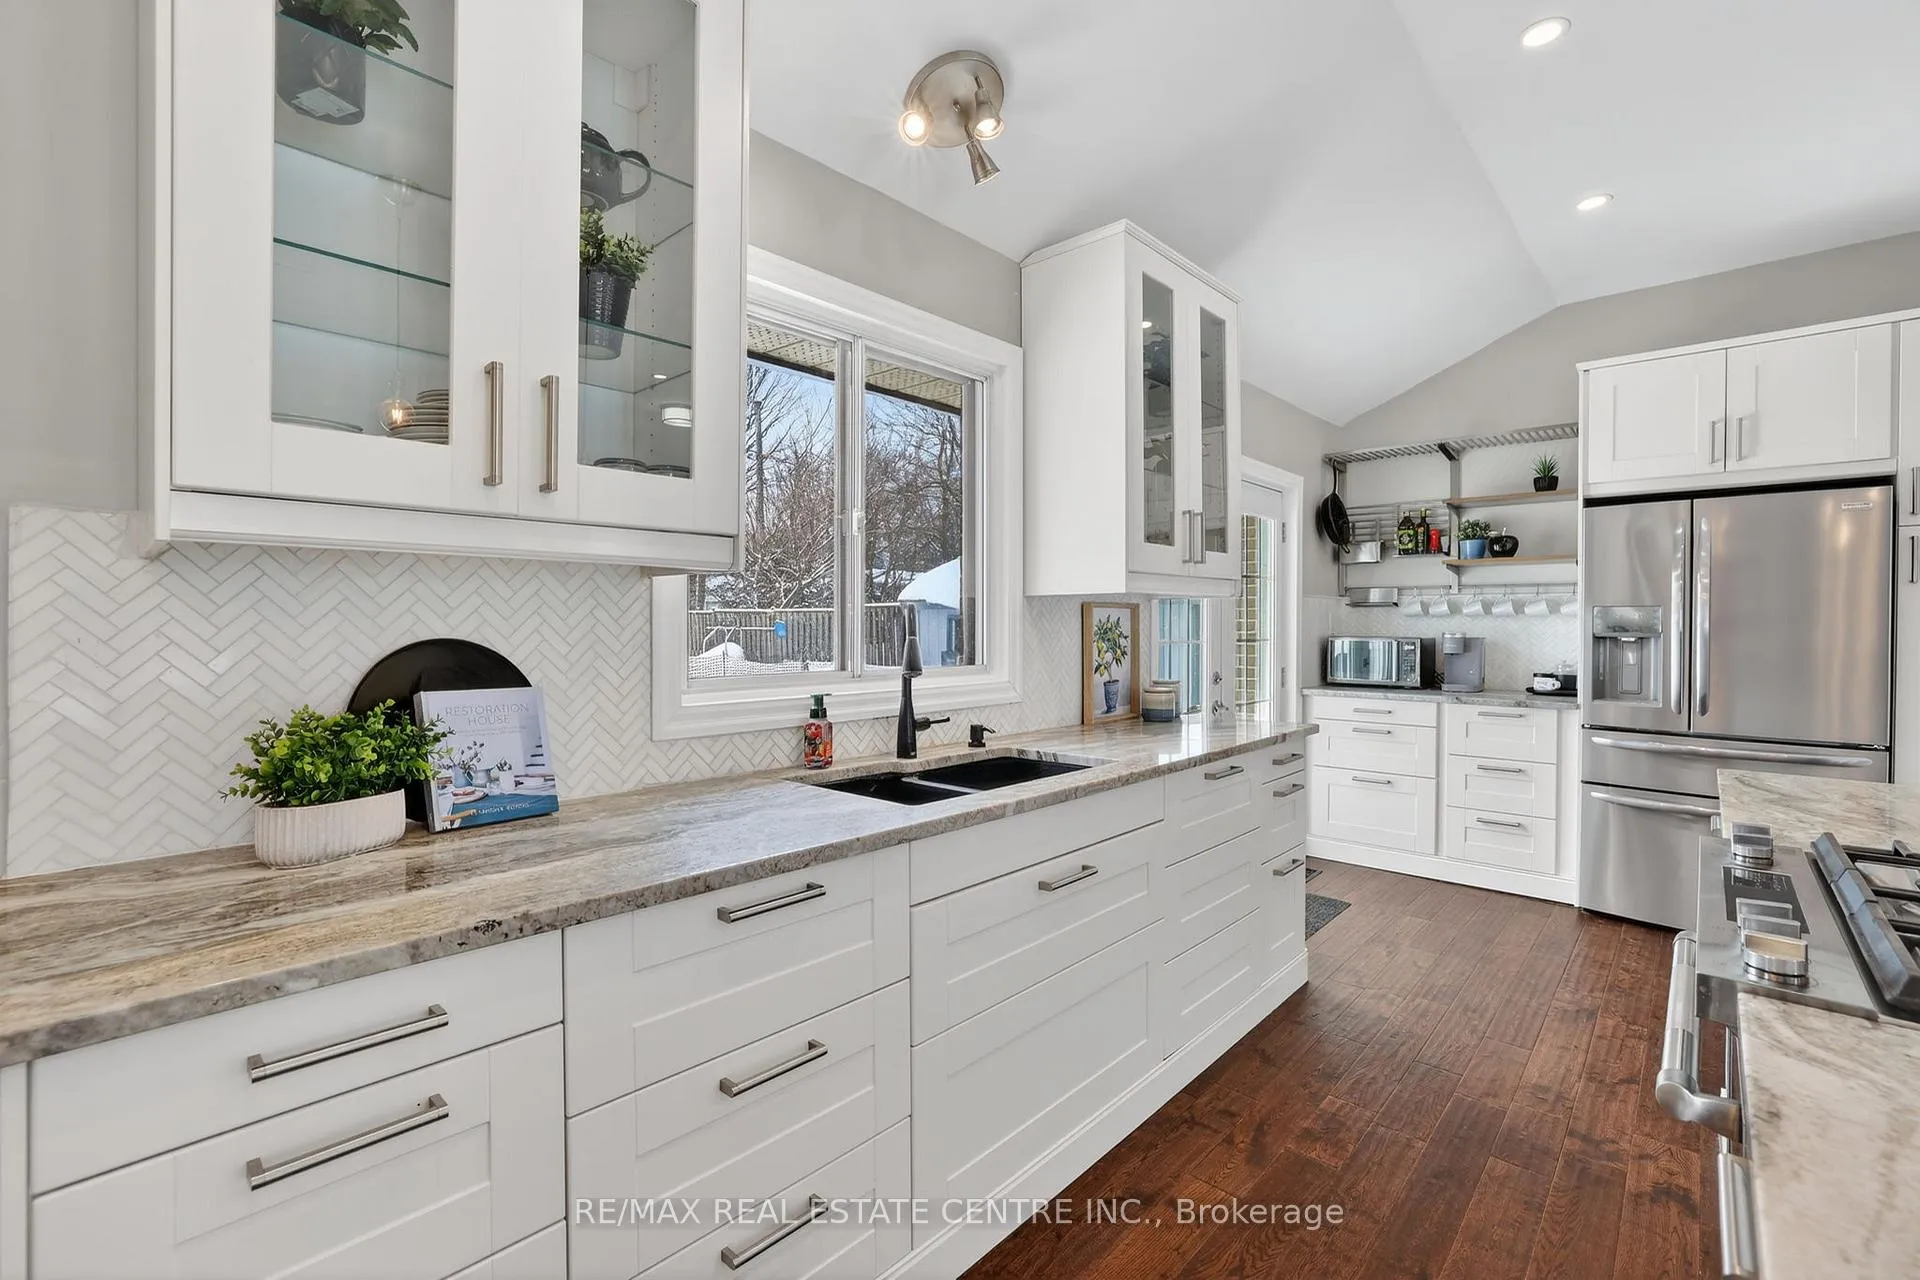 See all 46 photos
Property history
Facts and features
- BasementFinished
- Water, sewerMunicipal
- HeatingForced air
- CoolingCentral air
- Hardwood floors
- Fireplace
- Central air
- Inground pool
The homeDetached, Sidesplit 4, 1,100–1,500 sq ft
- Type: Detached
- Style: Sidesplit 4
- Living space: 1,100–1,500 sq ft
- Basement: Finished
InsideFireplace Yes, natural gas, Hardwood, Broadloom, Vinyl, Water softener
- Fireplace: Yes, natural gas
- Flooring: Hardwood, Broadloom, Vinyl
- Features: Water softener
- Rooms above ground: 6
- Rooms in the basement: 3
- Bedrooms: 4
- Bathrooms: 2
- Kitchens: 1
Outside and lotBrick, Shingles, Concrete block
- Exterior: Brick
- Roof: Shingles
- Foundation: Concrete block
- Pool: Inground
- Features: Deck
- Size: 60 × 130 ft
- Zoning: R1
Parking5 Parking
- Spaces: 5 Parking
Heating, water and powerForced air, gas, Central air, Municipal water
- Heating: Forced air, gas
- Cooling: Central air
- Water: Municipal water
- Sewer: Municipal sewer
Costs and taxesTaxes $6,414 a year, HST No HST, Hot water tank
- Taxes, 2025: $6,414 a year
- HST: No HST
- Rental items: Hot water tank
Included in the saleFridge, stove, dishwasher, clothes washer and dryer, pool heater and pool equipment.
- Included: Fridge, stove, dishwasher, clothes washer and dryer, pool heater and pool equipment.
NearbyFenced yard, park, place of worship, school
- Close to: Fenced yard, park, place of worship, school
Listing detailsW13027626, Sold, Apr 21, 2026
- MLS® number: W13027626
- Status: Sold
- Listed on: Apr 21, 2026
- Days on market: 44
- Updated: Jun 4, 2026
- Possession: Flexible
- Occupied by: Owner
- Listing brokerage: RE/MAX REAL ESTATE CENTRE INC.
About this home
32 Westdale Avenue, Orangeville, ON L9W 1B7
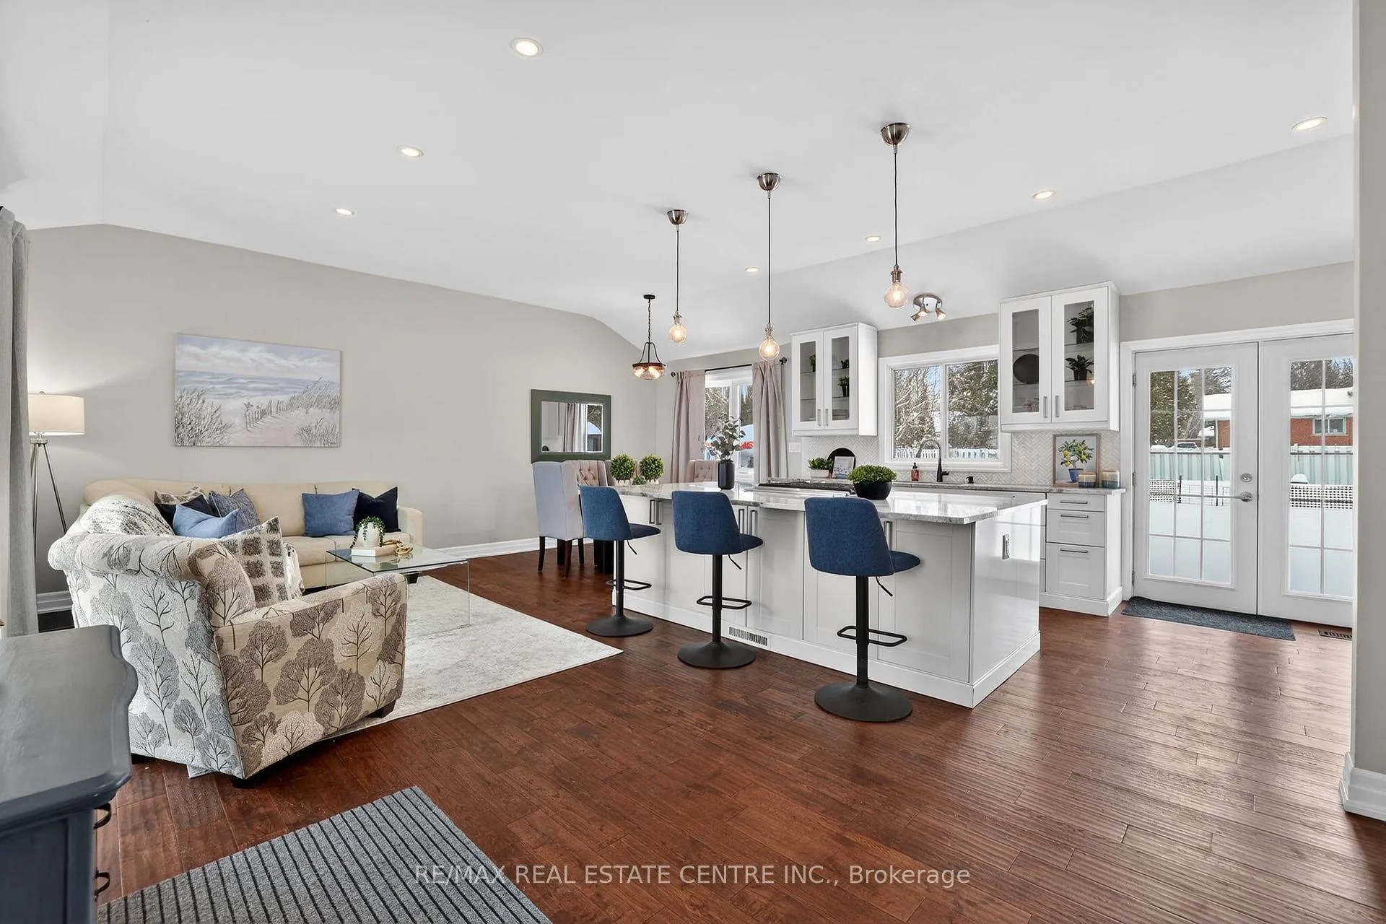
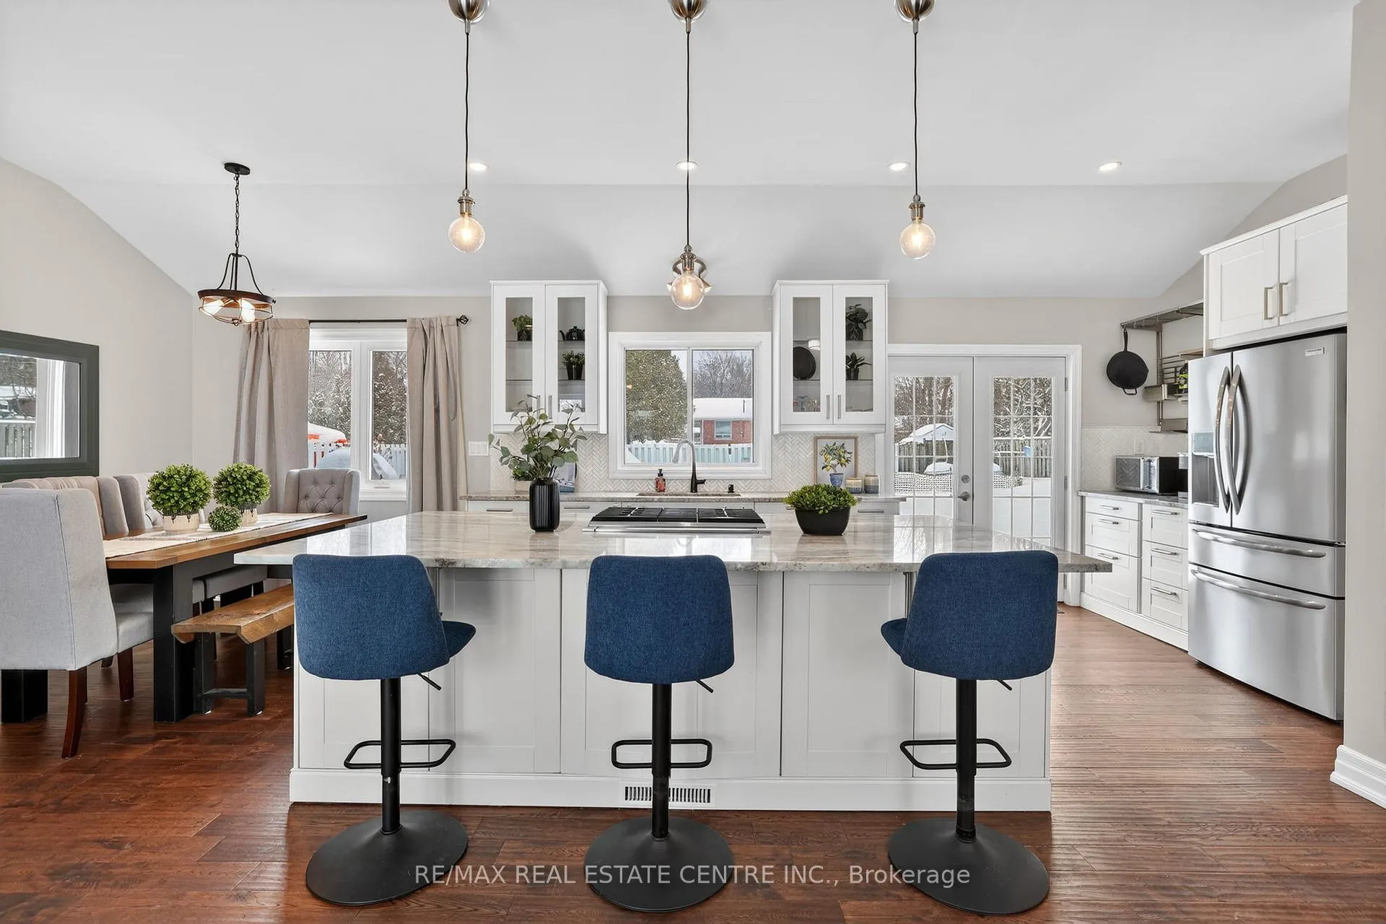
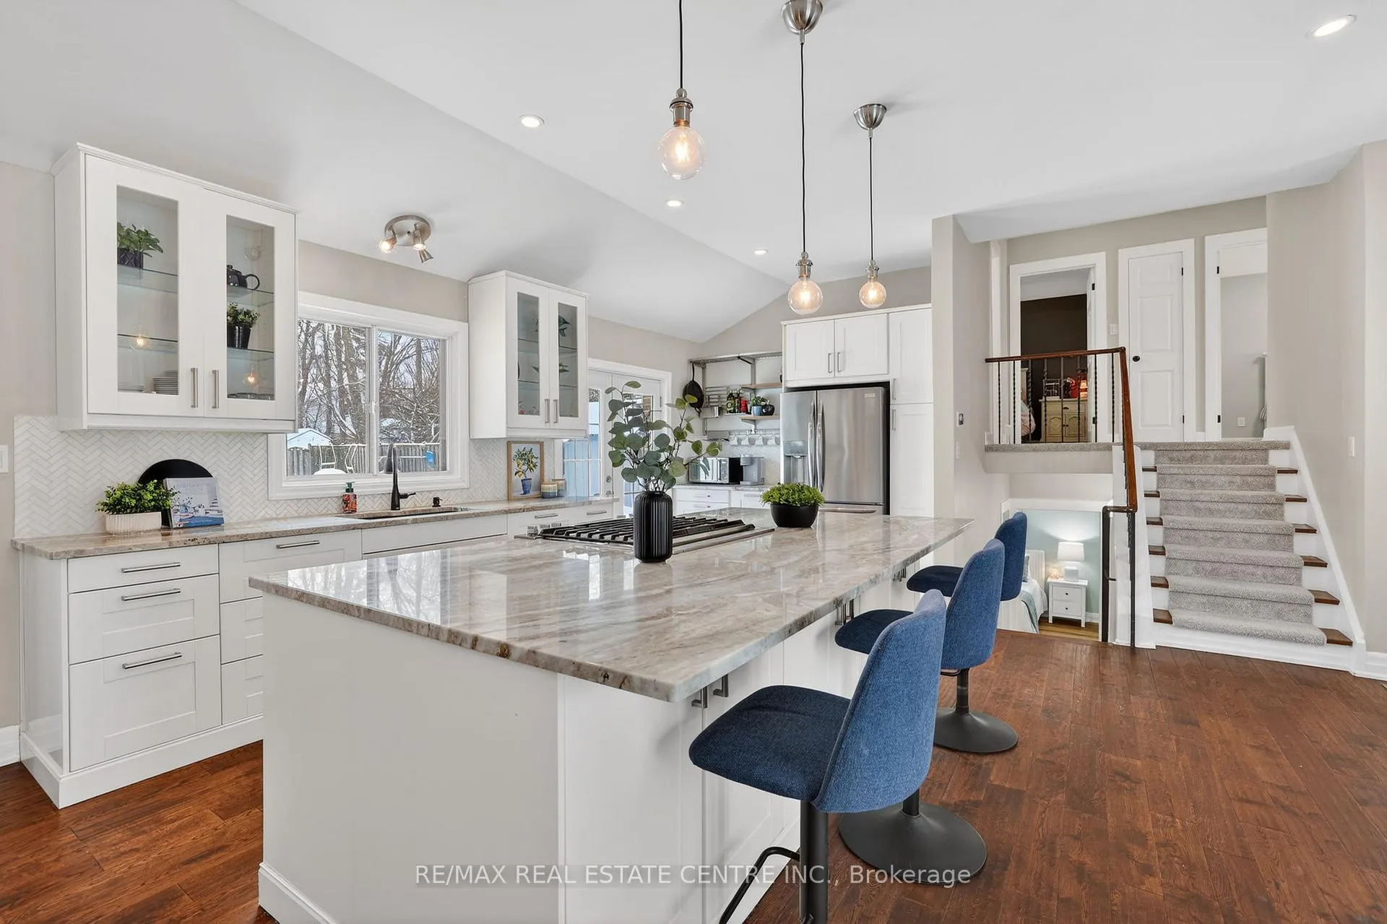
Fully finished 4-level sidesplit on a premium 60 x 130 ft lot in one of Orangeville's most desirable, mature neighbourhoods. This is not your typical subdivision setting. Towering trees, pride of ownership and a quiet, well-kept streetscape create a private, established feel rarely found in newer areas. Ideally located close to schools while maintaining a peaceful residential atmosphere. Ample driveway space provides parking for up to 5 vehicles, ideal for growing families and guests a like. Inside, the home offers a versatile layout designed to suit a variety of family dynamics. The main level features a stunning open concept living, dining and kitchen space highlighted by a vaulted ceiling and an abundance of natural light, creating a bright and spacious central gathering area. Upper and lower bedroom options provide flexibility for growing families, guests or multi-generational living. The lower level includes above-grade windows, a second family room with a gas fireplace, a private bedroom and bathroom, offering excellent in-law or teen retreat potential. The finished basement adds even more adaptable space perfect for a home gym, office, playroom or media room. Step outside into a south facing backyard oasis on this fully mature, oversized lot. Enjoy the in-ground pool complete with a new heater, extending your swimming season for months at a time. The expansive yard still offers plenty of manicured lawn space for recreation, entertaining and everyday enjoyment. A rare opportunity to own a spacious home on a large lot in a sought-after Orangeville location.
Ask about this home
A HOMEH agent will answer your questions about this home.
Around this home
Daily convenience, out of 100, from the distances below
Schools nearby
School rating, out of 10.
Helpful calculators
Your HOMEH agent

"Priced 9% over the Hestimate. I would see it this week."