

60 Cannon Court
60 Cannon Court
 See all 43 photos
Property history
Facts and features
- BasementCrawl space
- Age of home31–50 years
- Water, sewerMunicipal
- Lot shapeIrregular
- Central air
The homeSemi-Detached, Backsplit 3, Age 31–50 years
- Type: Semi-Detached
- Style: Backsplit 3
- Age: 31–50 years
- Living space: 700–1,100 sq ft
- Basement: Partial basement, crawl space
InsideBroadloom, Lower level, Water softener
- Flooring: Broadloom
- Laundry: Lower level
- Features: Water softener
- Rooms above ground: 7
- Bedrooms: 3
- Bathrooms: 2
- Kitchens: 1
Outside and lotBrick veneer, aluminum siding, Asphalt shingle, Block
- Exterior: Brick veneer, aluminum siding
- Roof: Asphalt shingle
- Foundation: Block
- Other structures: Garden shed
- Size: 28.64 × 149 ft
- Shape: Irregular
Parking3 Parking
- Spaces: 3 Parking
Heating, water and powerForced air, gas, Central air, Municipal water
- Heating: Forced air, gas
- Cooling: Central air
- Water: Municipal water
- Sewer: Municipal sewer
- Natural gas: Yes
- Hydro: Yes
Costs and taxesTaxes $4,266 a year, HST included in the price, Hot water heater approx $33 monthly
- Taxes, 2025: $4,266 a year
- HST: HST included in the price
- Rental items: Hot water heater approx $33 monthly
- Under contract: Hot water heater
Included in the saleFridge & stove; washer & dryer; built in dishwasher; central air; water softener; elf's., Built in seating in breakfast area of kitchen / freestanding.
- Included: Fridge & stove; washer & dryer; built in dishwasher; central air; water softener; elf's.
- Not included: Built in seating in breakfast area of kitchen / freestanding.
NearbyHospital, place of worship, rec./commun.centre, school
- Close to: Hospital, place of worship, rec./commun.centre, school
Listing detailsW13033580, Sold, Apr 23, 2026
- MLS® number: W13033580
- Status: Sold
- Listed on: Apr 23, 2026
- Days on market: 22
- Updated: May 15, 2026
- Possession: Flexible
- Occupied by: Owner
- Listing brokerage: iCloud Realty Ltd.
About this home
60 Cannon Court, Orangeville, ON L9W 3P8
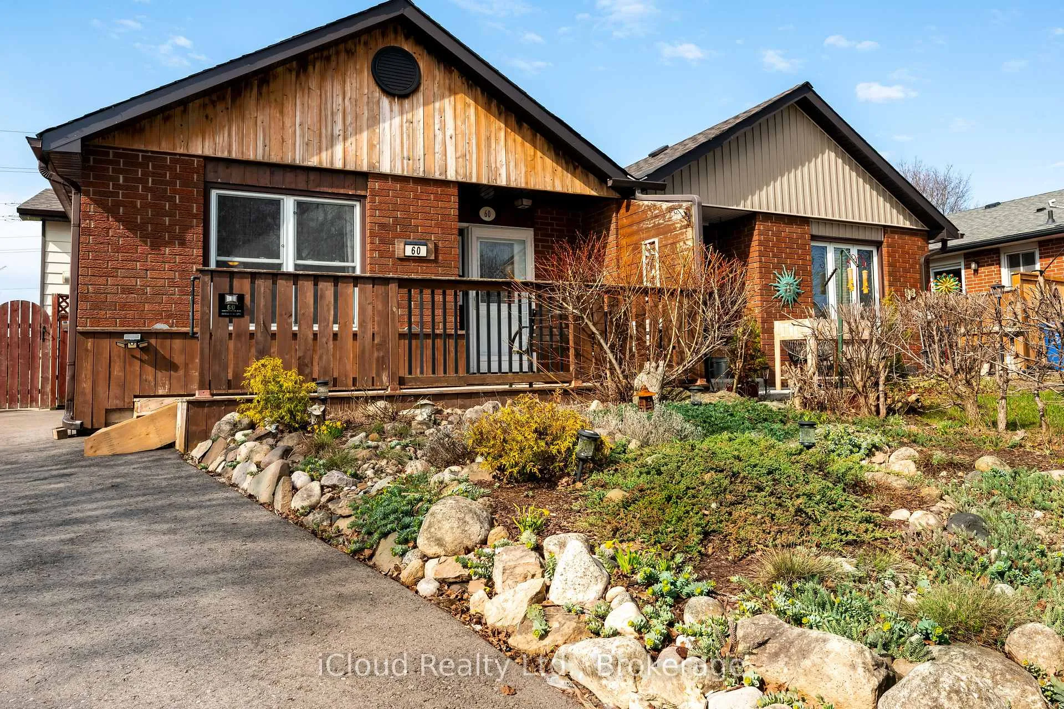
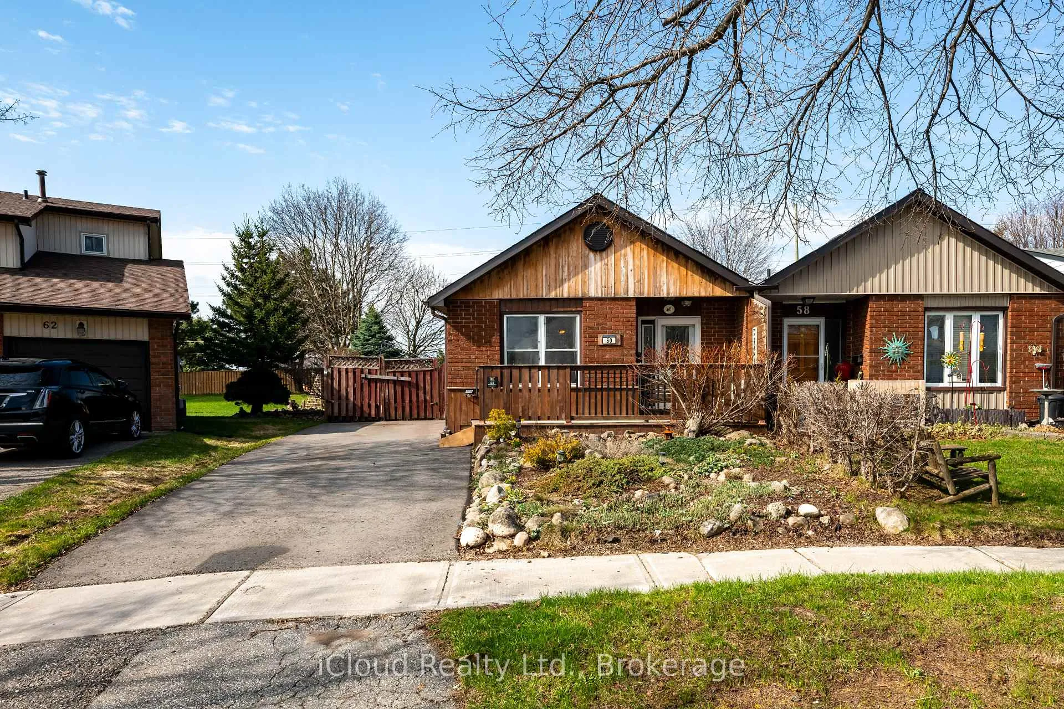
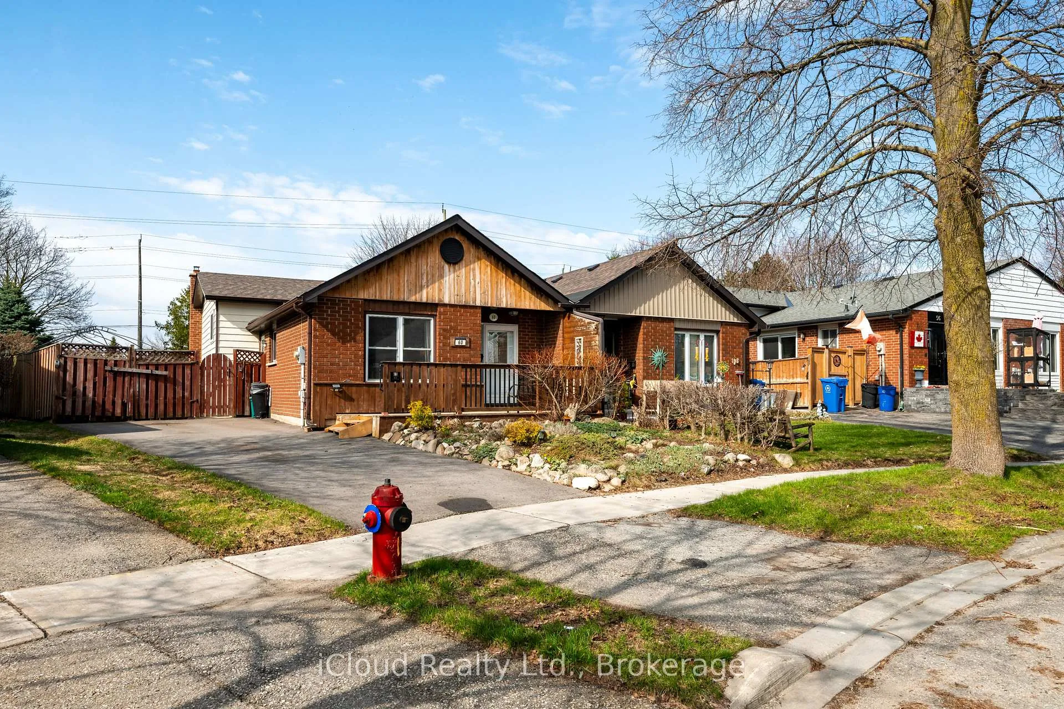
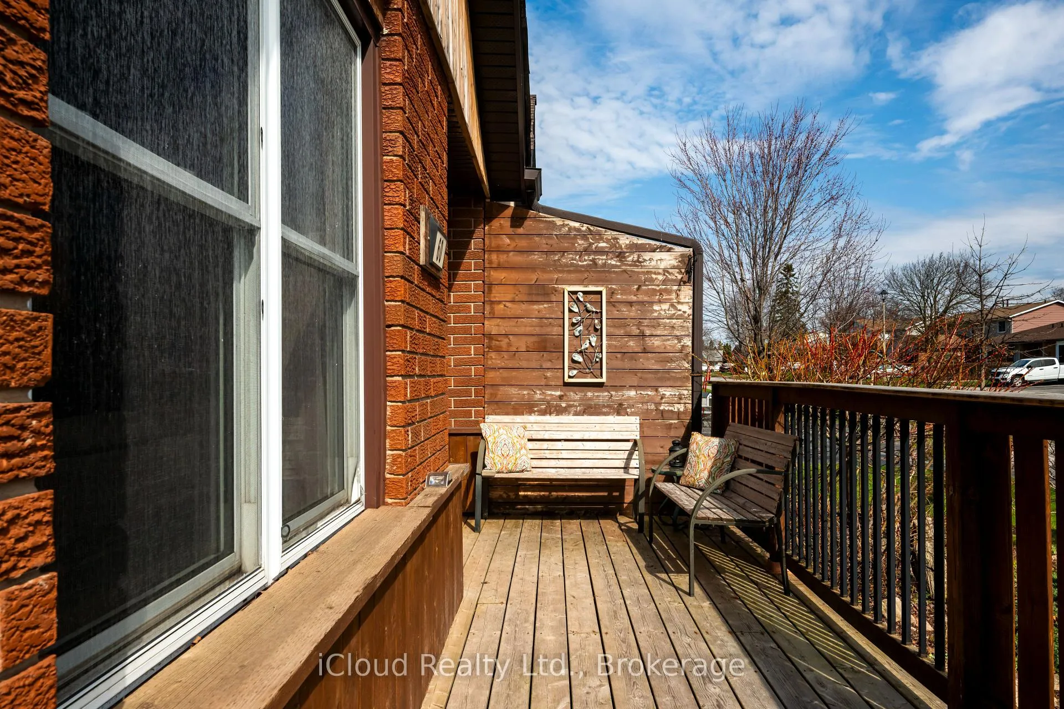
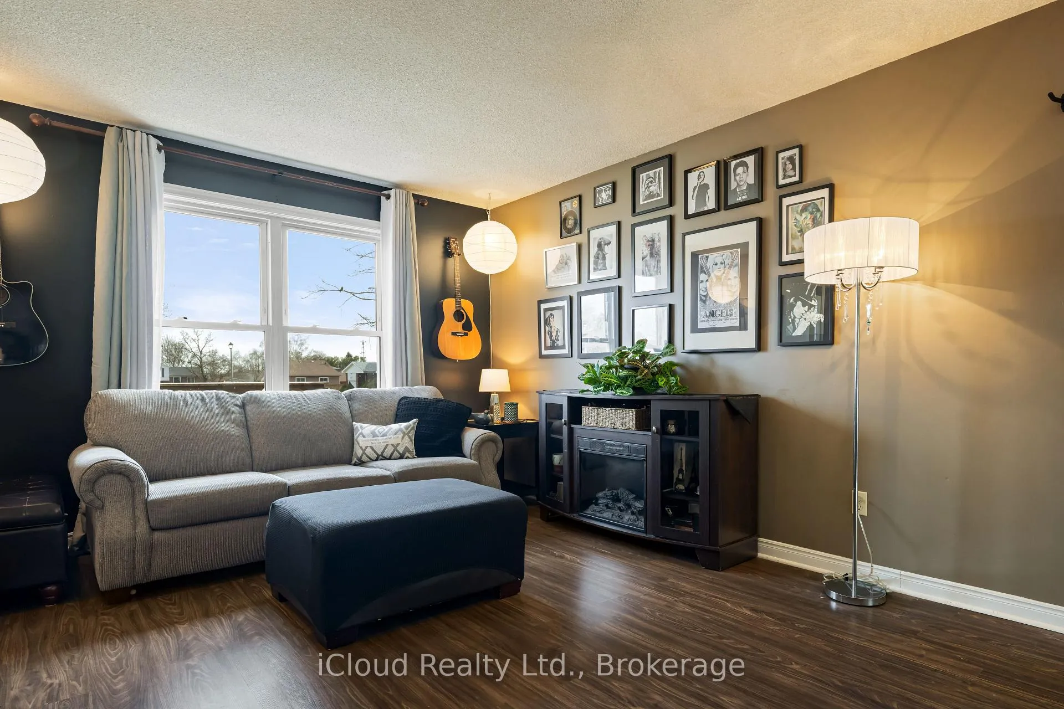
If a Large Lot & Parking is Important Then this is Your Future Home!! Add the Extensive Perennial Gardens and Gate at back of yard for easy Access to Schools/Rec Centre/Shopping. This 3 Bedroom 1.5 Bathroom Home has an inviting front Deck and sitting area overlooking the lovely front yard with Beautiful Gardens. Enjoy the Eat- in Kitchen with Dining Room and Living Area Just off of it. The Recreation Room in the Lower Level is a Great place to Gather with Friends & Family. Don't forget the 10x14 Garden Shed that is insulated with Hydro. Don't Miss Out book your showing today.
Ask about this home
A HOMEH agent will answer your questions about this home.
Around this home
Daily convenience, out of 100, from the distances below
Schools nearby
School rating, out of 10.
Helpful calculators
Your HOMEH agent

"I would see it this week."