

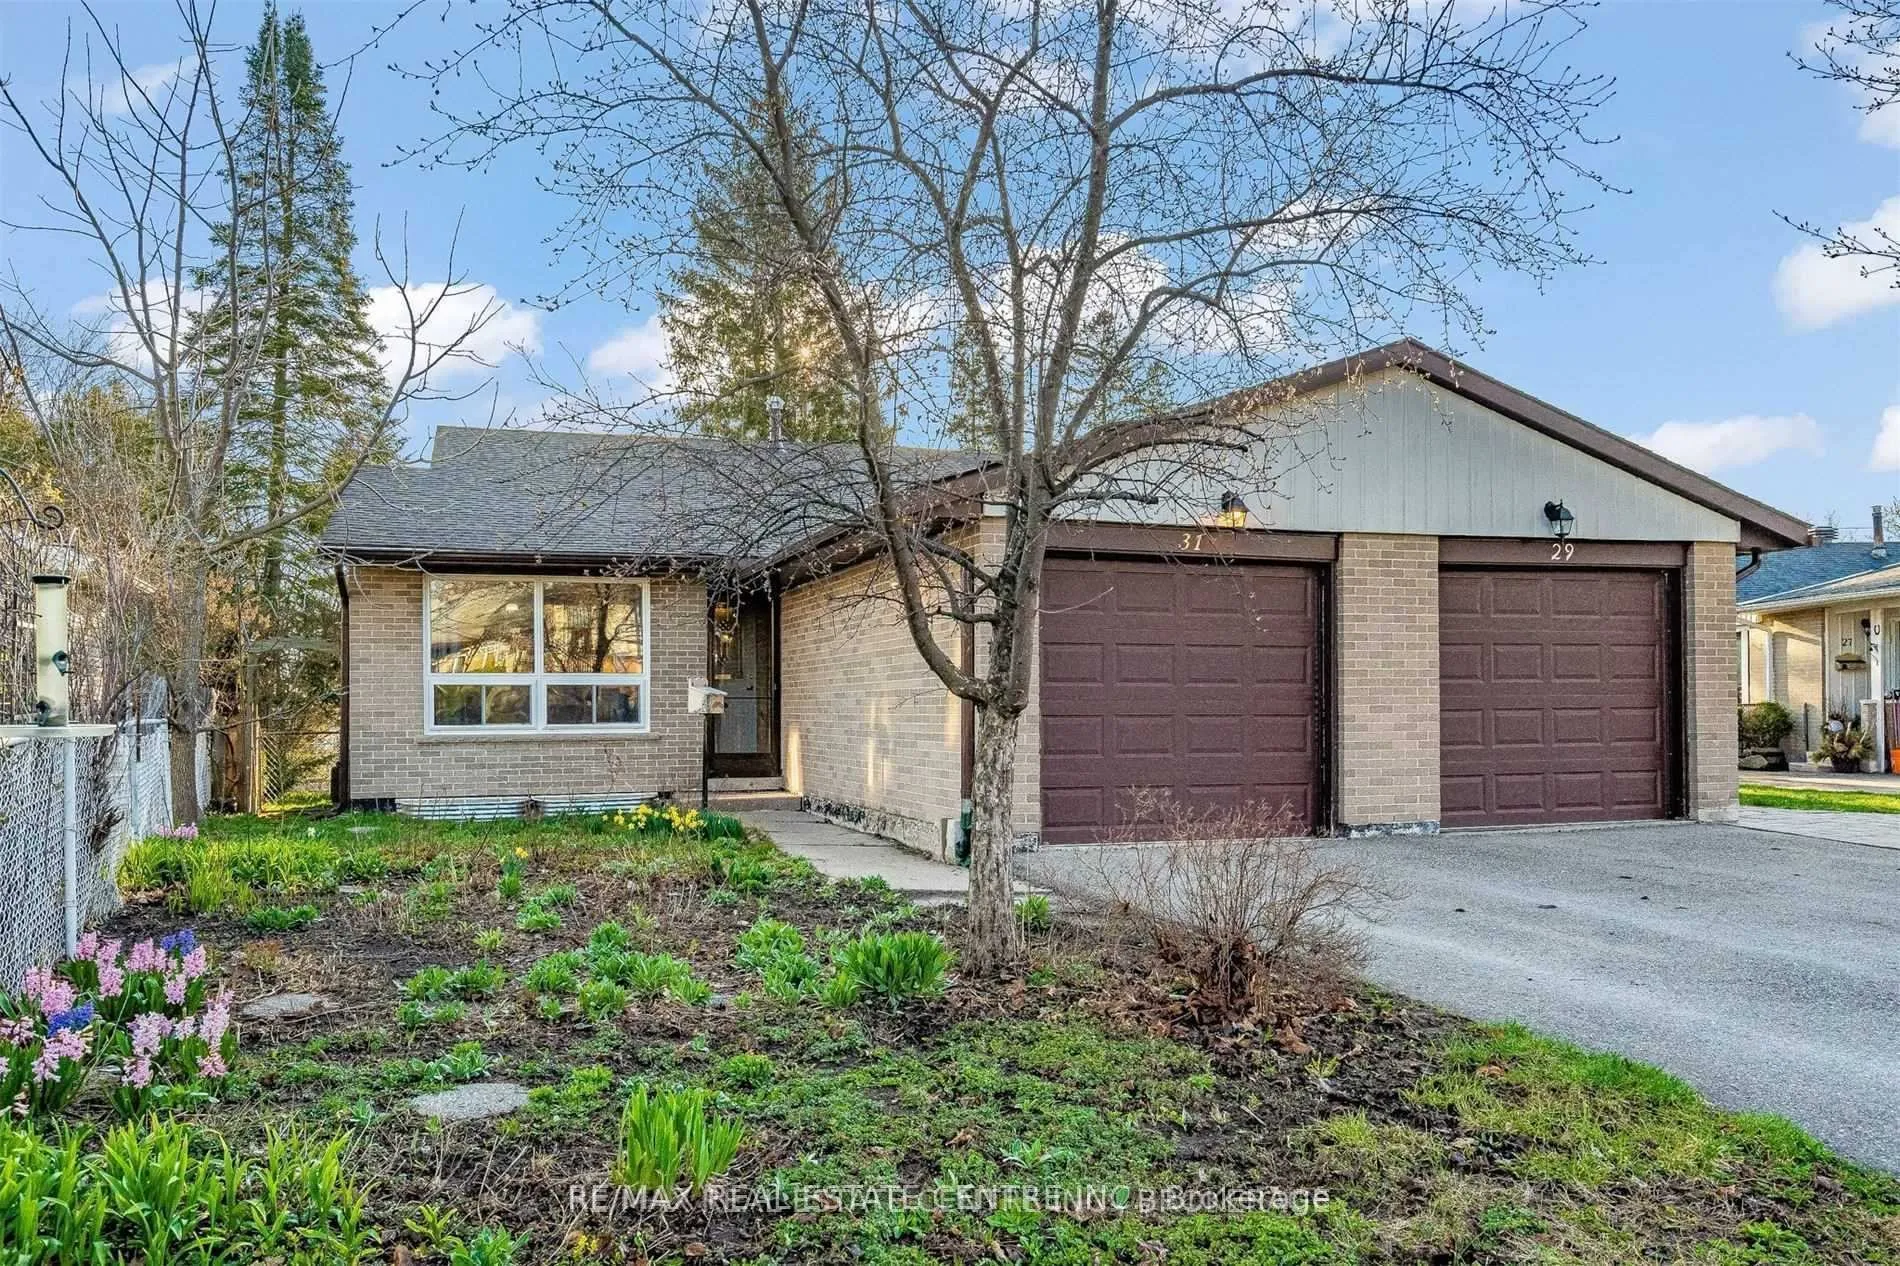
31 Shirley Street
31 Shirley Street
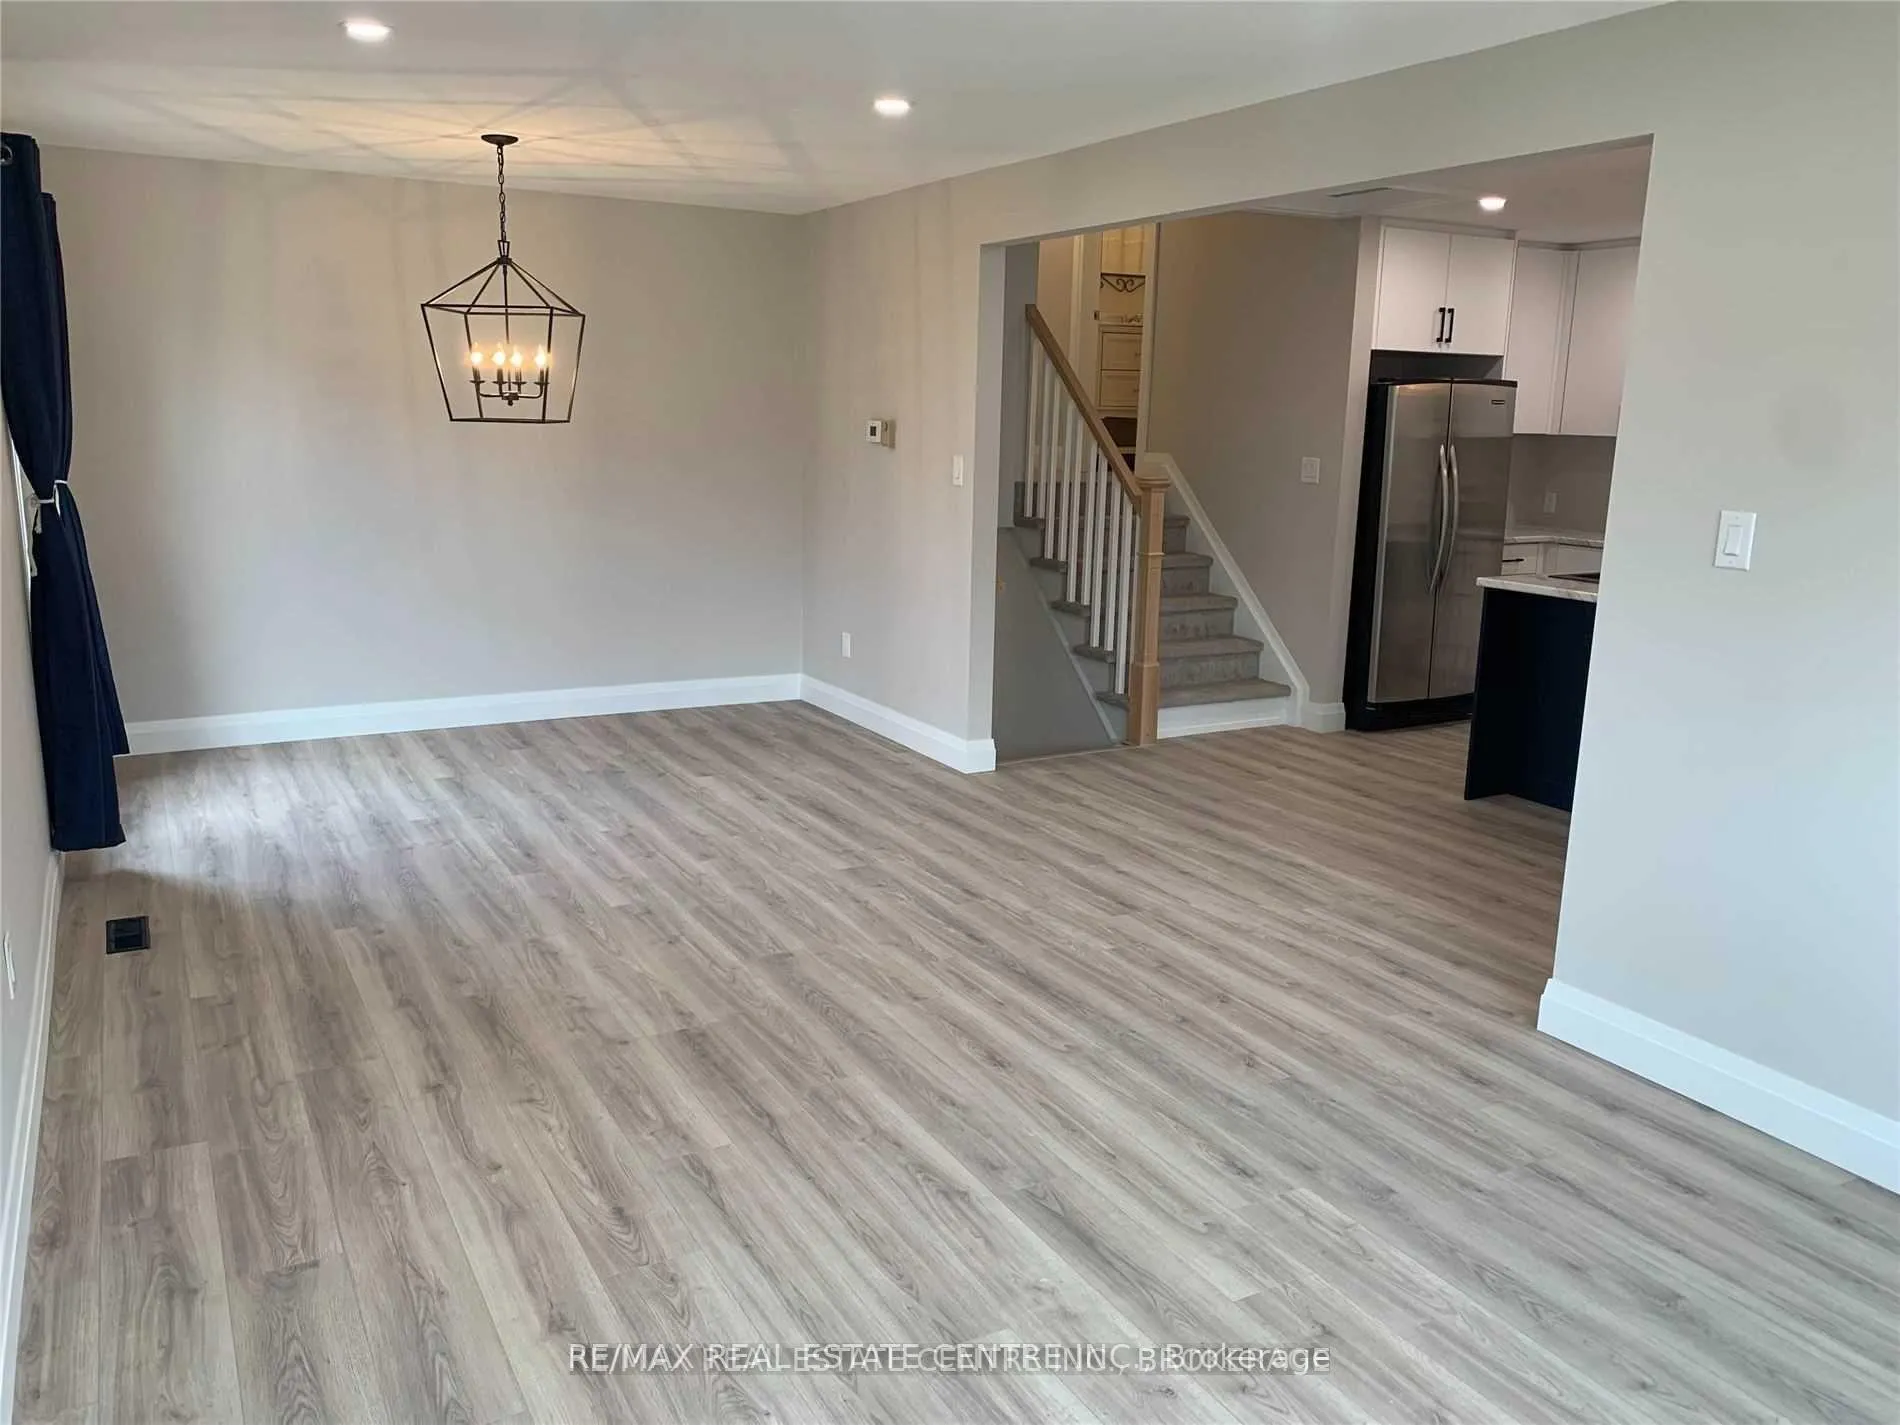 See all 21 photos
Property history
Facts and features
- BasementNone
- Lease term12 months
- FurnishedUnfurnished
- LaundryEnsuite
- Central air
The homeSemi-Detached, Backsplit 4, 1,100–1,500 sq ft
- Type: Semi-Detached
- Style: Backsplit 4
- Living space: 1,100–1,500 sq ft
- Basement: None
InsideEnsuite, main level, Other, Rooms above ground 7
- Laundry: Ensuite, main level
- Features: Other
- Rooms above ground: 7
- Bedrooms: 3
- Bathrooms: 1
- Kitchens: 1
Outside and lotAluminum siding, brick, Asphalt shingle, Concrete block
- Exterior: Aluminum siding, brick
- Roof: Asphalt shingle
- Foundation: Concrete block
Parking1 Garage, Attached, Private
- Spaces: 1 Garage
- Garage: Attached
- Driveway: Private
Heating, water and powerForced air, gas, Central air, Municipal water
- Heating: Forced air, gas
- Cooling: Central air
- Water: Municipal water
- Sewer: Municipal sewer
Rent and termsRent $2,650 a month, Main, 2nd floor, Unfurnished
- Rent: $2,650 a month
- Space for rent: Main, 2nd floor
- Furnished: Unfurnished
- Lease: 12 months
- Paid: Monthly
- Rent includes: Parking
- Deposit: Required
- Credit check: Required
- Employment letter: Required
- Rental application: Required
- References: Required
NearbyFenced yard, hospital, public transit, rec./commun.centre, school, wooded/treed
- Close to: Fenced yard, hospital, public transit, rec./commun.centre, school, wooded/treed
Listing detailsW13028286, Rented, Apr 22, 2026
- MLS® number: W13028286
- Status: Rented
- Listed on: Apr 22, 2026
- Days on market: 8
- Updated: Apr 30, 2026
- Possession: 2026-06-01 / Flexible
- Occupied by: Tenant
- Listing brokerage: RE/MAX REAL ESTATE CENTRE INC.
About this home
31 Shirley Street, Orangeville, ON L9W 2T3
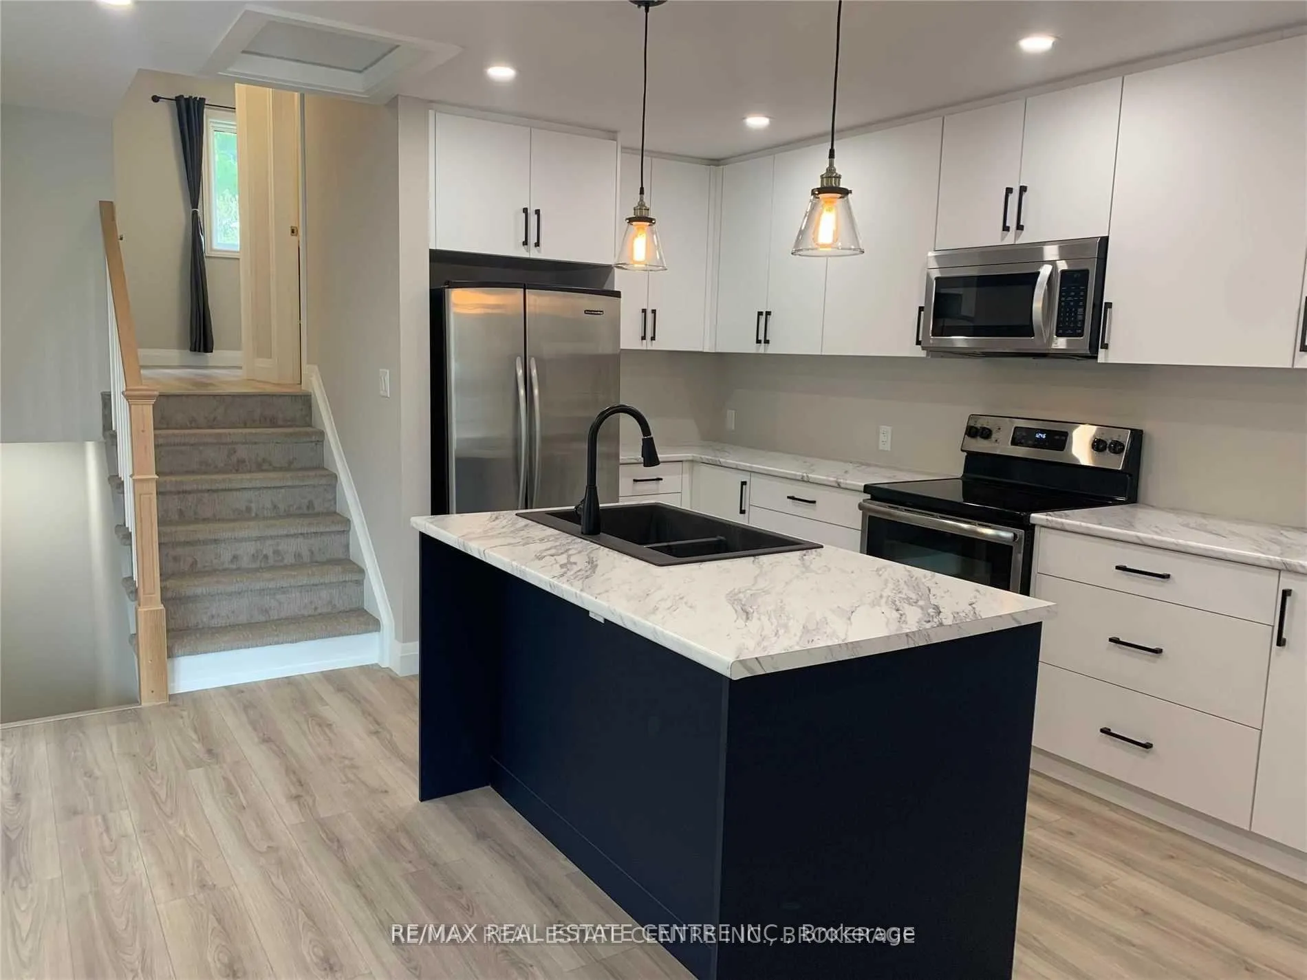
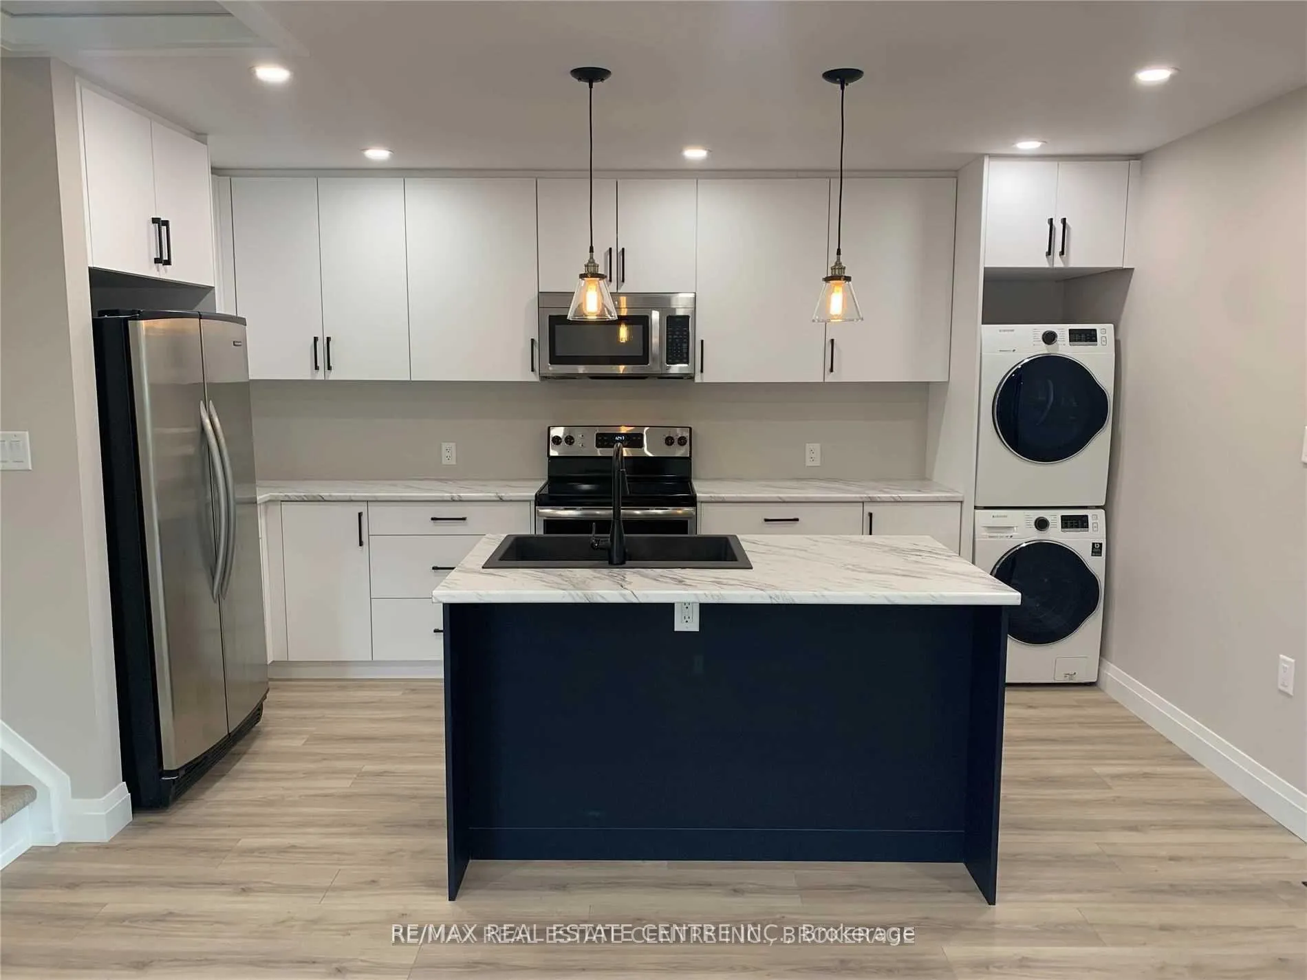
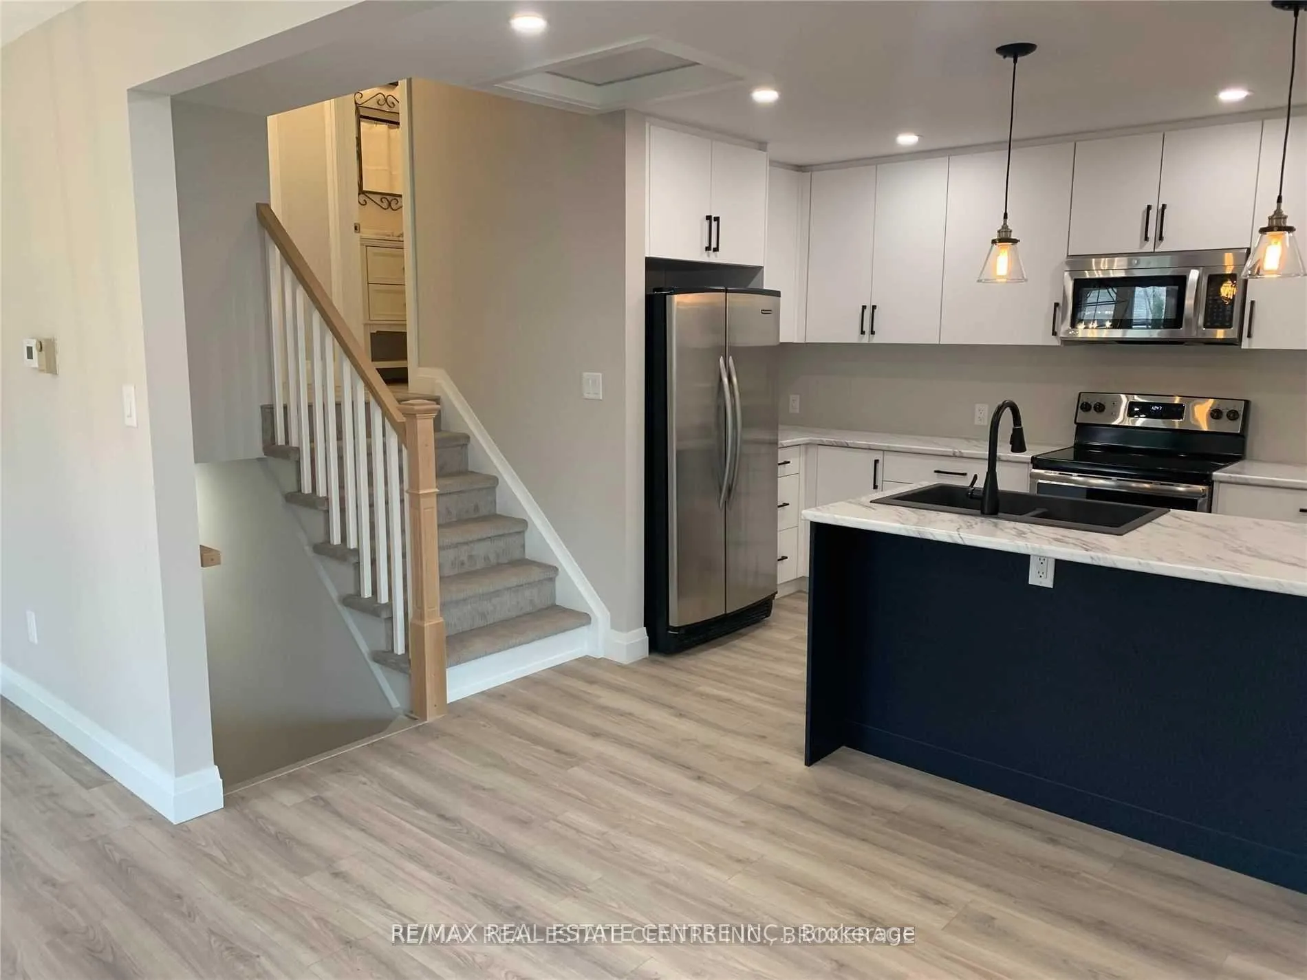
Welcome to 31 Shirley Street, a spacious and newly renovated home in a family friendly area of Orangeville. Everything has been completely redone within the last 3 years. You will love the open concept layout with modern design and upgraded features throughout. Mudroom entrance, abundance of pot lights, beautiful kitchen with centre island, pendant lighting and stainless steel appliances. Large living and dining rooms, 3 bedrooms and a full 4 piece bathroom. 1 car garage included along with the driveway providing an additional 2nd parking spot. Walking distance to schools, outdoor parks, splash pad, stores and more. Tenant to pay all utilities in addition to the monthly rent. **The basement is unfinished and used as storage for the Landlord**
Ask about this home
A HOMEH agent will answer your questions about this home.
Around this home
Daily convenience, out of 100, from the distances below
Schools nearby
School rating, out of 10.
Helpful calculators
Your HOMEH agent

"I would see it this week."