

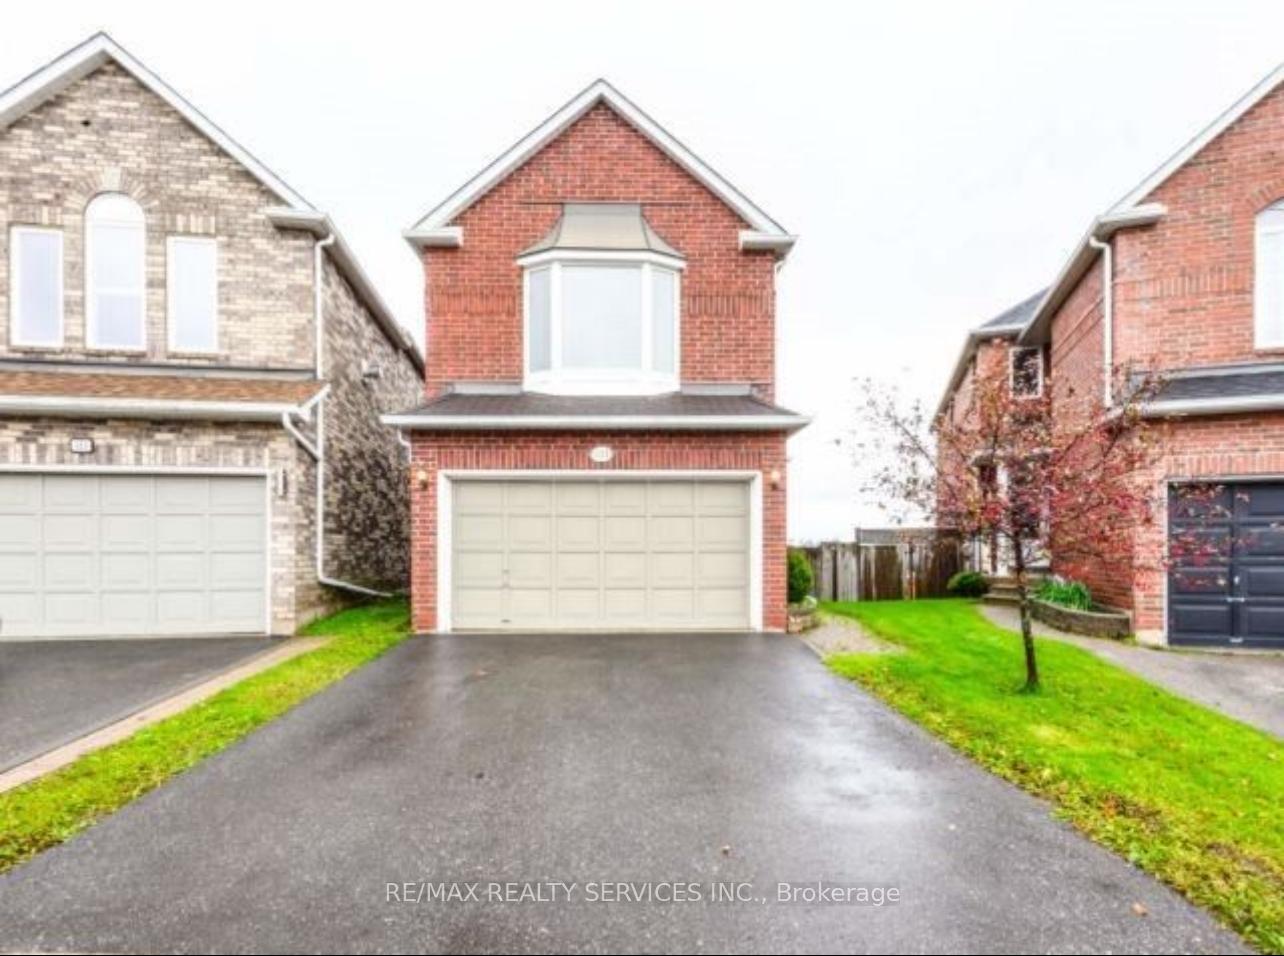
411 Jay Crescent
411 Jay Crescent
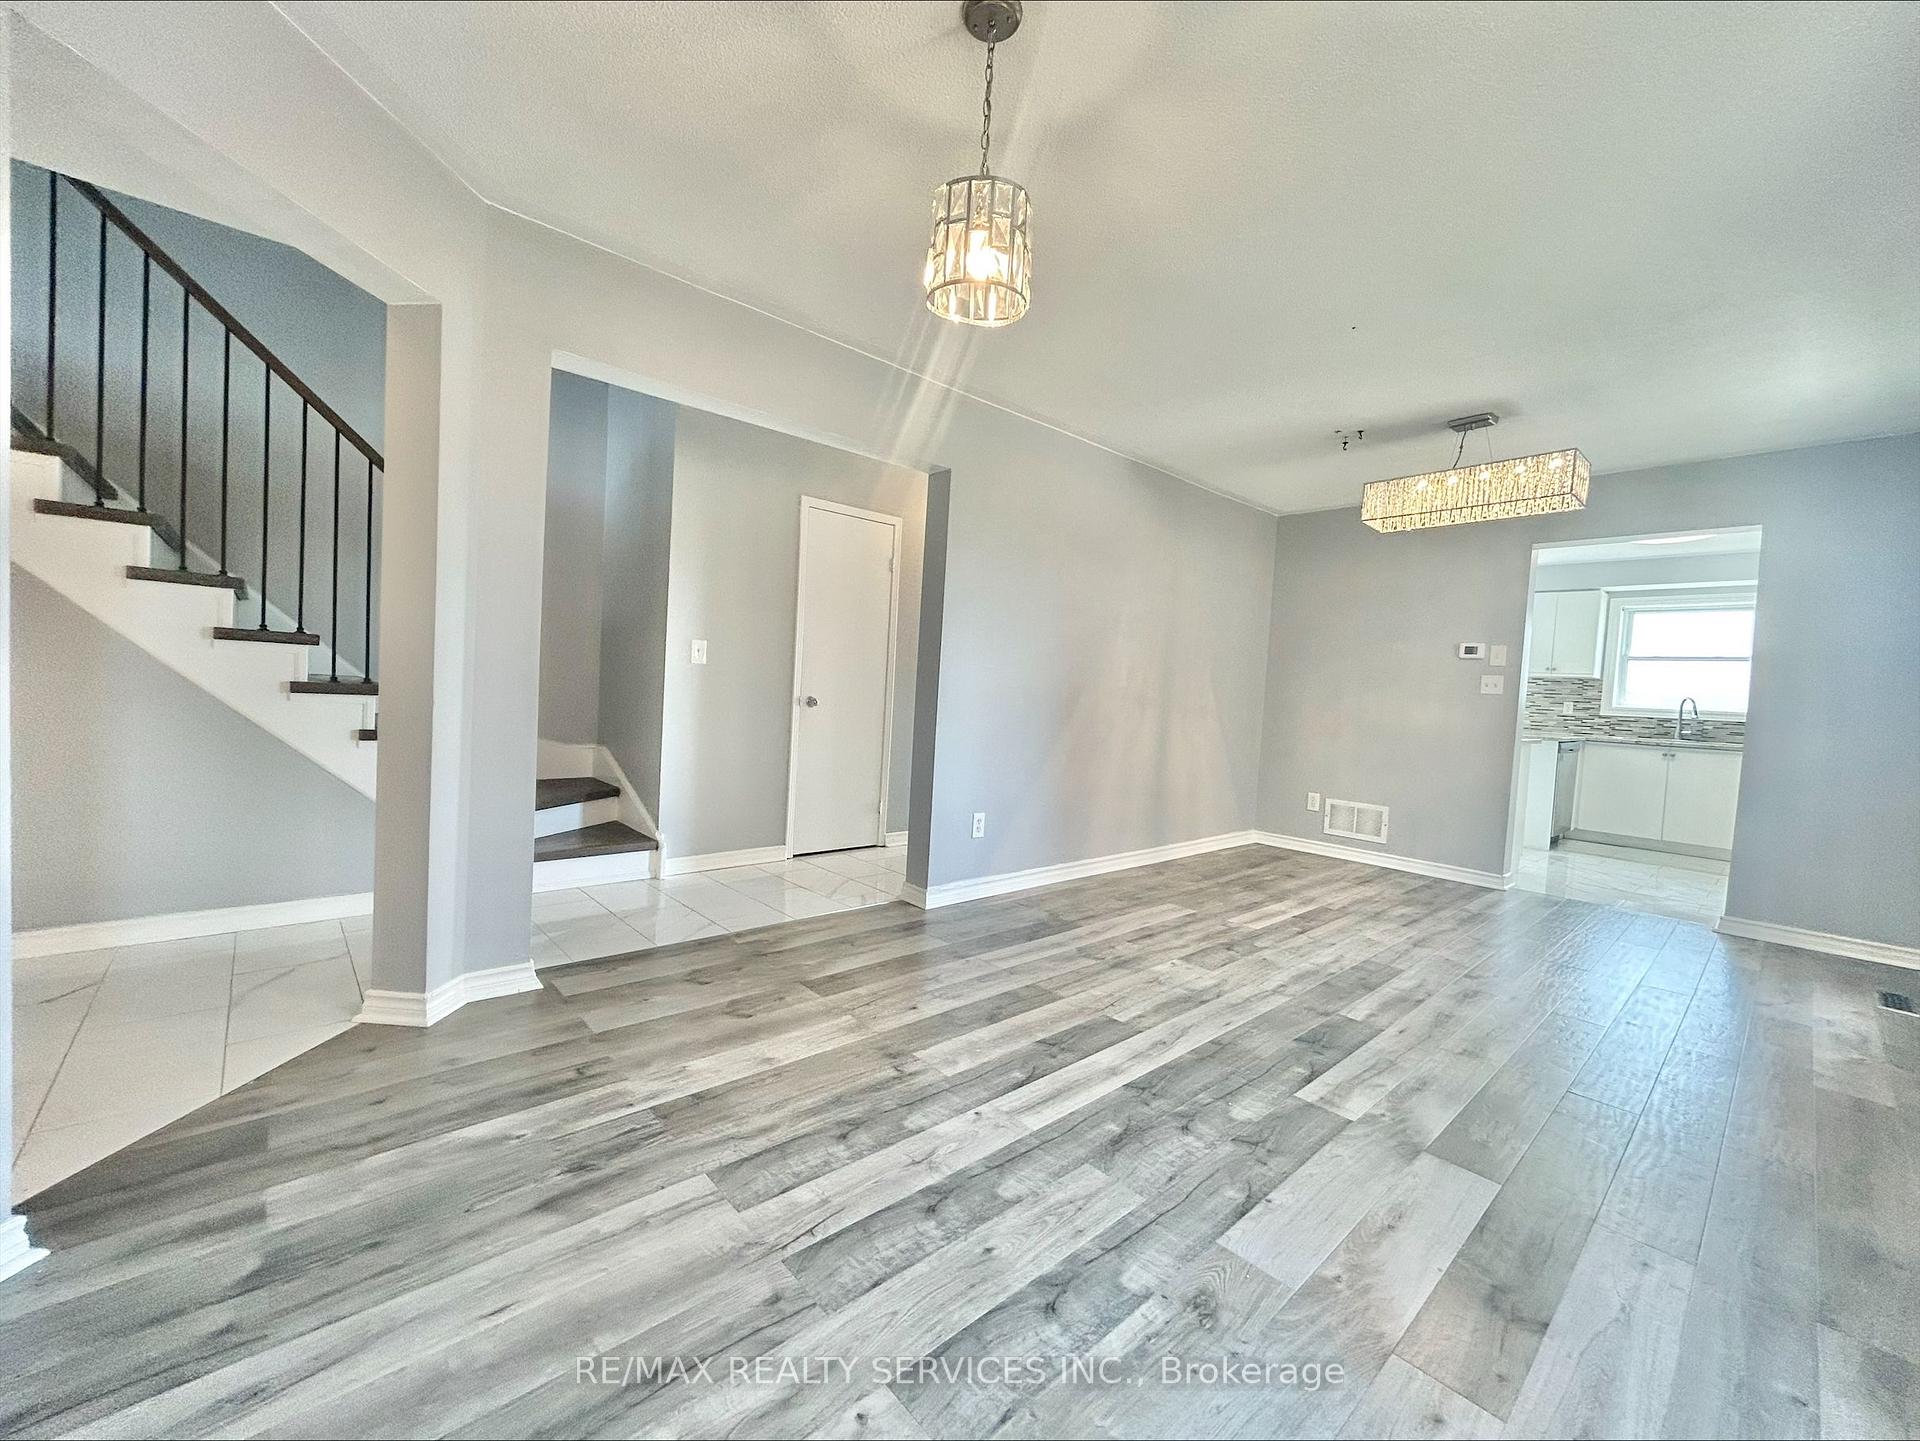 See all 24 photos
Property history
- $850,000ExpiredList: 2026-02-17|End: 2026-08-17|181 daysW12794126
- $850,000SuspendedList: 2025-06-11|End: 2025-06-24|13 daysW12212464
- $925,000TerminatedList: 2025-05-07|End: 2025-06-11|35 daysW12132927
- $799,900TerminatedList: 2025-04-22|End: 2025-05-07|15 daysW12097354
Facts and features
- BasementWalk-out
- Age of home16–30 years
- Price per sq ft~$486
- Water, sewerMunicipal
- Second kitchen
- Separate entrance
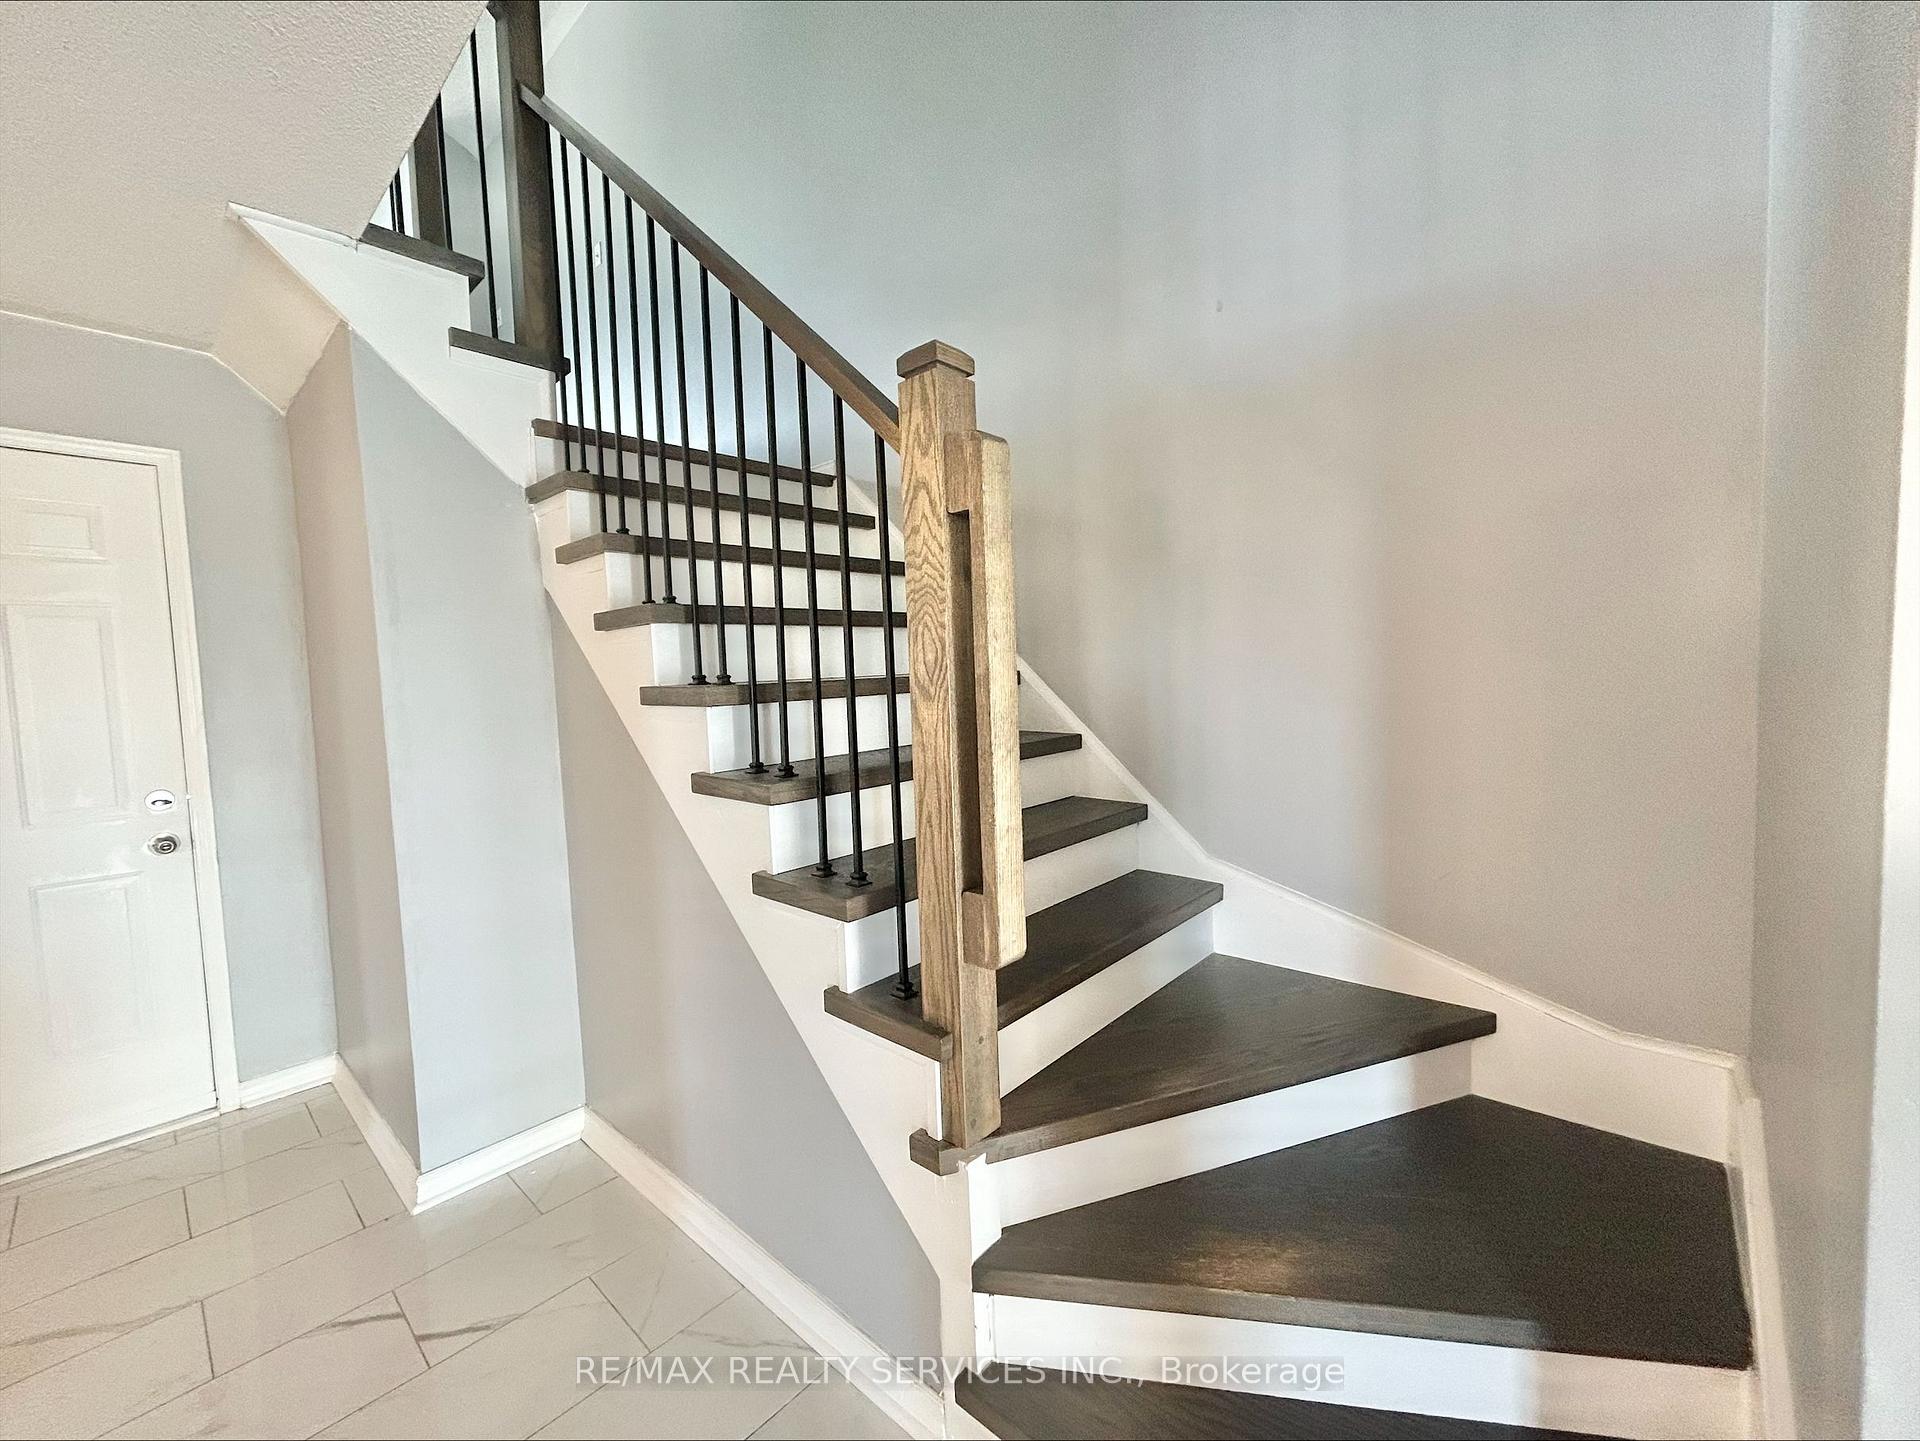
- Hardwood floors
The homeLink, 2-storey, Age 16–30 years
- Type: Link
- Style: 2-storey
- Age: 16–30 years
- Living space: 1,500–2,000 sq ft
- Basement: Finished with walk-out, separate entrance
InsideHardwood, Broadloom, Ceramic, Main level, Water heater, water heater owned, water softener
- Flooring: Hardwood, Broadloom, Ceramic
- Laundry: Main level
- Features: Water heater, water heater owned, water softener
- Rooms above ground: 7
- Rooms in the basement: 3
- Bedrooms: 3 + 1 in the basement
- Bathrooms: 4
- Kitchens: 2
- Family room: Yes
Outside and lotBrick, Asphalt shingle, Concrete
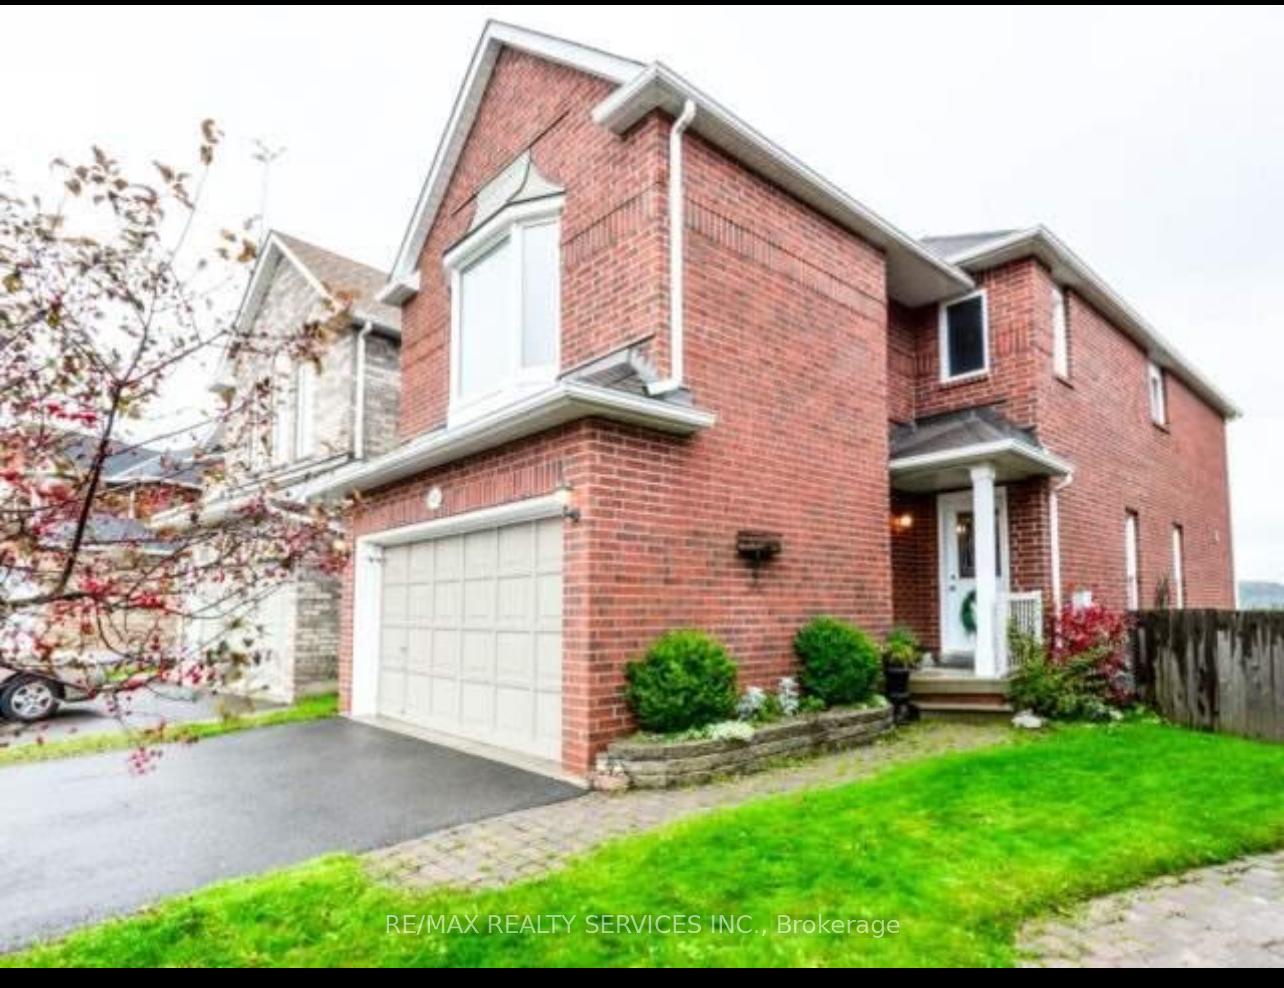
- Exterior: Brick
- Roof: Asphalt shingle
- Foundation: Concrete
- Size: 20.39 × 116.11 ft
Parking1 Garage, Built-in, Private
- Spaces: 1 Garage
- Garage: Built-in
- Driveway: Private
Heating, water and powerForced air, gas, Municipal water, Municipal sewer
- Heating: Forced air, gas
- Water: Municipal water
- Sewer: Municipal sewer
Costs and taxesTaxes $5,869 a year, HST included in the price, Water softener
- Taxes, 2024: $5,869 a year
- HST: HST included in the price
- Rental items: Water softener
Included in the saleUpper floor: fridge, stove, dishwasher, washer and dryer. all electrical light fixtures, all window coverings, furnace, a/c. lower level: fridge, stove, washer and dryer
- Included: Upper floor: fridge, stove, dishwasher, washer and dryer. all electrical light fixtures, all window coverings, furnace, a/c. lower level: fridge, stove, washer and dryer
NearbyFenced yard, hospital, park
- Close to: Fenced yard, hospital, park
Listing detailsW12212464, Suspended, Jun 11, 2025
- MLS® number: W12212464
- Status: Suspended
- Listed on: Jun 11, 2025
- Days on market: 13
- Updated: Jun 24, 2025
- Possession: Other
- Occupied by: Tenant
- Listing brokerage: RE/MAX REALTY SERVICES INC.
About this home
411 Jay Crescent, Orangeville, ON L9W 4Z1
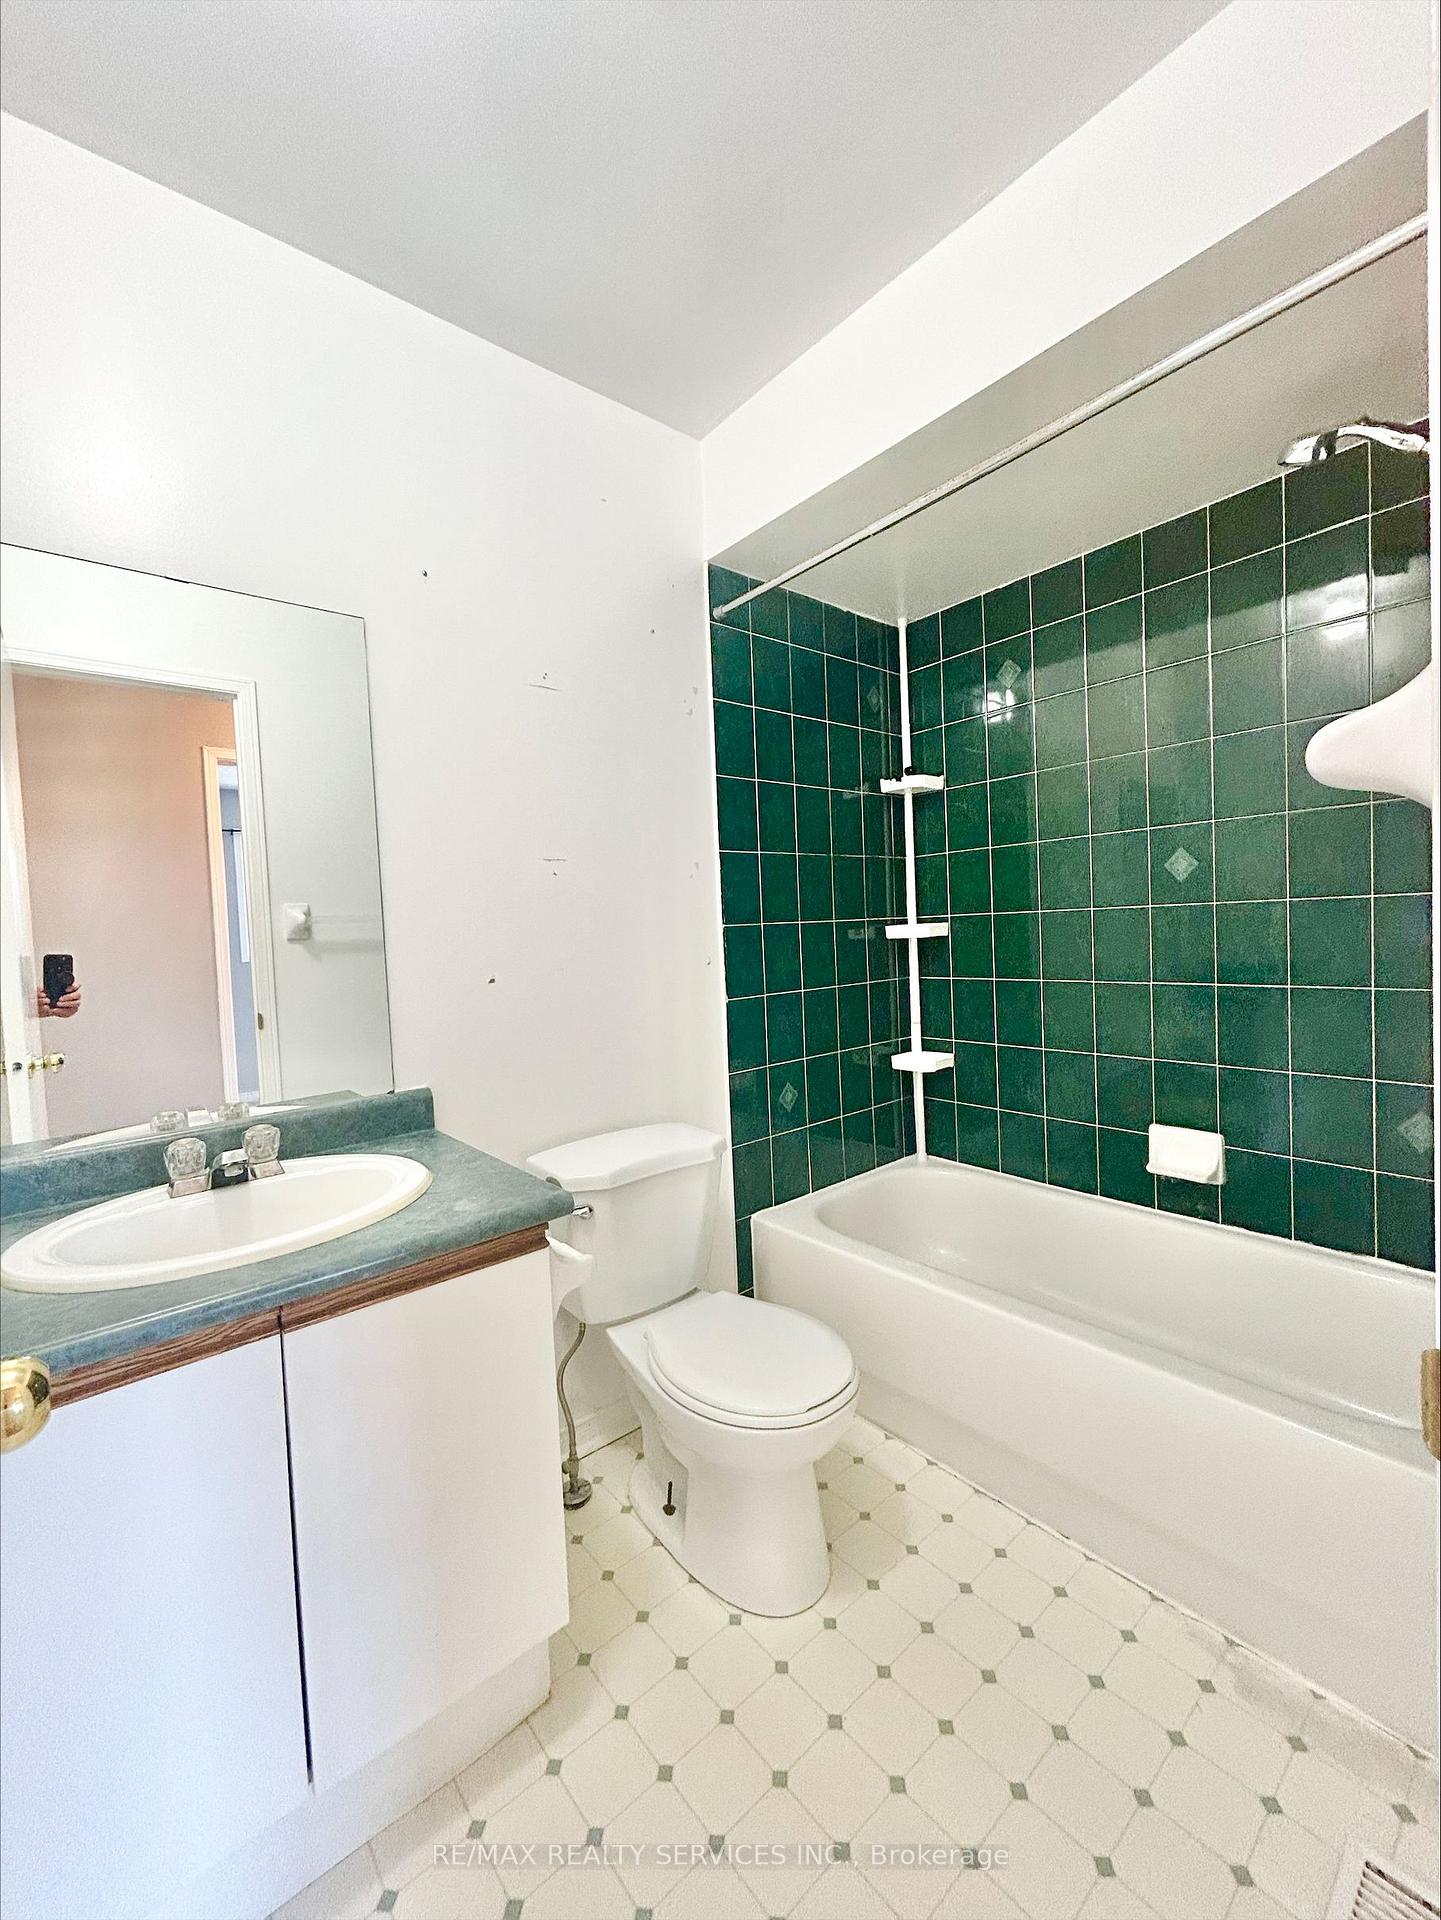
Boasting two separate dwellings! The basement which is currently renting for $1,600 a/month and tenant is willing to stay, the upper floor is currently rented and tenants will vacate May 31. Potential market rent upper is $3000 a / Month. Perfect for the savvy investor looking to add a positive cash flow property to their portfolio or for a first-time buyer looking to plan roots in a family friendly neighbourhood. 1849 Sq feet upper level (as per Mpac) featuring a bright second level family room with gas fireplace, 3 generous size bedrooms with the primary bedroom has a private ensuite bath with soaker tub. A functional and large living dining combination on the mail floor, open concept kitchen with eat in area and walk out to deck. A private and separate laundry rounds up the main level. The above grade walk out basement has a 2nd modern kitchen, bright living space, 4 pc bathroom and a additional bedroom. A second Private laundry in the basement. Close To Trails and Shopping. Walking Distance To Hospital. Minutes To Hwy 10, 9, And Transit.
Ask about this home
A HOMEH agent will answer your questions about this home.
Around this home
Daily convenience, out of 100, from the distances below
Schools nearby
School rating, out of 10.
Helpful calculators
Your HOMEH agent

"I would see it this week."