

Upper, 73 Elizabeth Street
Upper, 73 Elizabeth Street
 See all 20 photos
Property history
- $2,600TerminatedList: 2025-07-25|End: 2025-07-31|6 daysW12307567
- $2,600TerminatedList: 2025-06-05|End: 2025-07-21|46 daysW12198438
Facts and features
- BasementApartment
- Lot size50 × 162 ft
- Lease term12 months
- FurnishedUnfurnished
- Central air
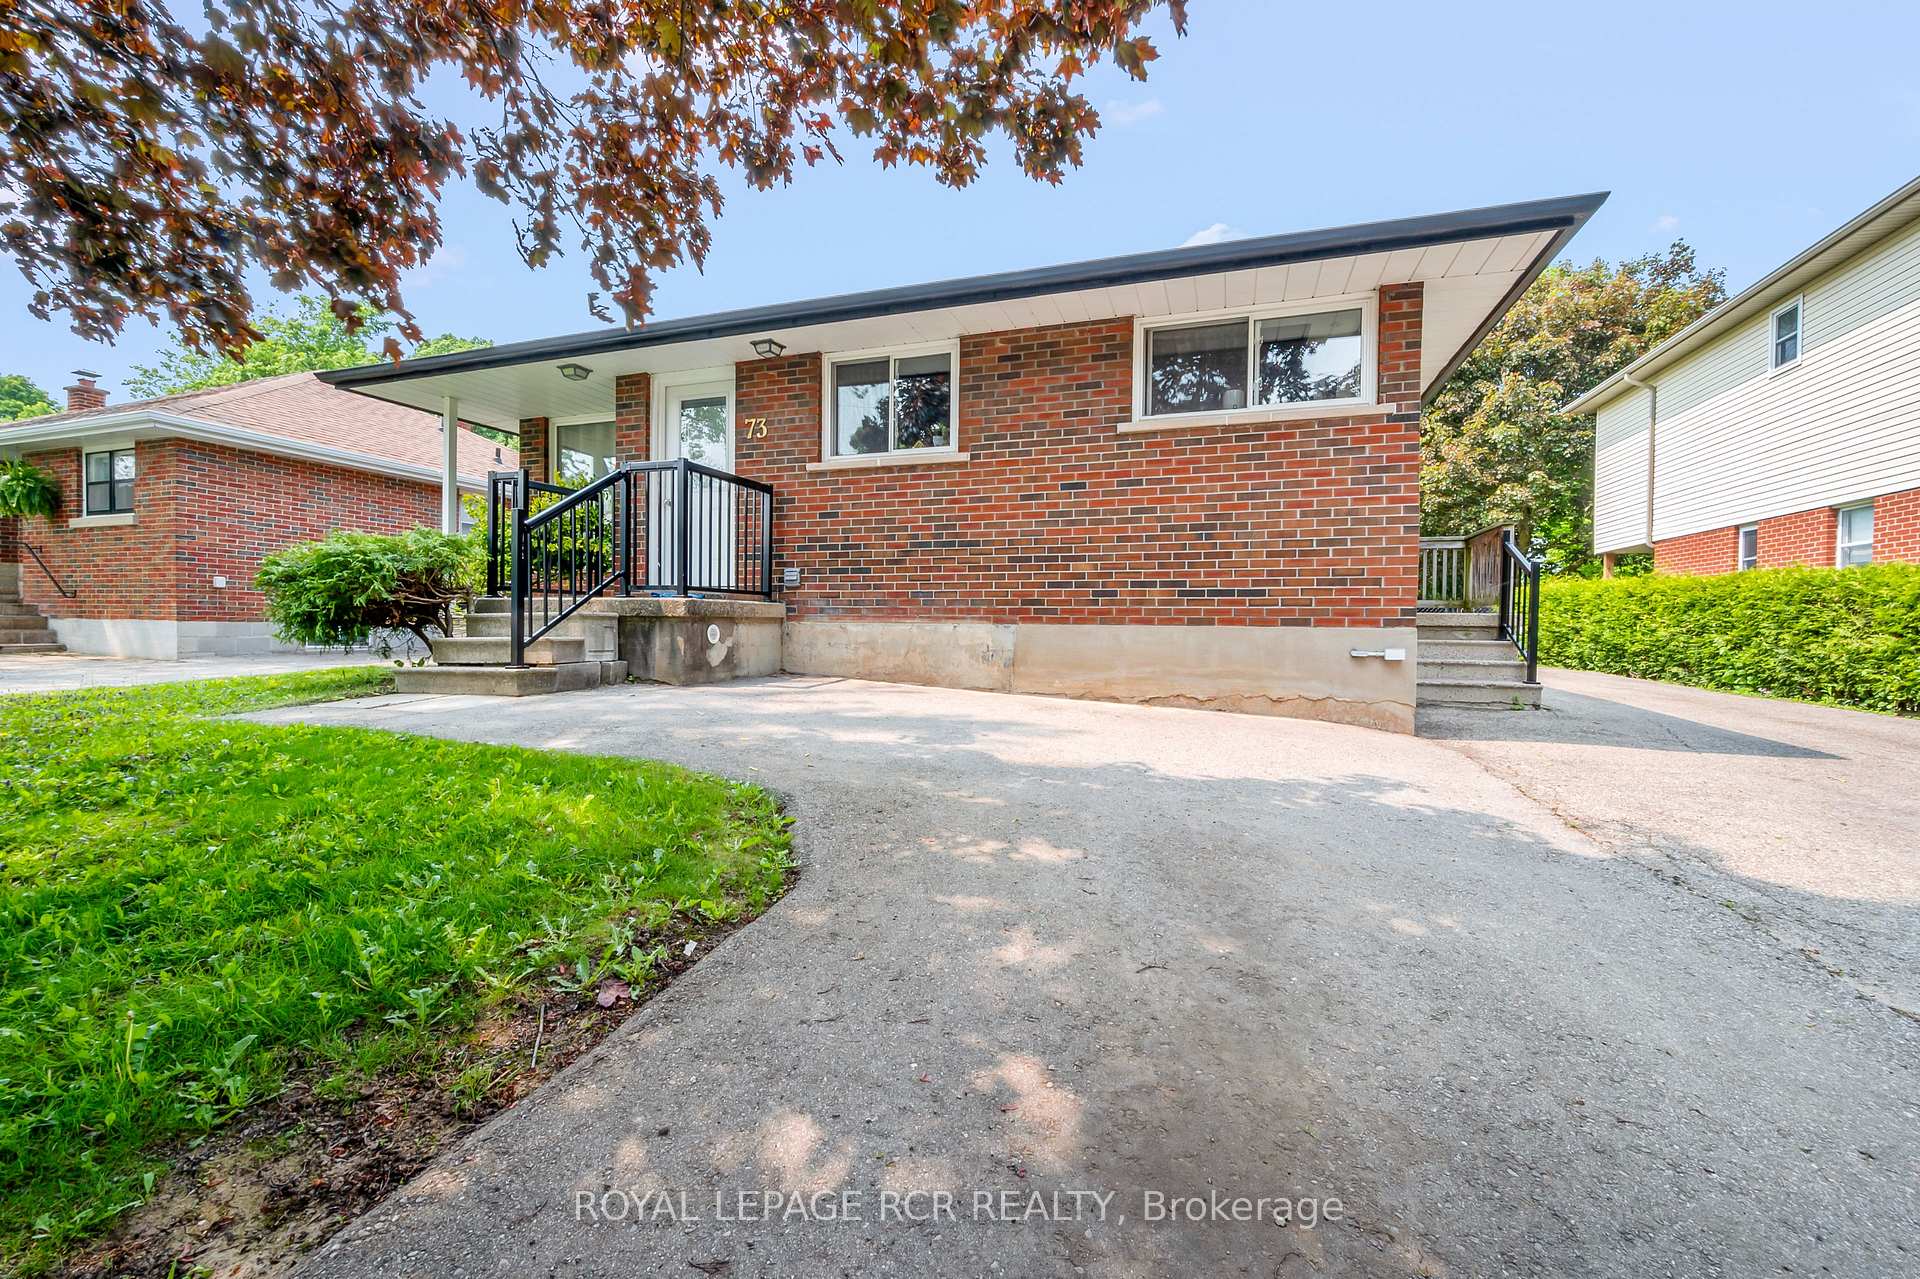
The homeDetached, Bungalow, 1,100–1,500 sq ft
- Type: Detached
- Style: Bungalow
- Living space: 1,100–1,500 sq ft
- Basement: Apartment
InsideIn kitchen, Primary bedroom - main floor, Rooms above ground 5
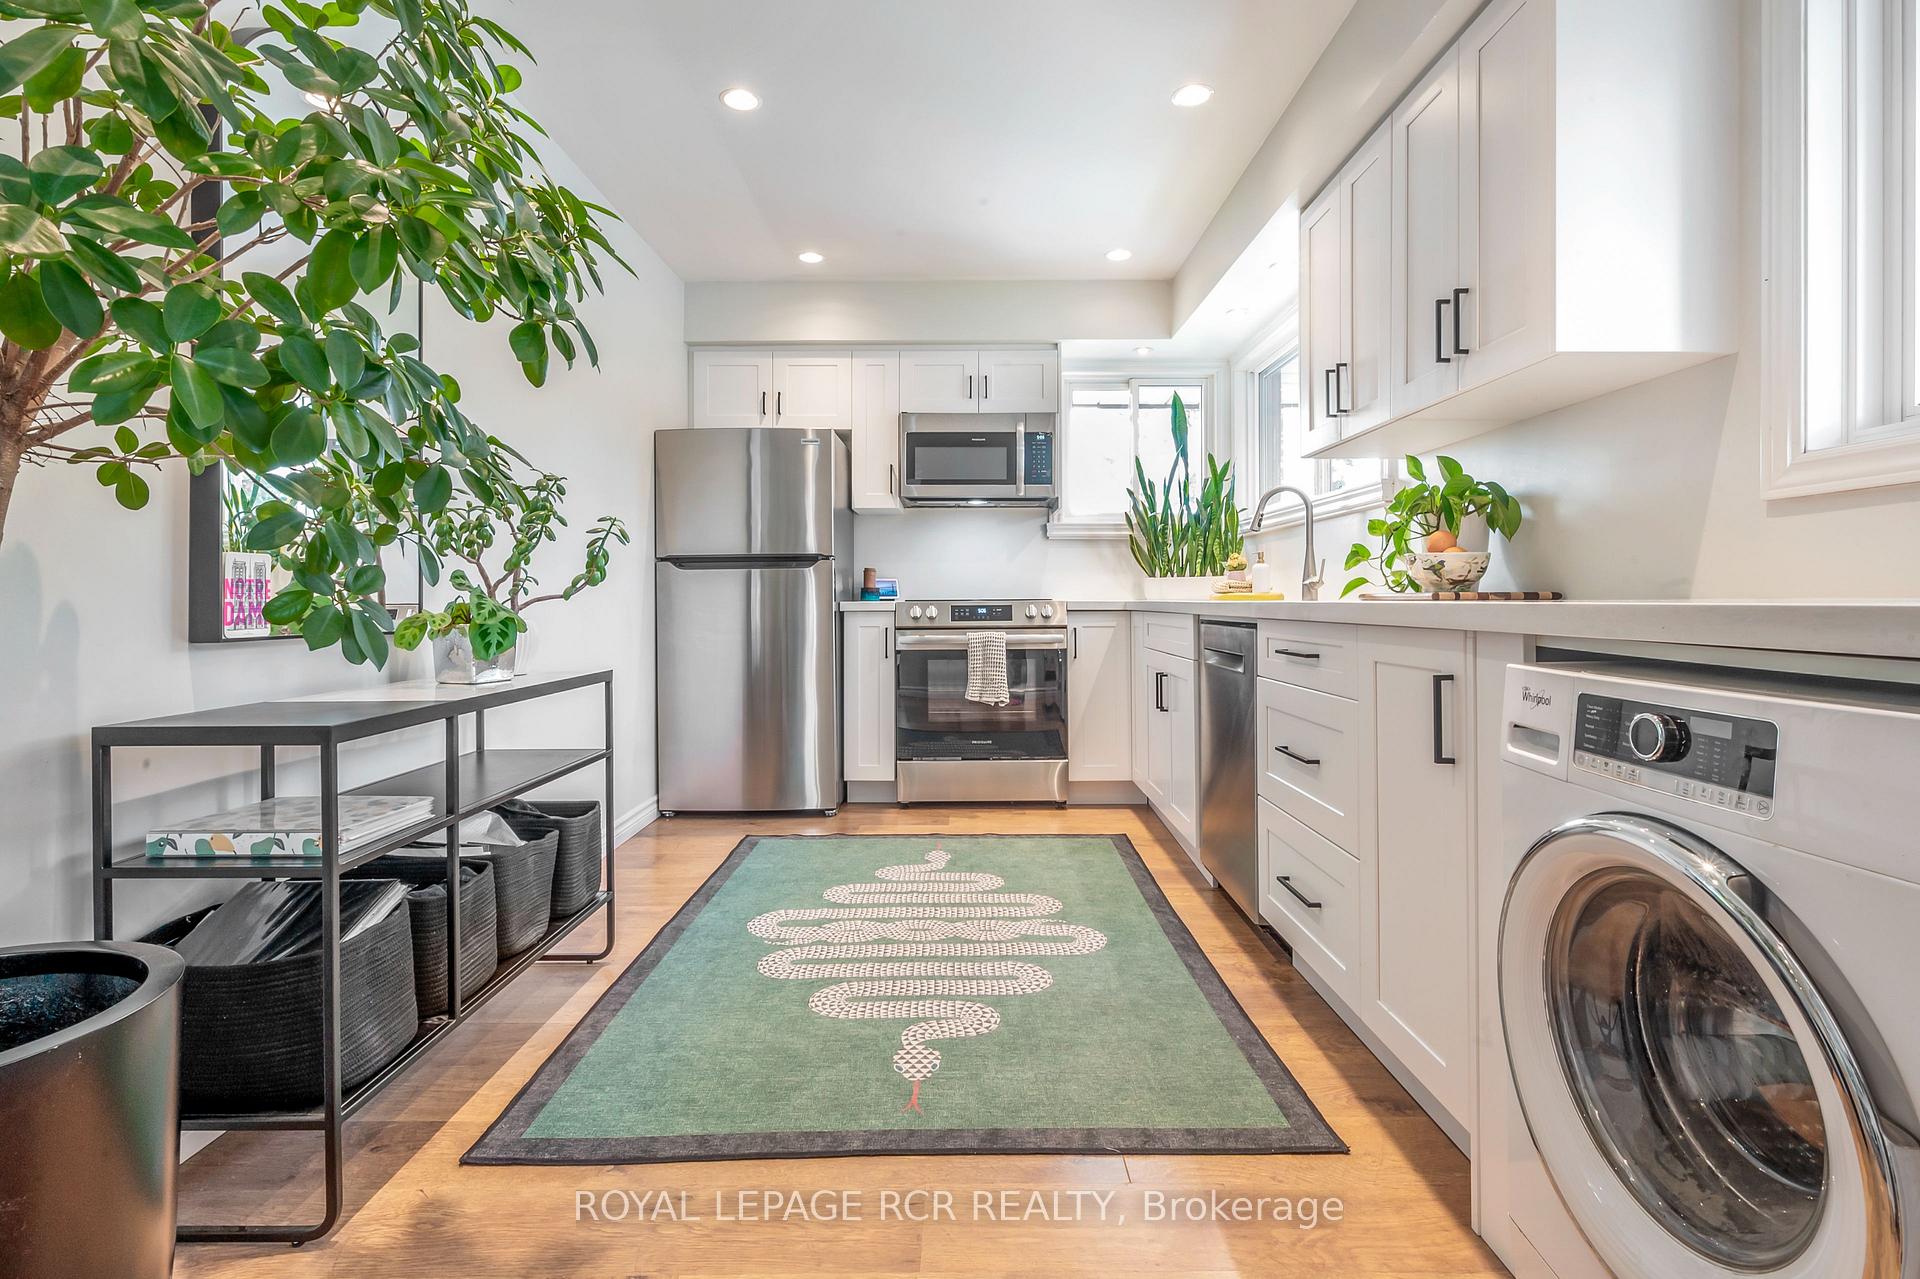
- Laundry: In kitchen
- Features: Primary bedroom - main floor
- Rooms above ground: 5
- Bedrooms: 3
- Bathrooms: 1
- Kitchens: 1
Outside and lotBrick, Shingles, Block
- Exterior: Brick
- Roof: Shingles
- Foundation: Block
- Size: 50 × 162 ft
Parking2 Parking
- Spaces: 2 Parking
Heating, water and powerForced air, gas, Central air, Municipal water
- Heating: Forced air, gas
- Cooling: Central air
- Water: Municipal water
- Sewer: Municipal sewer
Rent and termsRent $2,600 a month, Main, Unfurnished
- Rent: $2,600 a month
- Space for rent: Main
- Furnished: Unfurnished
- Lease: 12 months
- Rent includes: Parking
- Deposit: Required
- Credit check: Required
- Employment letter: Required
- Rental application: Required
- References: Required
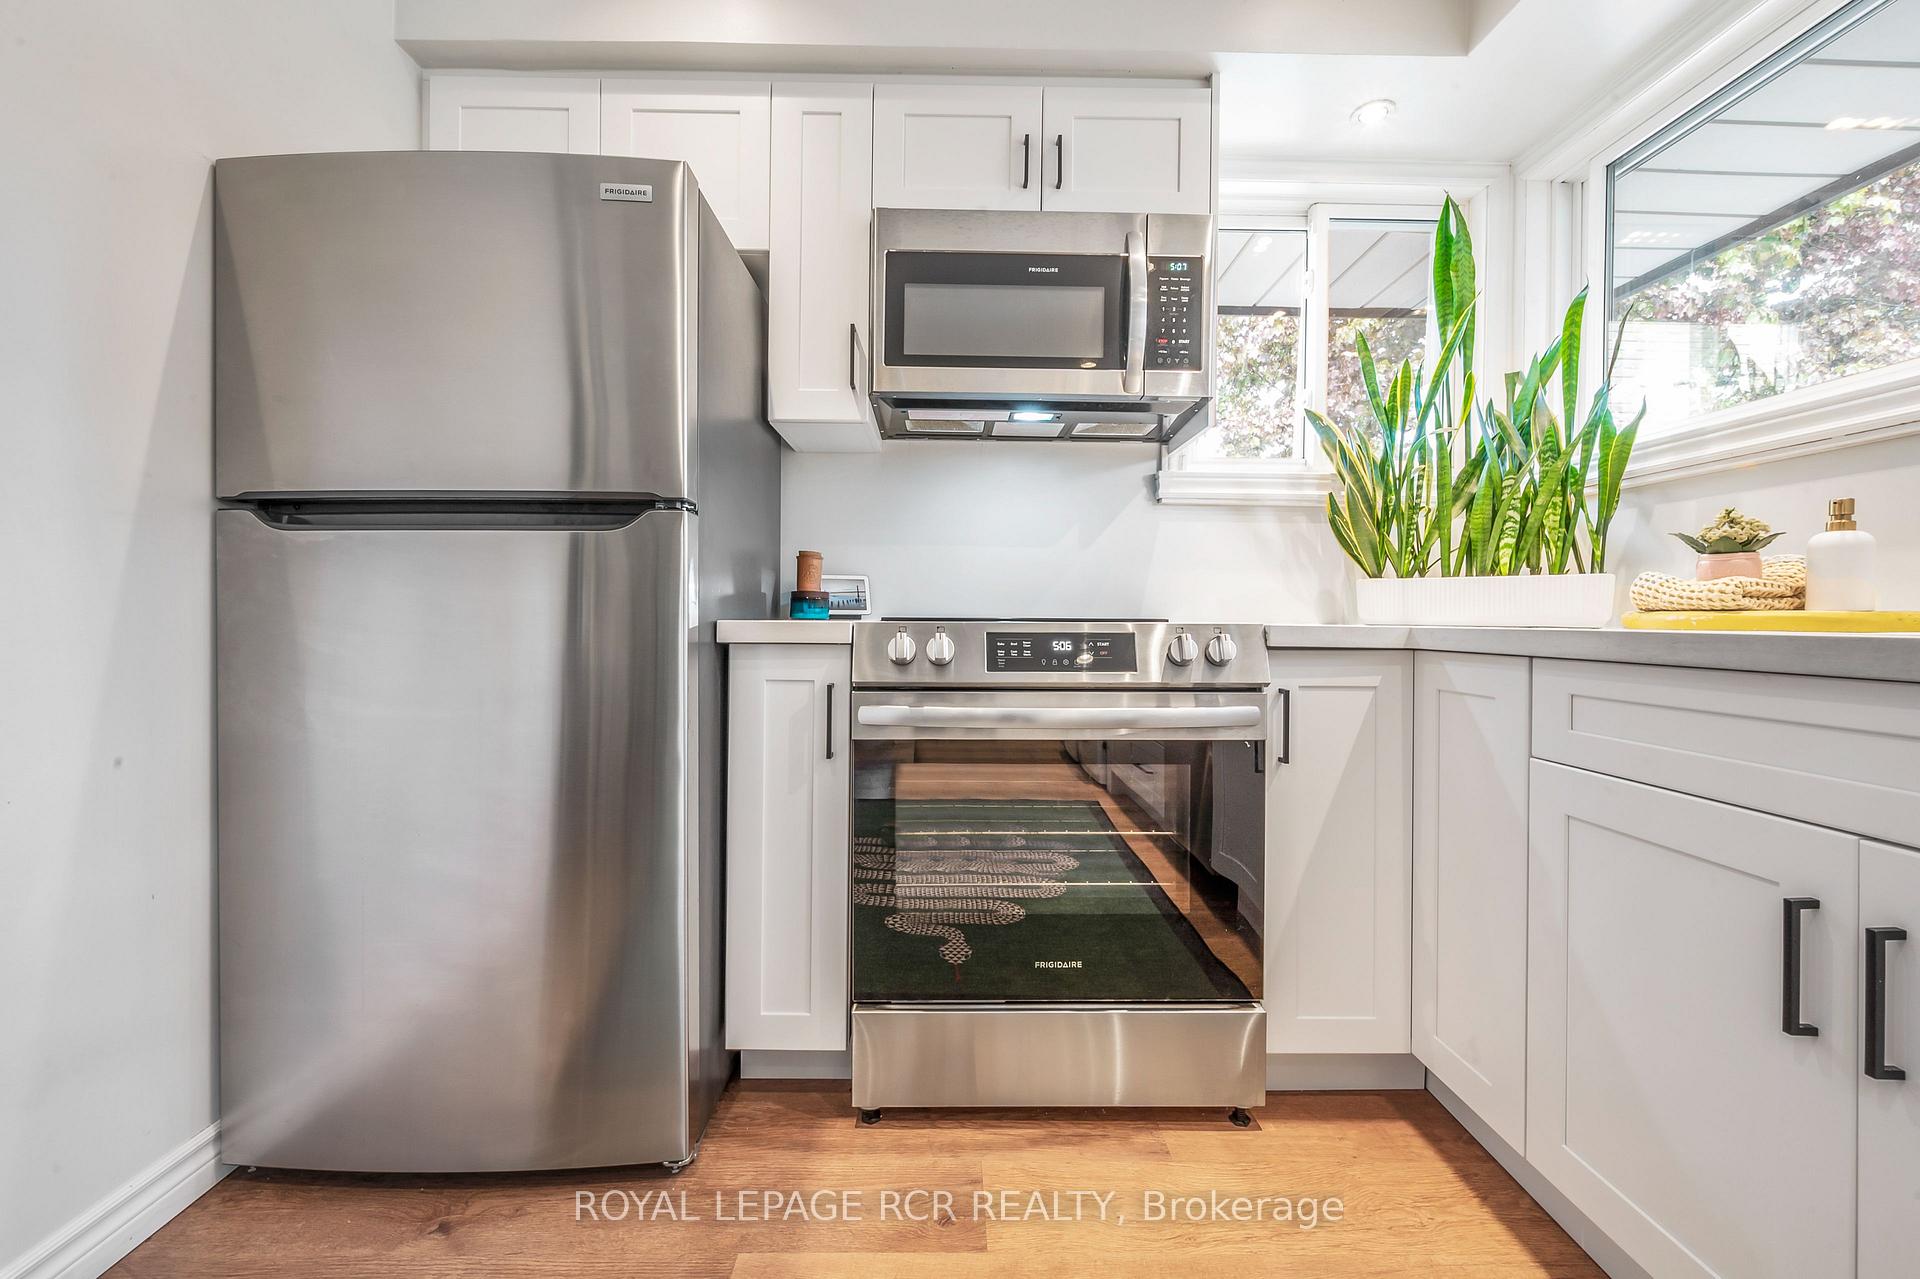
IncludedFridge, stove, dishwasher, microwave, clothes washer & dryer
- Included: Fridge, stove, dishwasher, microwave, clothes washer & dryer
Listing detailsW12198438, Terminated, Jun 5, 2025
- MLS® number: W12198438
- Status: Terminated
- Listed on: Jun 5, 2025
- Days on market: 46
- Updated: Jul 21, 2025
- Possession: 2025-07-01 / Other
- Occupied by: Tenant
- Listing brokerage: Royal LePage RCR Realty
About this home
Upper, 73 Elizabeth Street, Orangeville, ON L9W 1C7
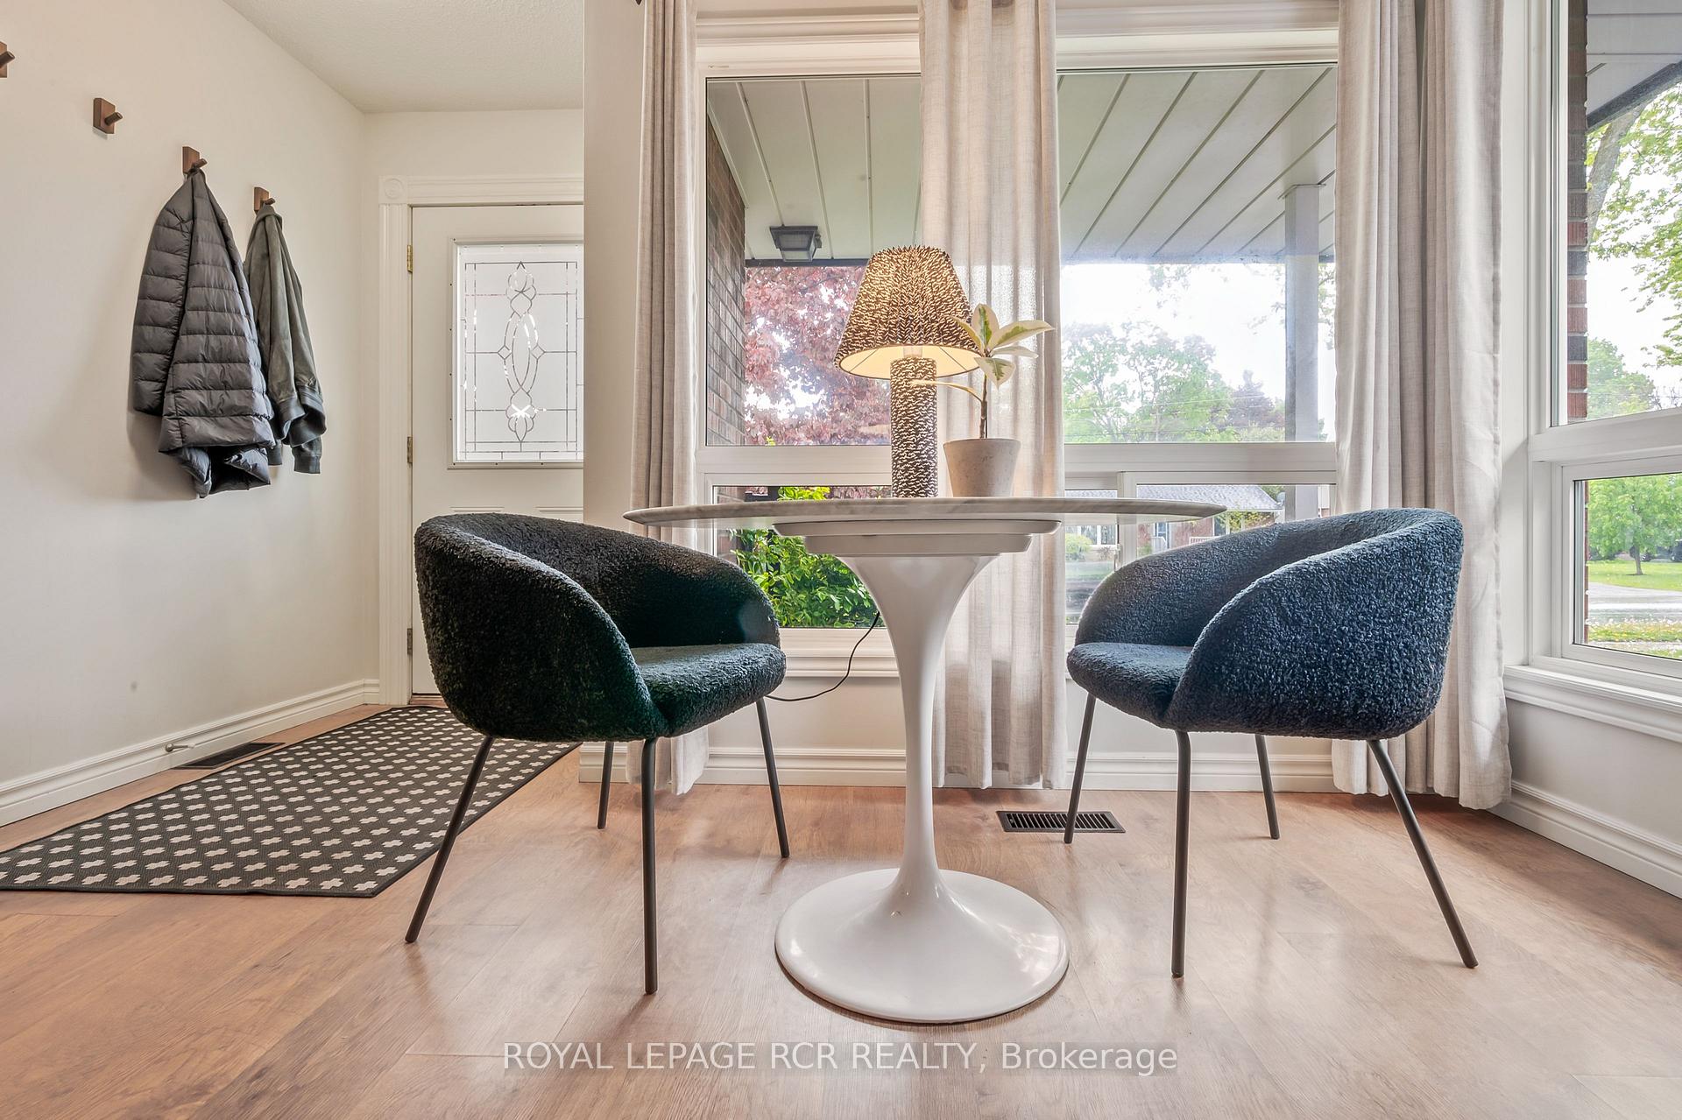
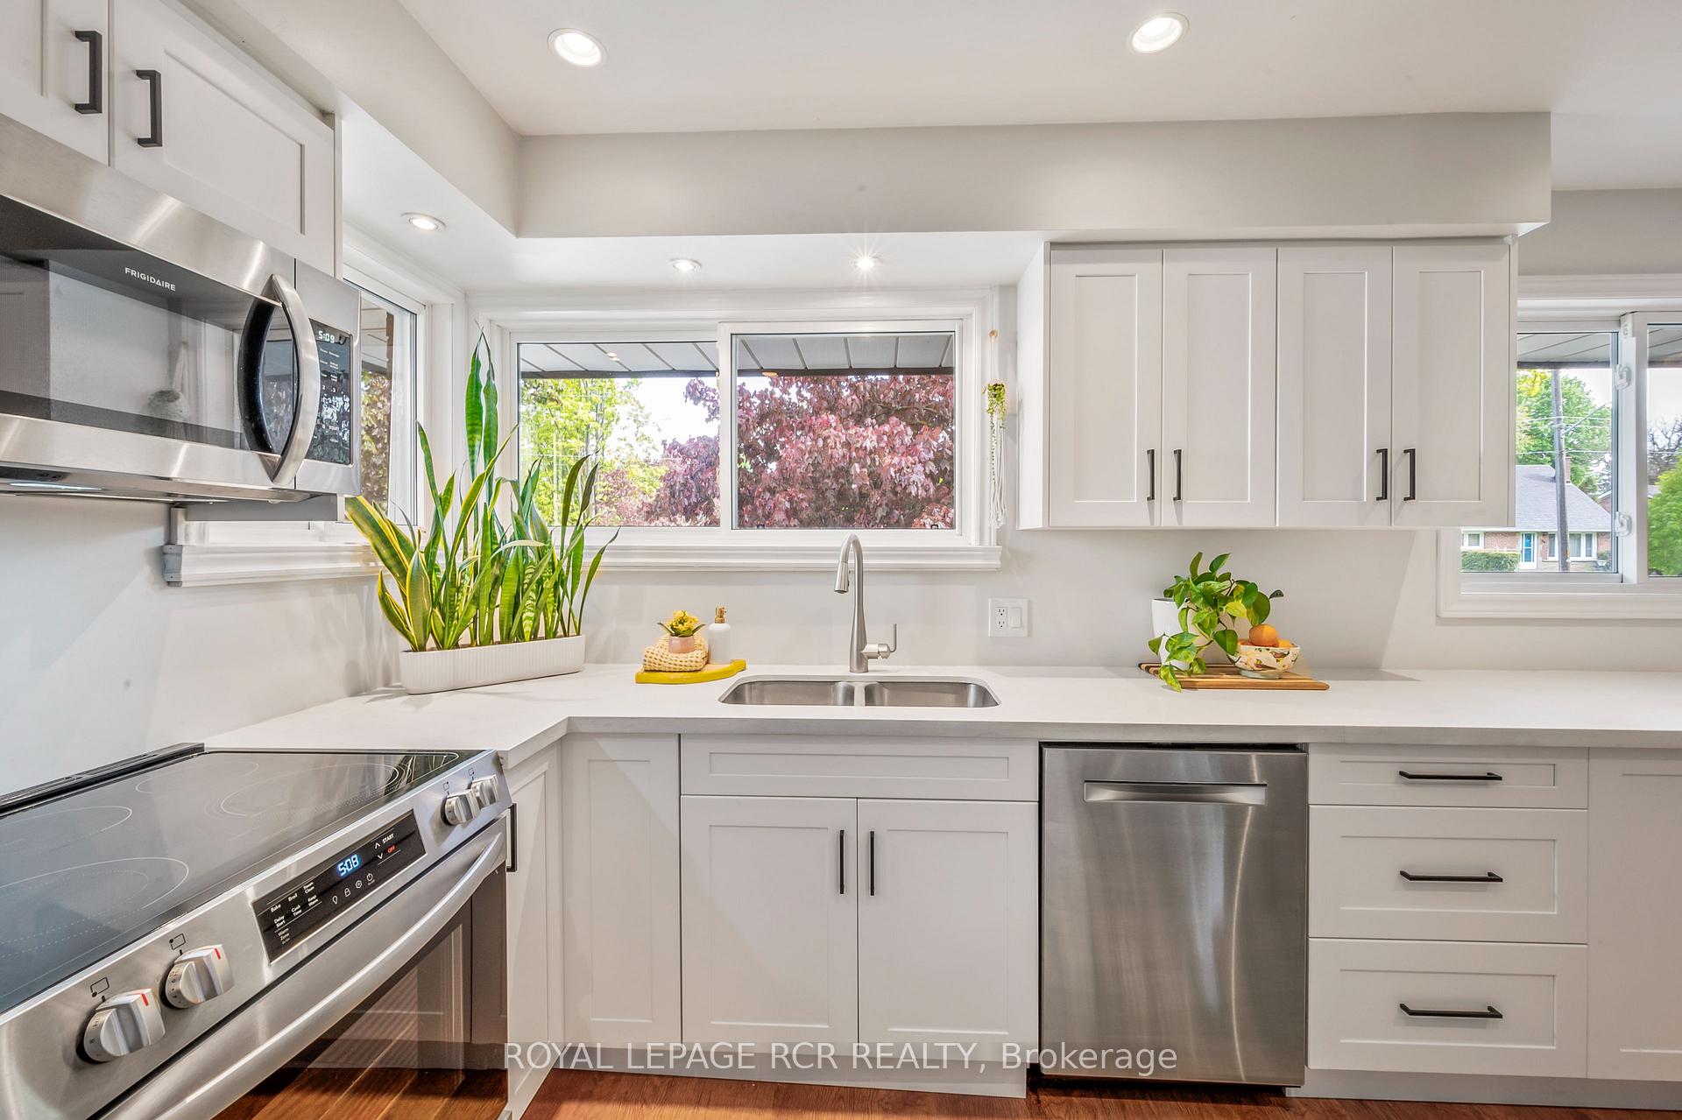
Updated and move-in ready, this 3 bedroom, 1 bathroom main floor unit blends comfort, functionality, and location in one welcoming package. Set in a quiet residential neighbourhood, it offers a thoughtfully designed layout perfect for families, professionals, or anyone looking to enjoy main-level living with ease. Step inside to an open-concept living and dining area flooded with natural light from oversized corner windows before opening to the galley-style kitchen, which is both efficient and stylish, featuring modern cabinetry, ample counter space, and the added bonus of in-suite laundry tucked conveniently within reach. Each of the three bedrooms is comfortably sized, offering flexibility for sleeping, working, or hobbies. The standout feature? One of the bedrooms includes a walkout to your own private backyard - a rare find that adds outdoor living space for summer barbecues, lounging, or simply enjoying the fresh air. The updated 4-piece bathroom is clean and modern, complementing the fresh finishes throughout the space. Two parking spots are included, and tenants will appreciate the unbeatable walkability: you're just steps from Princess Elizabeth Public School, Orangeville District Secondary School, and the Tony Rose Memorial Sports Centre. Parks, shopping, and transit are also nearby, making day-to-day life a breeze. A great opportunity to live in a spacious, well-maintained home in a central Orangeville location - don't miss out! Prospective tenants will need to provide a rental application, credit score, proof of income, and first and last month's rent. A standard lease will also be required prior to the exchange of keys. The tenant will be responsible for 60% of the utilities.
Ask about this home
A HOMEH agent will answer your questions about this home.
Around this home
Daily convenience, out of 100, from the distances below
Schools nearby
School rating, out of 10.
Helpful calculators
Your HOMEH agent

"I would see it this week."