

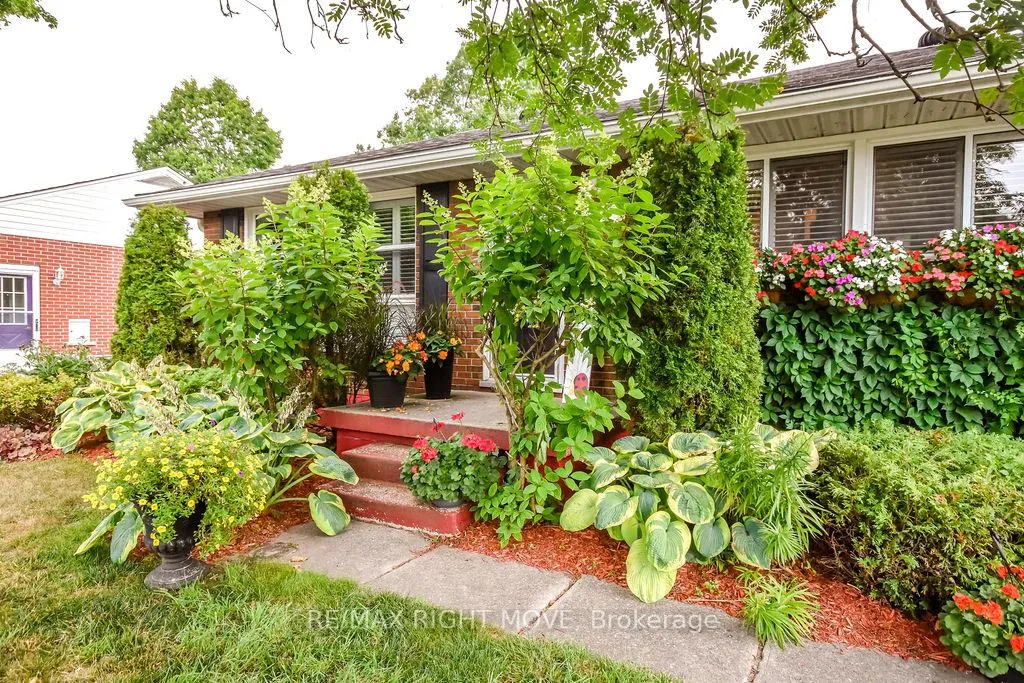
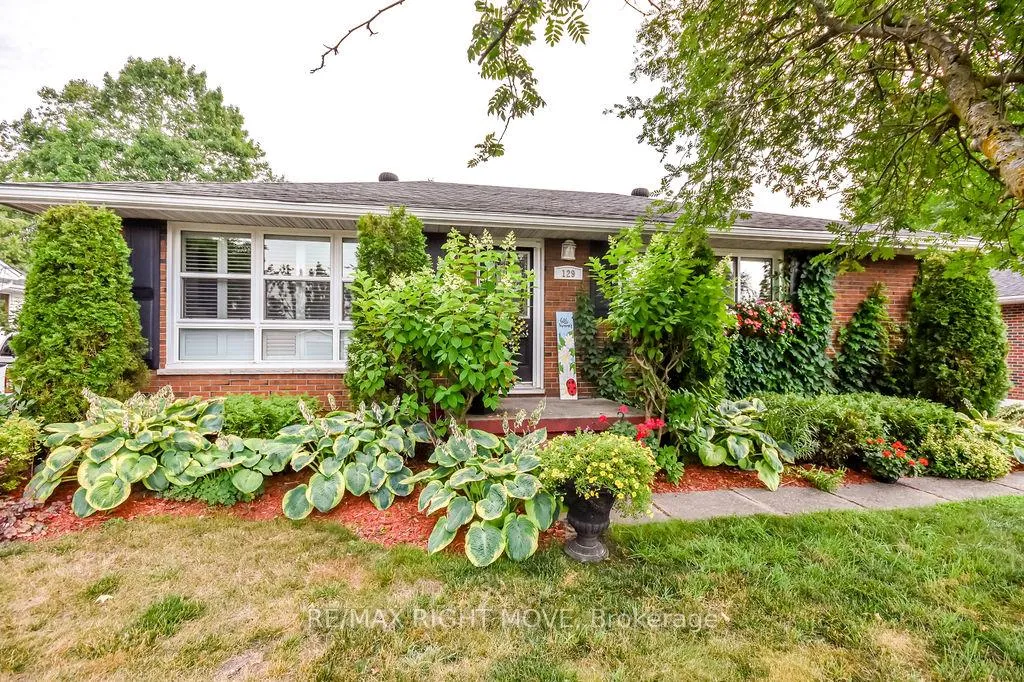
129 North Street W
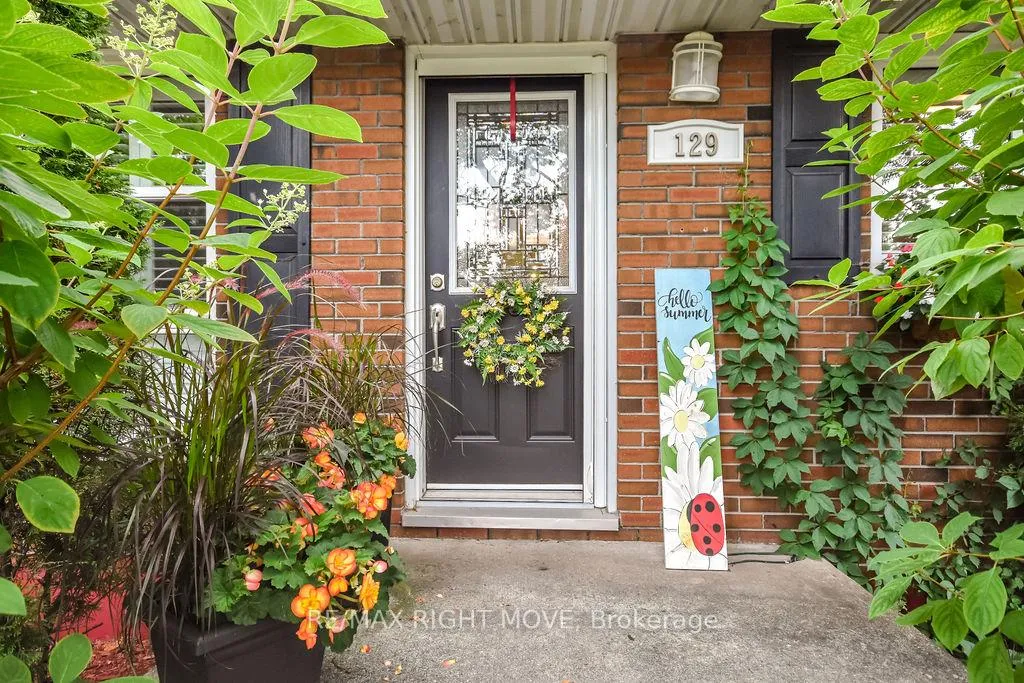
129 North Street W
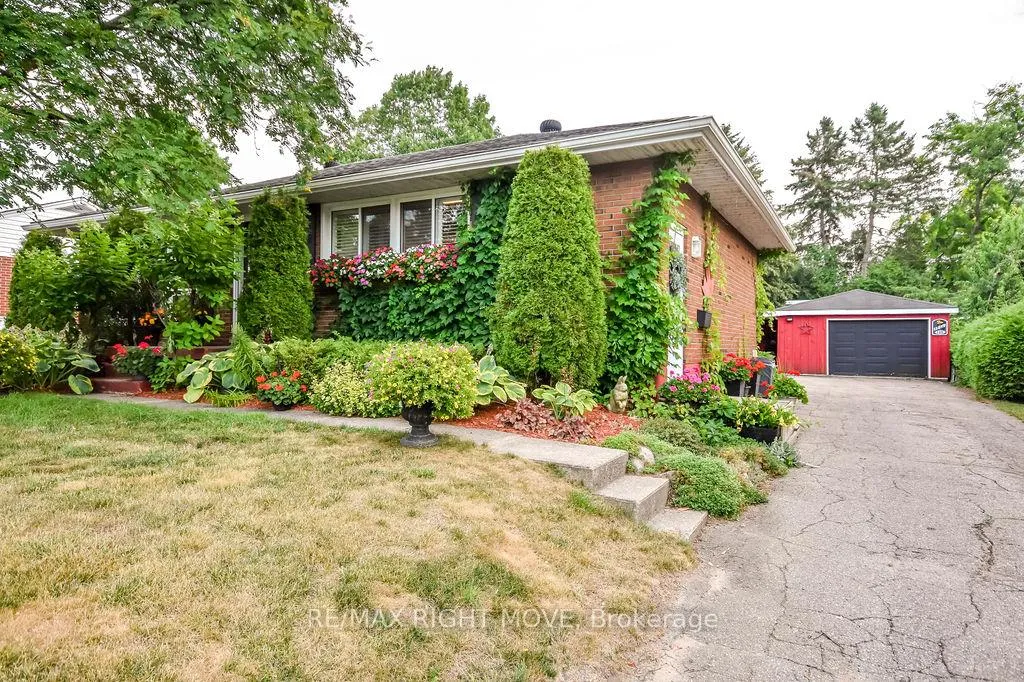 See all 47 photos
Property history
Facts and features
- BasementFinished
- Water, sewerMunicipal
- HeatingForced air
- CoolingCentral air
- Central air
The homeDetached, Bungalow, 700–1,100 sq ft
- Type: Detached
- Style: Bungalow
- Living space: 700–1,100 sq ft
- Basement: Finished, full
InsideFloor drain, primary bedroom - main floor, water heater owned, Rooms above ground 6, Rooms in the basement 5
- Features: Floor drain, primary bedroom - main floor, water heater owned
- Rooms above ground: 6
- Rooms in the basement: 5
- Bedrooms: 2 + 3 in the basement
- Bathrooms: 2
- Kitchens: 1
- Family room: Yes
Outside and lotBrick, Asphalt shingle, Concrete block
- Exterior: Brick
- Roof: Asphalt shingle
- Foundation: Concrete block
- Features: Built-in-bbq, deck, privacy
- Size: 60.17 × 150.59 ft
- Zoning: R1
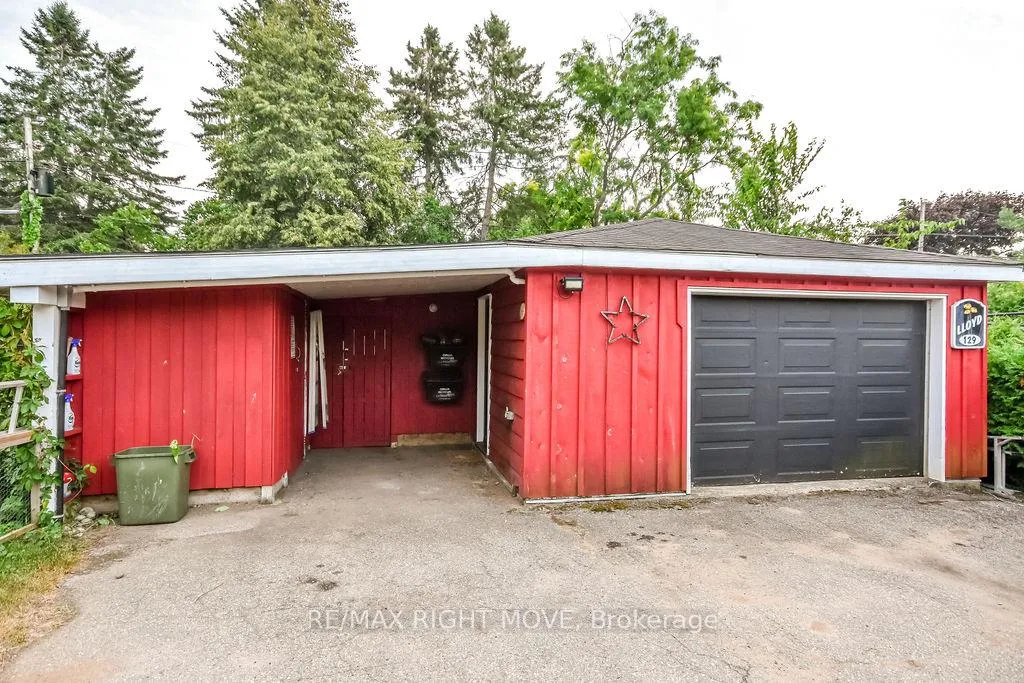
Parking1 Garage, Detached
- Spaces: 1 Garage
- Garage: Detached
Heating, water and powerForced air, gas, Central air, Municipal water
- Heating: Forced air, gas
- Cooling: Central air
- Water: Municipal water
- Sewer: Municipal sewer
- Natural gas: Yes
- Hydro: Yes
- Cable: Yes
- Telephone: Yes
Costs and taxesTaxes $3,931 a year, HST included in the price
- Taxes, 2025: $3,931 a year
- HST: HST included in the price
Included in the saleRefrigerator, stove, dishwasher, microwave, washer, dryer, upright freezer, Shelving unit in shed, cabinet with 3 mirrors above dresser in primary bedroom
- Included: Refrigerator, stove, dishwasher, microwave, washer, dryer, upright freezer
- Not included: Shelving unit in shed, cabinet with 3 mirrors above dresser in primary bedroom
Listing detailsS12319129, Sold, Aug 1, 2025
- MLS® number: S12319129
- Status: Sold
- Listed on: Aug 1, 2025
- Days on market: 19
- Updated: Aug 20, 2025
- Possession: 2025-11-04 / 60-89 days
- Occupied by: Owner
- Listing brokerage: RE/MAX RIGHT MOVE
About this home
129 North Street W, Orillia, ON L3V 3S7
This beautifully updated 2+3 bedroom bungalow offers the perfect blend of classic 1950s charm and modern conveniences in one of Orillia's most desirable neighborhoods. Located within walking distance to OSS and Lions Oval schools, this home is ideal for families or multigenerational living. Step inside to find a functional and thoughtfully designed kitchen and a cozy living room featuring custom built-in cabinetry. The primary bedroom with built ins and a 2nd bedroom currently set up as an office space, an updated 4 pc bathroom and a great dining area with a walk-out to the private backyard complete with a detached garage and a large shed. The outdoor kitchen and comfortable gazebo sitting area are perfect for entertaining and there's loads of space for gardening, or simply relaxing in your own outdoor oasis. The spacious lower level of this home includes three additional bedrooms, a generous family room with a convenient kitchenette and a combined bathroom and laundry area offering endless potential for extended family or in-law accommodations. Recent updates include newer windows, furnace, central air and roof, ensuring peace of mind and energy efficiency for years to come. Don't miss your chance to own this move-in ready gem in a friendly, established neighborhood!
Ask about this home
A HOMEH agent will answer your questions about this home.
Around this home
Daily convenience, out of 100, from the distances below
Schools nearby
School rating, out of 10.
Helpful calculators
Your HOMEH agent

"I would see it this week."