

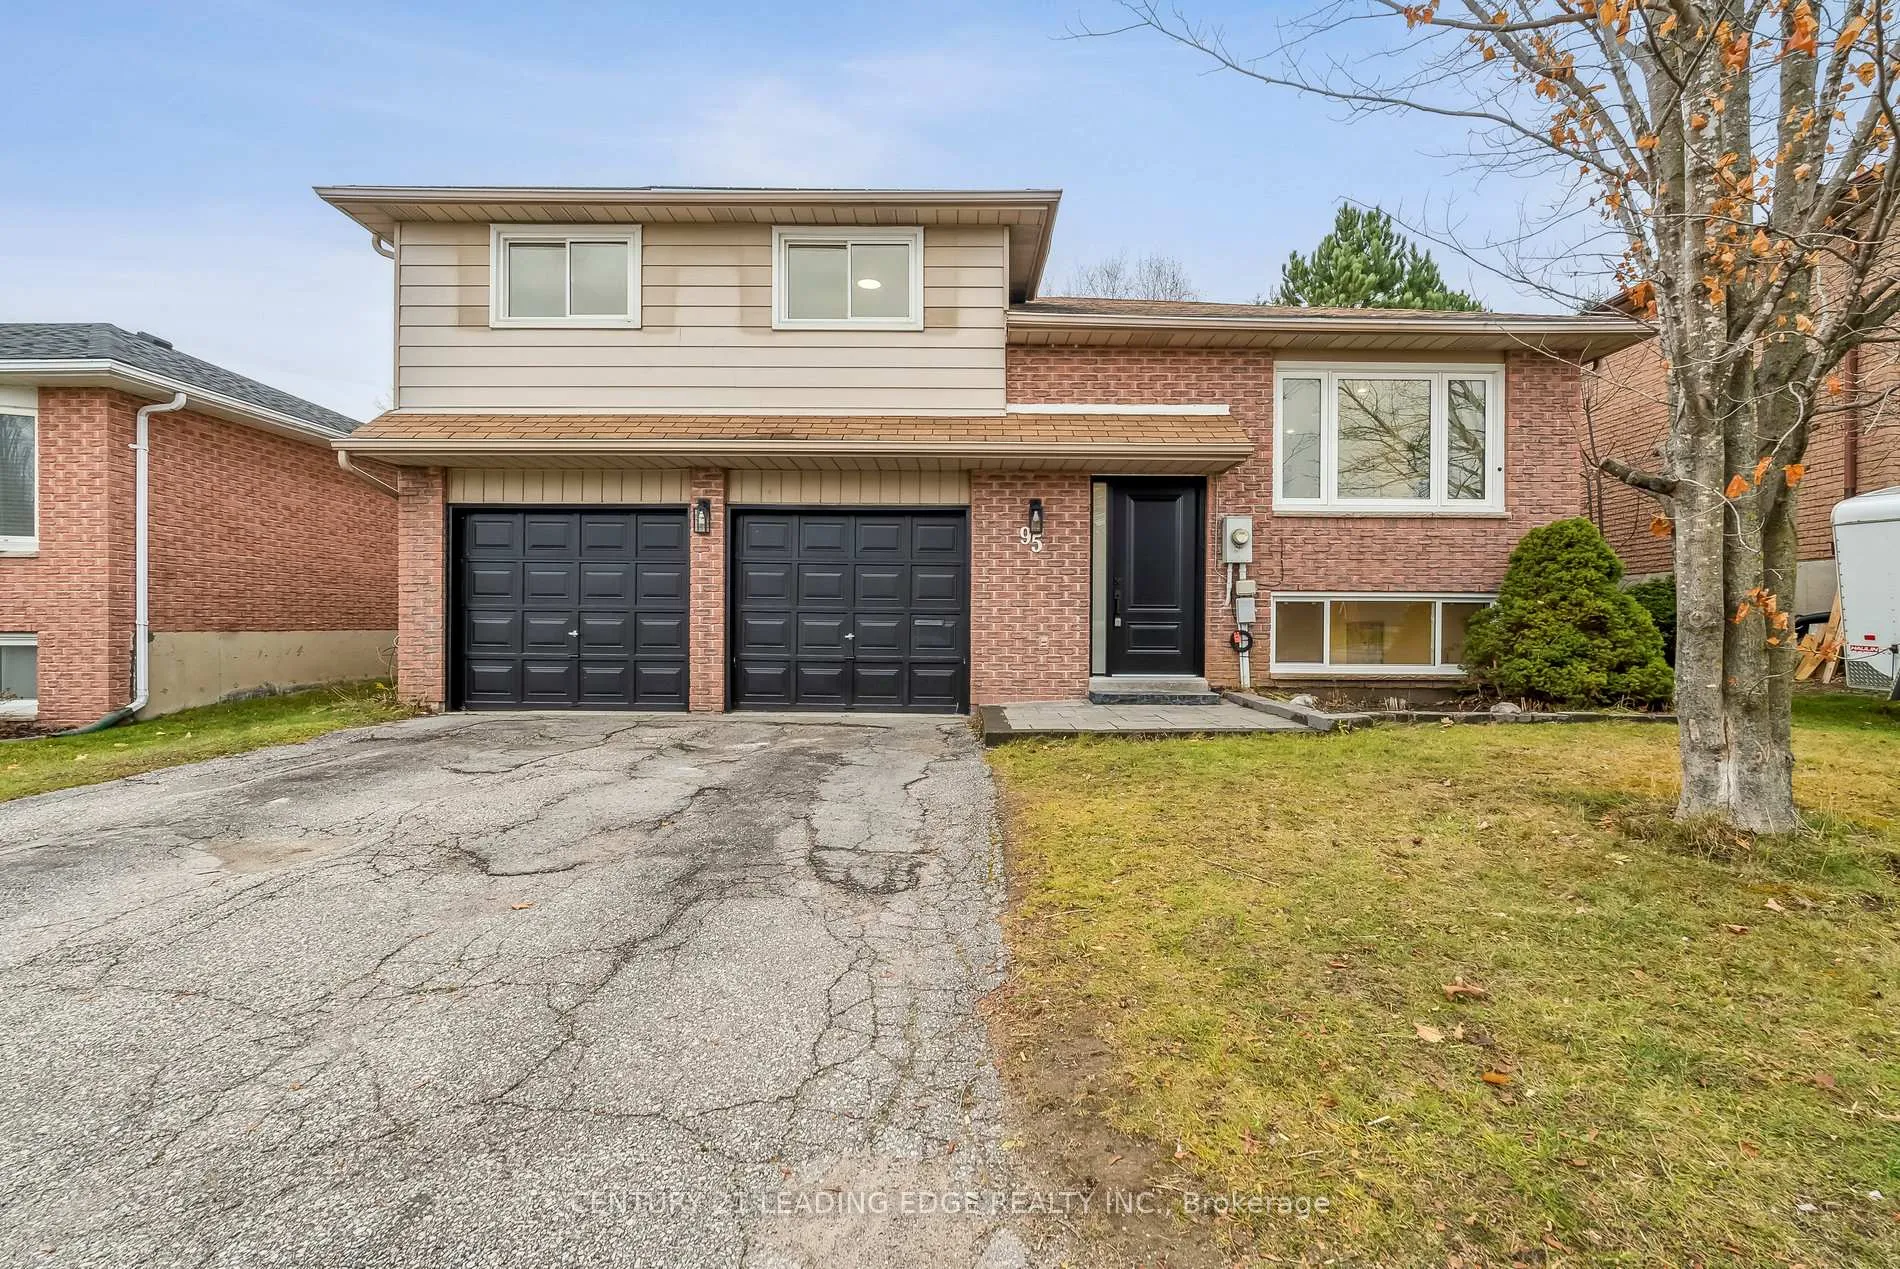
95 Woodside Drive
Detached Sold
1/3995 Woodside Drive
Detached Sold
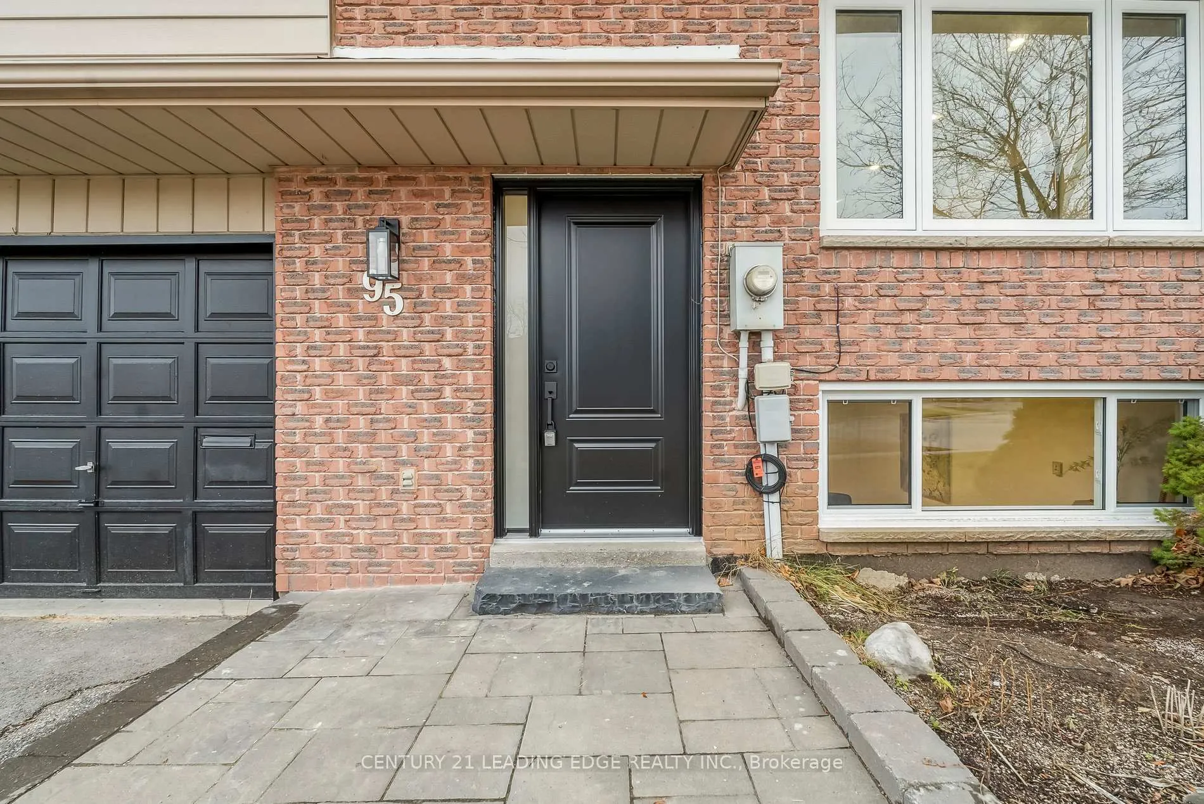
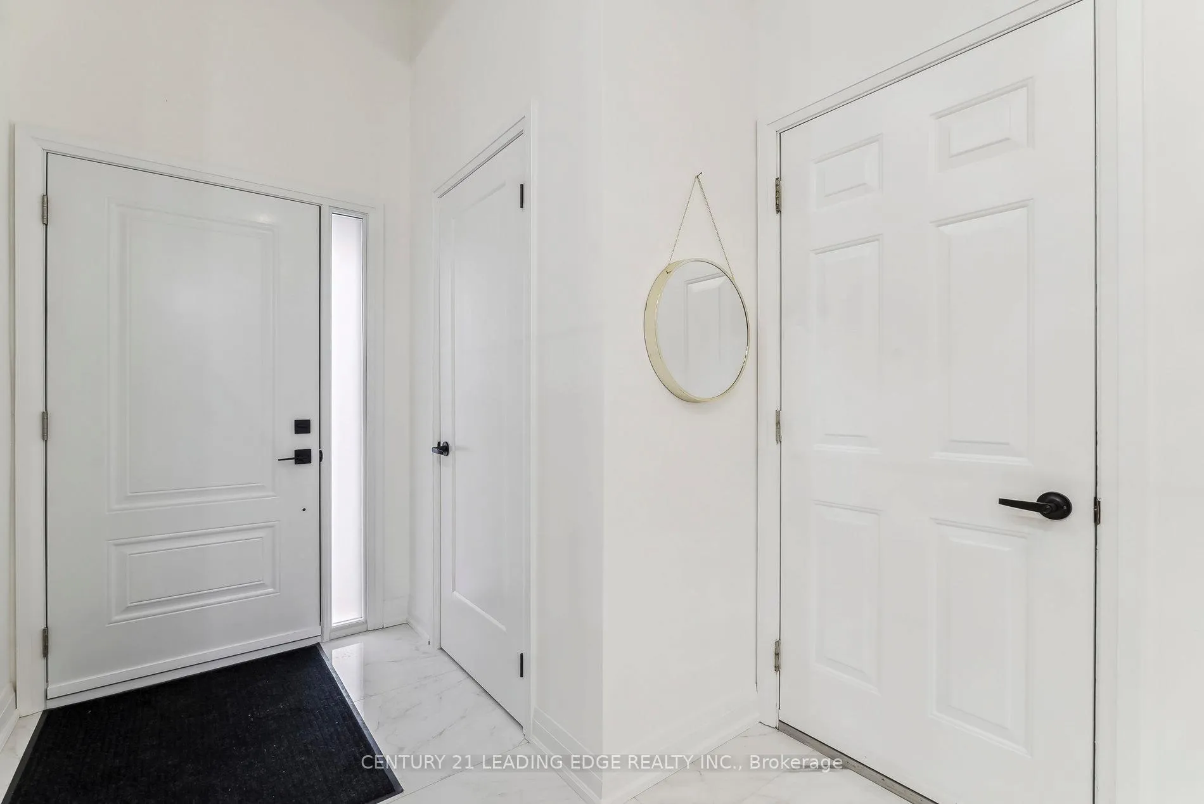
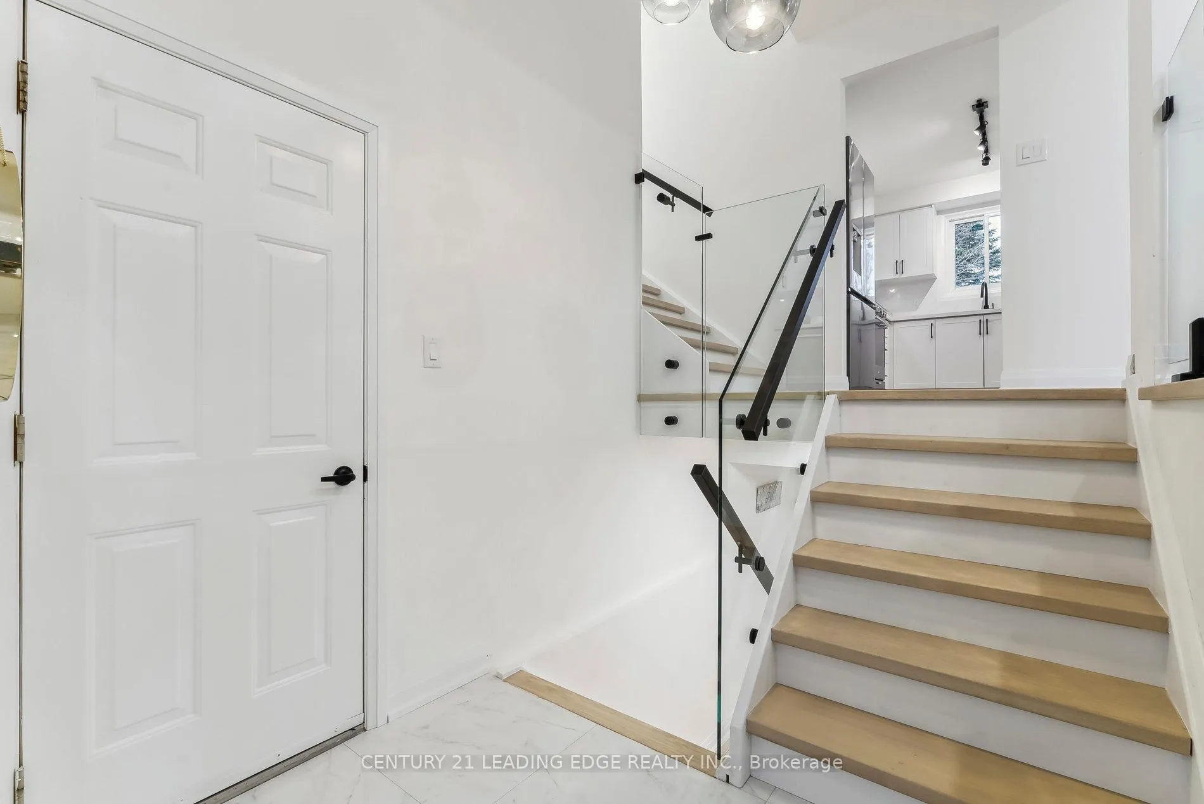
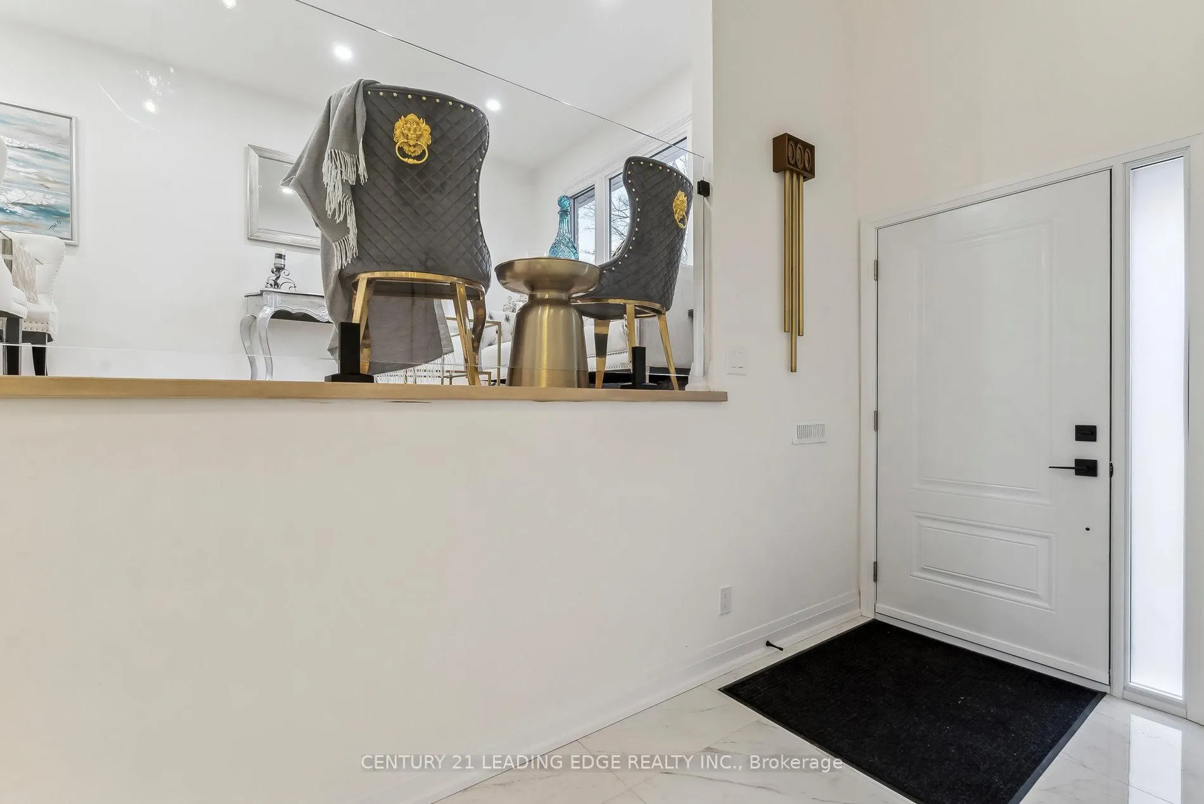 See all 39 photos
3 Bedrooms
2 Bathrooms
2 Garage
— sq.ft
49.99×128.12 ft
$4,228/yr
Property history
Facts and features
- BasementFinished
- Water, sewerMunicipal
- Lot shapeIrregular
- HeatingForced air
What stands out
- Hardwood floors
- Fireplace
- Central air
The homeDetached, Sidesplit 3, Finished
- Type: Detached
- Style: Sidesplit 3
- Basement: Finished
InsideFireplace Yes, Hardwood, Floor drain, carpet free
- Fireplace: Yes
- Flooring: Hardwood
- Features: Floor drain, carpet free
- Rooms above ground: 8
- Bedrooms: 3
- Bathrooms: 2
- Kitchens: 1
Outside and lotAluminum siding, brick, Other, Other
Outside
- Exterior: Aluminum siding, brick
- Roof: Other
- Foundation: Other
- Features: Deck
- Size: 49.99 × 128.12 ft
- Shape: Irregular
Parking2 Garage, Attached, Private double
- Spaces: 2 Garage
- Garage: Attached
- Driveway: Private double
Heating, water and powerForced air, gas, Central air, Municipal water
- Heating: Forced air, gas
- Cooling: Central air
- Water: Municipal water
- Sewer: Municipal sewer
Costs and taxesTaxes $4,228 a year, HST included in the price, Hwt
- Taxes, 2024: $4,228 a year
- HST: HST included in the price
- Rental items: Hwt
Included in the saleFridge, stove, range, dishwasher (all chattels included are in as-is condition). a/c unit in as-is condition.
- Included: Fridge, stove, range, dishwasher (all chattels included are in as-is condition). a/c unit in as-is condition.
Listing detailsS11228254, Sold, Nov 27, 2024
- MLS® number: S11228254
- Status: Sold
- Listed on: Nov 27, 2024
- Days on market: 59
- Updated: Jan 25, 2025
- Possession: 2024-12-01 / December 1, 2024
- Occupied by: Partial
- Listing brokerage: CENTURY 21 LEADING EDGE REALTY INC.
About this home
95 Woodside Drive, Orillia, ON L3V 7N7
Floor DrainCarpet FreeDeck
This charming detached side-split home boasts 3 bedrooms, 2 bathrooms, and a spacious 2-car garage. Recently fully renovated, it features a modern new kitchen, a stylish 5-piece bathroom, beautiful new engineered hardwood floors, and updated light fixtures and door hardware throughout. Located in a desirable, family-friendly neighborhood in Orillia, its just minutes from schools, public transit, and easy access to Highway 11 and Highway 400. This home is ideal for both growing families and those looking to downsize.
Read more
Ask about this home
A HOMEH agent will answer your questions about this home.
Ask a question
Thinking of selling your home?See what your home is worth today.
Around this home
Homewood Ave/Woodside Dr
Errands
Parks
Schools
Daily convenience, out of 100, from the distances below
ParkHomewood Park · 3 within 1 km5 min walk332 m
GroceryBulk Barn13 min walk812 m
SchoolHarriett Todd Public School18 min walk1.1 km
PharmacyShoppers Drug Mart12 min walk739 m
Cafés & foodTim Hortons · 15 within 1 km13 min walk789 m
Gym & rec centreAnytime Fitness13 min walk812 m
HospitalOrillia Soldiers' Memorial Hospital25 min walk1.6 km
WalkDriveStraight-line distance, open map data
Grocery0.8 km
Park0.3 km
Coffee0.8 km
Dining0.8 km
Gym0.8 km
Hospital1.6 km
Schools nearby
School rating, out of 10.
Harriett Todd Public Schoolelementary · Public · 1.1 km
5.5/10Fair
Twin Lakes Secondary Schoolsecondary · Public · 1.3 km
4.9/10Low
Orillia Secondary Schoolsecondary · Public · 1.4 km
5.5/10Fair
Contact agent
Helpful calculators
Mortgage
Affordability
Closing costs
Land transfer tax
Property tax
Down payment
CMHC insurance
Stress test
Cashback Rebate
Your HOMEH agent

KimHOMEH agent · Orillia
"I would see it this week."
Ask Kim